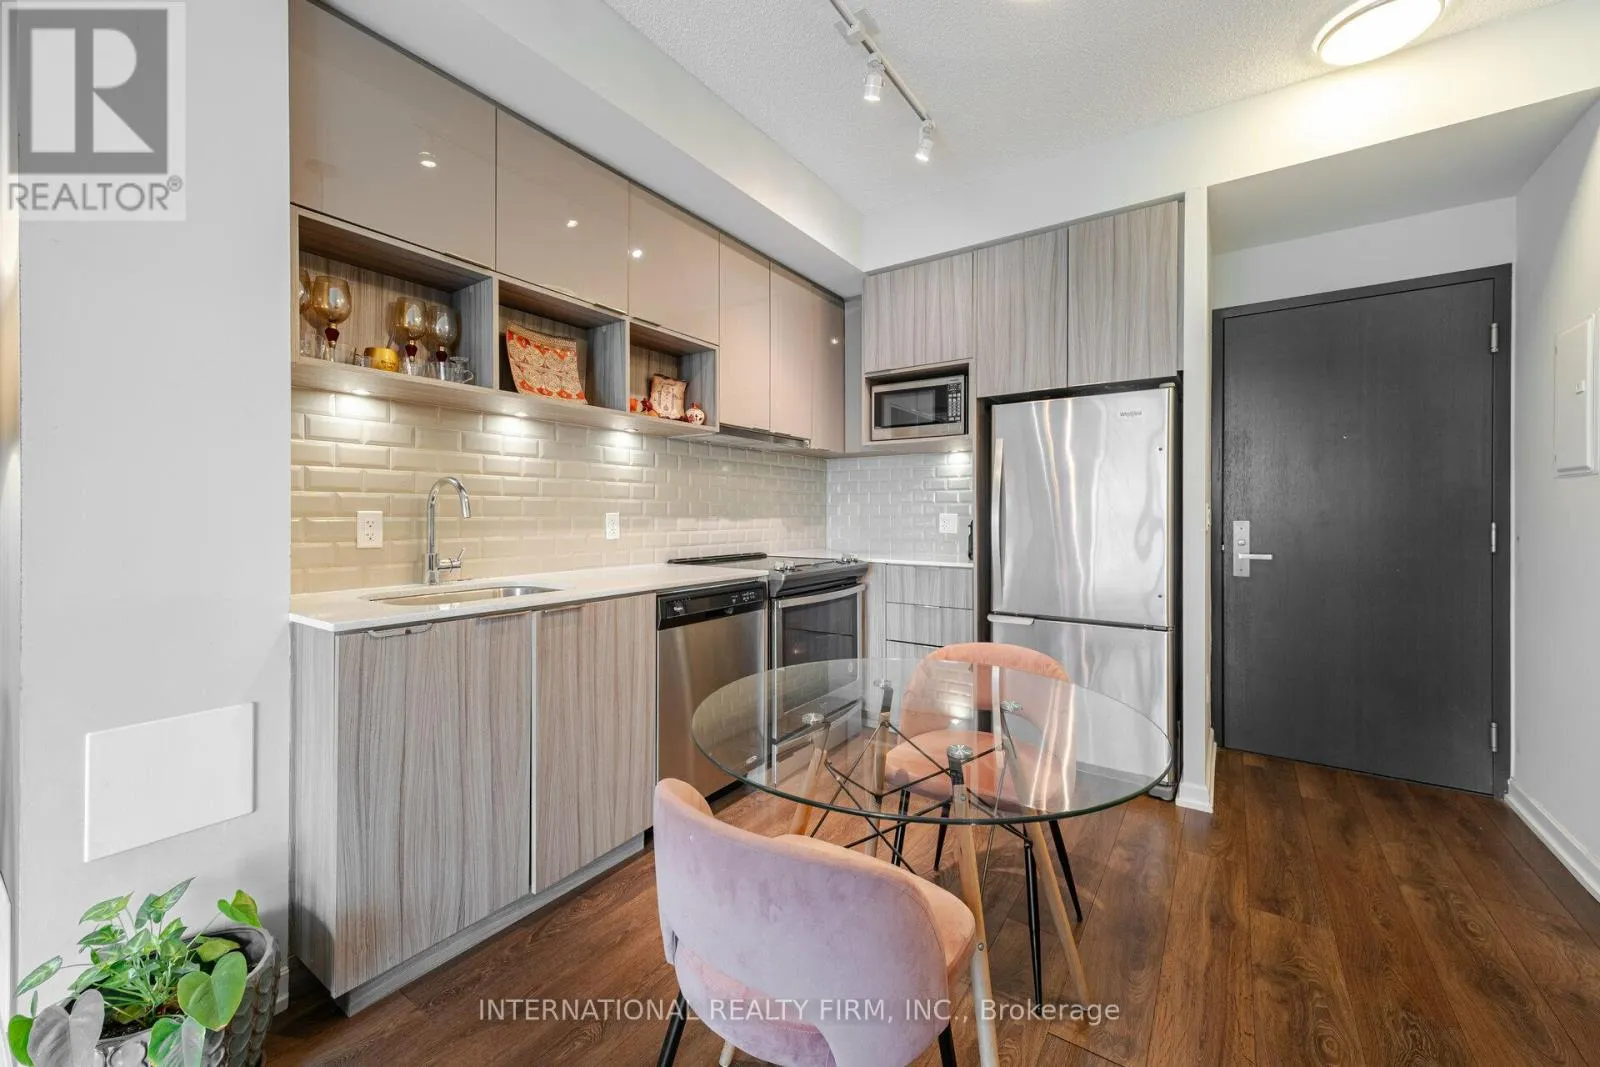
52 Forest Manor Road Unit 303, Toronto (Henry Farm)

Directions
45 days ago
$398,500

52 Forest Manor Road Unit 303

Toronto (Henry Farm), Ontario M2J0E2

MLS® Number: C13493000

Get Qualified for a Mortgage
Bed 1 Bedrooms
Bath 1 Bathrooms
Feet 500 Square Feet

Listing Description

Priced to Sell. Waling distance to subway, city-living condo offers both convenience and peace of mind, with everything you need just steps away. Located near the subway and a major shopping mall, it boasts an impressive walk score of 90, making daily errands and commuting effortless. 1-bedroom, 1-bathroom suite is filled with natural light from its expansive floor-to-ceiling windows, creating a bright and welcoming atmosphere. The kitchen, living, and dining areas are seamlessly connected, offering a comfortable layout ideal for everyday living. Step out onto the spacious balcony, which extends your living space outdoors and provides a relaxing spot to take in the views at any time of day. The bedroom offers a peaceful retreat with ample closet space, while the bathroom is finished with thoughtful details that enhance both style and comfort. Residents can enjoy a range of excellent amenities, including a fitness center, indoor pool, sauna, party room, concierge service, and 24-hour security. Come experience Walker's Paradise! (id:47966)

(C13493000)

Property Summary

Property Type Apartment
Building Type Apartment
Square Footage
500 sqft
Neighbourhood Name Toronto (Henry Farm)
Time on REALTOR.ca 45 days

Building

Bathrooms

Total 1

Bedrooms

Above Grade 1

Interior Features

Appliances Included Washer, Refrigerator, Dishwasher, Stove, Range, Dryer, Blinds
Flooring Laminate
Basement Type None

Building Features

Features
Concrete , Balcony, Carpet Free, In suite Laundry
Structures
Apartment

Heating & Cooling

Cooling
Central air conditioning
Heating Type
Forced air, Natural gas

Exterior Features

Exterior Finish
Concrete

Location

52 Forest Manor Road Unit 303, Toronto (Henry Farm)

Neighbourhood Features

Community Features

Community Centre, Pets Allowed With Restrictions

Parking

Parking Type: Underground, No Garage
Parking Features: Underground, No Garage

Measurements

Square Footage: 500 sqft
Total Finished Area: 0 sqft

Rooms

Main level
Living room
13.78 Ft x 10.5 Ft
Dining room
13.78 Ft x 10.5 Ft
Kitchen
10.99 Ft x 10.99 Ft
Primary Bedroom
12.3 Ft x 9.35 Ft

Similar Listings

Scroll to Top