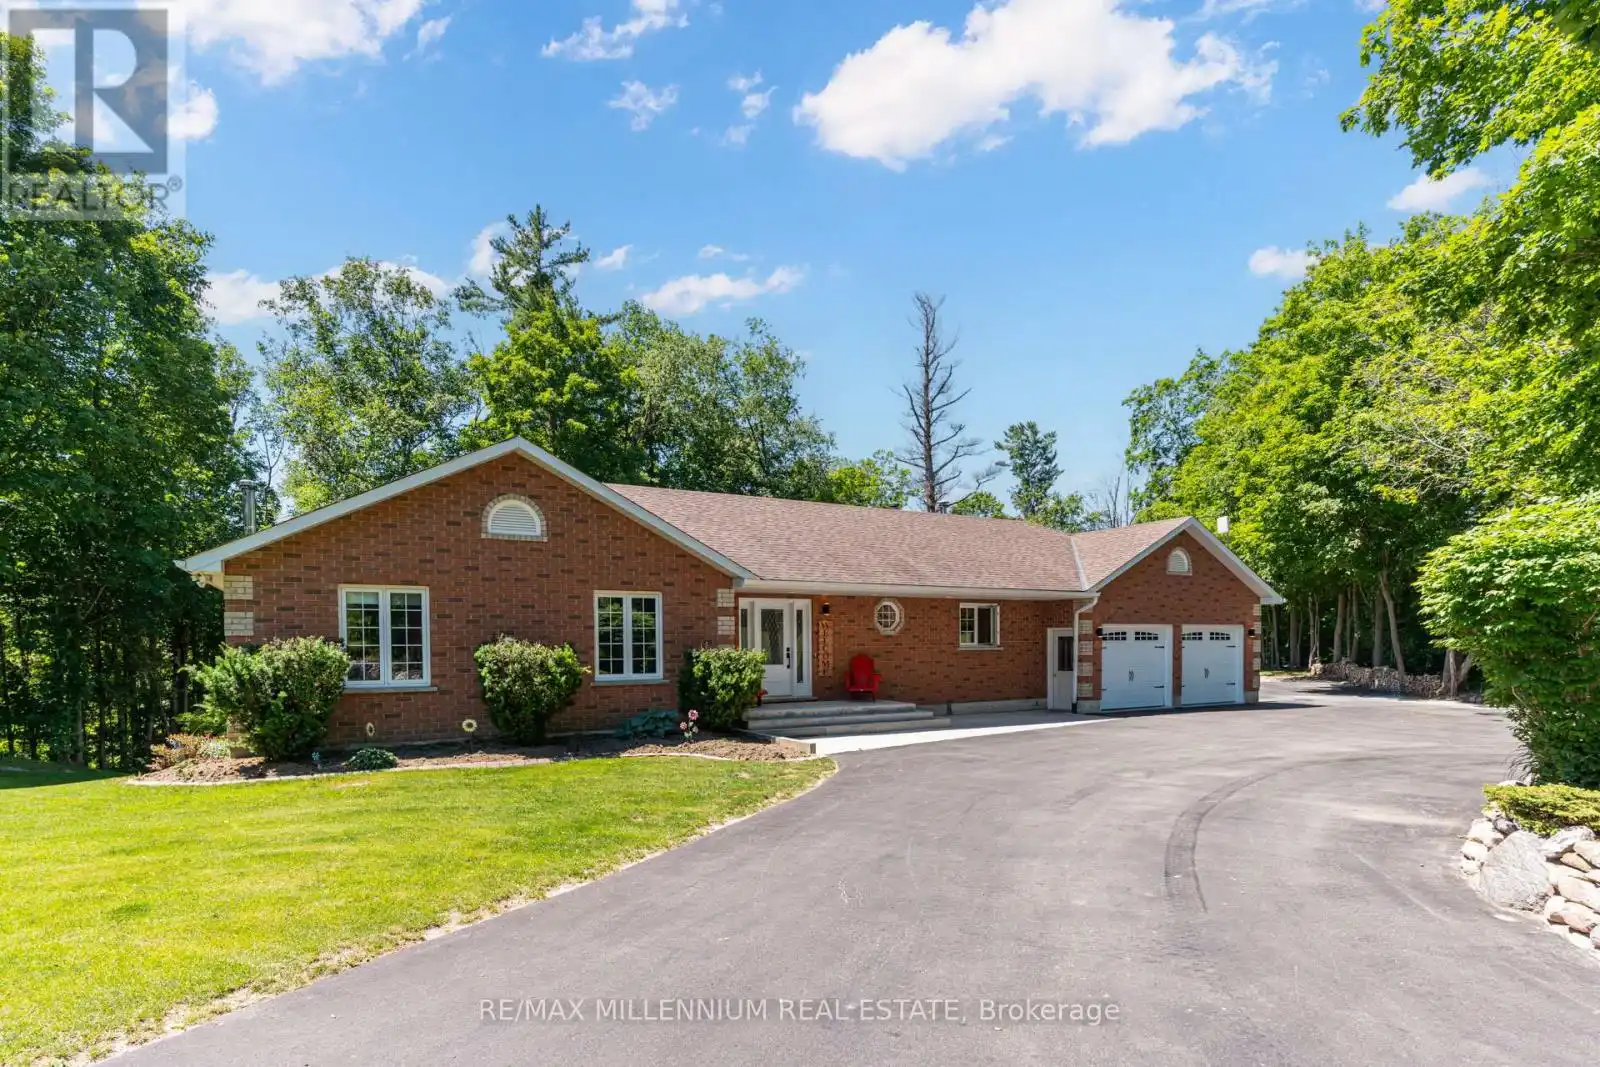


6072 5th Sideroad, Innisfil

Directions
136 days ago
$1,299,999

6072 5th Sideroad

Innisfil, Ontario L0L1L0

MLS® Number: N13492932

Get Qualified for a Mortgage
Bed 4 Bedrooms
Bath 3 Bathrooms
Feet 1500 Square Feet

Listing Description

Enjoy the perfect blend of country living and commuter convenience on this beautiful 3+ acre property, just minutes to Hwy 400, Cookstown, and Barrie. This well-built home offers approximately 3,200 sq. ft. of finished living space with engineered floor trusses, hardwood floors throughout the main level, a spacious open-concept kitchen and living area, and a walkout to a refinished oversized deck with scenic views. The finished lower level features a separate entrance, garage access, 4th bedroom, 3-piece bath, kitchen (stove ready), and large rec room-ideal for an in-law suite. Relax in the heated inground pool with new liner and hot tub, plus enjoy a heated garage, newer front and garage doors, and a $25K upgraded driveway with plenty of parking. A fantastic opportunity for families seeking space, privacy, and convenience! (id:47966)

(N13492932)

Property Summary

Property Type House
Building Type House
Square Footage
1,500 sqft
Neighbourhood Name Innisfil
Time on REALTOR.ca 136 days

Building

Bathrooms

Total 3

Bedrooms

Above Grade 4
Below Grade 1

Interior Features

Appliances Included Washer, Refrigerator, Water softener, Dishwasher, Dryer, Microwave
Flooring Hardwood
Basement Type Finished, Separate entrance, Walk out, N/A, N/A

Building Features

Features
Brick ,
Structures
House
Foundation Type
Block

Heating & Cooling

Cooling
Central air conditioning
Fireplace
Yes
Heating Type
Forced air, Oil

Exterior Features

Exterior Finish
Brick

Location

6072 5th Sideroad, Innisfil

Neighbourhood Features

Zoning

RR/EP

Parking

Parking Type: Attached Garage, Garage
Total Parking Spaces: 12
Parking Features: Attached Garage, Garage

Measurements

Square Footage: 1,500 sqft
Total Finished Area: 0 sqft

Rooms

Main level
Kitchen
17.06 Ft x 14.11 Ft
Living room
29.69 Ft x 18.04 Ft
Primary Bedroom
16.4 Ft x 13.12 Ft
Bedroom
13.94 Ft x 11.48 Ft
Bedroom
11.81 Ft x 10.01 Ft
Lower level
Recreational, Games room
28.05 Ft x 23.79 Ft
Kitchen
28.05 Ft x 23.79 Ft
Bedroom
16.08 Ft x 9.51 Ft
Laundry room
3.28 Ft x 3.28 Ft

Other Property Information

Zoning Description
RR/EP

Similar Listings

Scroll to Top

