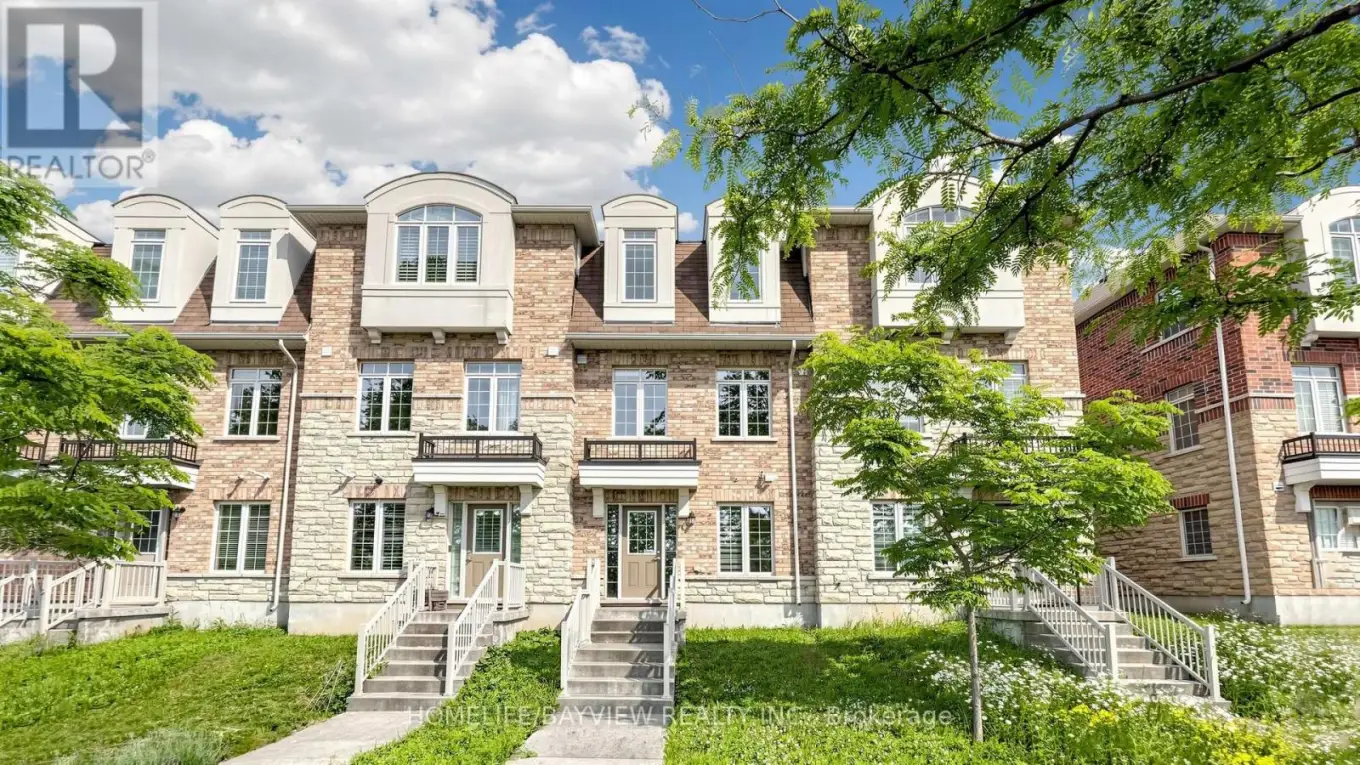


10981 Woodbine Avenue, Markham (Victoria Square)

Directions
117 days ago
$1,029,000

10981 Woodbine Avenue

Markham (Victoria Square), Ontario L6C0X4

MLS® Number: N13493070

Get Qualified for a Mortgage
Bed 4 Bedrooms
Bath 4 Bathrooms
Feet 1500 Square Feet

Listing Description

Welcome to One of Victoria Square's Most Prestigious Communities, Discover this Beautiful, Modern & Spacious 4 bedrooms FreeHold Townhouse with POTL Fee in the High-Demand Markham Location, Nestled in a Quiet and Friendly Neighbourhood, Very Functional Layout Including Total 4 Washrooms, Main Floor 4-piece En-suite Bedroom with Laminated Floor & 4-Piece En-suite Primary Bedroom, Oak Staircase, Hardwood Floor Throughout 2nd & 3rd Floors (Carpet Free), An Open Concept Eat-in Kitchen Filled with Sunlight, Walk Out to South Facing Balcony to Enjoy the Summer BBQ, Sunset and Relax on the Deck, Idea for Upsizing and Start-Up Family, Walk to Victoria Sq. Public School & Park., Minutes to Hwy404, Richmond Green Park, Garden, & Community Centre, Costco, Shopping, Restaurants & Plazas, Close to All Amenities, >, Excellent Move-In Condition, M-U-S-T S-E-E, Won't be Disappointed !! (id:47966)

(N13493070)

Property Summary

Property Type Row / Townhouse
Building Type Row / Townhouse
Square Footage
1,500 sqft
Neighbourhood Name Markham (Victoria Square)
Time on REALTOR.ca 117 days

Building

Bathrooms

Total 4
Partial 1

Bedrooms

Above Grade 4

Interior Features

Appliances Included Washer, Refrigerator, Dishwasher, Stove, Dryer, Hood Fan, Window Coverings, Garage door opener
Flooring Hardwood, Laminate, Ceramic
Basement Type None

Building Features

Features
Brick, Stone , Carpet Free, Guest Suite
Structures
Row / Townhouse
Foundation Type
Concrete

Heating & Cooling

Cooling
Central air conditioning
Heating Type
Forced air, Natural gas

Exterior Features

Exterior Finish
Brick, Stone

Location

10981 Woodbine Avenue, Markham (Victoria Square)

Parking

Parking Type: Attached Garage, Garage
Total Parking Spaces: 2
Parking Features: Attached Garage, Garage

Measurements

Square Footage: 1,500 sqft
Total Finished Area: 0 sqft

Rooms

Second level
Living room
16.5 Ft x 14.01 Ft
Dining room
16.31 Ft x 10.3 Ft
Kitchen
12.66 Ft x 9.97 Ft
Eating area
10.07 Ft x 9.48 Ft
Third level
Primary Bedroom
16.31 Ft x 14.01 Ft
Bedroom 2
7.97 Ft x 10.89 Ft
Bedroom 3
7.97 Ft x 12.4 Ft
Ground level
Bedroom 4
10.99 Ft x 9.97 Ft
Foyer
8.99 Ft x 6 Ft

Similar Listings

Scroll to Top

