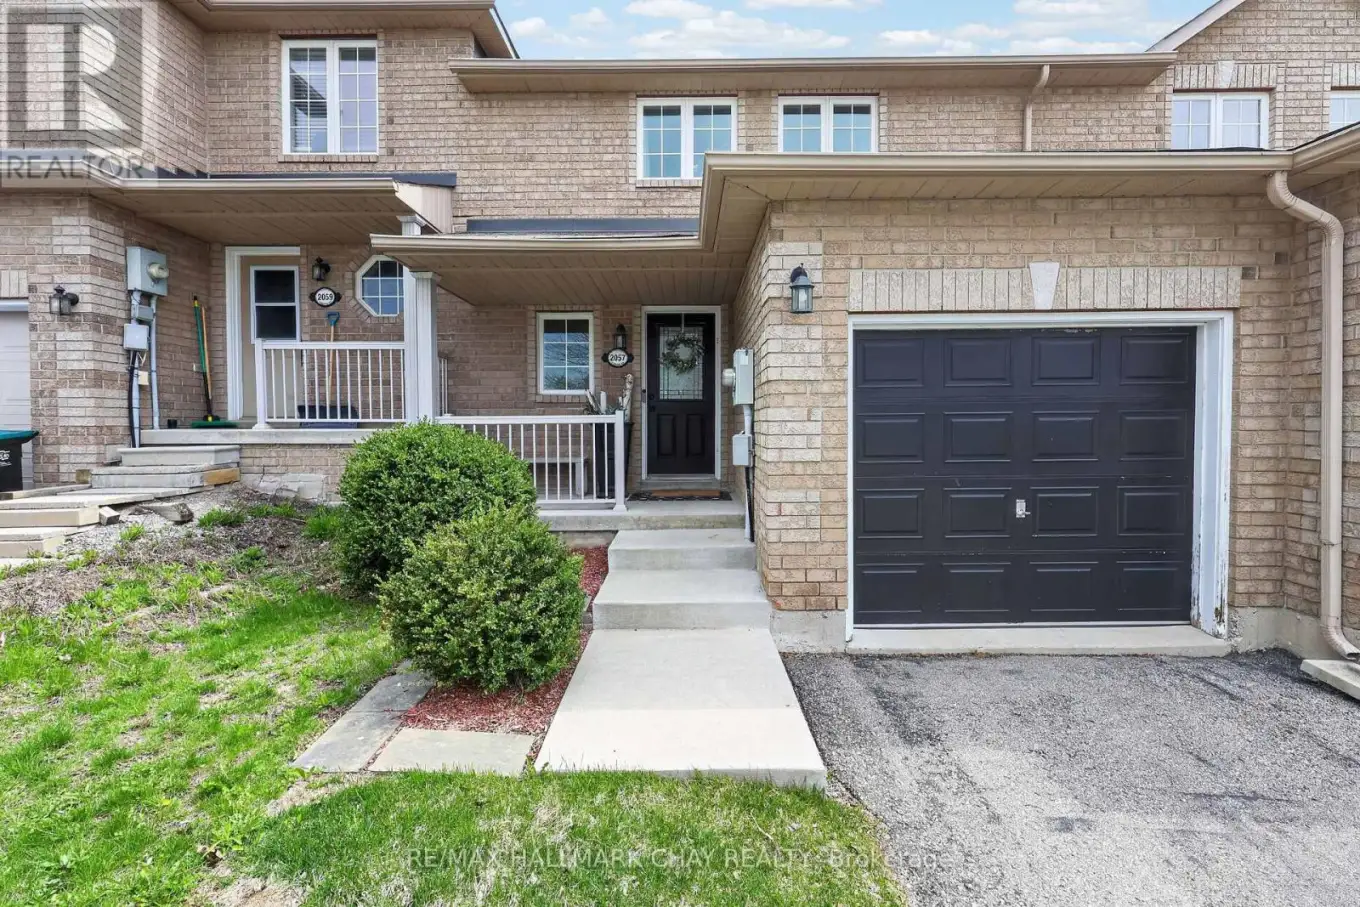
2057 Osbond Road, Innisfil (Alcona)

Directions
136 days ago
$609,900

2057 Osbond Road

Innisfil (Alcona), Ontario L9S0B6

MLS® Number: N13493100

Get Qualified for a Mortgage
Bed 3 Bedrooms
Bath 2 Bathrooms
Feet 700 Square Feet

Listing Description

Welcome to this beautifully maintained 3-bedroom, 2 full bathroom home, nestled in a sought-after, family-friendly neighbourhood in Innisfil. This warm and inviting home offers the perfect blend of modern updates and cozy charm, making it ideal for families, first-time buyers, or downsizers alike. Enjoy a bright, functional layout with a fully finished basement featuring a spacious rec room and additional full bathroom-perfect for movie nights, a play area, or guest space. The home also offers a nicely sized yard for endless outdoor enjoyment. Picture evening BBQ's with loved ones or family fun in the sun. Located just minutes from excellent schools, parks, trails, shopping, and the stunning beaches of Lake Simcoe, this home truly delivers on lifestyle. Bonus: No sidewalk means parking for two cars in the driveway plus a garage. Innisfil continues to grow as a vibrant community, offering marinas, golf, gorgeous beaches and the popular Friday Harbour Resort. A fantastic opportunity to own a move-in-ready home in a thriving community! (id:47966)

(N13493100)

Property Summary

Property Type Row / Townhouse
Building Type Row / Townhouse
Square Footage
700 sqft
Neighbourhood Name Innisfil (Alcona)
Time on REALTOR.ca 136 days

Building

Bathrooms

Total 2

Bedrooms

Above Grade 3

Interior Features

Appliances Included Washer, Refrigerator, Dishwasher, Stove, Dryer, Water Treatment, Window Coverings
Flooring Laminate, Ceramic
Basement Type Finished, N/A

Building Features

Features
Brick ,
Structures
Row / Townhouse
Foundation Type
Concrete

Heating & Cooling

Cooling
Central air conditioning
Heating Type
Forced air, Natural gas

Exterior Features

Exterior Finish
Brick

Location

2057 Osbond Road, Innisfil (Alcona)

Neighbourhood Features

Community Features

Community Centre

Parking

Parking Type: Attached Garage, Garage
Total Parking Spaces: 3
Parking Features: Attached Garage, Garage

Measurements

Square Footage: 700 sqft
Total Finished Area: 0 sqft

Rooms

Main level
Foyer
10.1 Ft x 8.92 Ft
Living room
10.89 Ft x 16.7 Ft
Dining room
9.06 Ft x 8.3 Ft
Kitchen
9.06 Ft x 8.14 Ft
Second level
Primary Bedroom
14.86 Ft x 9.97 Ft
Bedroom 2
11.29 Ft x 9.88 Ft
Bedroom 3
8.76 Ft x 10.07 Ft
Basement
Recreational, Games room
10.93 Ft x 25.2 Ft
Laundry room
9.48 Ft x 15.72 Ft

Land

Lot Features

Fencing: Fenced yard

Similar Listings

Scroll to Top