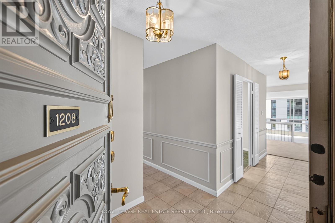
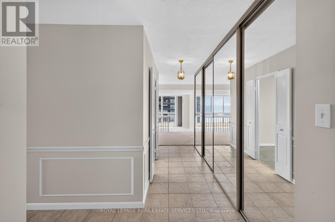
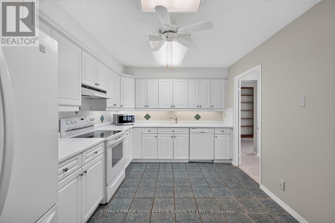
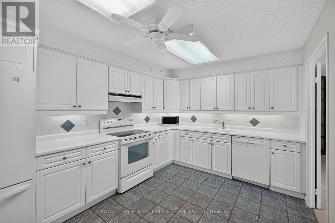
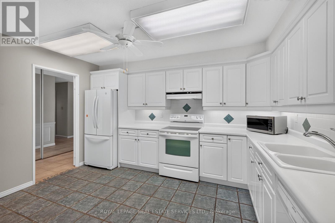
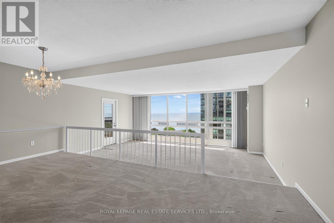
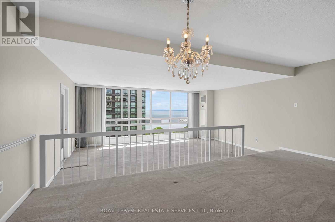
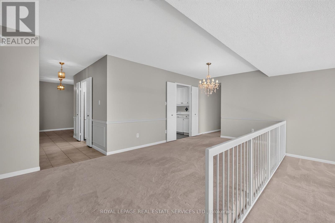
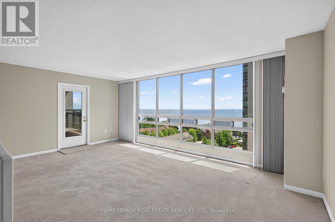
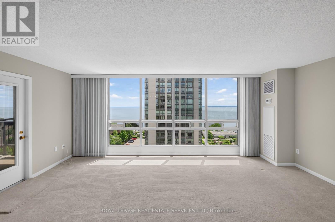
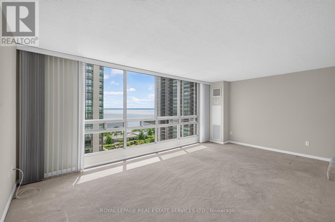
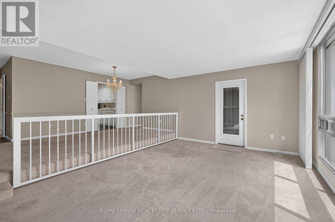
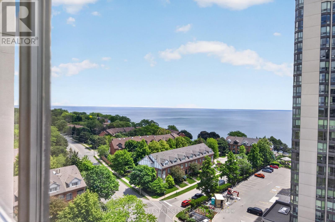
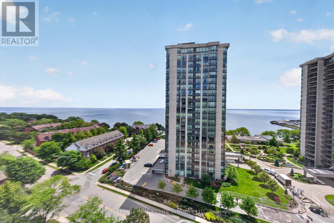
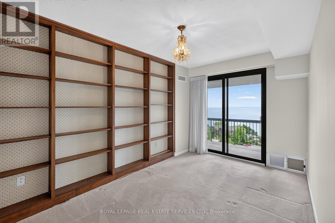
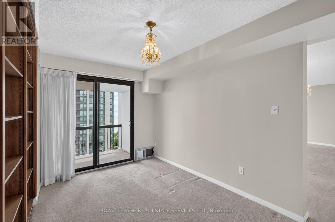
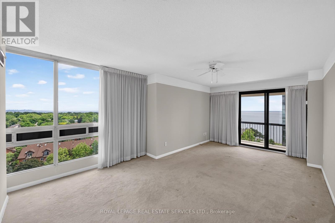
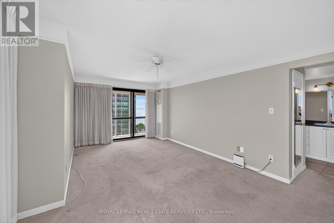
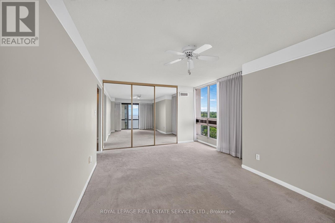
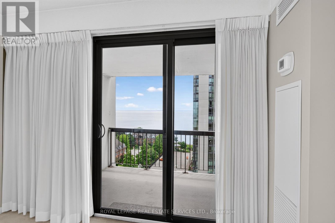
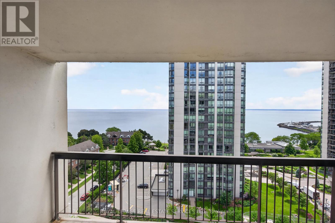
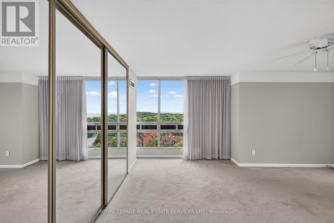
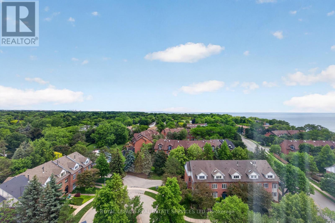
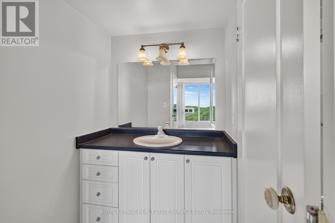
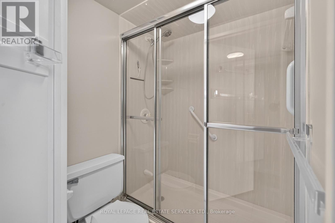
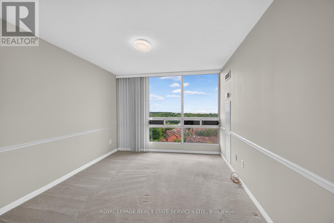
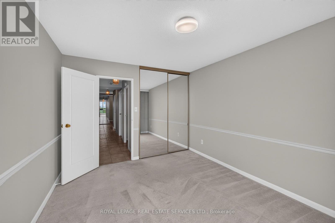
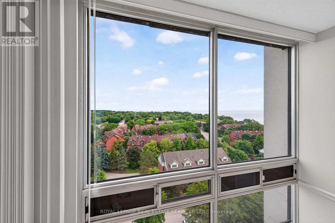
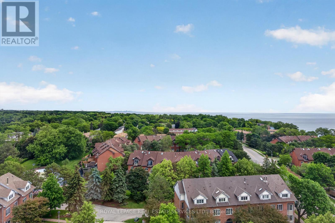
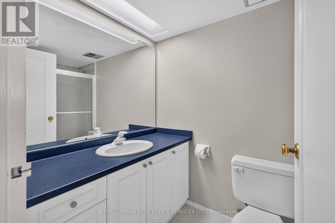
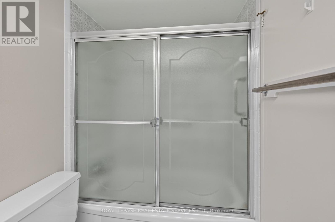
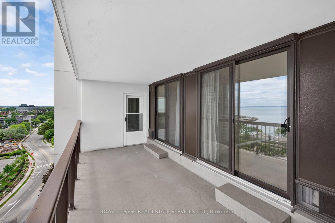
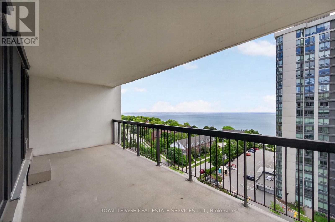
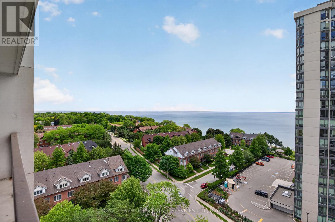
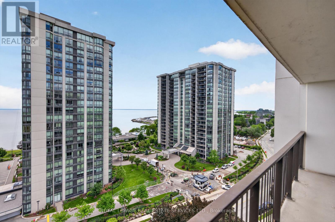
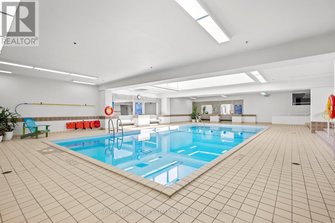
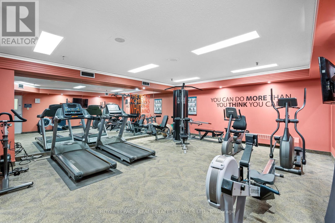
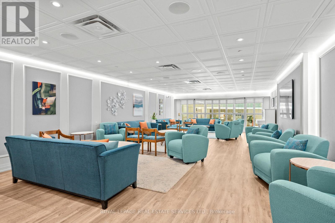
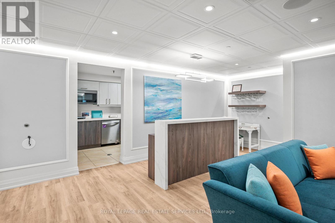
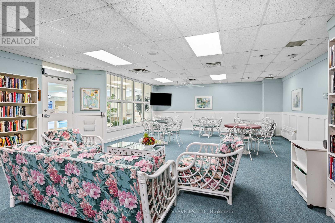
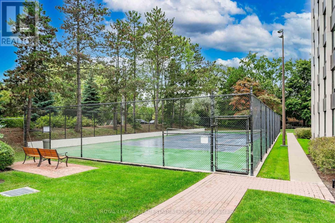
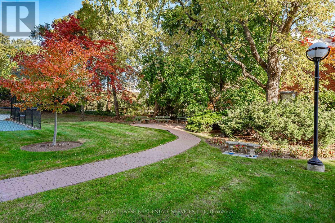
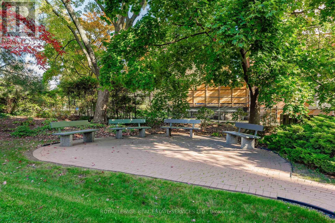
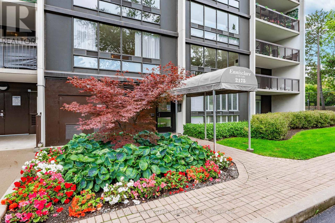
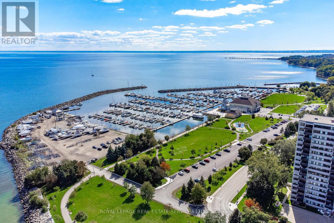
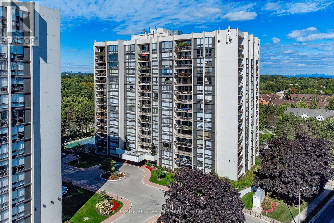
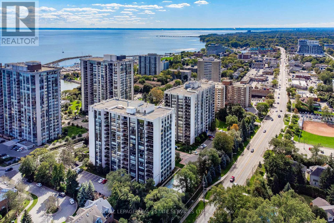
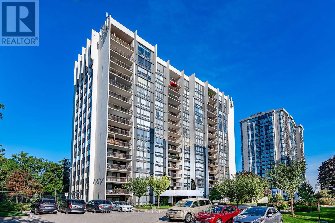
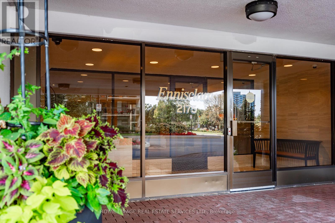
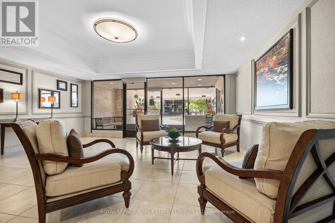
Experience the perfect blend of space, comfort & location in this sought-after two-bedroom plus den corner suite at Ennisclare on the Lake. Offering 1574 sq. ft. of well-designed living space, this residence showcases breathtaking views of Lake Ontario & the Toronto skyline. Floor-to-ceiling windows fill the home with natural light, while three walkouts provide seamless access to a spacious balcony where you can take in the stunning waterfront scenery. The welcoming foyer leads to a well-appointed kitchen featuring ample cabinetry, counters & under-cabinet lighting. The open-concept dining & living areas create an inviting space for both everyday living & entertaining. The versatile den offers flexibility as a home office or tv room. The primary suite is a peaceful retreat with private balcony access, multiple mirrored closets & a 3-piece ensuite featuring a walk-in shower. Wake up each morning to spectacular lake views from the comfort of your bedroom. The second bedroom is equally bright & inviting, offering beautiful views of the Toronto skyline & tree-top canopy. A 4-piece bathroom, in-suite laundry room & storage room complete this well-designed layout. Heating & cooling units were updated in 2022 for added comfort. Includes two underground parking spaces & an exclusive-use storage locker. Residents enjoy extensive building amenities, including an indoor pool, exercise room, saunas, lounge & library, party room, billiards, woodworking shop, indoor golf range, ping pong room, darts & crafts room, social activities & much more. Fabulous outdoor amenities include stunning gardens with seating areas, tennis/pickleball court, bocce ball area & visitor parking. Ideally situated in the heart of desirable Bronte Village, you're just steps from the lakefront, walking trails, shops, cafés, restaurants & everyday conveniences. More than just a home, this is a lifestyle opportunity-offering carefree lakeside living in one of Oakville's most desirable waterfront communitie (id:47966)
(W13492846)



 3
Bedrooms
3
Bedrooms
 2
Bathrooms
2
Bathrooms
 1100
Square Feet
1100
Square Feet