

1602 Lincolnshire Boulevard, Mississauga (Lakeview)

Directions
35 days ago
$1,699,000

1602 Lincolnshire Boulevard

Mississauga (Lakeview), Ontario L5E2S7

MLS® Number: W13492916

Get Qualified for a Mortgage
Bed 6 Bedrooms
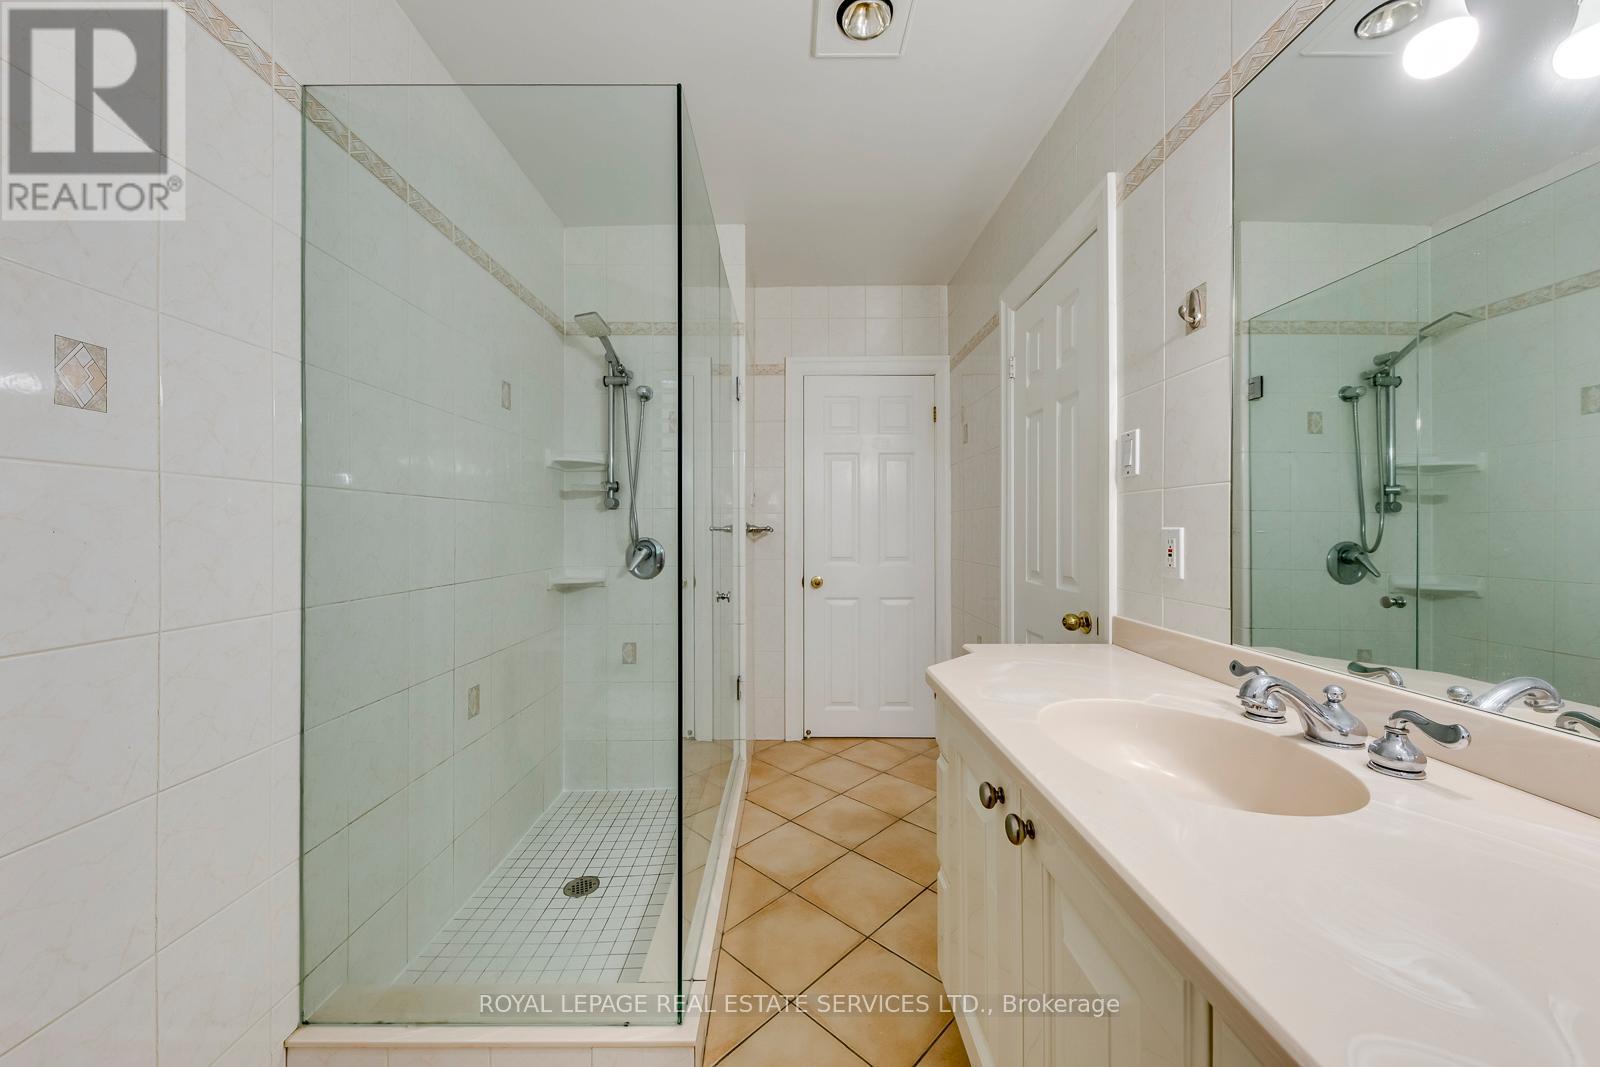
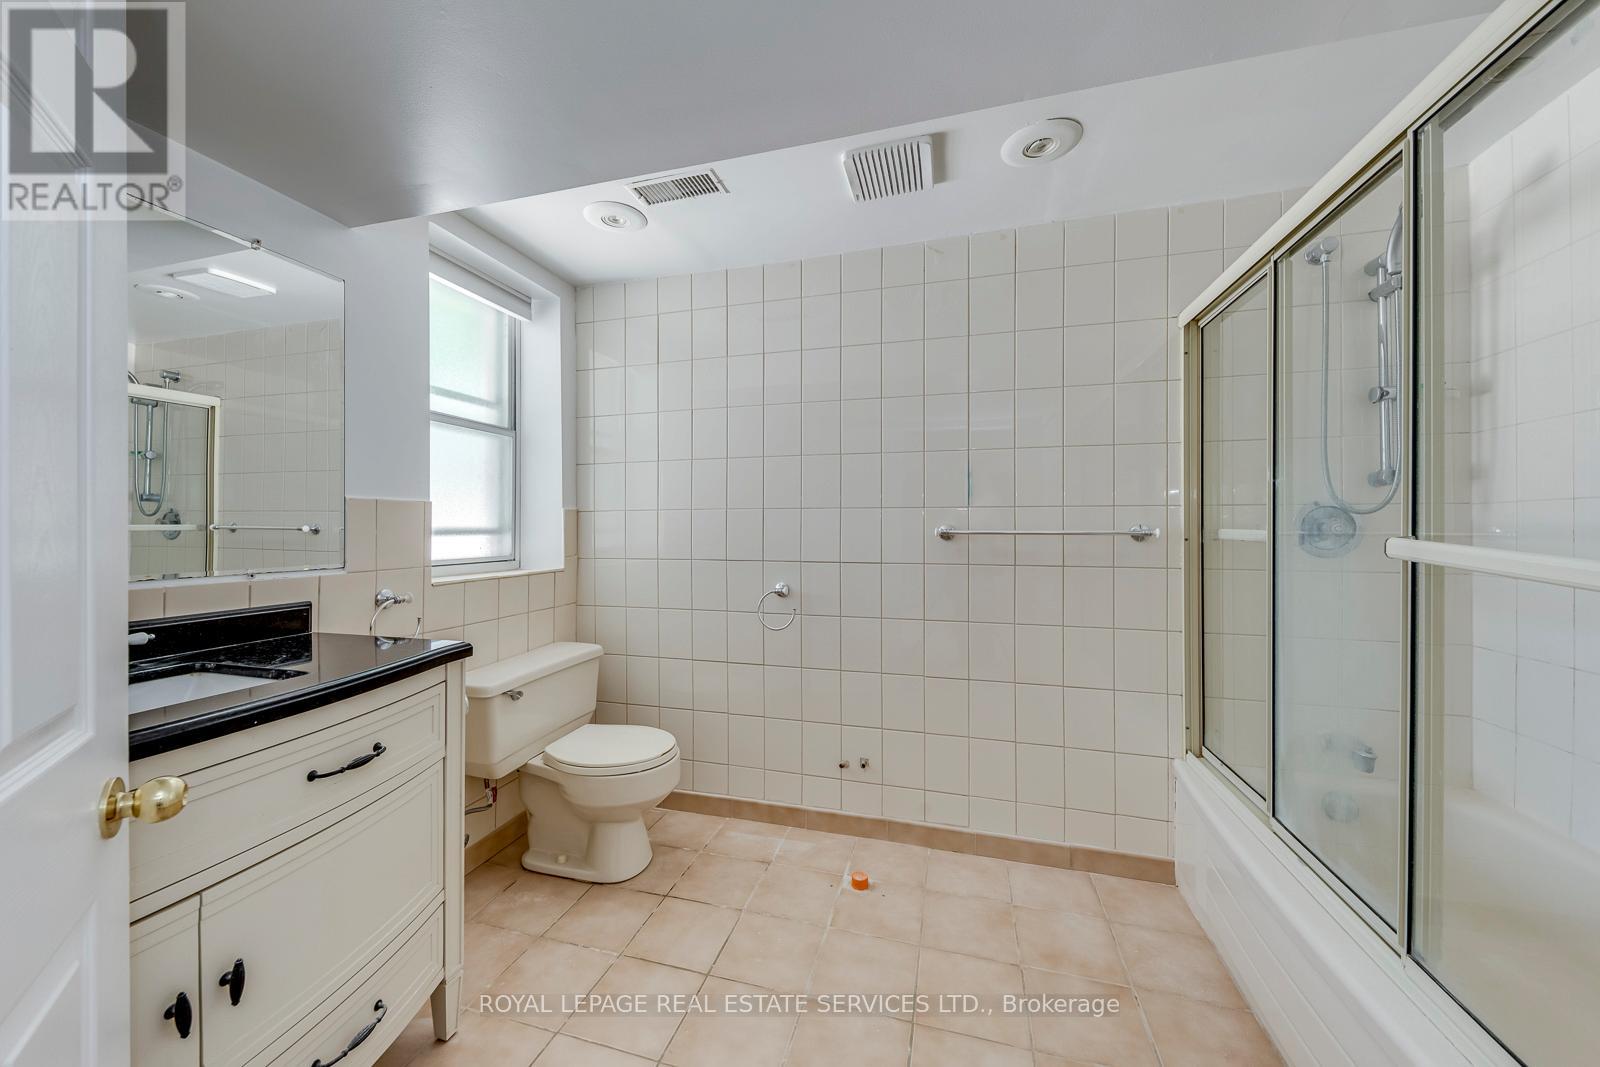
Bath 2 Bathrooms
Feet 1100 Square Feet
Listing Description

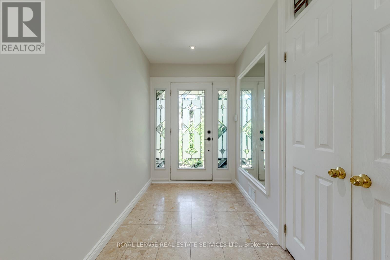
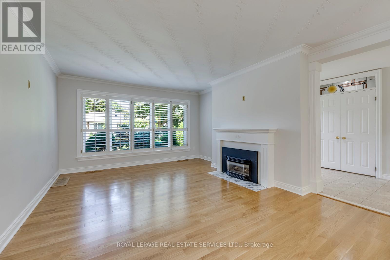
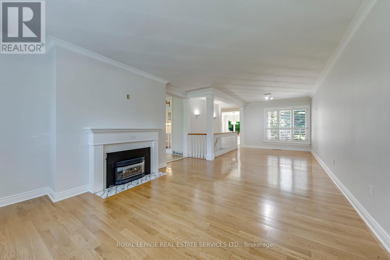
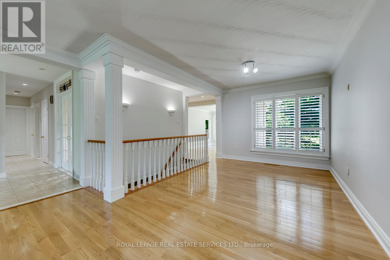
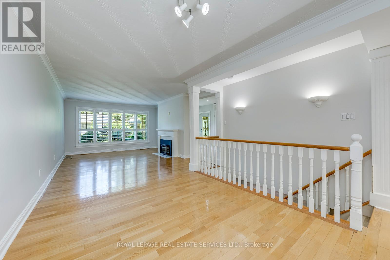

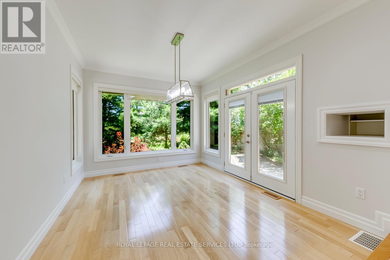
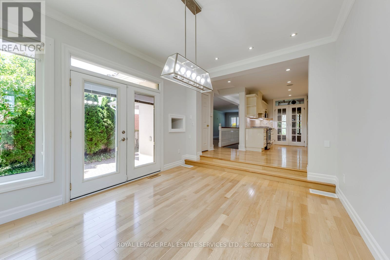
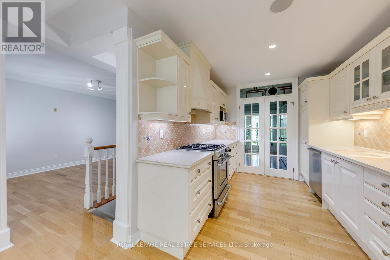
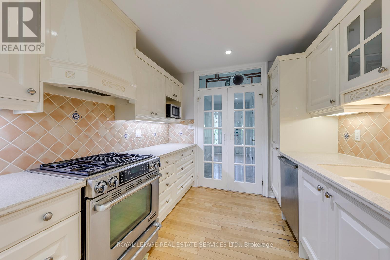
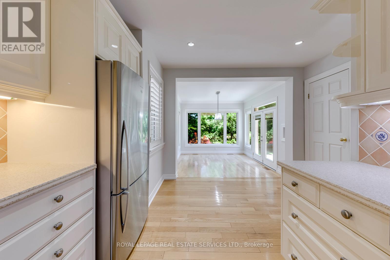
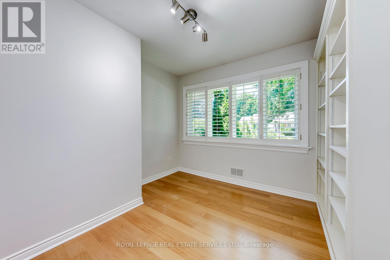
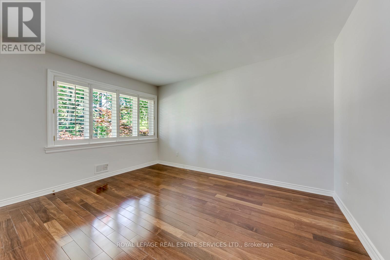
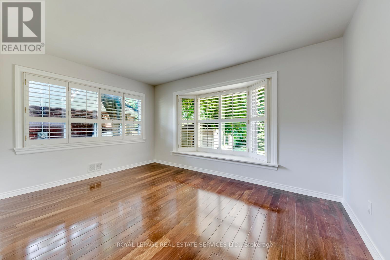
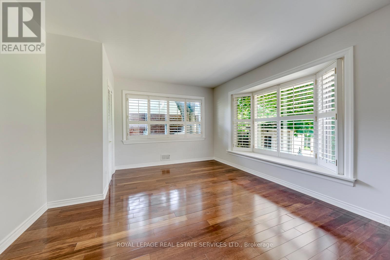
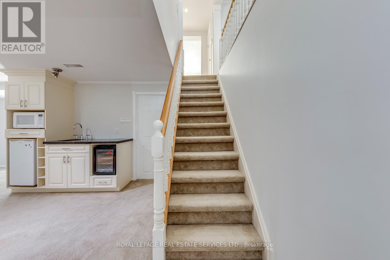
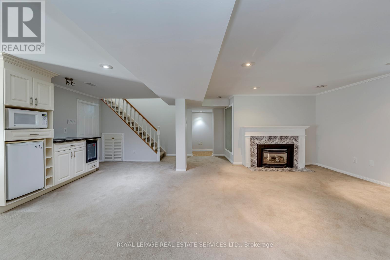
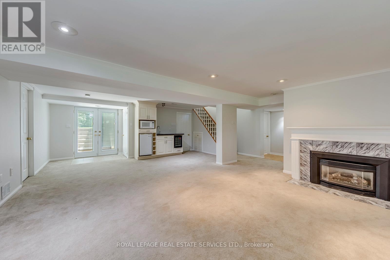

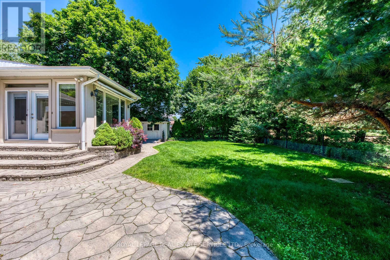
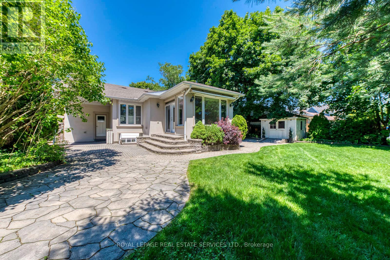
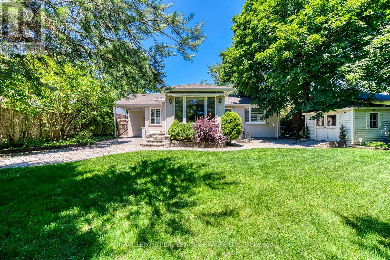
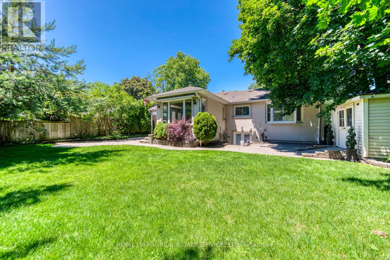
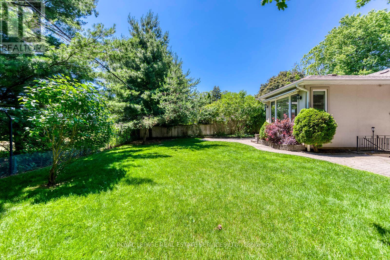
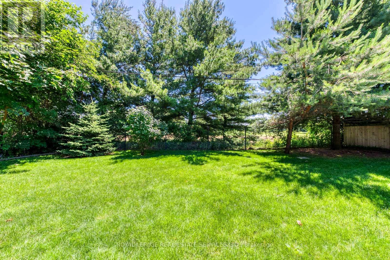
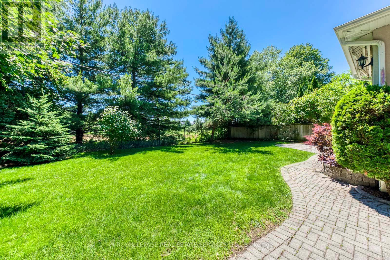
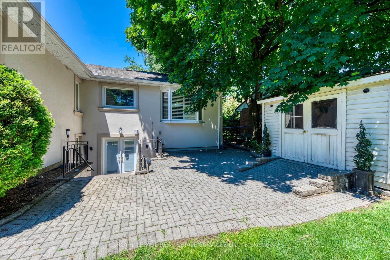
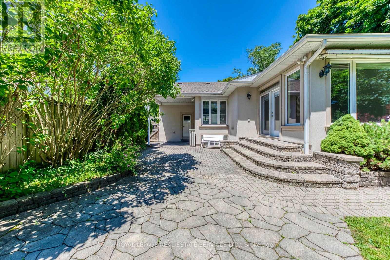
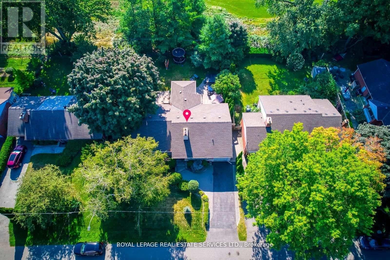
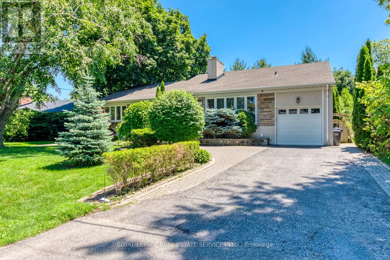
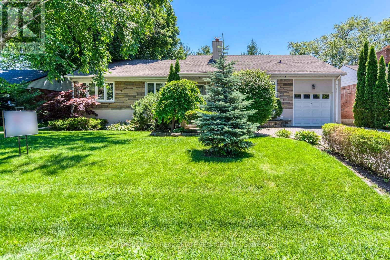
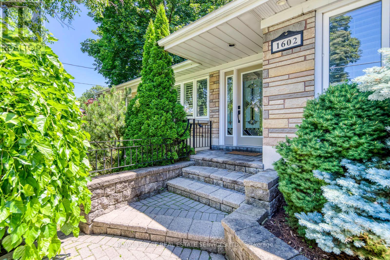
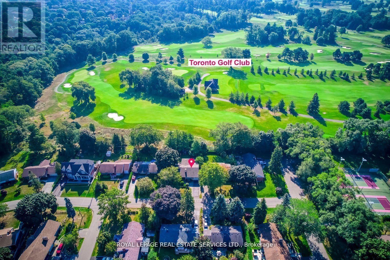
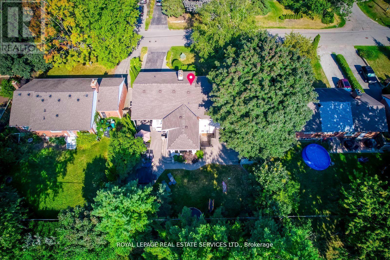
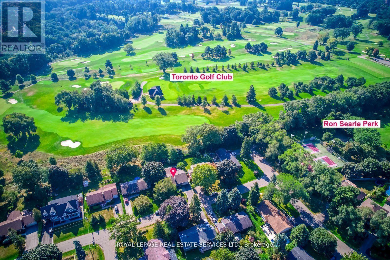
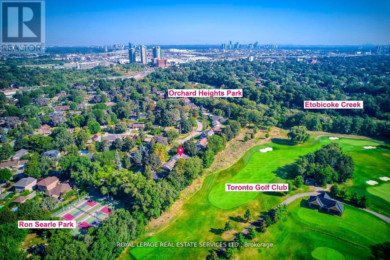
Rarely Available Raised Bungalow Backing Onto The Toronto Golf Club And Neighbouring Ron Searl Park. This Home Is An Entertainers' Delight With 2 Walk-Outs To The Garden With An Oversized Patio And Covered BBQ Sitting Area To Host Unforgettable Gatherings With Friends And Family. The Home Features Large Windows Allowing The Natural Light To Flood The Living Space, Creating A Warm And Inviting Atmosphere. Along With The Large Living/Dining Room Combo, It Has A Main Floor Family Room And Expansive Recreation Room On The Lower Level Which Features A Wet Bar, Gas Fireplace, And Walk-Out To The Yard. Easy Access to Major Hwys And Fast Commute To Downtown And Airport. Enjoy This Home As Presented With Possibility To Add On Or Build New In The Future. (id:47966)
(W13492916)

Property Summary

Property Type House
Building Type House
Square Footage
1,100 sqft
Neighbourhood Name Mississauga (Lakeview)
Time on REALTOR.ca 35 days

Building

Bathrooms

Total 2

Bedrooms

Above Grade 6
Below Grade 3

Interior Features

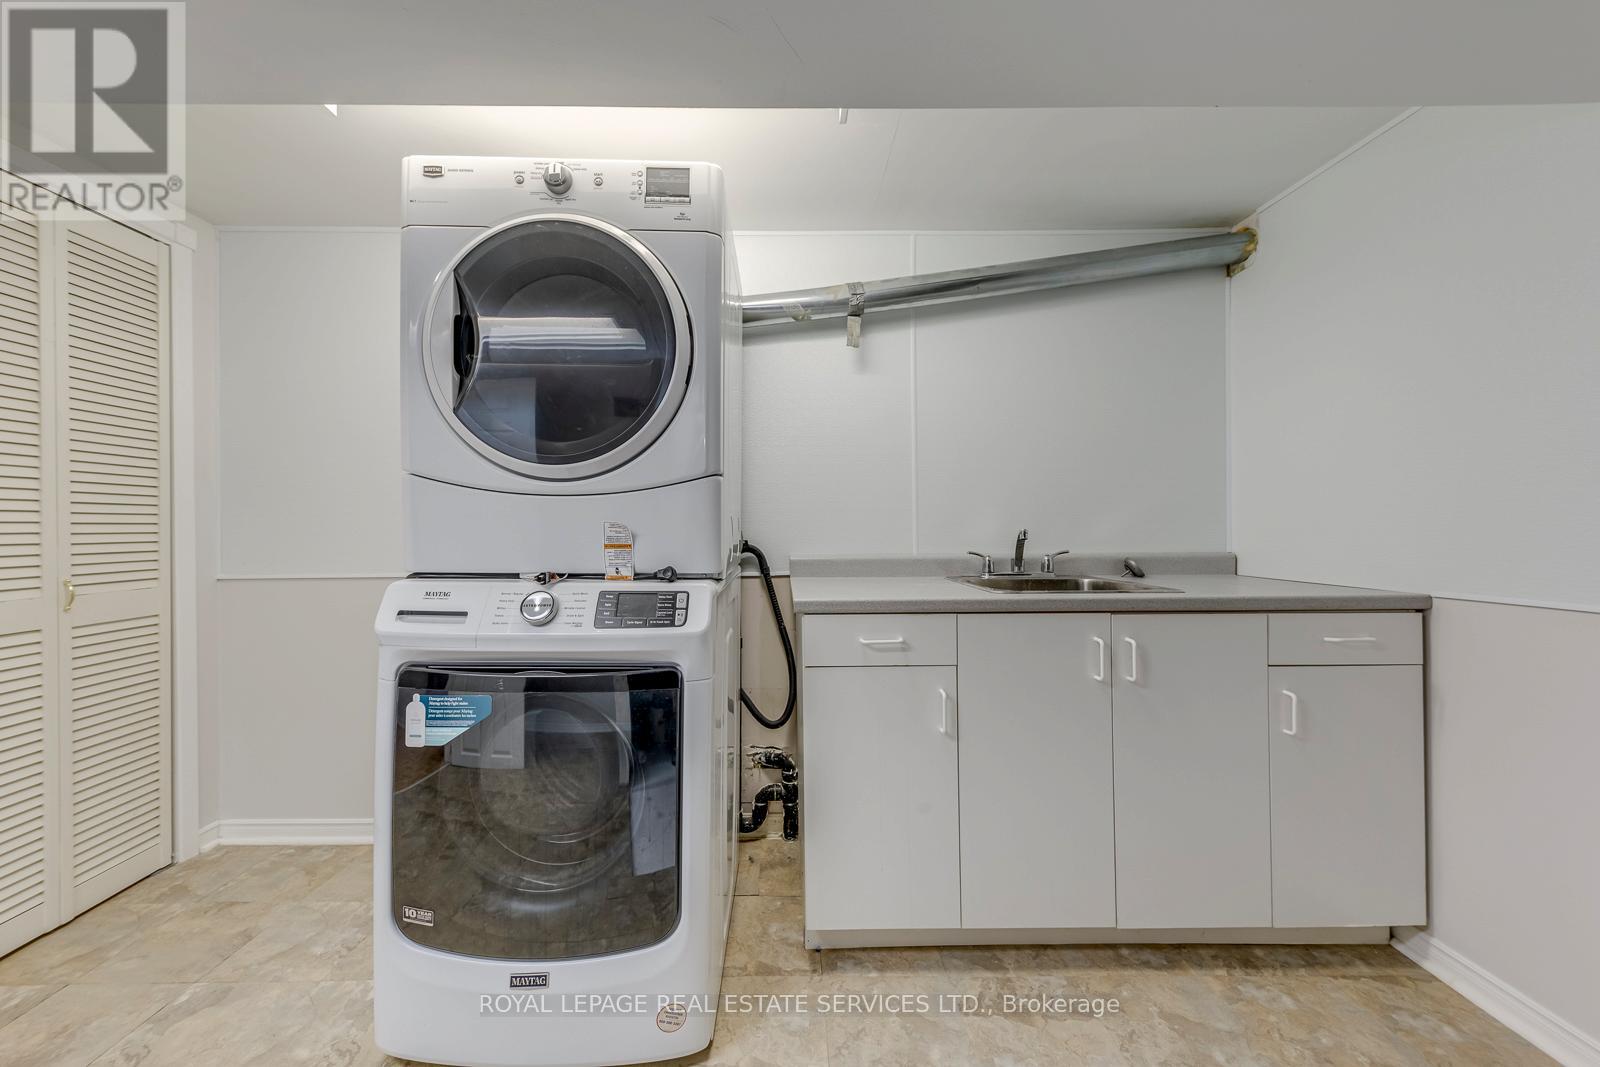
Appliances Included Washer, Refrigerator, Dishwasher, Stove, Dryer, Water Heater
Flooring Hardwood, Parquet, Ceramic
Basement Type Finished, Full, Walk out

Building Features

Features
Brick , Conservation/green belt
Structures
House
Foundation Type
Poured Concrete

Heating & Cooling

Cooling
Central air conditioning
Fireplace
Yes
Heating Type
Forced air, Natural gas

Exterior Features

Exterior Finish
Brick

Location

1602 Lincolnshire Boulevard, Mississauga (Lakeview)

Parking

Parking Type: Attached Garage, Garage
Total Parking Spaces: 3
Parking Features: Attached Garage, Garage

Measurements

Square Footage: 1,100 sqft
Total Finished Area: 0 sqft

Rooms

Ground level
Living room
29.86 Ft x 13.02 Ft
Dining room
N/A
Family room
14.11 Ft x 10.83 Ft
Kitchen
16.4 Ft x 8.92 Ft
Primary Bedroom
13.81 Ft x 10.99 Ft
Bedroom 2
13.16 Ft x 10.5 Ft
Bedroom 3
10.01 Ft x 10.01 Ft
Lower level
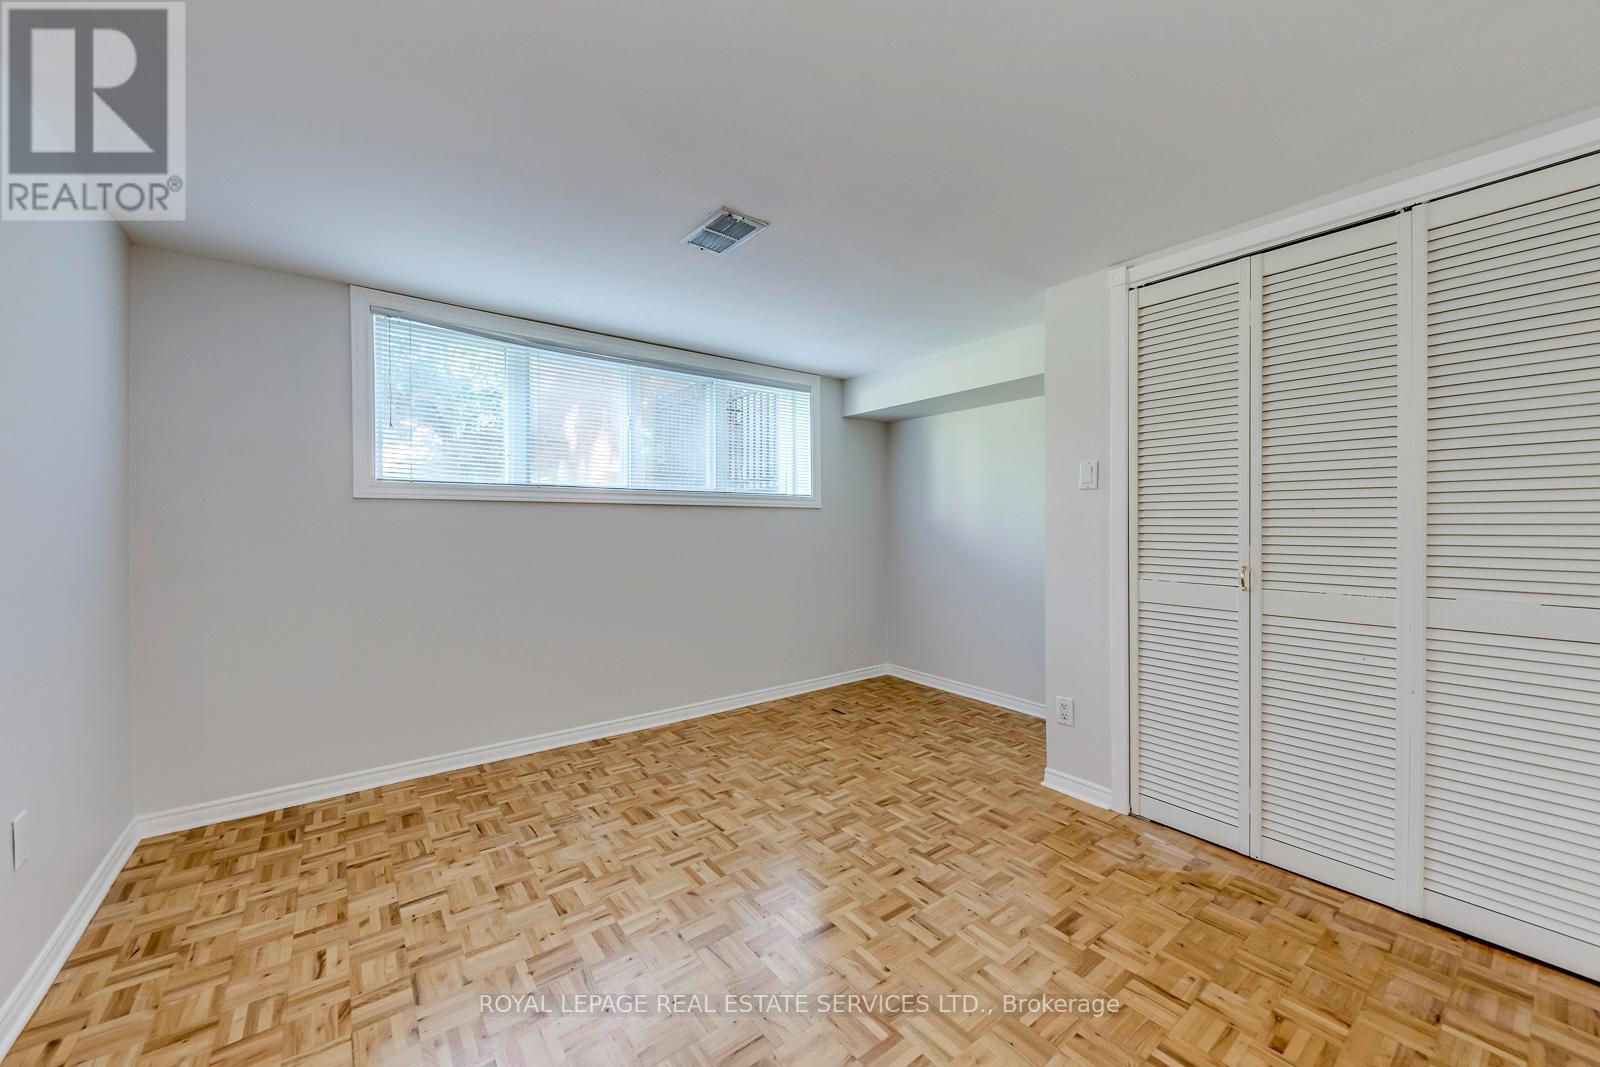
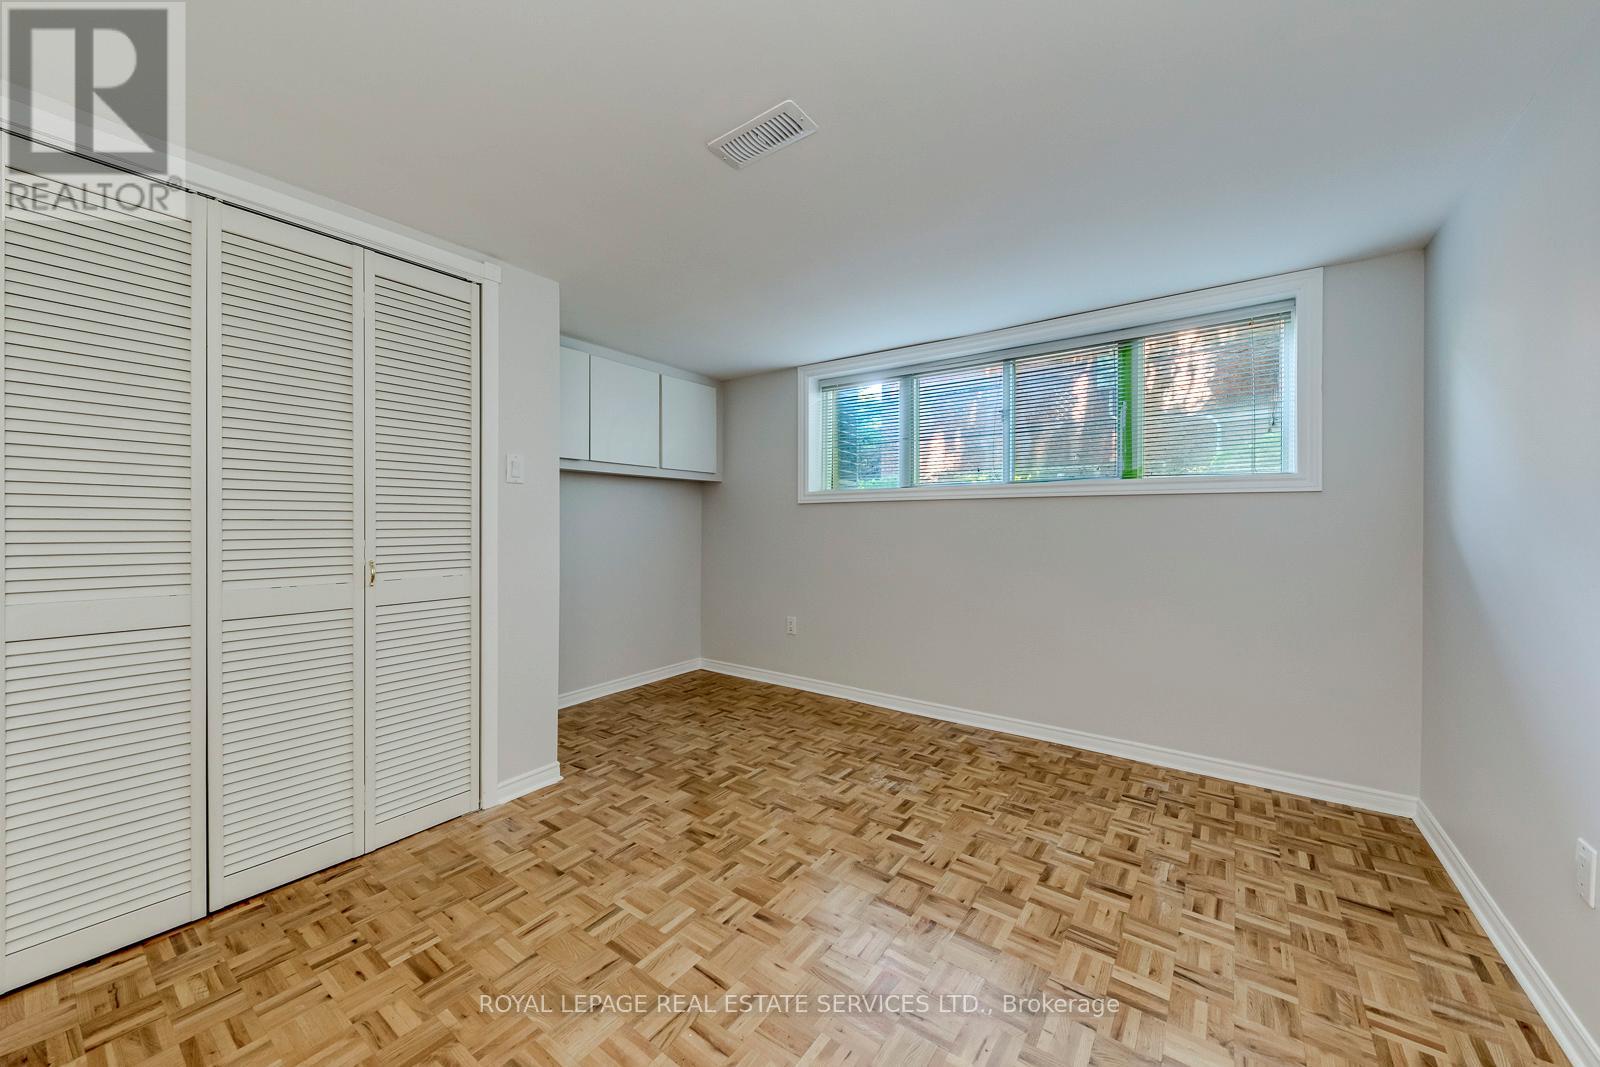
Bedroom
11.81 Ft x 9.88 Ft
Laundry room
11.75 Ft x 11.48 Ft
Recreational, Games room
24.61 Ft x 21.16 Ft
Bedroom 4
12.47 Ft x 11.81 Ft
Bedroom 5
12.6 Ft x 12.3 Ft

Land

Lot Features

Fencing: Fenced yard, Fully Fenced

Similar Listings

Scroll to Top