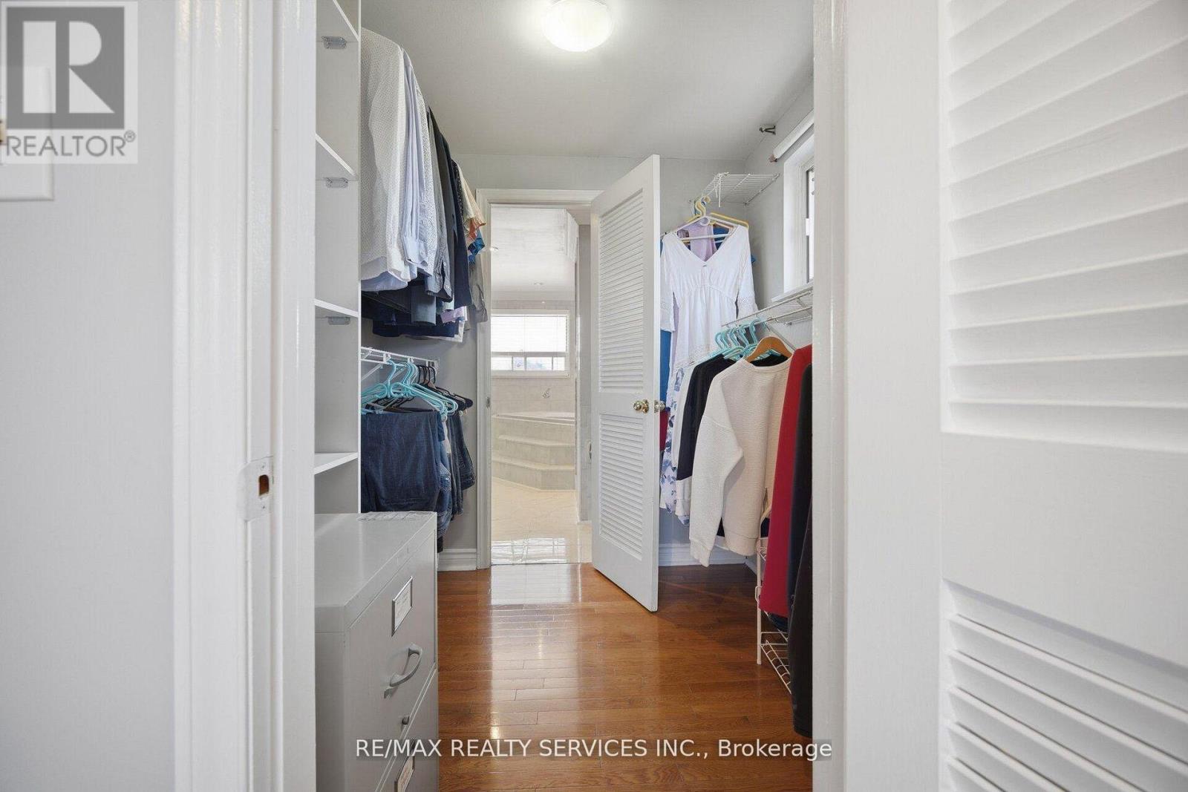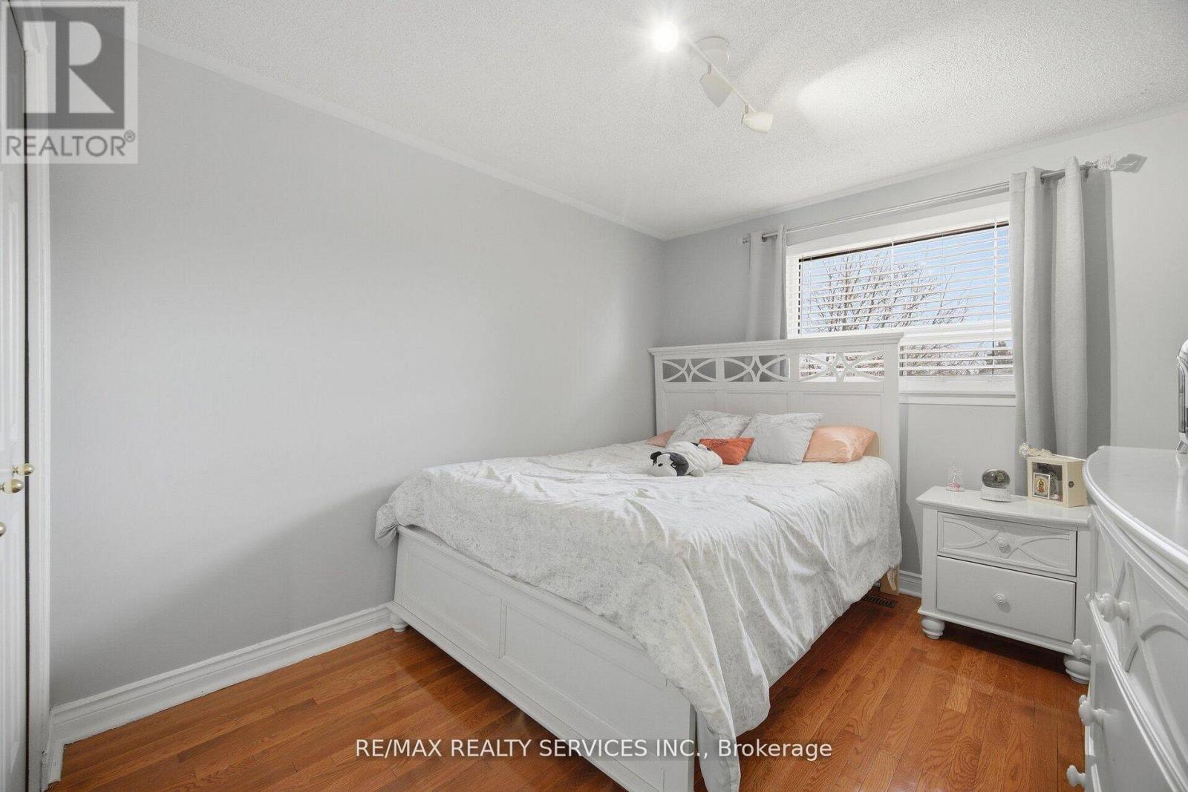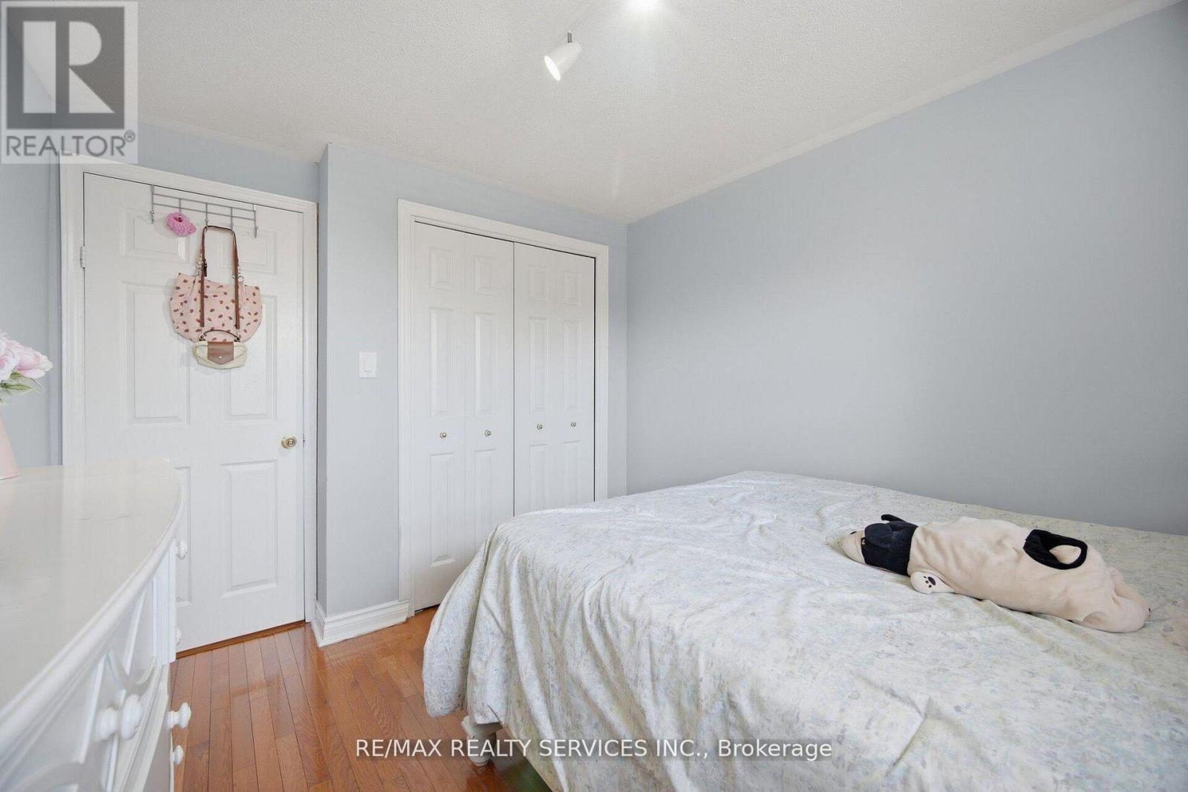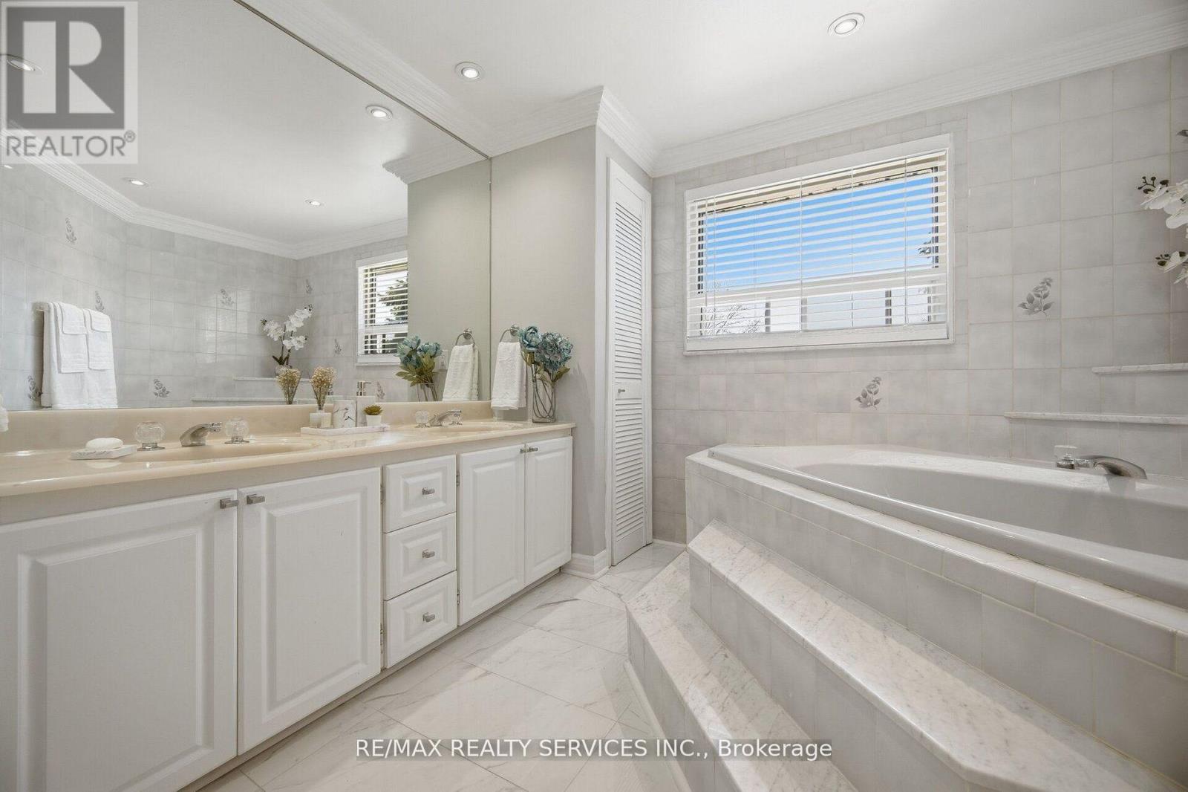


68 Elgin Drive, Brampton (Brampton South)

Directions
45 days ago
$799,900

68 Elgin Drive

Brampton (Brampton South), Ontario L6Y1A8

MLS® Number: W13493094

Get Qualified for a Mortgage
Bed 4 Bedrooms
Bath 3 Bathrooms
Feet 1100 Square Feet
Listing Description

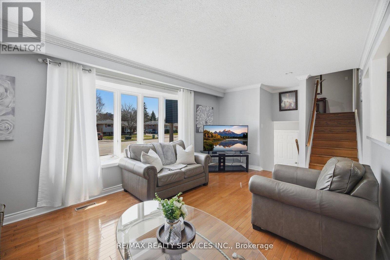
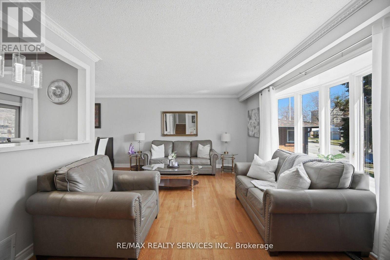
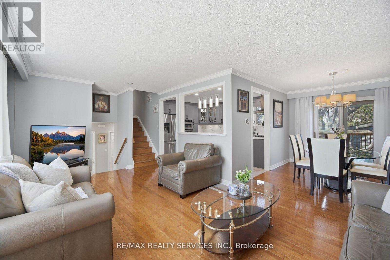
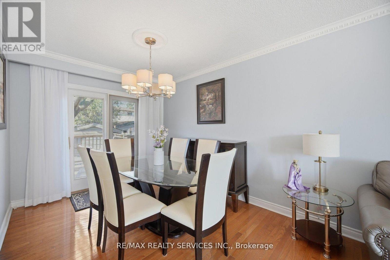
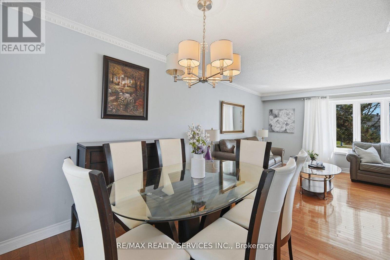
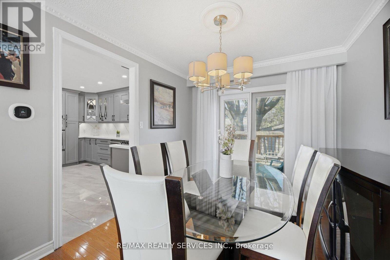
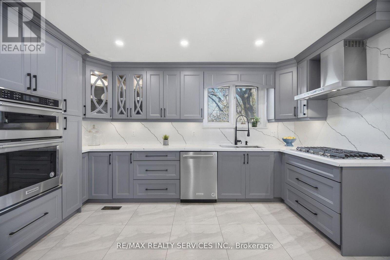

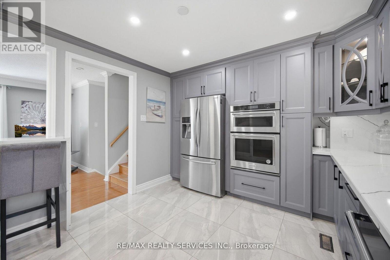
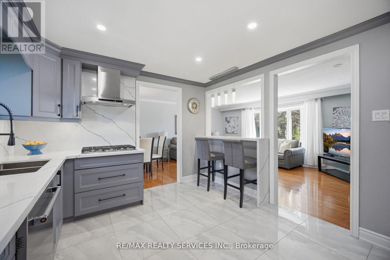
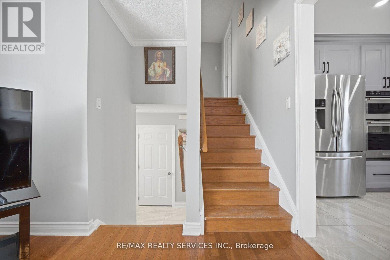
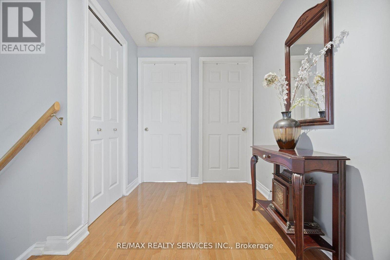
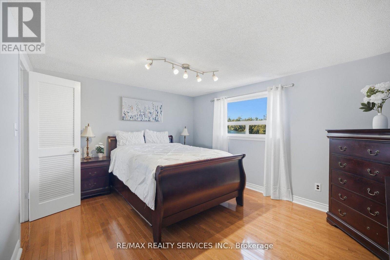
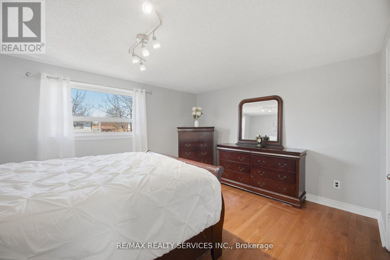
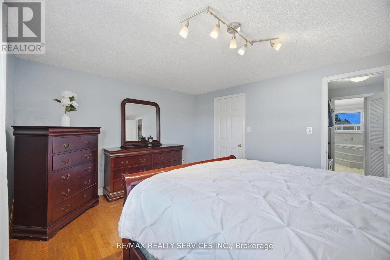
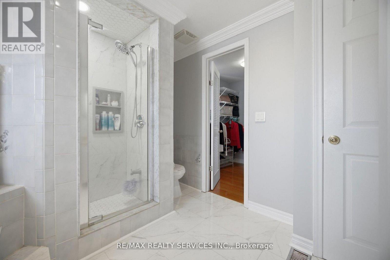
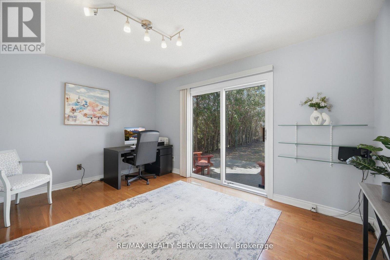
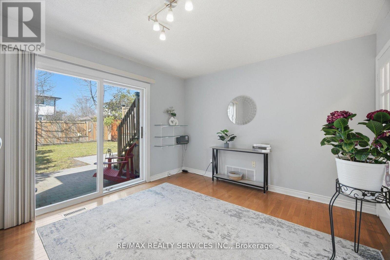
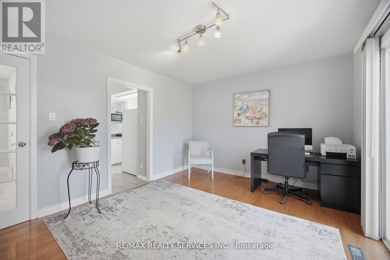
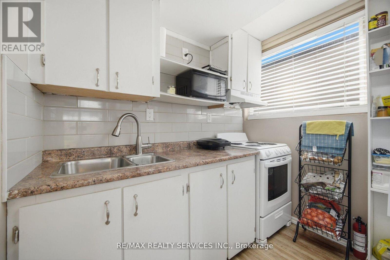
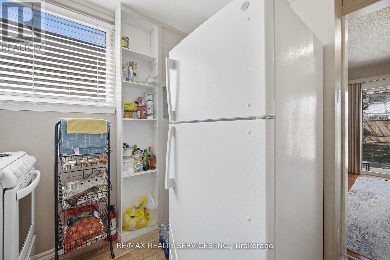
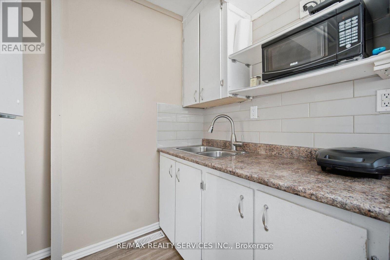
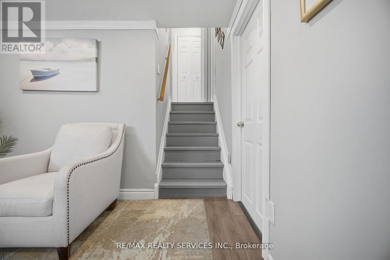
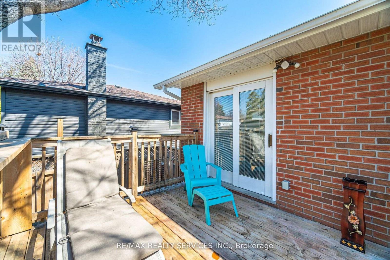
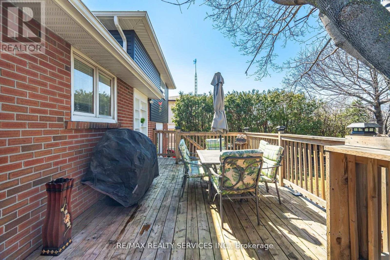
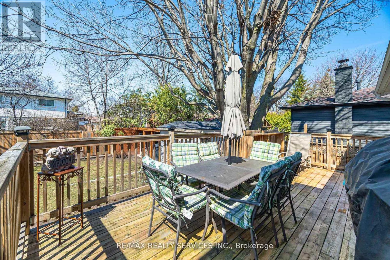
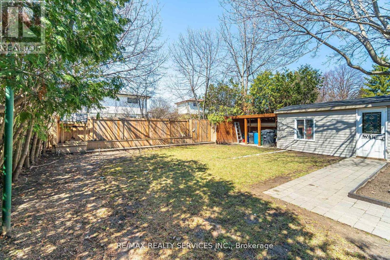
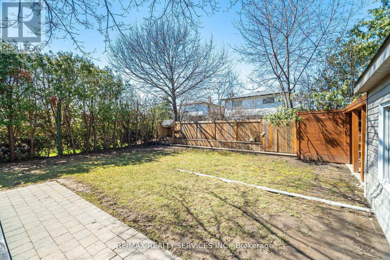
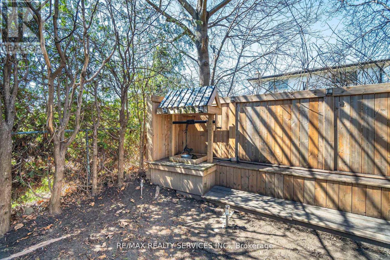
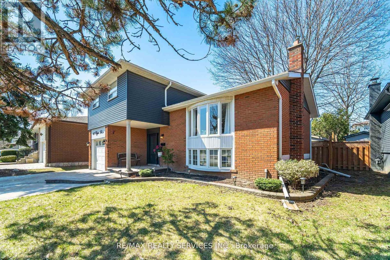
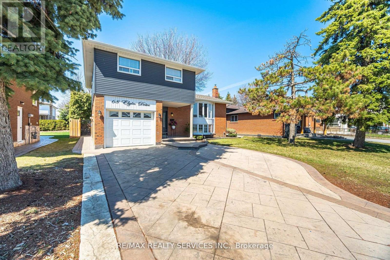
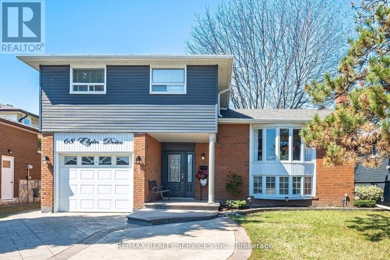
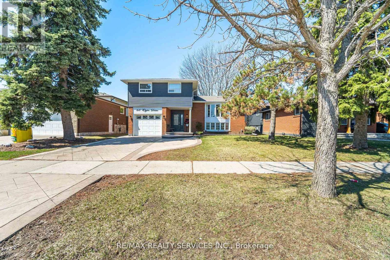
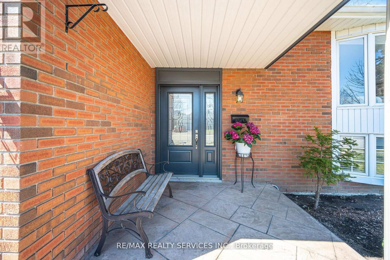
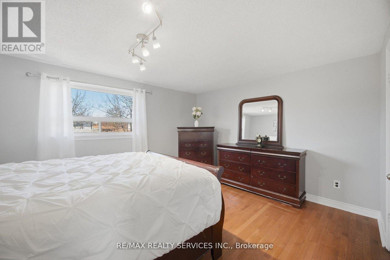
WELCOME TO 68 ELGIN DR A BEAUTIFULLY UPDATED 4-LEVEL SIDESPLIT SITUATED ON A SPACIOUS 50 FT X 110 FT LOT IN A HIGHLY CONVENIENT LOCATION. THIS WELL-MAINTAINED HOME FEATURES A MODERN UPGRADED KITCHEN (2022) COMPLETE WITH QUARTZ COUNTERS/BACKSPLASH AND QUALITY FINISHES ,COMPLEMENTED BY HARDWOOD FLOORING THROUGHOUT. OFFERING 3+1 BEDROOMS, 3 BATHROOMS, 2 FULL KITCHENS AND MULTIPLE WALK-OUTS, THIS HOME PROVIDES EXCELLENT VERSATILITY FOR EXTENDED FAMILY LIVING OR POTENTIAL IN-LAW SUITE. THE FUNCTIONAL MULTI-LEVEL LAYOUT OFFERS GENEROUS LIVING SPACE WITH GREAT SEPARATION FOR PRIVACY AND COMFORT. STEP OUTSIDE TO A FULLY LANDSCAPED BACKYARD FEATURING A LARGE DECK, SHED AND PATIO PERFECT FOR ENTERTAINING. THE PROPERTY ALSO HASA STYISH PATTERNED CONCRETE DRIVEWAY, UPGRADED VINYL SIDING AND EAVES ADDING TO GREAT CURB APPEAL. IDEALLY LOCATED CLOSE TO SCHOOLS, PUBLIC TRANSIT, SHOPPING, MAJOR HIGHWAYS AND MAN YOTHER LOCAL AMENITIES. (id:47966)

(W13493094)

Property Summary

Property Type House
Building Type House
Square Footage
1,100 sqft
Neighbourhood Name Brampton (Brampton South)
Time on REALTOR.ca 45 days

Building

Bathrooms

Total 3
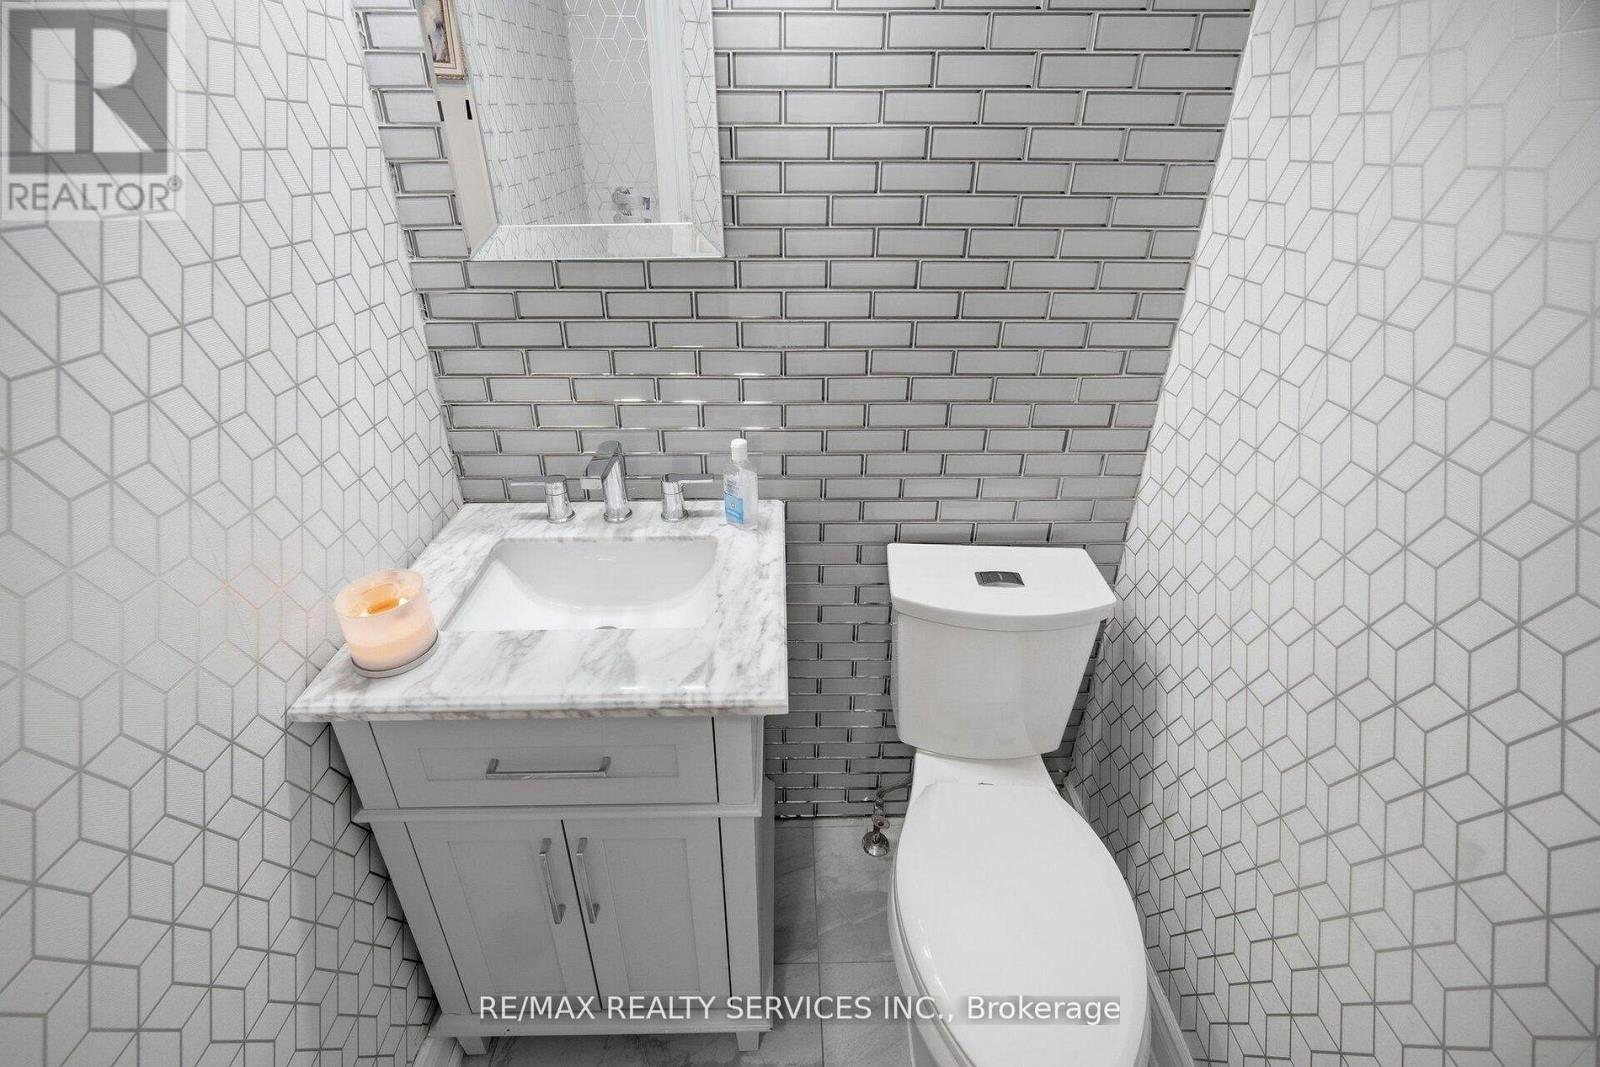
Partial 1

Bedrooms

Above Grade 4
Below Grade 1

Interior Features

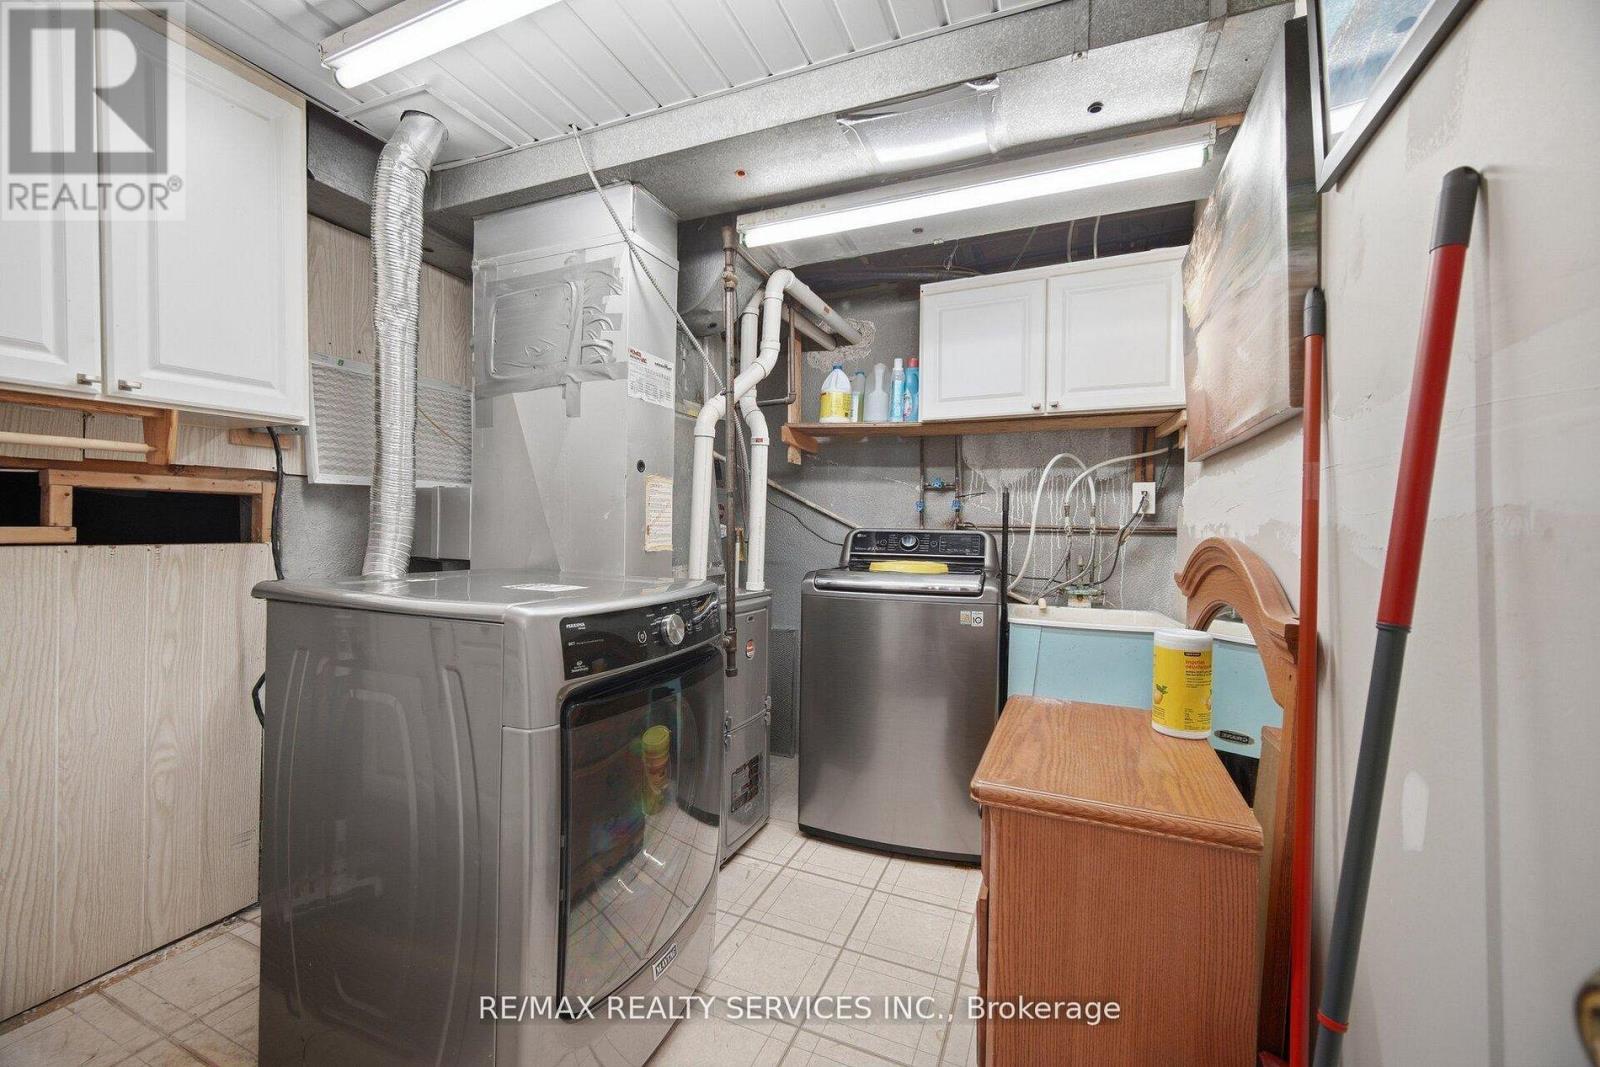
Appliances Included Washer, Refrigerator, Dishwasher, Stove, Range, Oven, Dryer, Microwave, Oven - Built-In, Window Coverings
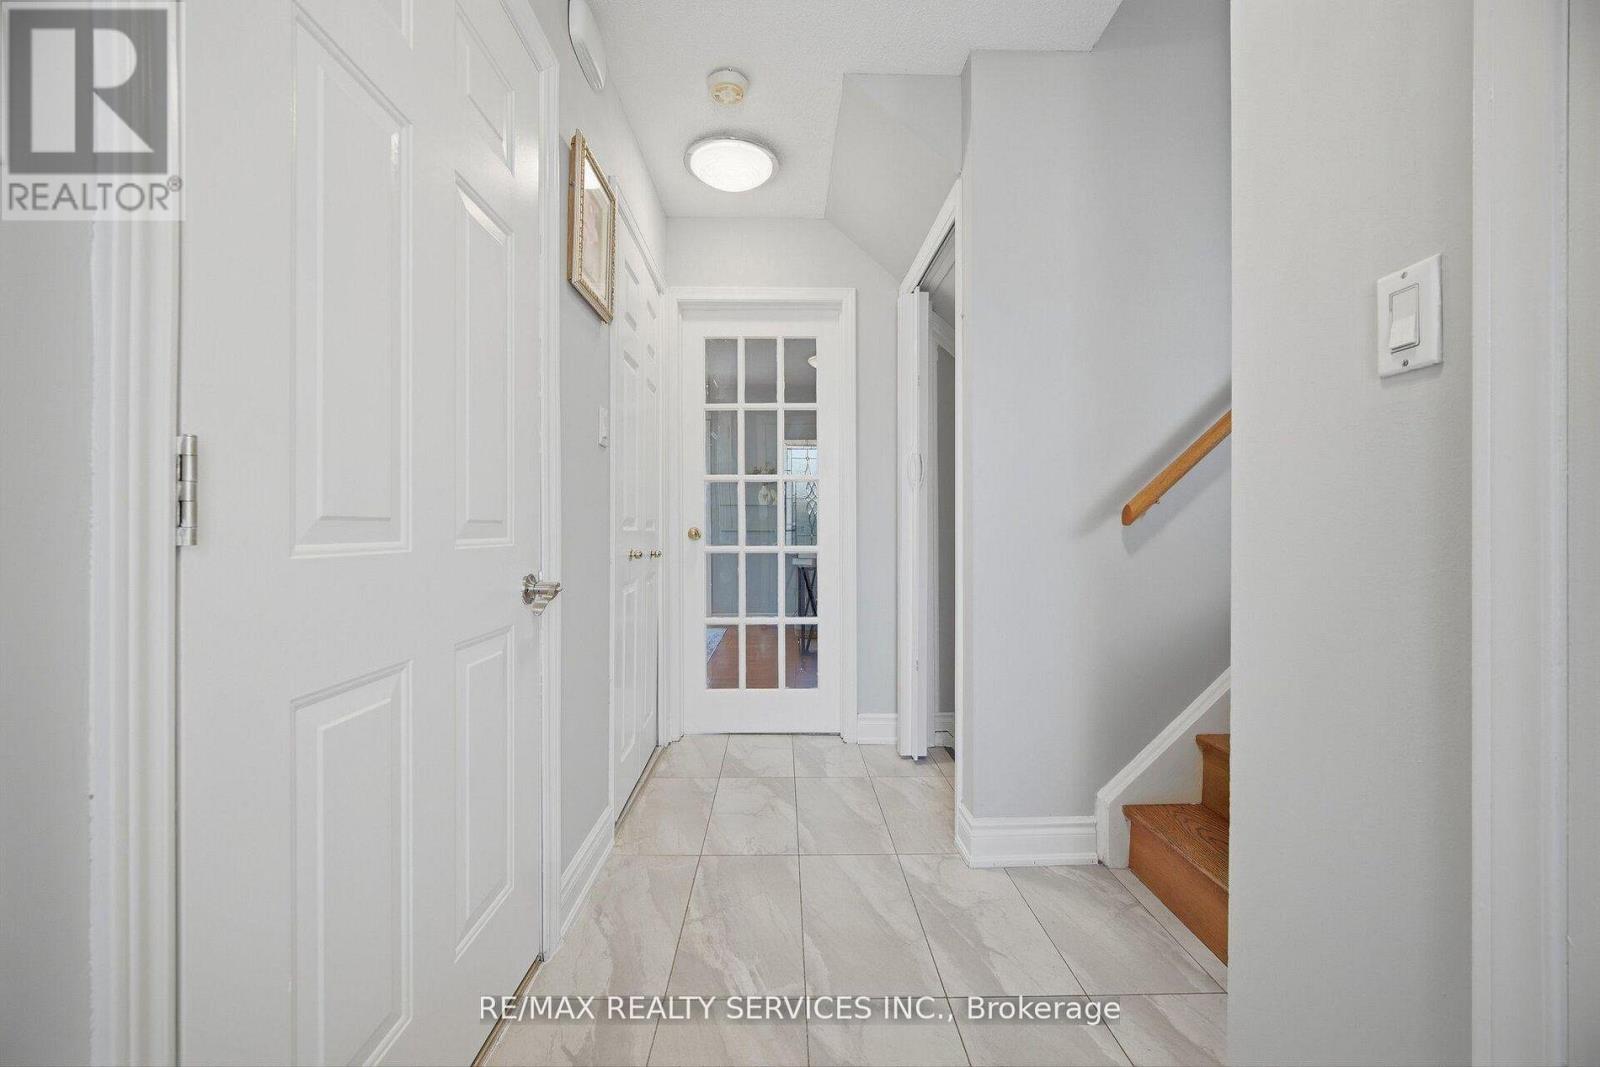
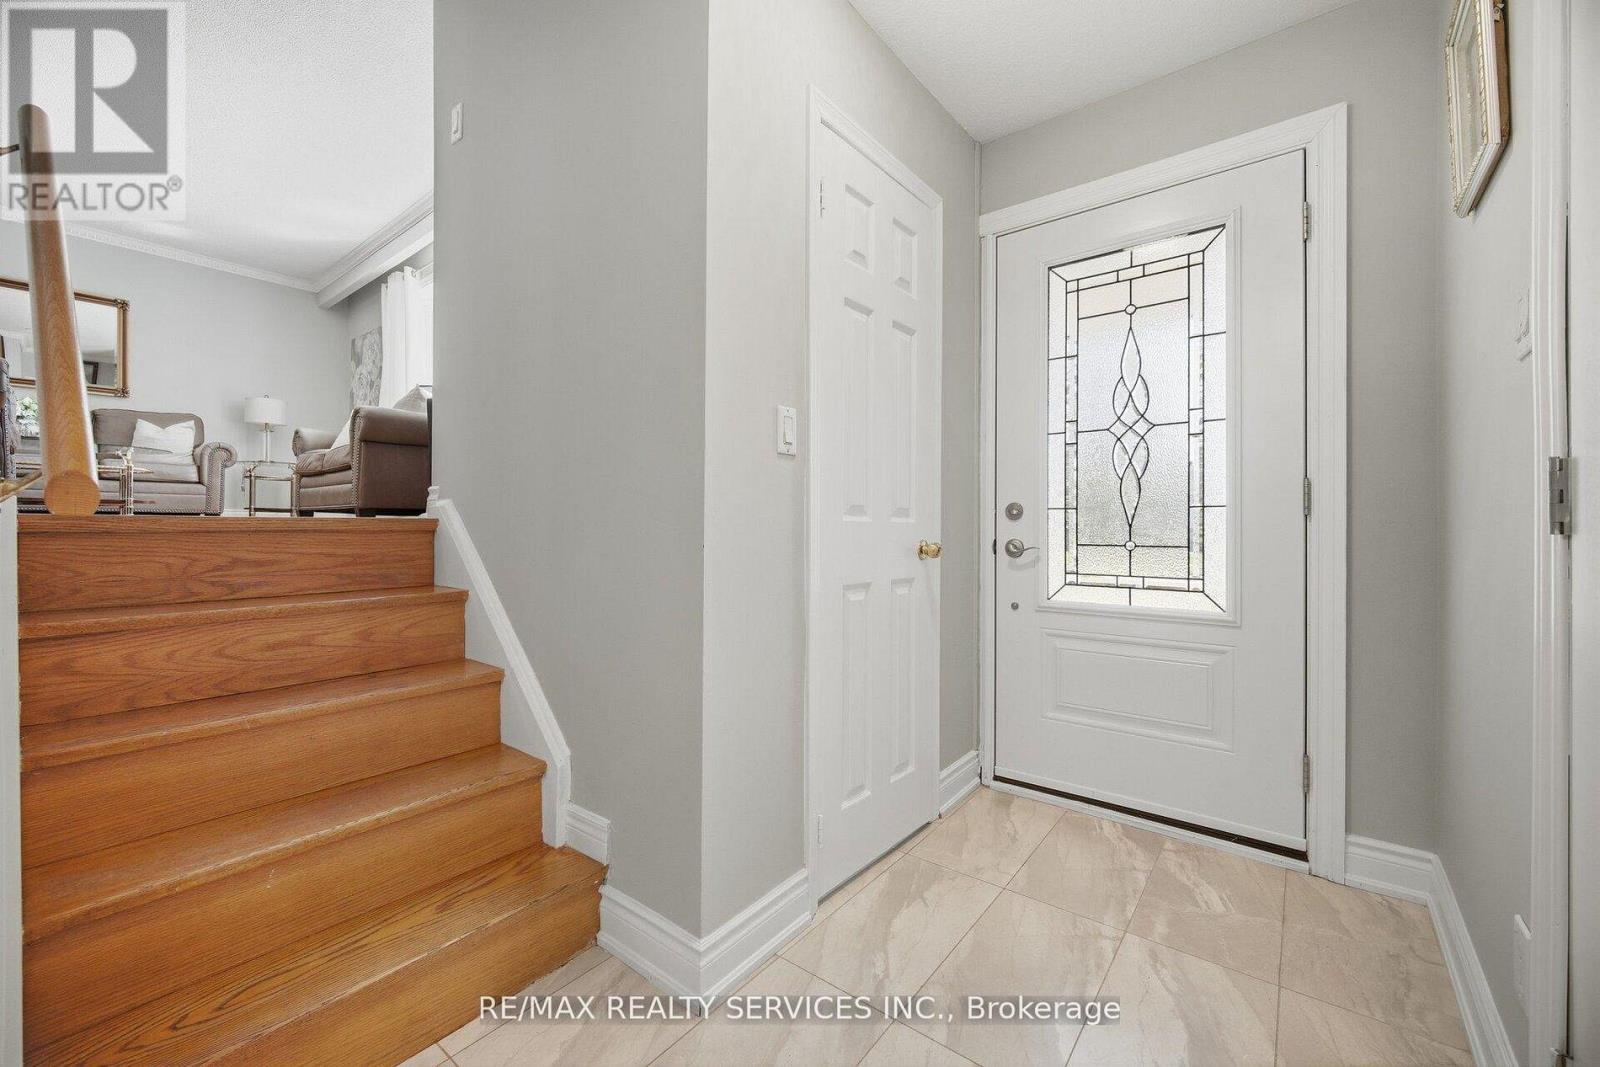
Flooring Hardwood, Laminate, Ceramic, Vinyl
Basement Type Finished, Separate entrance, N/A, N/A

Building Features

Features
Brick, Vinyl siding , Carpet Free
Structures
House
Foundation Type
Concrete

Heating & Cooling

Cooling
Central air conditioning
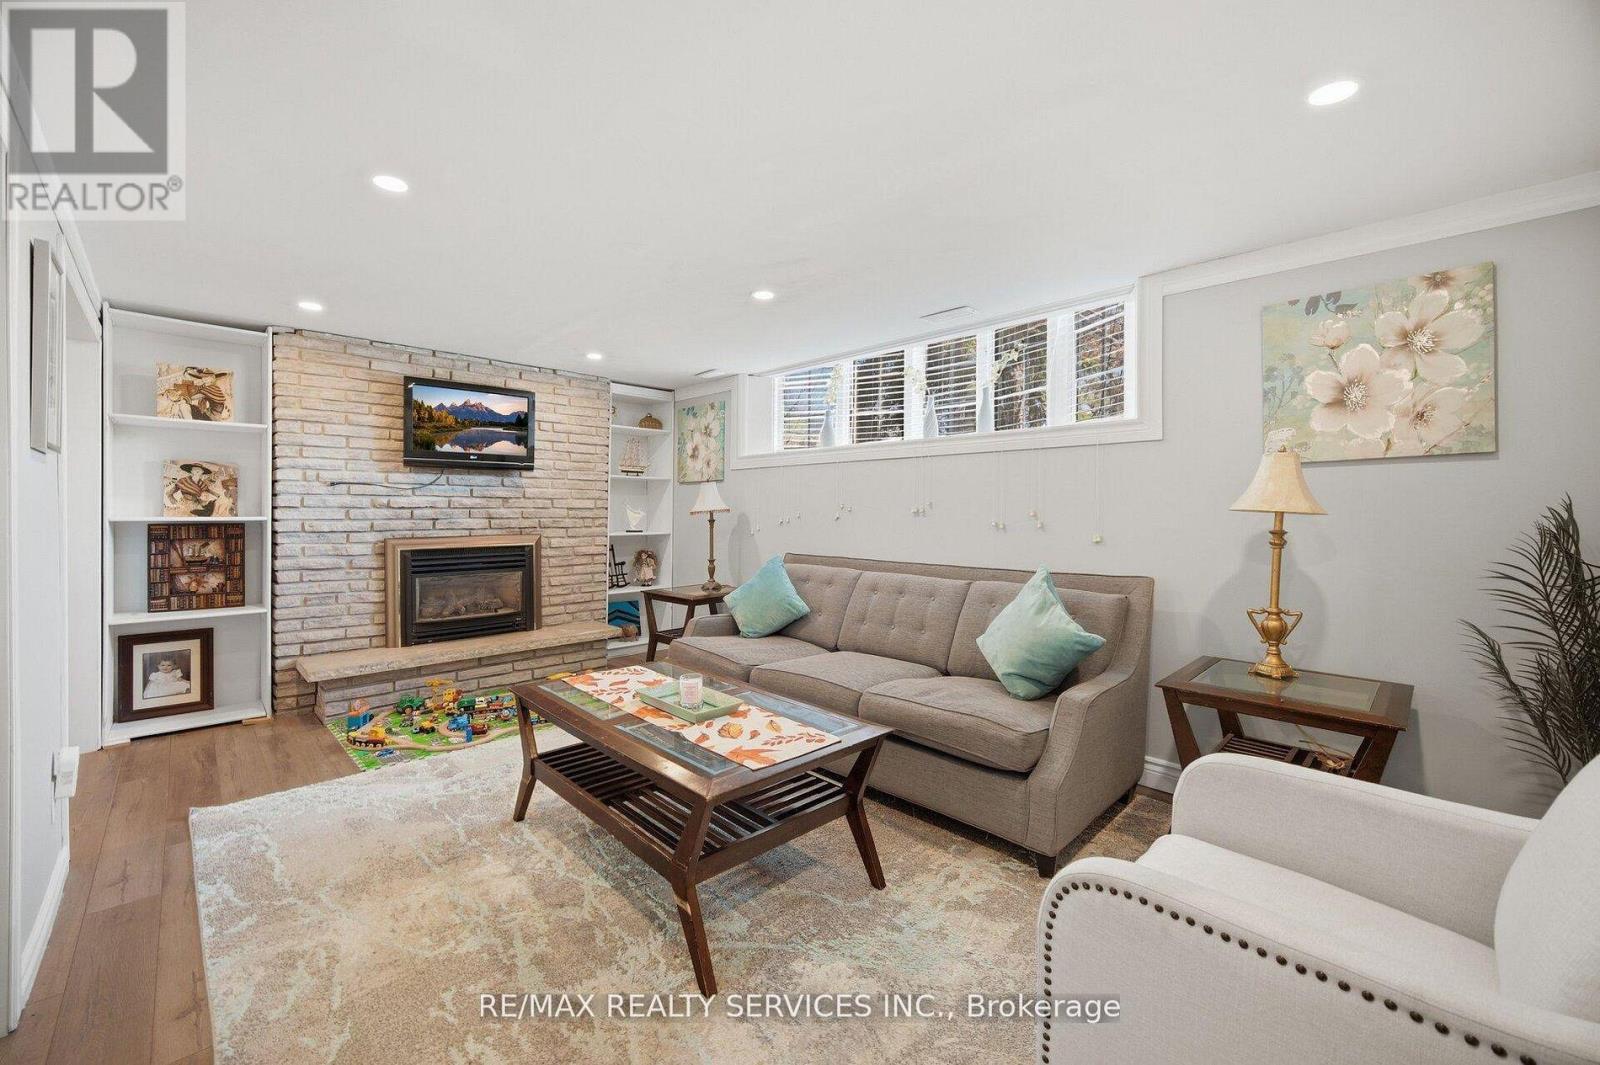
Fireplace
Yes
Heating Type
Forced air, Natural gas

Exterior Features

Exterior Finish
Brick, Vinyl siding

Location

68 Elgin Drive, Brampton (Brampton South)

Neighbourhood Features

Community Features

Community Centre

Parking

Parking Type: Attached Garage, Garage
Total Parking Spaces: 3
Parking Features: Attached Garage, Garage

Measurements

Square Footage: 1,100 sqft
Total Finished Area: 0 sqft

Rooms

Basement
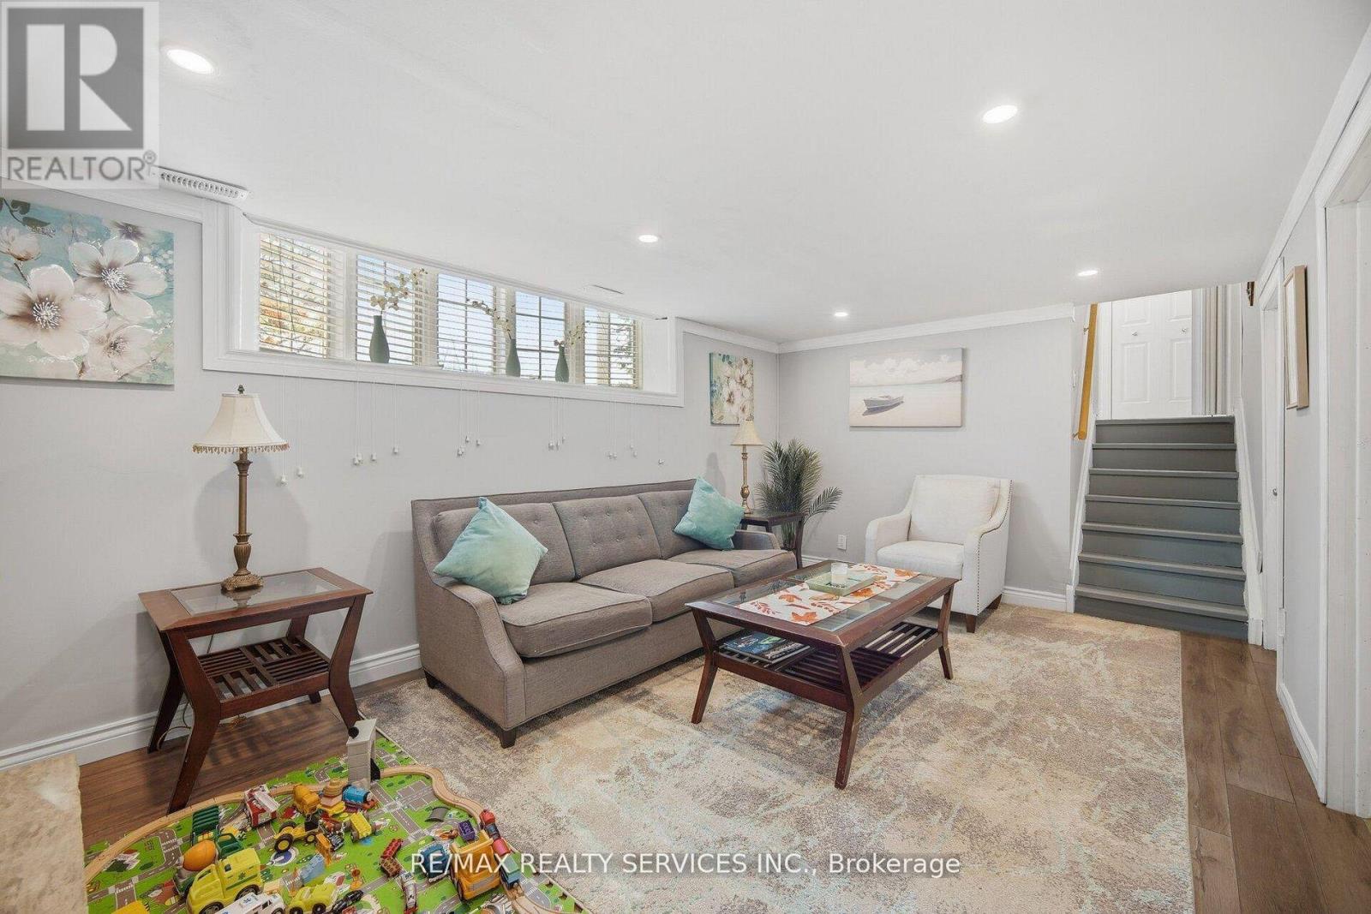
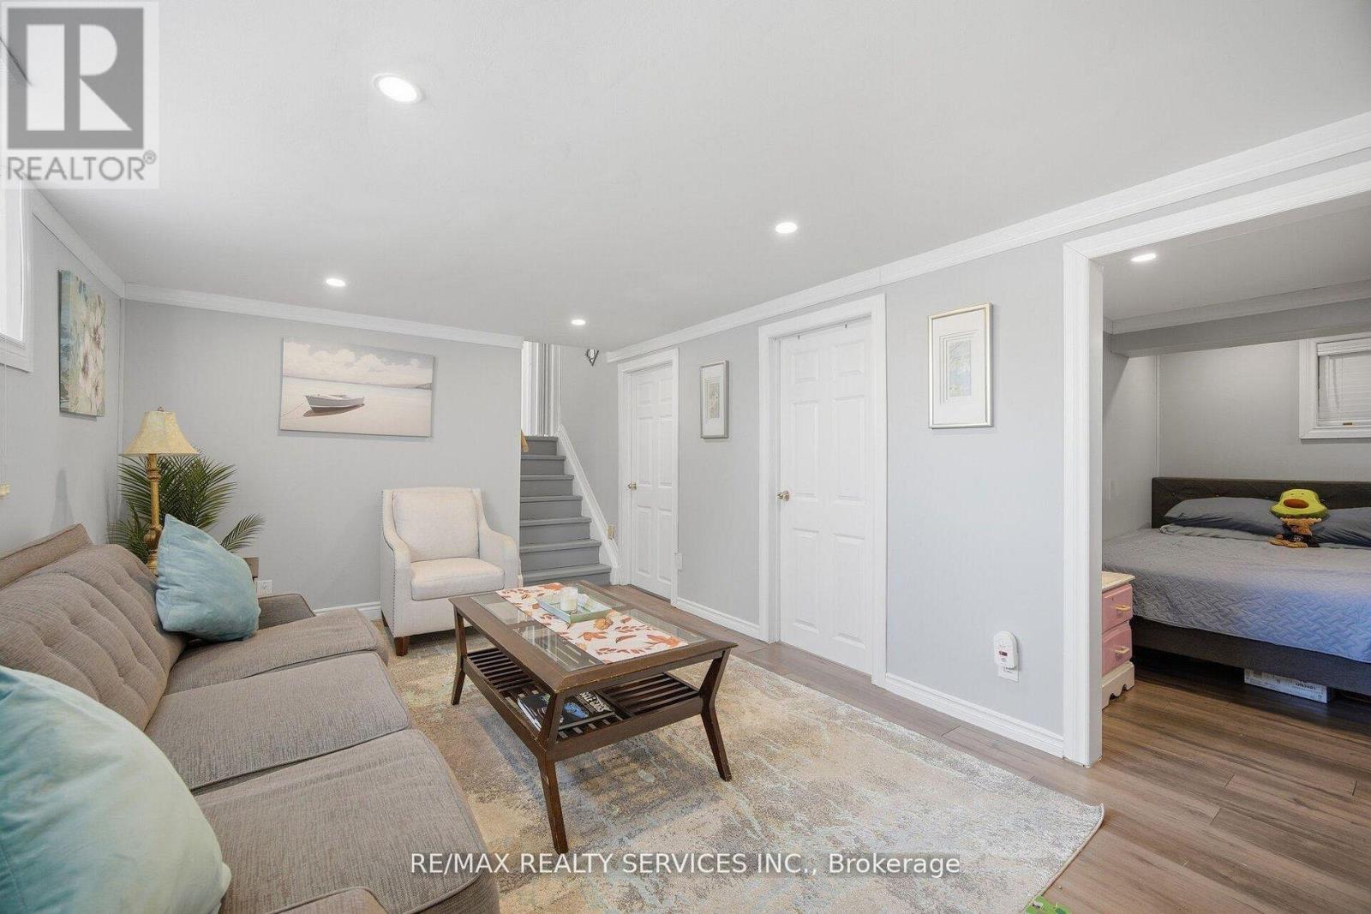
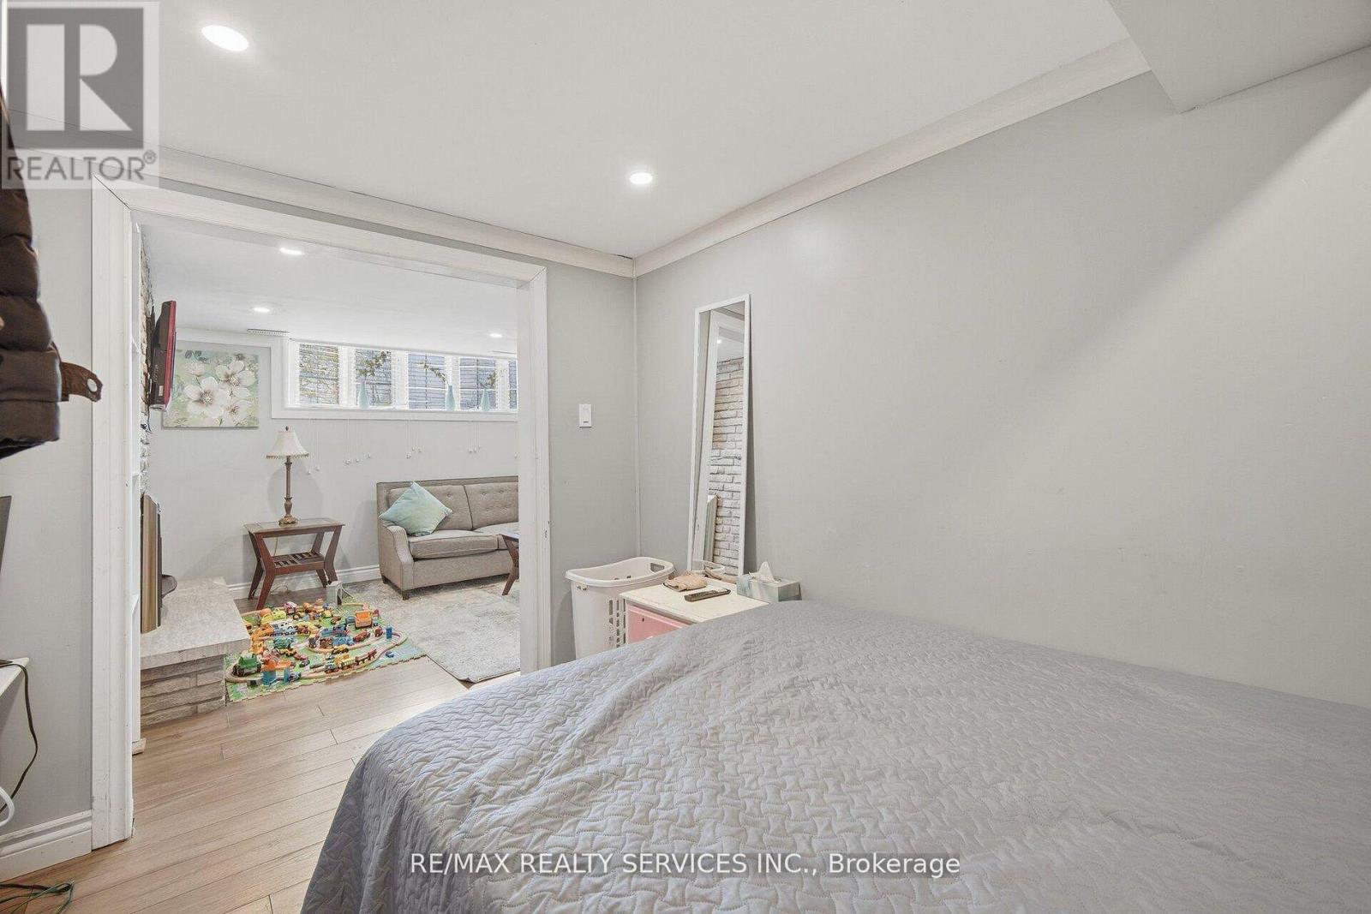
Recreational, Games room
11.06 Ft x 17.98 Ft
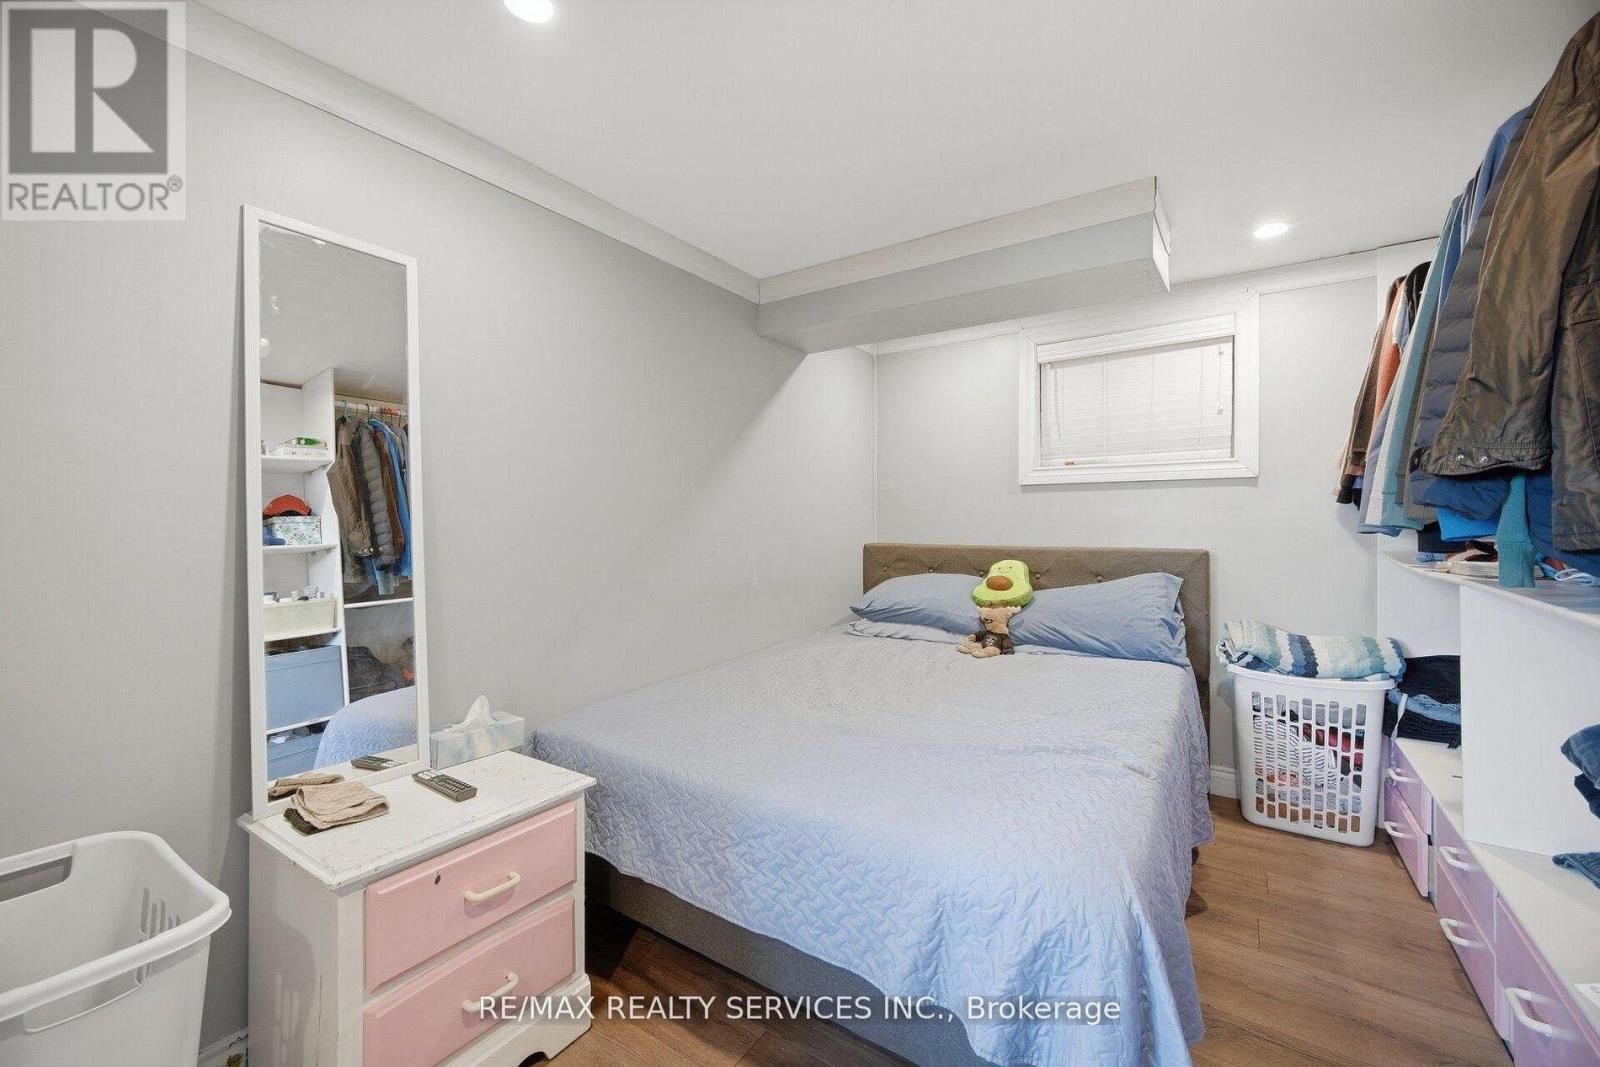
Bedroom 4
10.96 Ft x 8.46 Ft
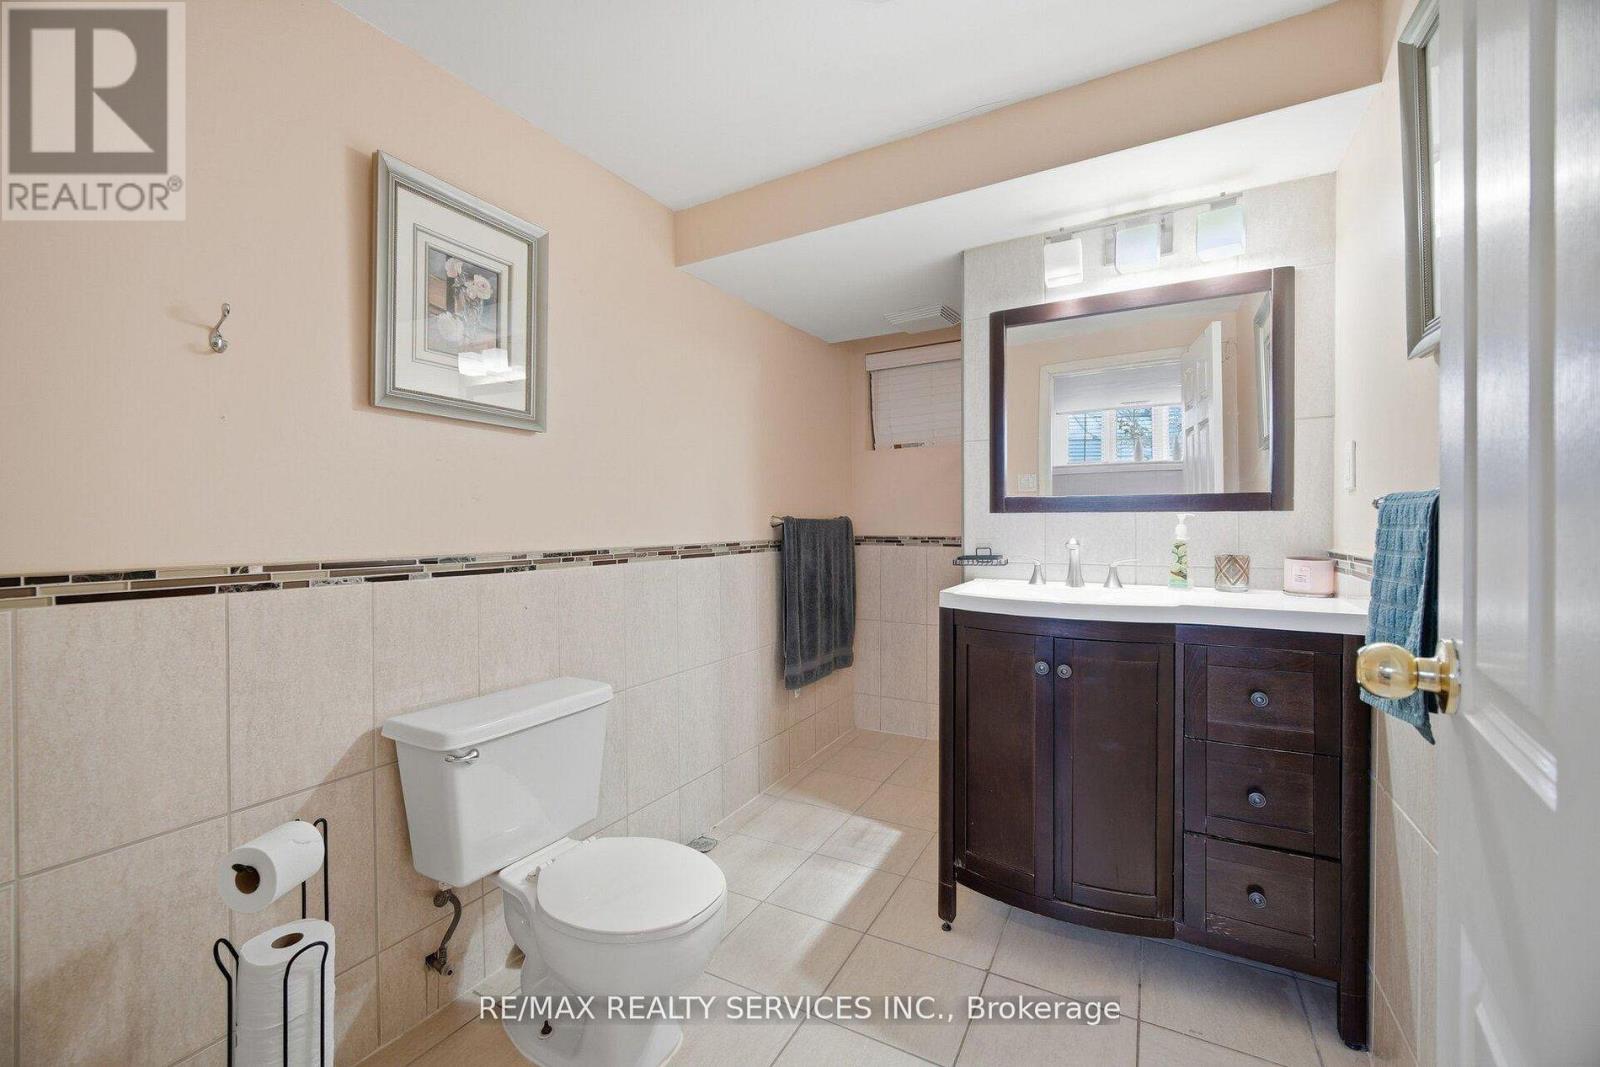
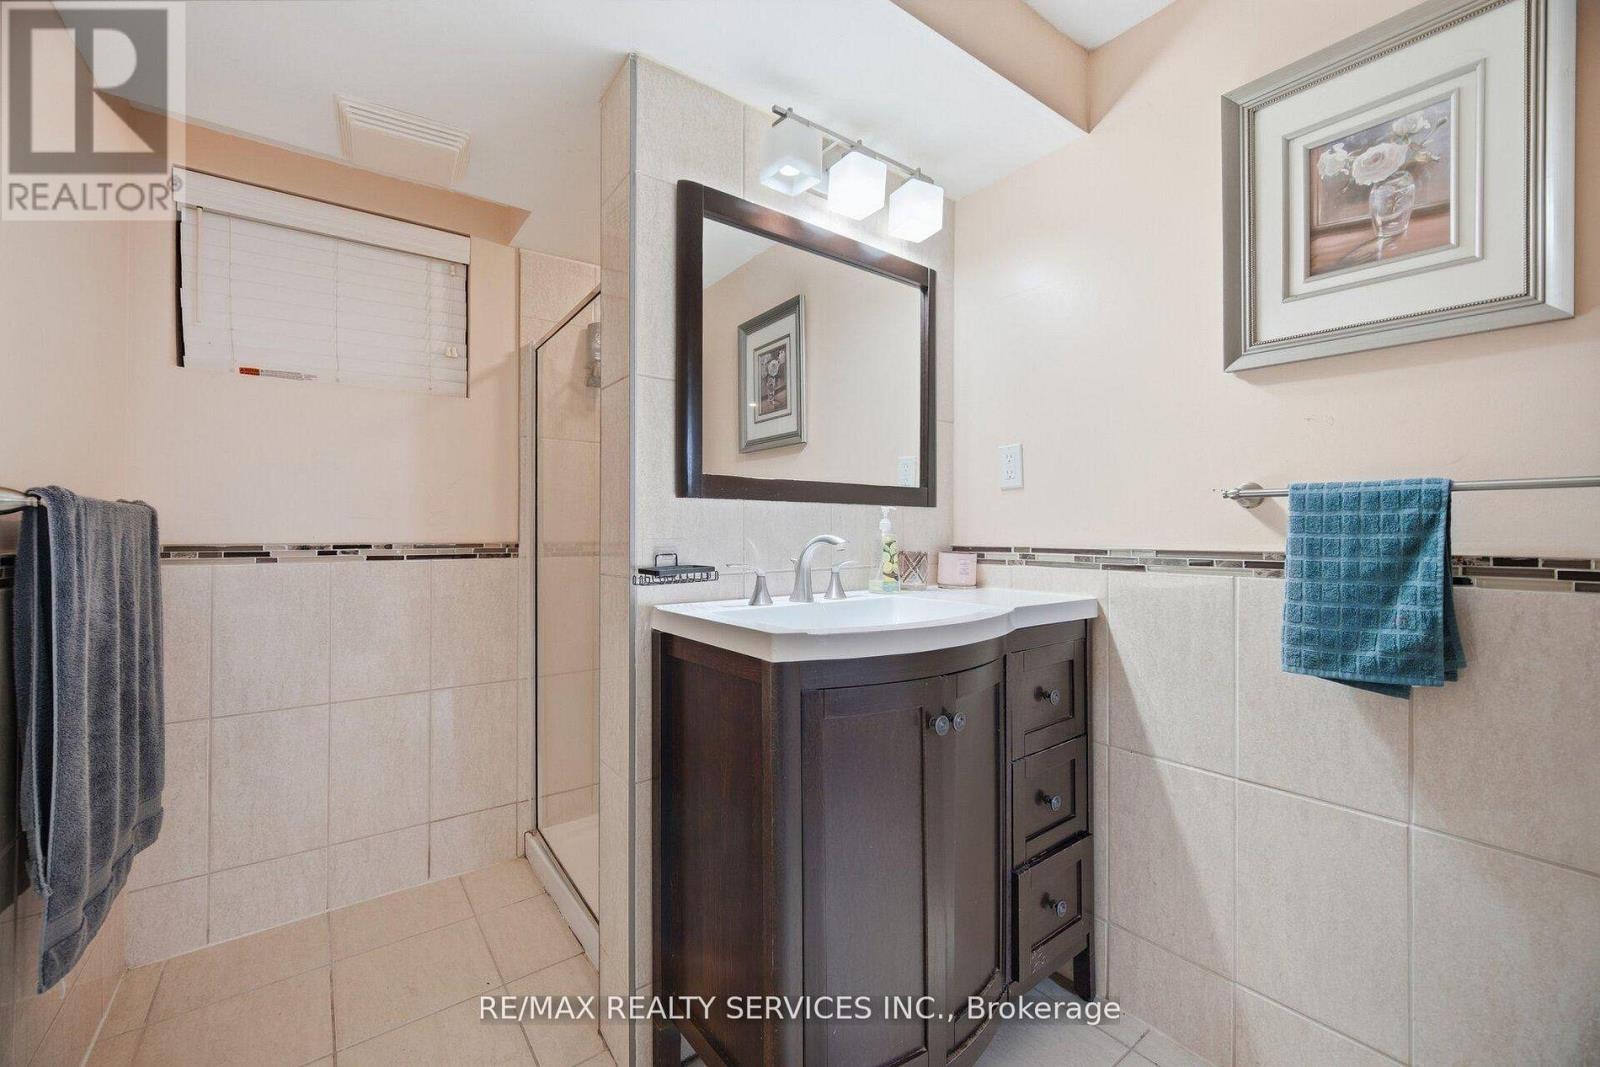
Bathroom
10.63 Ft x 6.23 Ft
Laundry room
11.35 Ft x 8.1 Ft
Main level
Living room
11.38 Ft x 18.83 Ft
Dining room
9.12 Ft x 11.68 Ft
Kitchen
11.25 Ft x 13.85 Ft
Upper Level
Primary Bedroom
12.11 Ft x 14.37 Ft
Bathroom
12.66 Ft x 10.07 Ft
Bedroom 2
9.06 Ft x 10.07 Ft
Lower level
Bedroom 3
11.35 Ft x 14.44 Ft
Kitchen
7.32 Ft x 7.38 Ft
Bathroom
3.77 Ft x 4.13 Ft

Land

Lot Features

Fencing: Fenced yard, Fully Fenced

Similar Listings

Scroll to Top