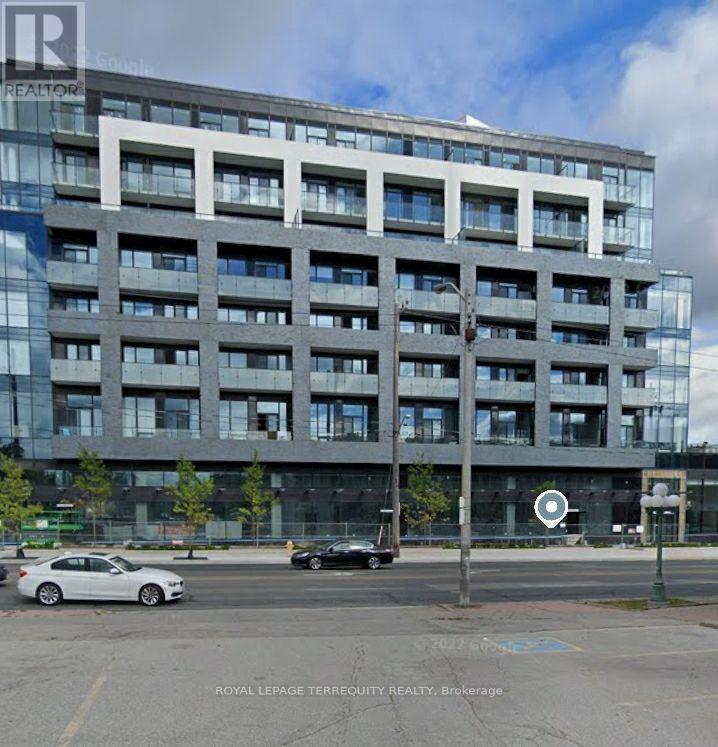
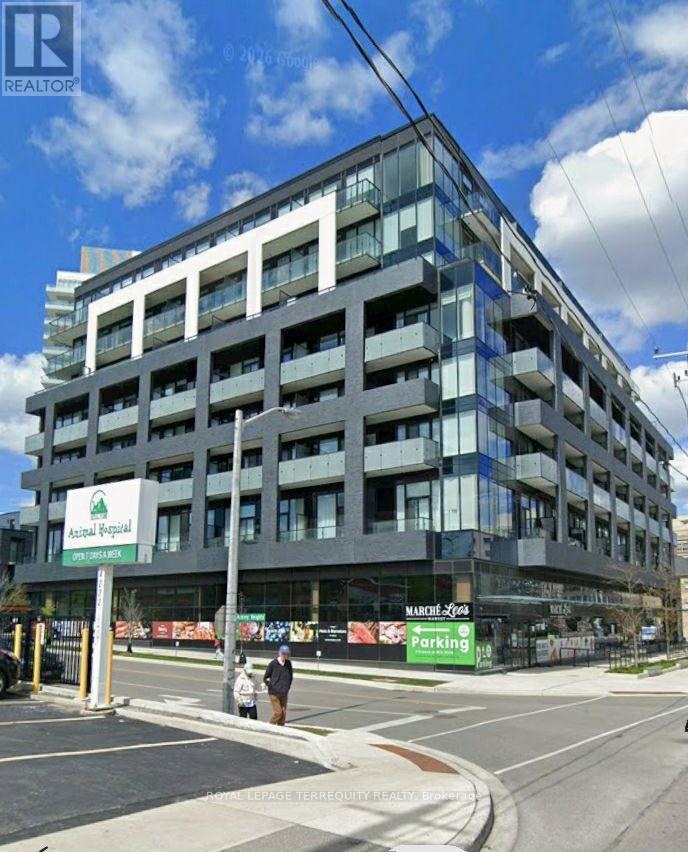
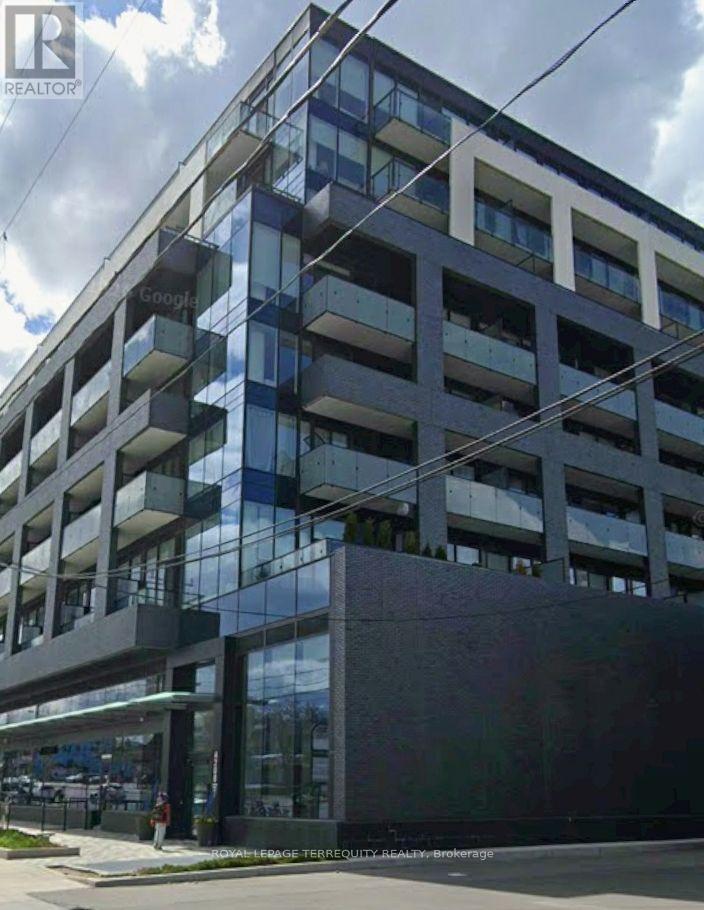


4208 Dundas Street Unit 610, Toronto (Edenbridge-Humber Valley)

Directions
28 days ago
$2,550

4208 Dundas Street Unit 610

Toronto (Edenbridge-Humber Valley), Ontario M8X0B1

MLS® Number: W13493148

Get Qualified for a Mortgage
Bed 2 Bedrooms
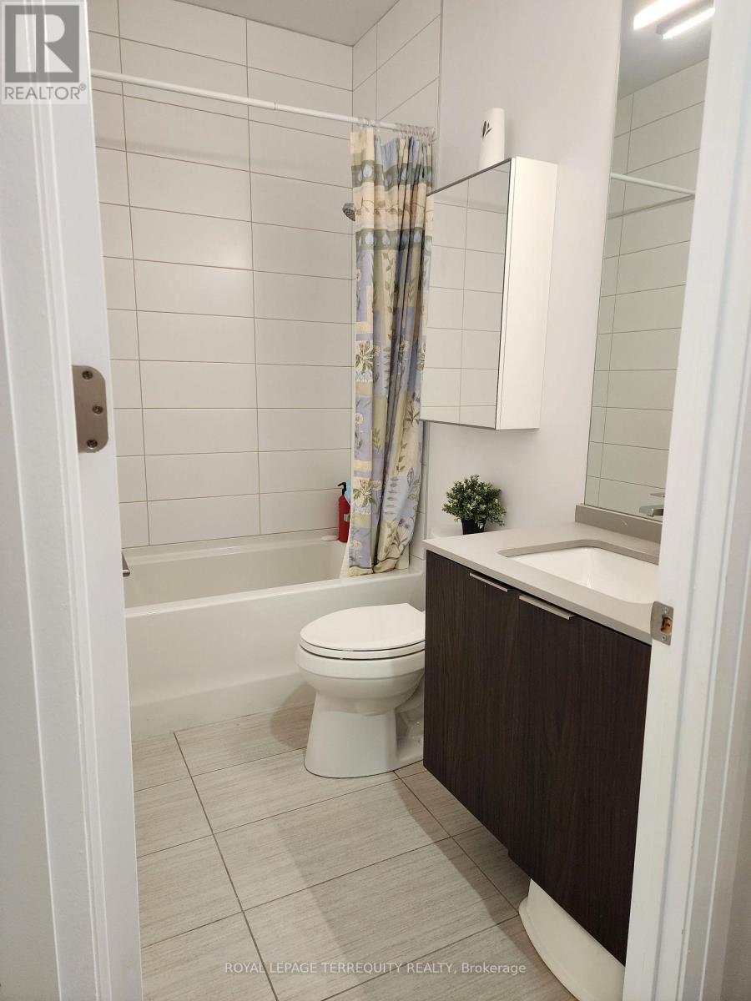
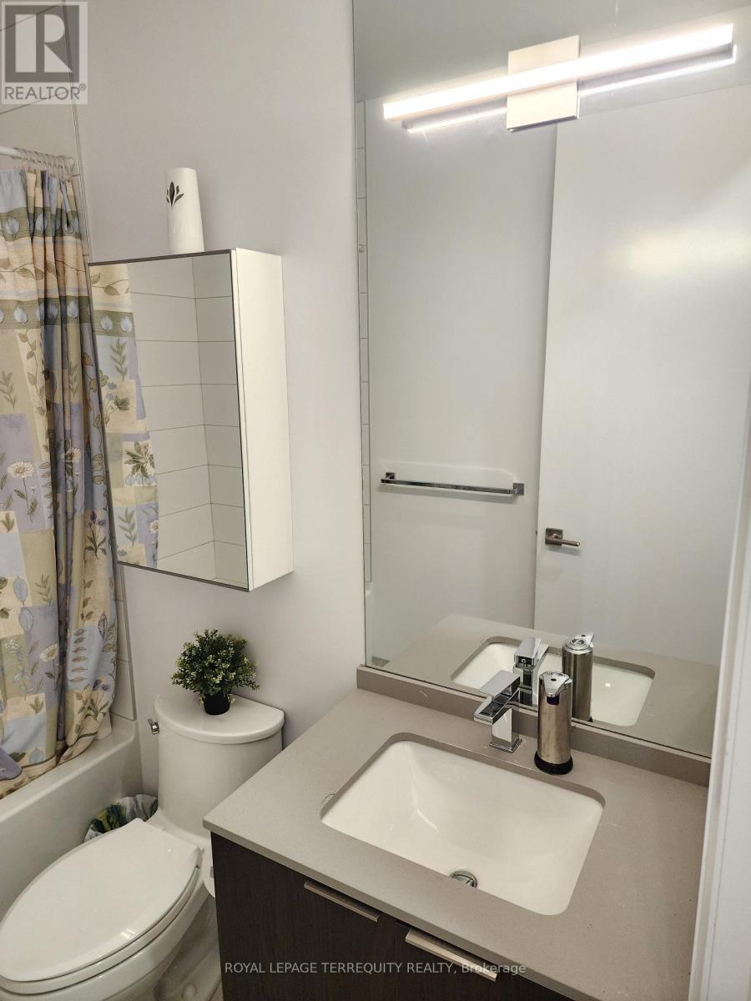
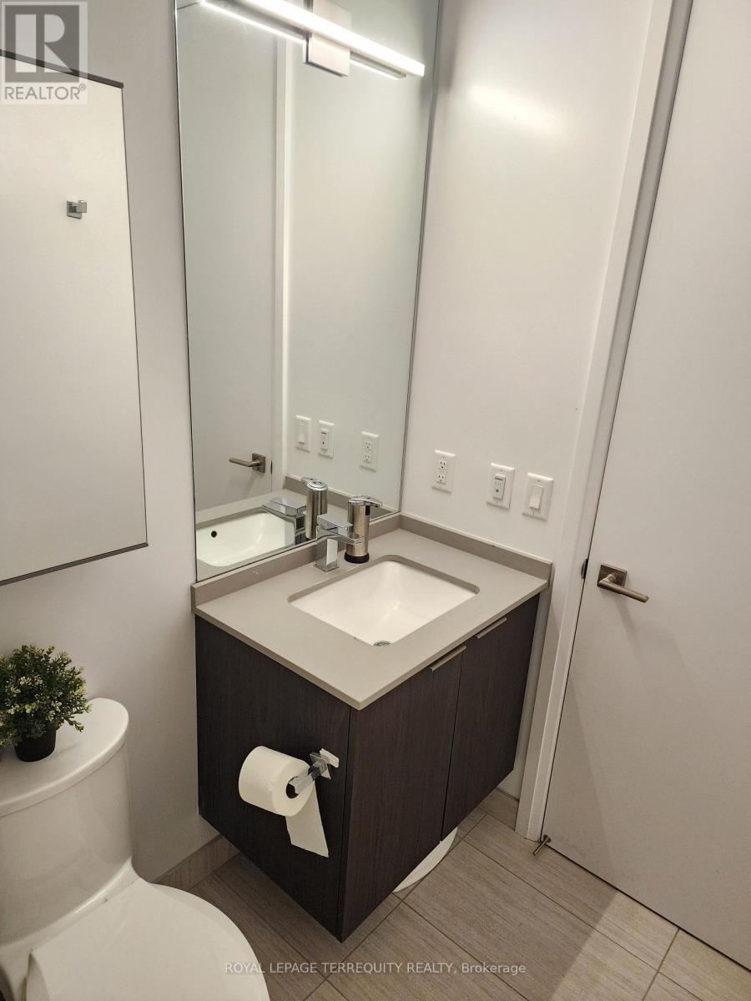
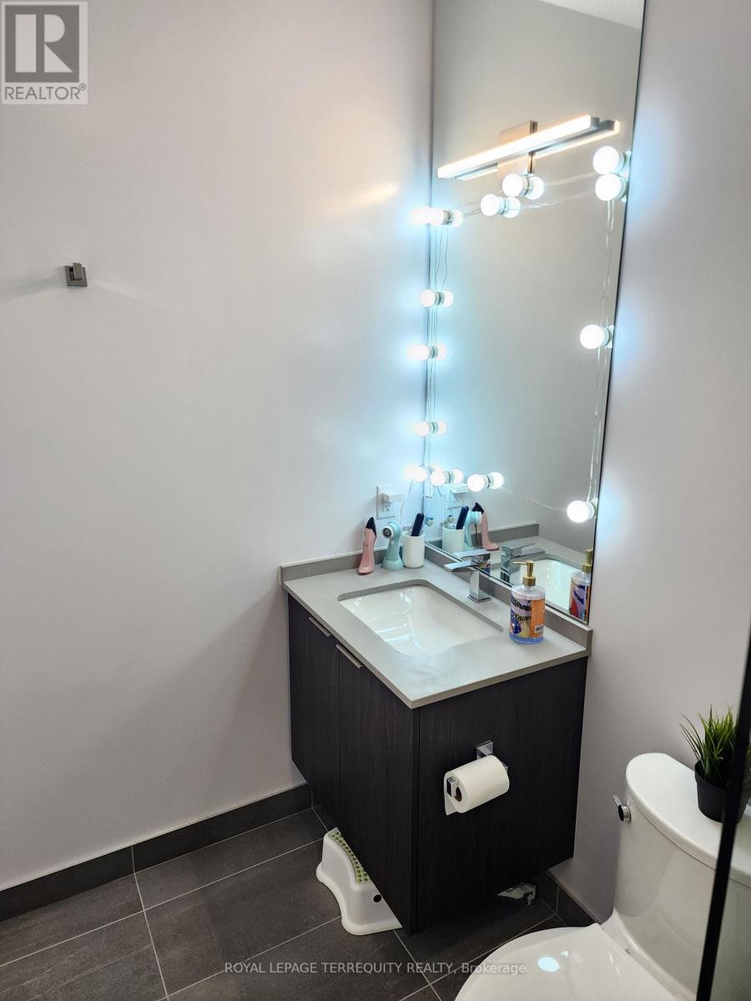
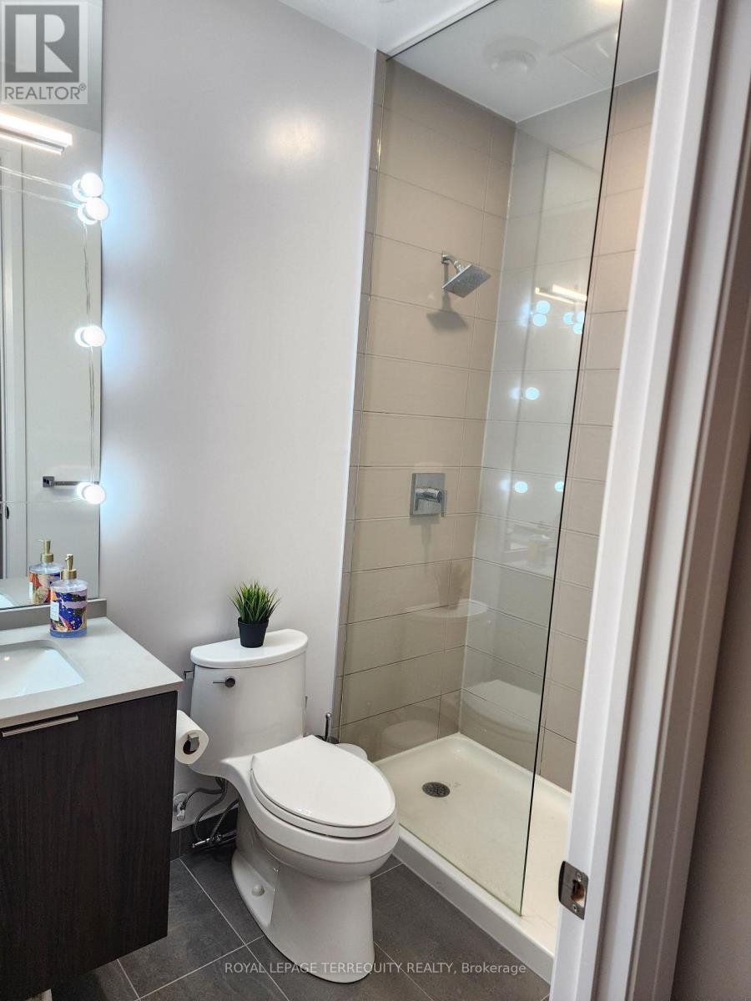
Bath 2 Bathrooms
Feet 600 Square Feet
Listing Description

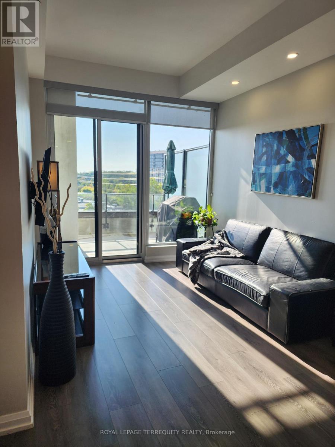
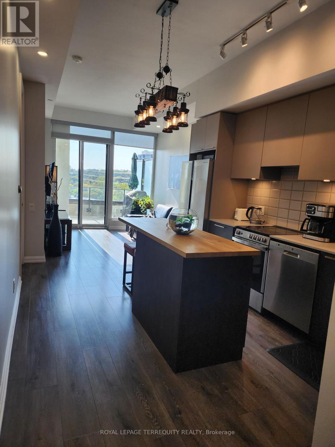
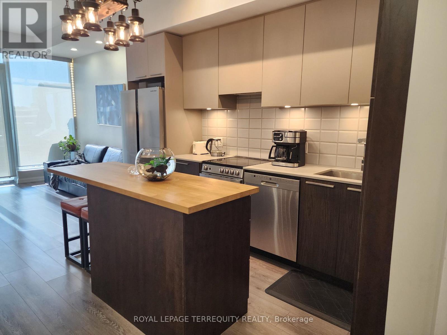
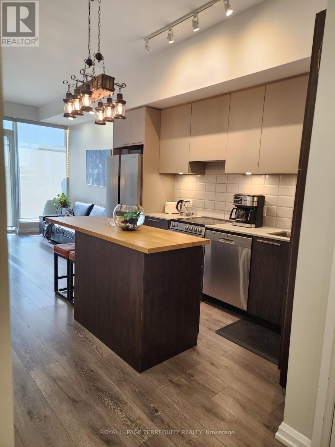
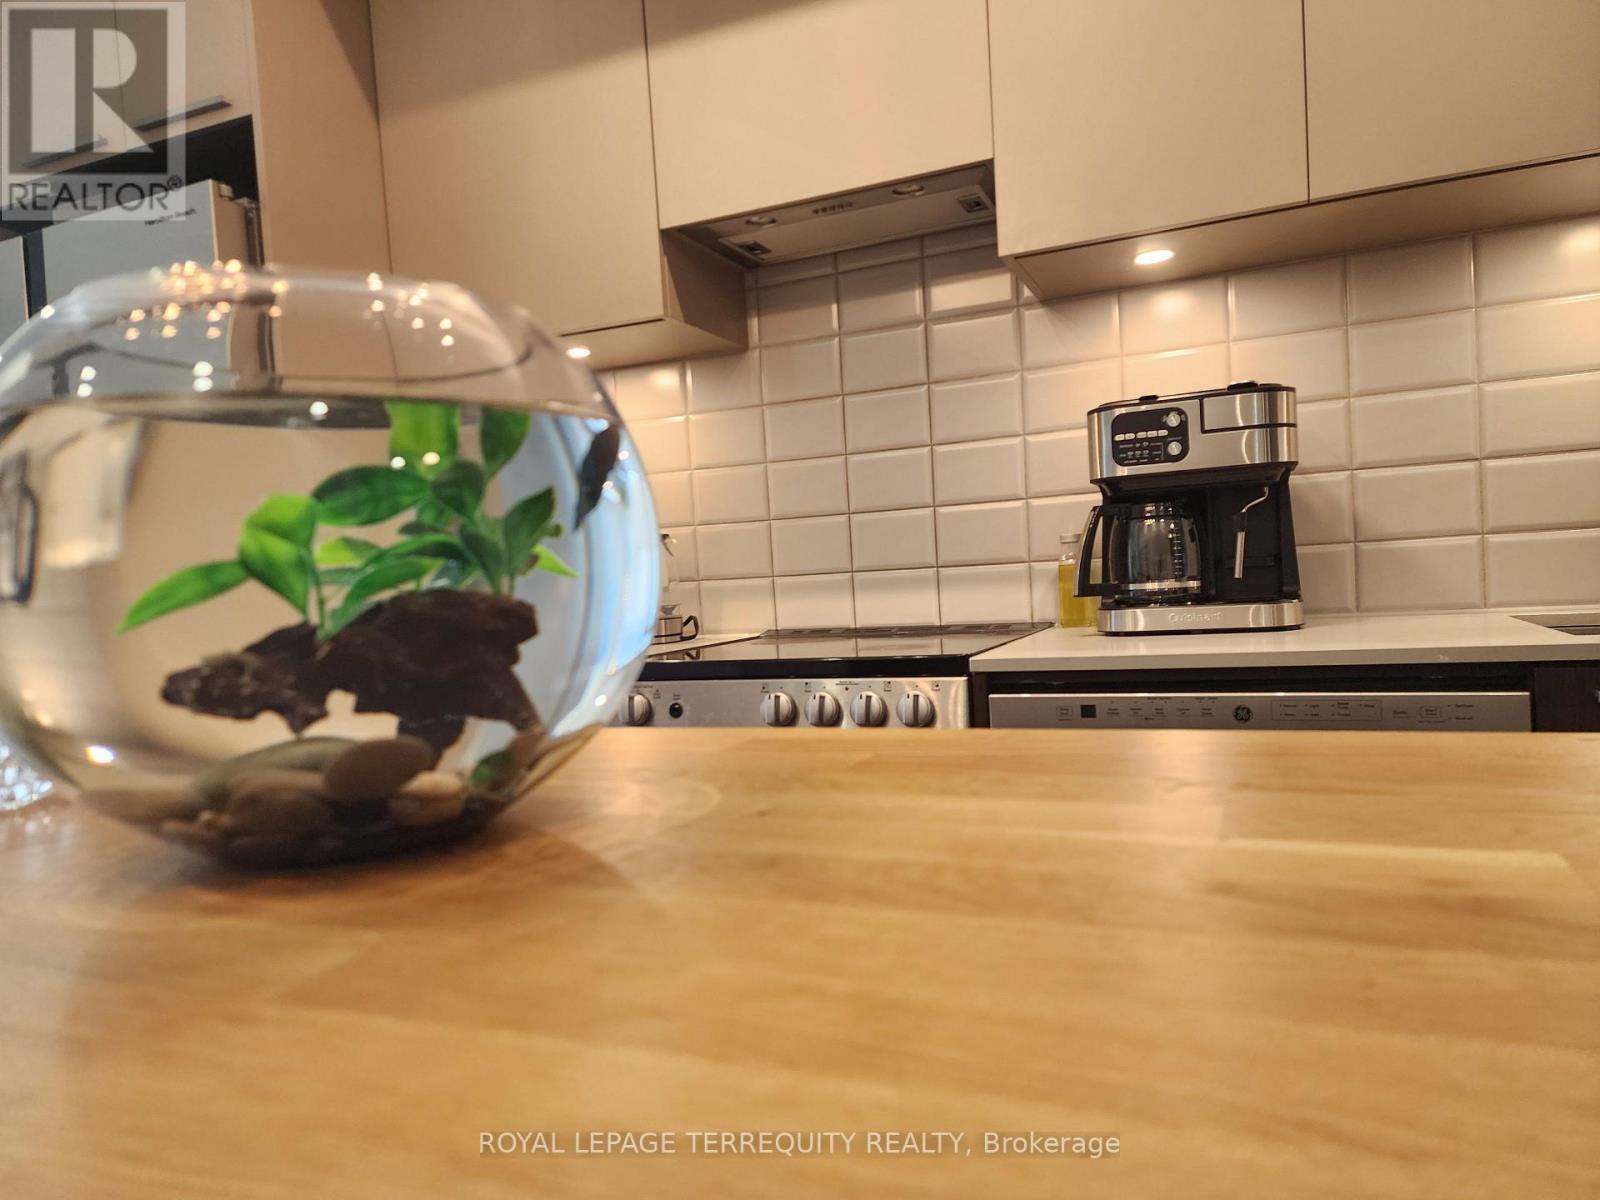
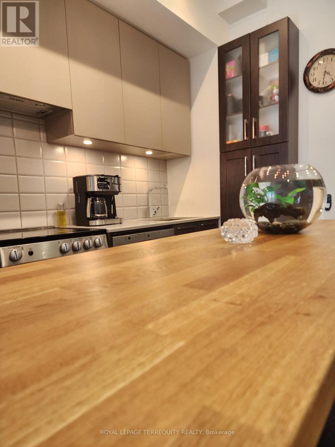
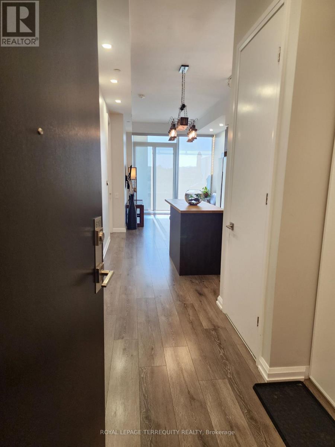
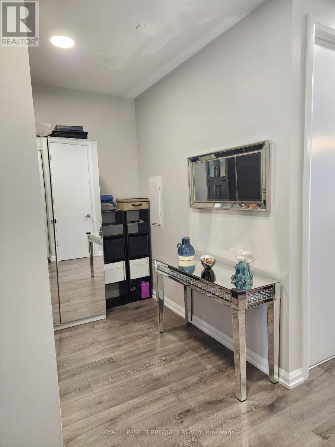
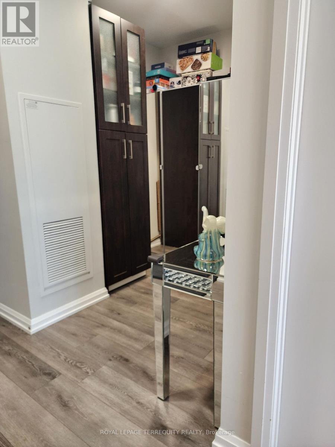
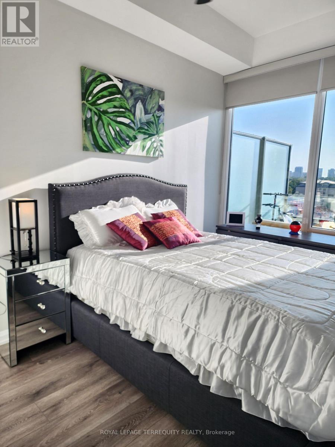
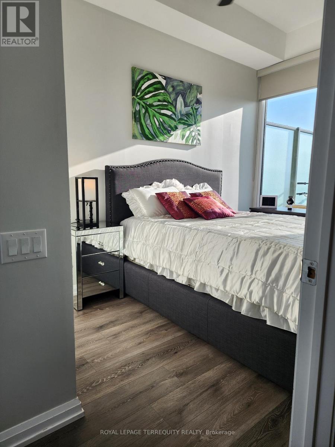
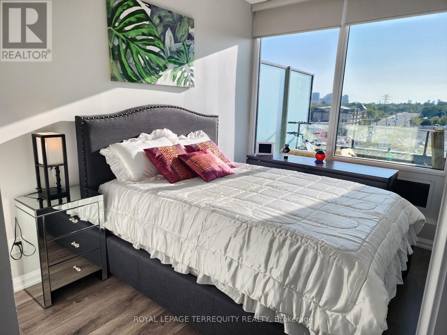
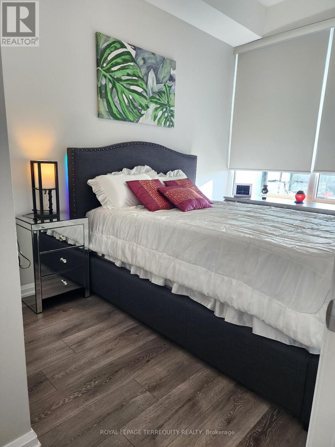
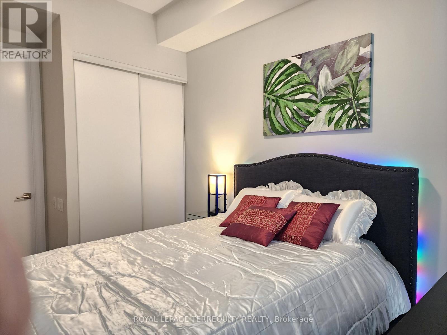
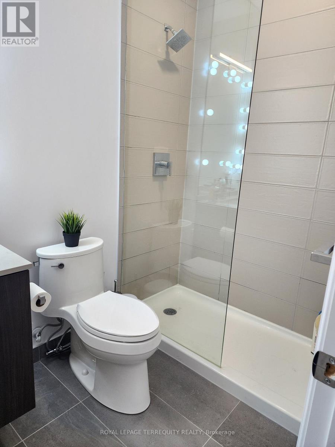
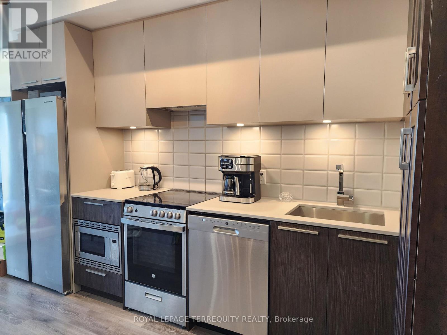
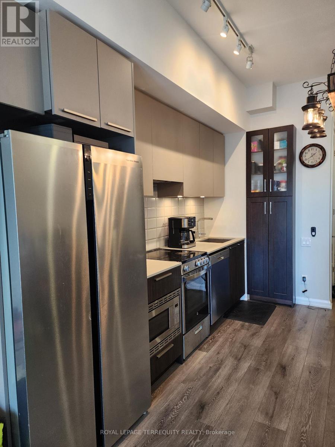
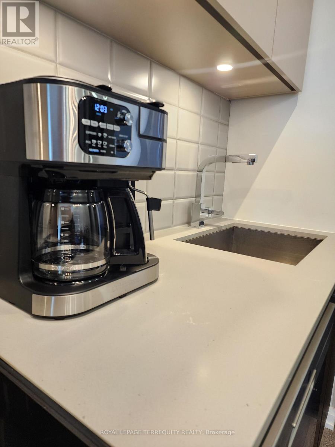
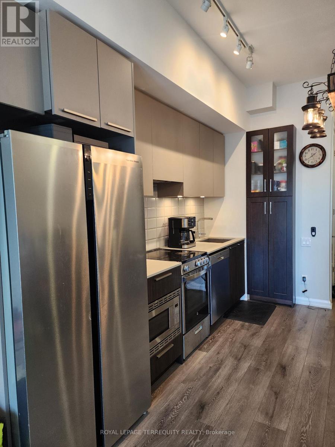
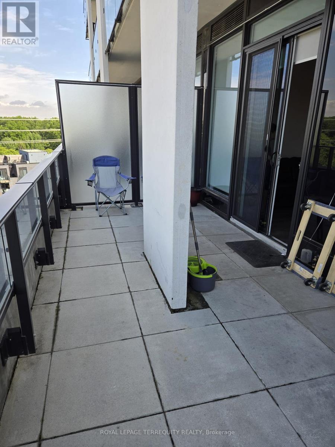
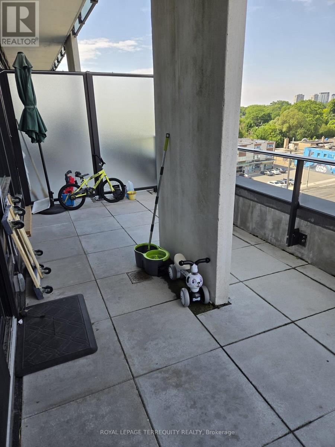
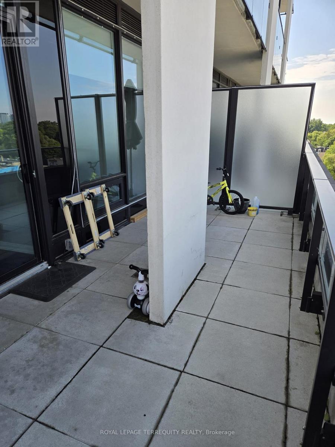
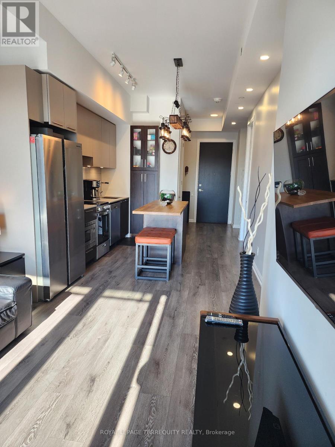
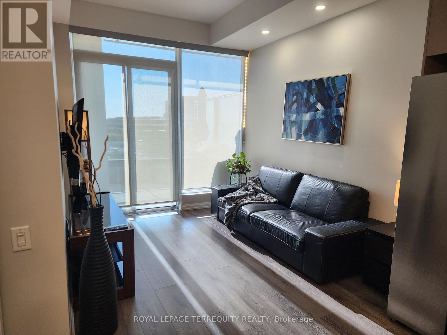
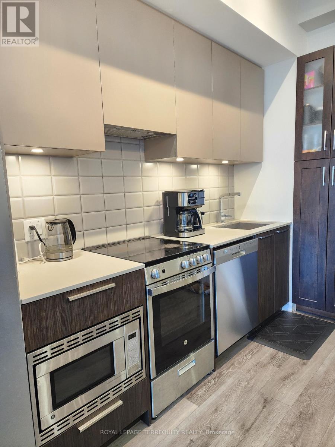
Welcome To Kingsway By The River. Nestled Between The Esteemed Kingsway and Lambton Communities. Humber River Trails At Your Door Step While Only A 15 Minute Drive From Downtown Toronto! Smooth 9' Ceilings And An Extra Large Terrace With Sunny West Exposure. Only Unit Which Offers a Gas Line for BBQ in the Whole Building. Interior Designed Exclusively By Byron Patton. Wall to Wall High Performance Wide Plank Laminate Flooring with Sleep Modern Kitchen Design With Butcher Countertop Island. Den Can Be Used As a Second Bedroom. Two Full Washrooms Add Value for a Family of 4. (id:47966)

(W13493148)

Property Summary

Property Type Apartment
Building Type Apartment
Square Footage
600 sqft
Neighbourhood Name Toronto (Edenbridge-Humber Valley)
Time on REALTOR.ca 28 days

Building

Bathrooms

Total 2

Bedrooms

Above Grade 2
Below Grade 1

Interior Features

Appliances Included Garage door opener remote(s)
Flooring Laminate
Basement Type None

Building Features

Features
Concrete, Brick , Elevator, Carpet Free
Structures
Apartment
Foundation Type
Concrete

Heating & Cooling

Cooling
Central air conditioning
Heating Type
Forced air, Natural gas

Exterior Features

Exterior Finish
Concrete, Brick

Location

4208 Dundas Street Unit 610, Toronto (Edenbridge-Humber Valley)

Neighbourhood Features

Community Features

Pets not Allowed, Community Centre

Parking

Parking Type: Garage, Underground
Total Parking Spaces: 1
Parking Features: Garage, Underground

Measurements

Square Footage: 600 sqft
Total Finished Area: 0 sqft

Rooms

Main level
Kitchen
12.01 Ft x 9.78 Ft
Living room
10.76 Ft x 9.68 Ft
Dining room
12.01 Ft x 9.78 Ft
Bedroom
14.34 Ft x 8.99 Ft
Den
8.33 Ft x 7.38 Ft

Similar Listings

Scroll to Top