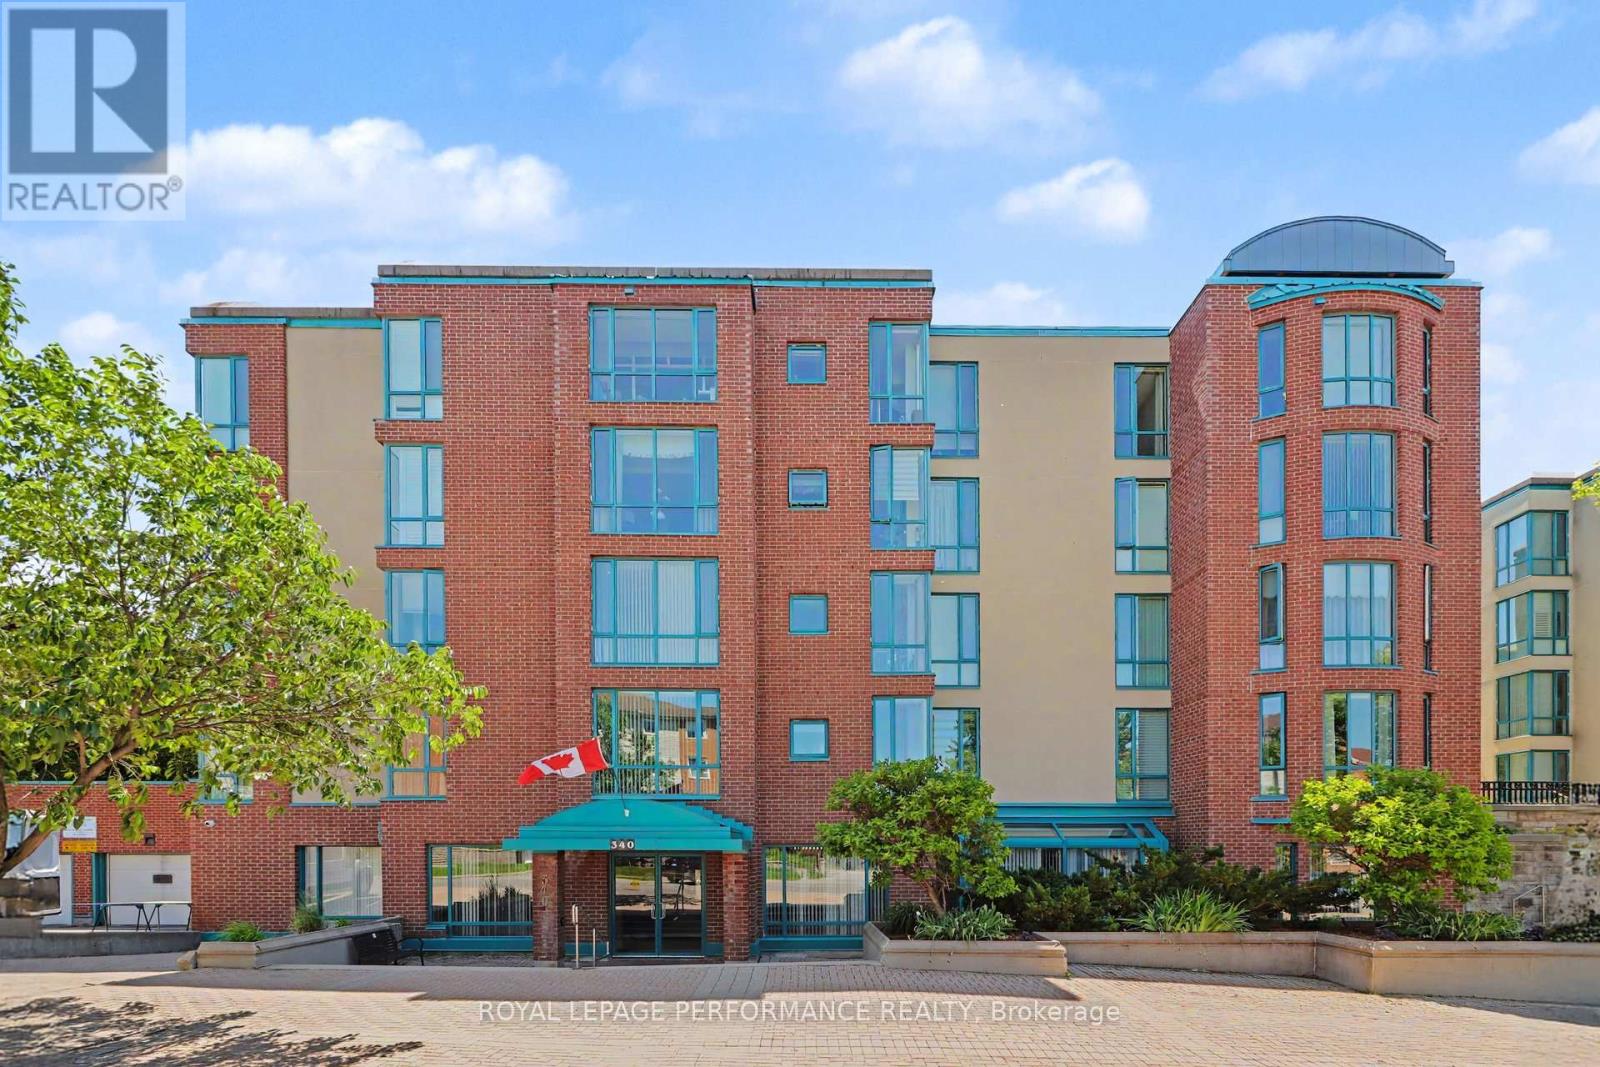
340 Centrum Boulevard Unit 304, Ottawa

Directions
45 days ago
$374,900

340 Centrum Boulevard Unit 304

Ottawa, Ontario K1E3W1

MLS® Number: X13493310

Get Qualified for a Mortgage
Bed 2 Bedrooms
Bath 1 Bathrooms
Feet 1000 Square Feet

Listing Description

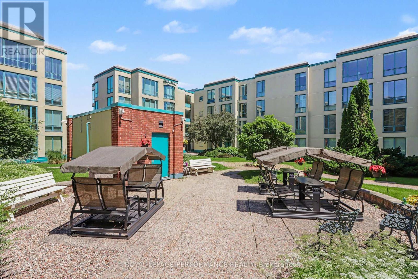
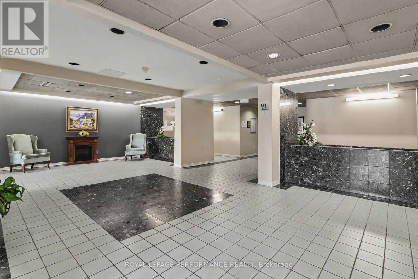
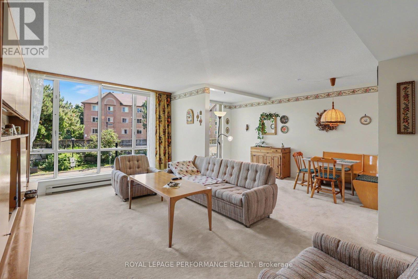
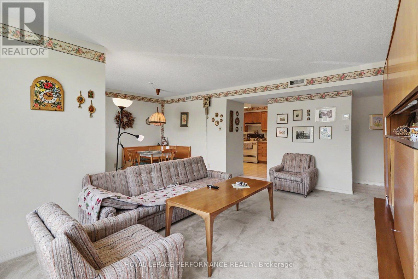
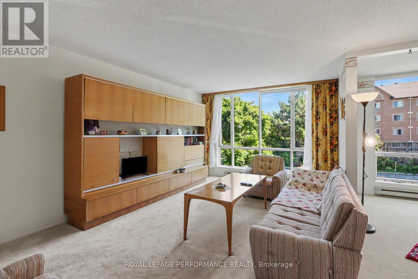
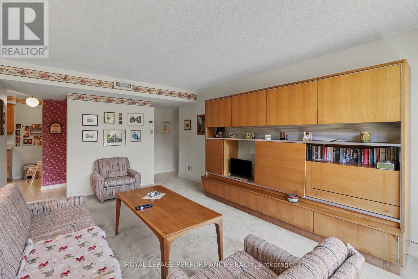
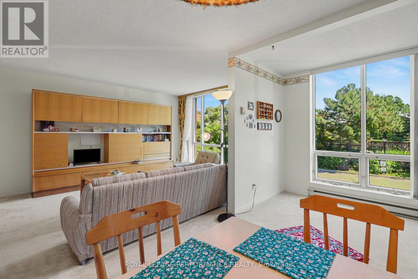
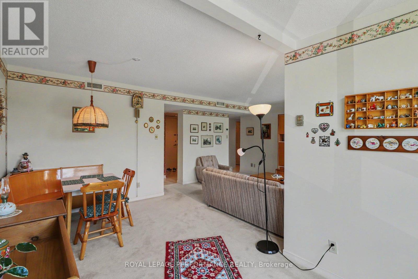
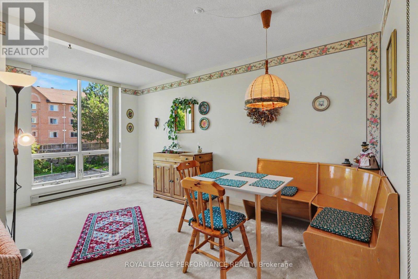
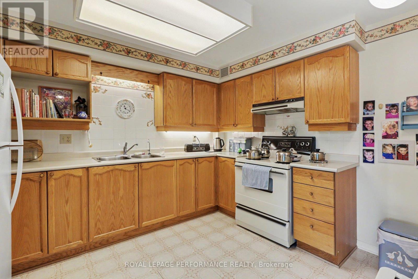
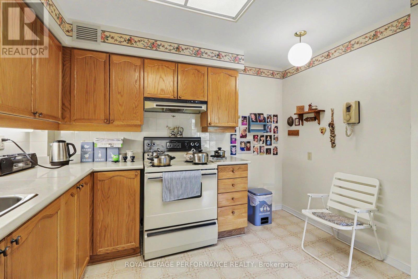
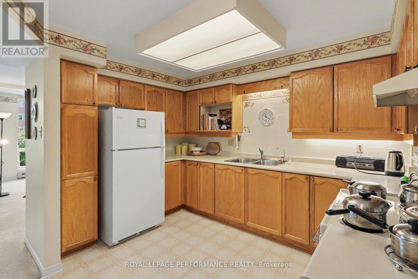
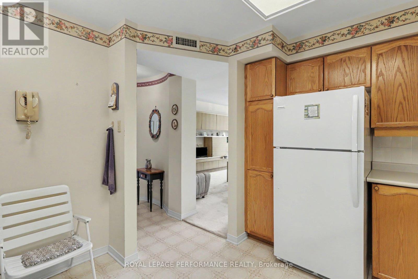
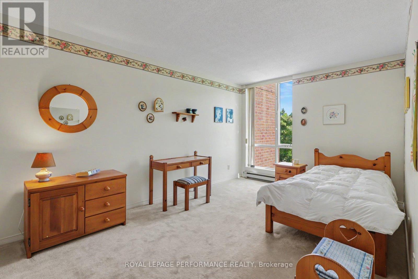
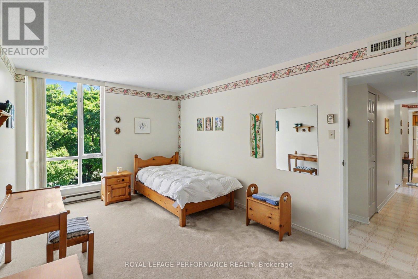
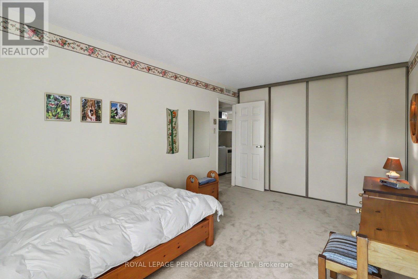
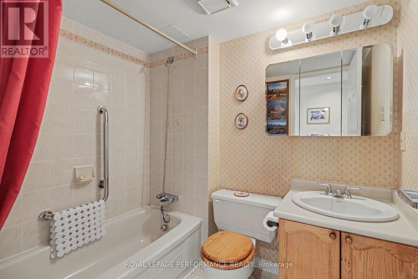
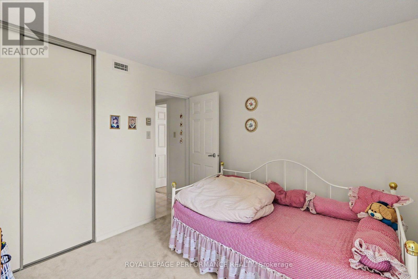
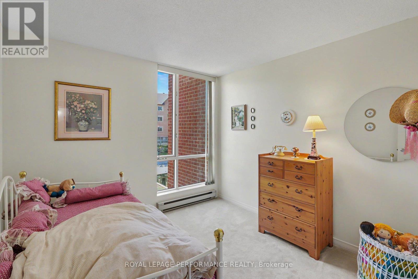
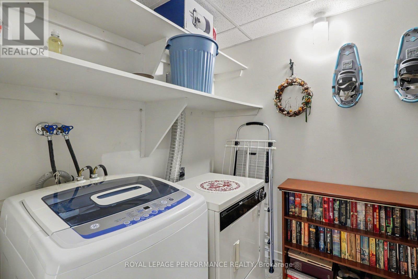
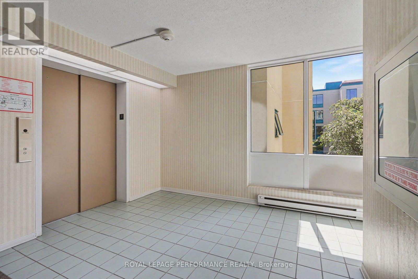
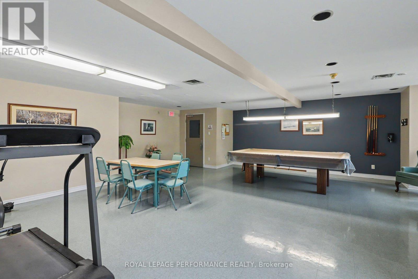
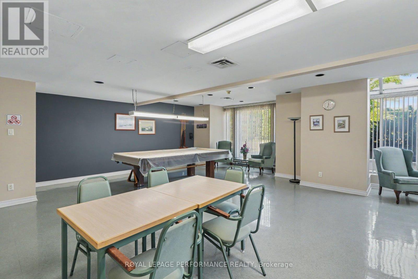
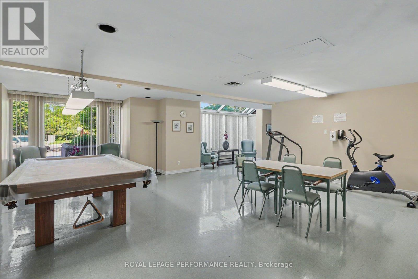
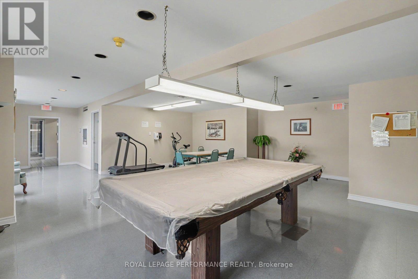
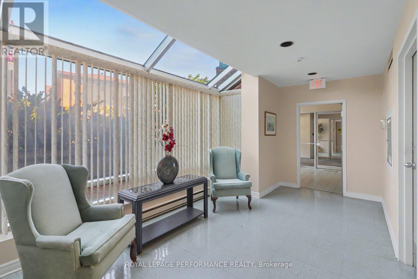
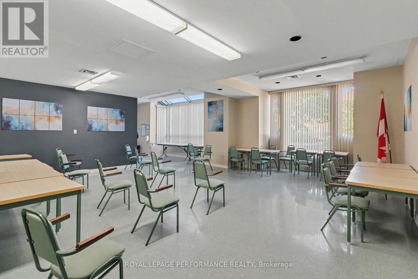
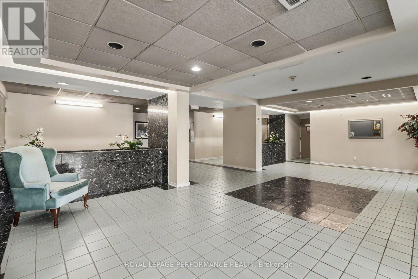
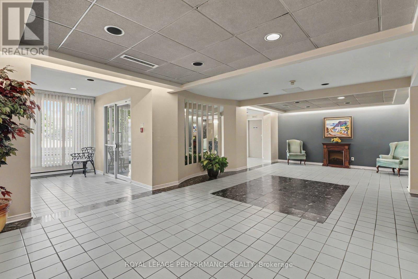
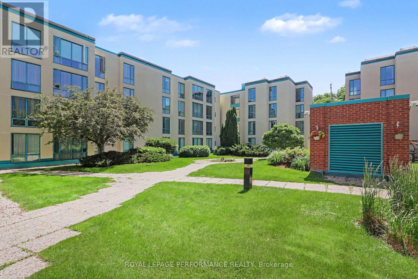
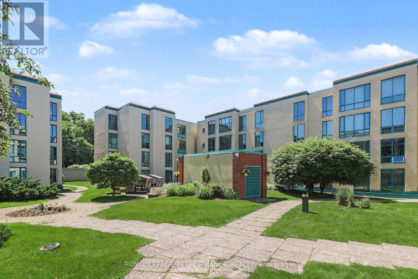
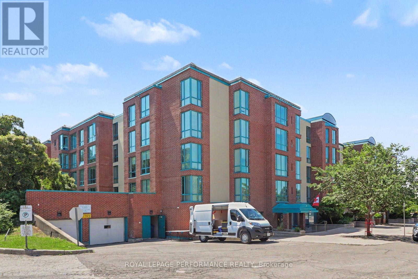
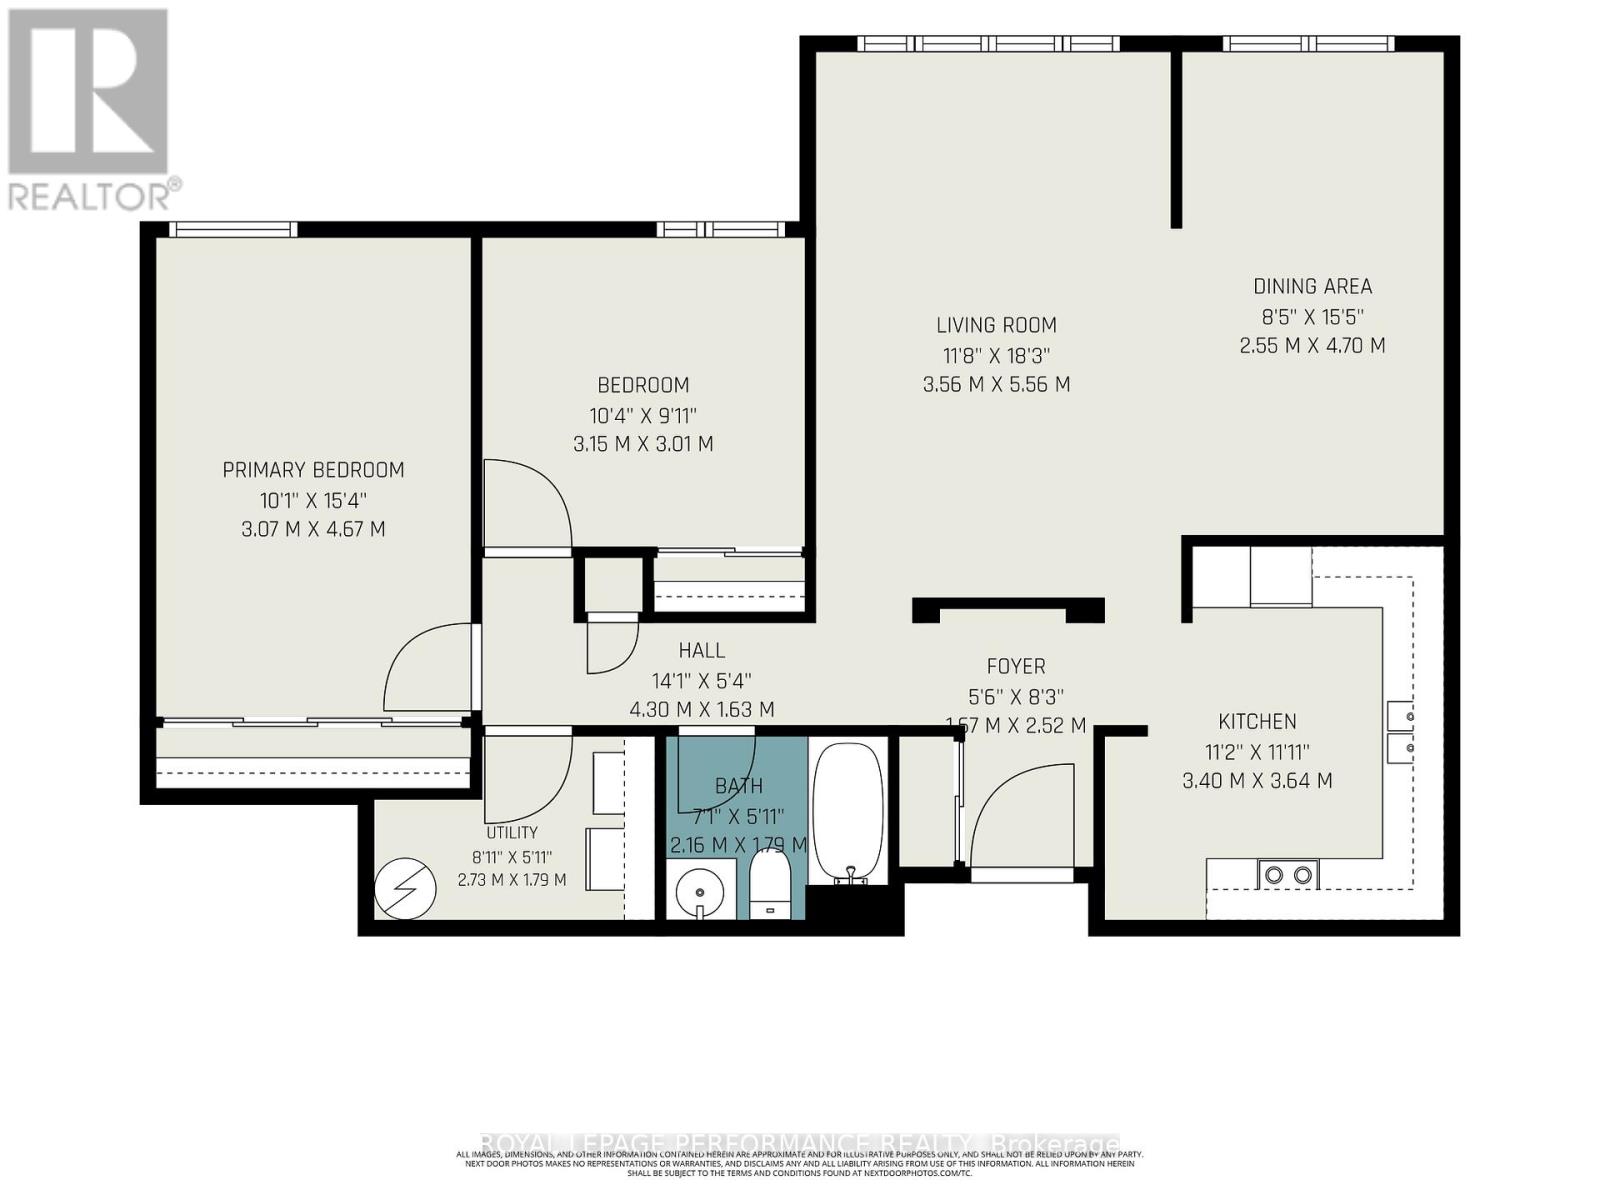
Welcome to this spacious & bright 1,080 sq. ft. 2-bedroom condo with UNDERGROUND PARKING in the heart of Orléans! This well-maintained apartment offers a functional layout featuring a large living room, a separate dining area, a well-appointed kitchen with ample cabinetry, two generously sized bedrooms with plenty of closet space, a full 4-piece bathroom and the convenience of IN-SUITE LAUNDRY. Large windows fill the home with natural light, creating a warm and inviting atmosphere throughout .Enjoy the convenience of underground parking and a well-managed building offering excellent amenities, including a party room, meeting room, exercise equipment, pool table, and a beautifully landscaped COURTYARD with canopied seating areas to relax and unwind. Ideally located within walking distance to Place d'Orléans Shopping Centre, Farm Boy, restaurants, banks, the Shenkman Arts Centre, Orléans Town Centre, transit and virtually every amenity along St. Joseph Boulevard. A wonderful opportunity for anyone seeking comfort, convenience, and carefree condo living in a prime location! (id:47966)

(X13493310)

Property Summary

Property Type Apartment
Building Type Apartment
Square Footage
1,000 sqft
Neighbourhood Name Ottawa
Time on REALTOR.ca 45 days

Building

Bathrooms

Total 1

Bedrooms

Above Grade 2

Interior Features

Appliances Included Washer, Refrigerator, Stove, Dryer, Window Coverings, Garage door opener remote(s), Water Heater
Basement Type None

Building Features

Features
Brick, Stucco , Elevator, In suite Laundry
Structures
Apartment

Heating & Cooling

Cooling
Central air conditioning
Heating Type
Heat Pump, Baseboard heaters, Electric

Exterior Features

Exterior Finish
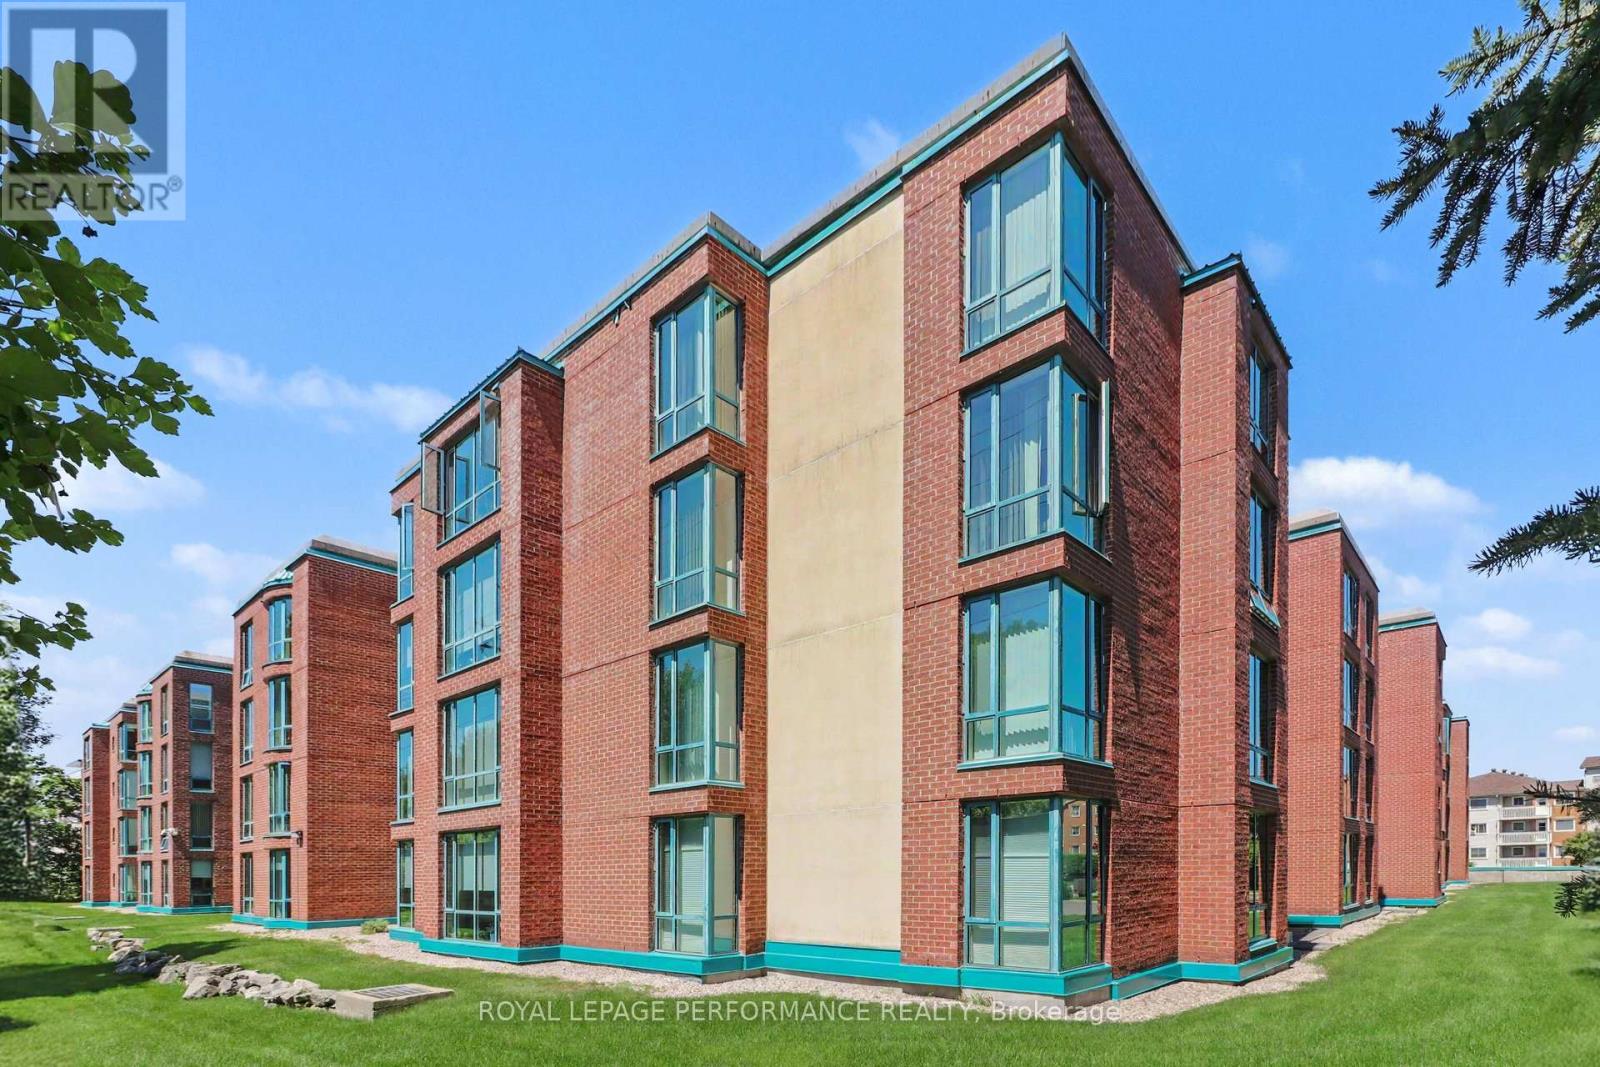
Brick, Stucco

Location

340 Centrum Boulevard Unit 304, Ottawa

Neighbourhood Features

Community Features

Community Centre, Pets Allowed With Restrictions

Parking

Parking Type: Garage, Underground, Inside Entry
Total Parking Spaces: 1
Parking Features: Garage, Underground, Inside Entry

Measurements

Square Footage: 1,000 sqft
Total Finished Area: 0 sqft

Rooms

Main level
Living room
11.68 Ft x 18.24 Ft
Dining room
8.37 Ft x 15.42 Ft
Kitchen
11.15 Ft x 11.94 Ft
Primary Bedroom
10.07 Ft x 15.32 Ft
Bedroom 2
10.33 Ft x 9.88 Ft
Bathroom
7.09 Ft x 5.87 Ft
Laundry room
8.96 Ft x 5.87 Ft
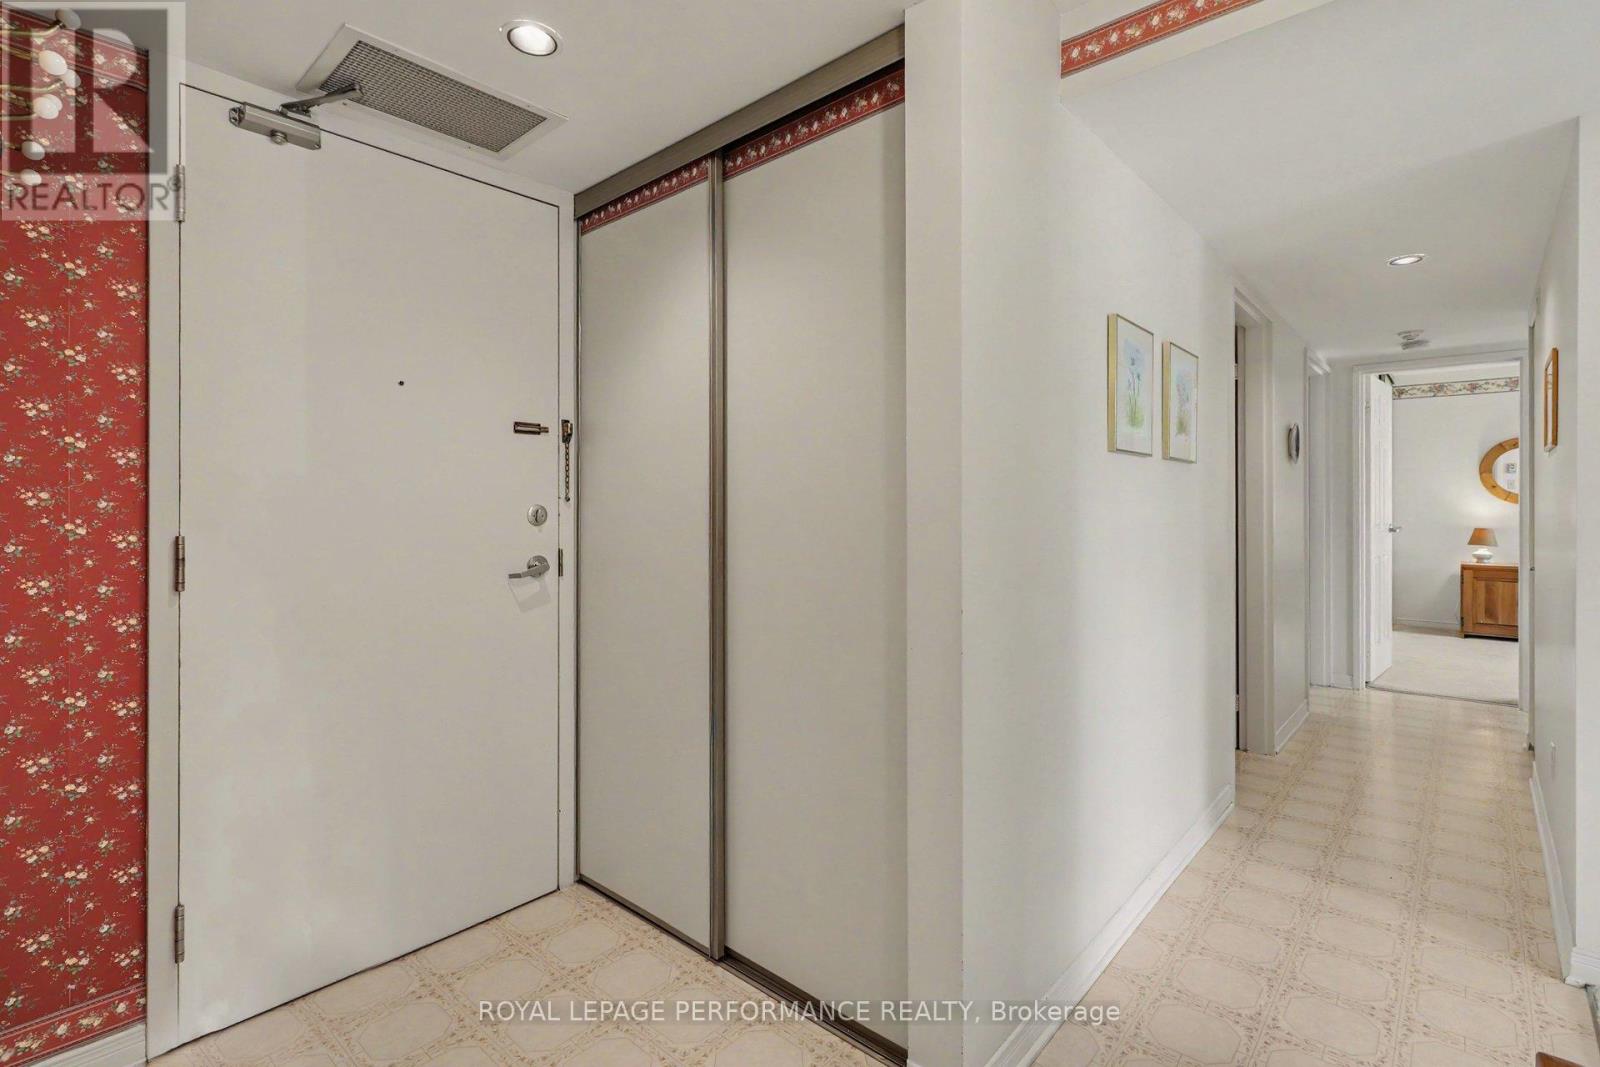
Foyer
5.48 Ft x 8.27 Ft

Similar Listings

Scroll to Top