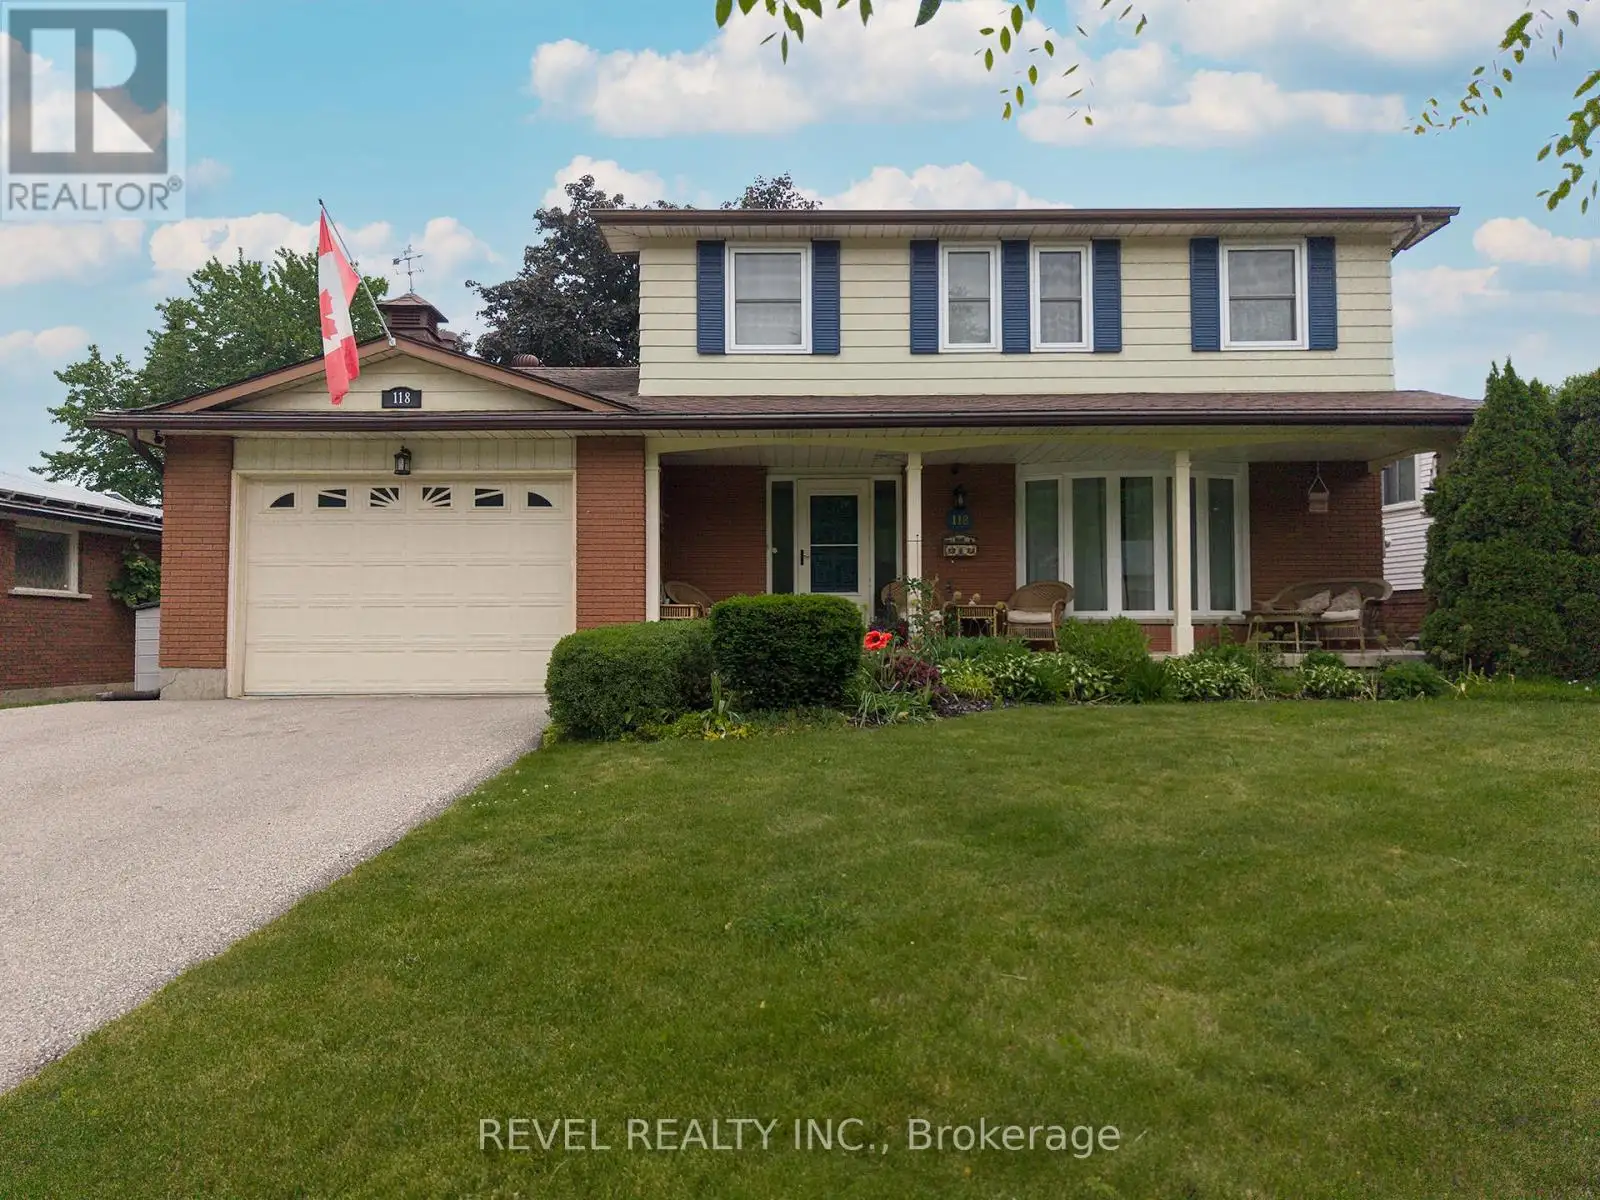
118 Greenfield Road, Brantford

Directions
27 days ago
$725,000

118 Greenfield Road

Brantford, Ontario N3R7C8

MLS® Number: X13492978

Get Qualified for a Mortgage
Bed 6 Bedrooms
Bath 3 Bathrooms
Feet 2000 Square Feet

Listing Description

Welcome to 118 Greenfield Road - a rare opportunity to own a spacious two-storey home in Brantford's coveted Brier Park neighbourhood. Offering over 3,000 sq ft of living space (2,200 above grade), this family home combines size, comfort, and an unbeatable location. The main level features multiple living spaces, including a flexible room that could serve as a 5th bedroom, home office, or second family room. The beautifully updated kitchen boasts quartz countertops, stainless steel appliances, and a functional open-concept design perfect for everyday living and entertaining. Upstairs, you'll find 4 generous bedrooms, while the finished basement offers a massive recreation room and den with the potential to convert it to an additional bedroom- just needs egress windows. Step outside to your private backyard retreat featuring a large deck, mature trees, an above-ground pool, and a fully fenced yard-perfect for summer gatherings and family fun. Located on a quiet, tree-lined street just minutes from schools, parks, shopping, and Highway 403 access, this is the kind of home families wait years for in Brier Park. (id:47966)

(X13492978)

Property Summary

Property Type House
Building Type House
Square Footage
2,000 sqft
Neighbourhood Name Brantford
Time on REALTOR.ca 27 days

Building

Bathrooms

Total 3
Partial 1

Bedrooms

Above Grade 6
Below Grade 1

Interior Features

Appliances Included Refrigerator, Dishwasher, Stove, Microwave, Garage door opener remote(s), Water Heater
Basement Type Finished, Full

Building Features

Features
Brick, Vinyl siding , Sump Pump
Structures
House
Foundation Type
Unknown

Heating & Cooling

Cooling
Central air conditioning
Heating Type
Forced air, Natural gas

Exterior Features

Exterior Finish
Brick, Vinyl siding

Location

118 Greenfield Road, Brantford

Neighbourhood Features

Zoning

R1B

Parking

Parking Type: Attached Garage, Garage
Total Parking Spaces: 5
Parking Features: Attached Garage, Garage

Measurements

Square Footage: 2,000 sqft
Total Finished Area: 0 sqft

Rooms

Main level
Bedroom
16.17 Ft x 10.99 Ft
Bathroom
7.25 Ft x 2.92 Ft
Laundry room
7.51 Ft x 4.43 Ft
Kitchen
11.58 Ft x 12.99 Ft
Dining room
10.99 Ft x 12.99 Ft
Living room
11.68 Ft x 12.99 Ft
Second level
Bedroom
12.24 Ft x 8.92 Ft
Primary Bedroom
15.42 Ft x 11.68 Ft
Bathroom
5.68 Ft x 5.09 Ft
Bedroom
10.4 Ft x 9.09 Ft
Bathroom
6.66 Ft x 5.58 Ft
Bedroom
12.07 Ft x 11.25 Ft
Basement
Bedroom
10.4 Ft x 10.76 Ft
Recreational, Games room
24.51 Ft x 28.74 Ft

Land

Lot Features

Fencing: Fully Fenced

Other Property Information

Zoning Description
R1B

Similar Listings

Scroll to Top