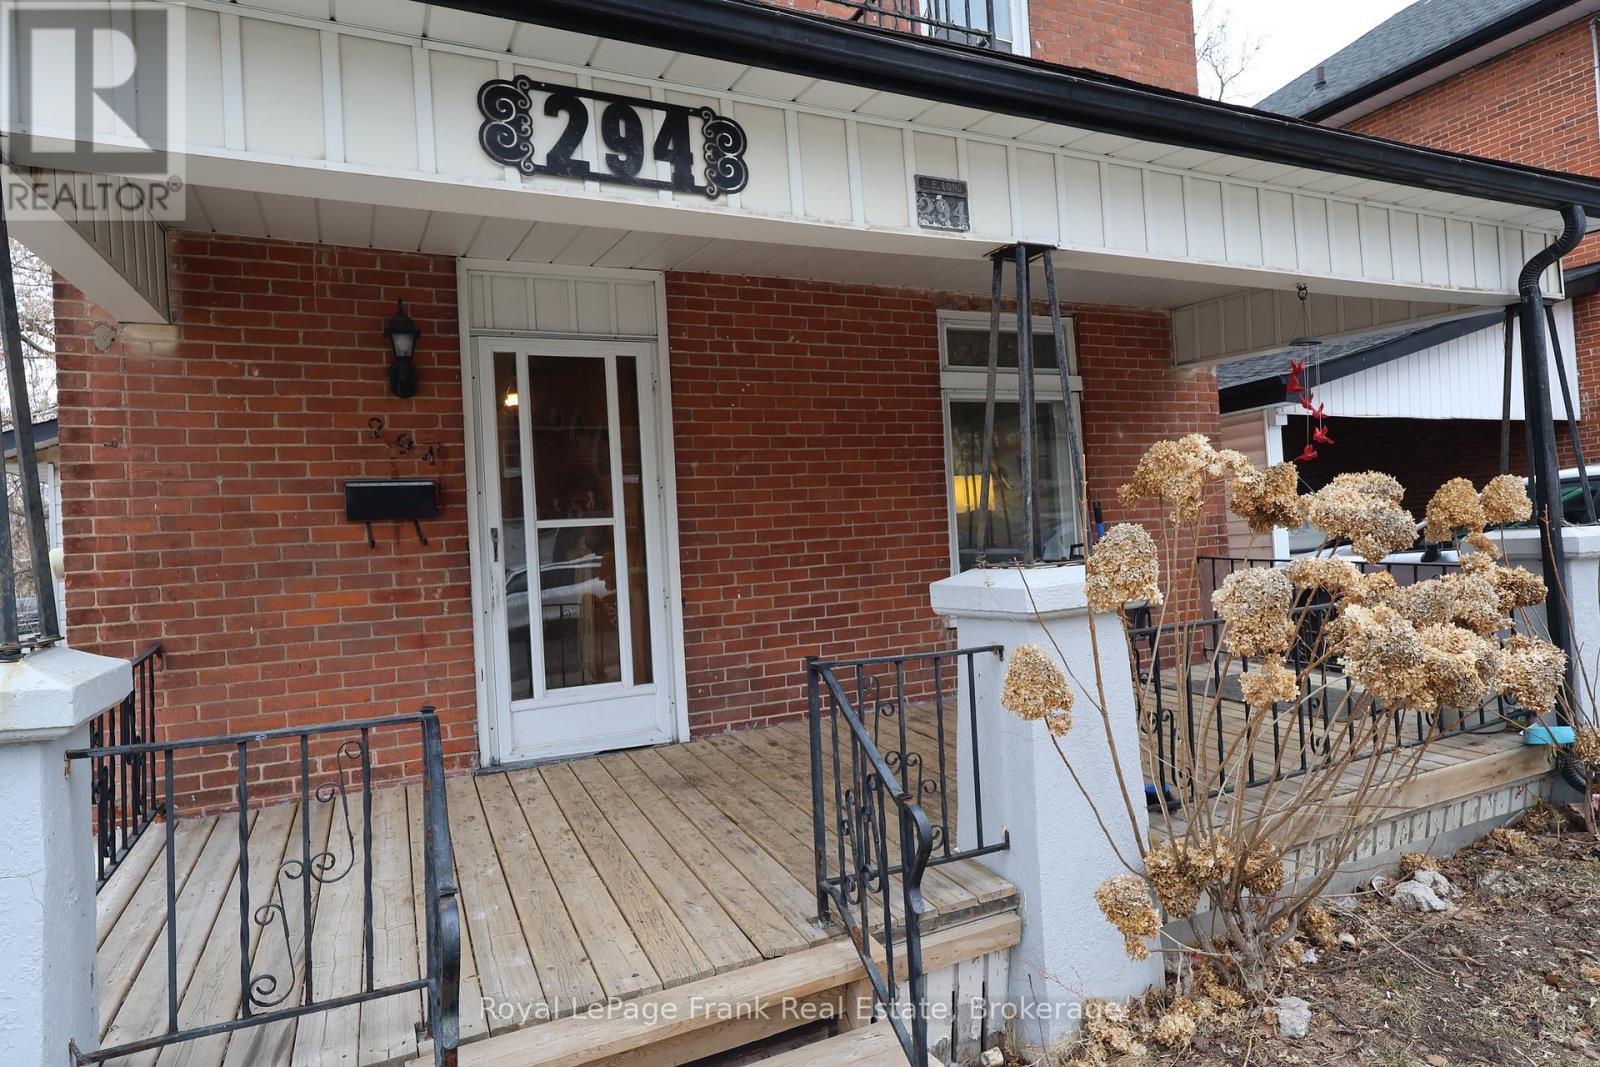
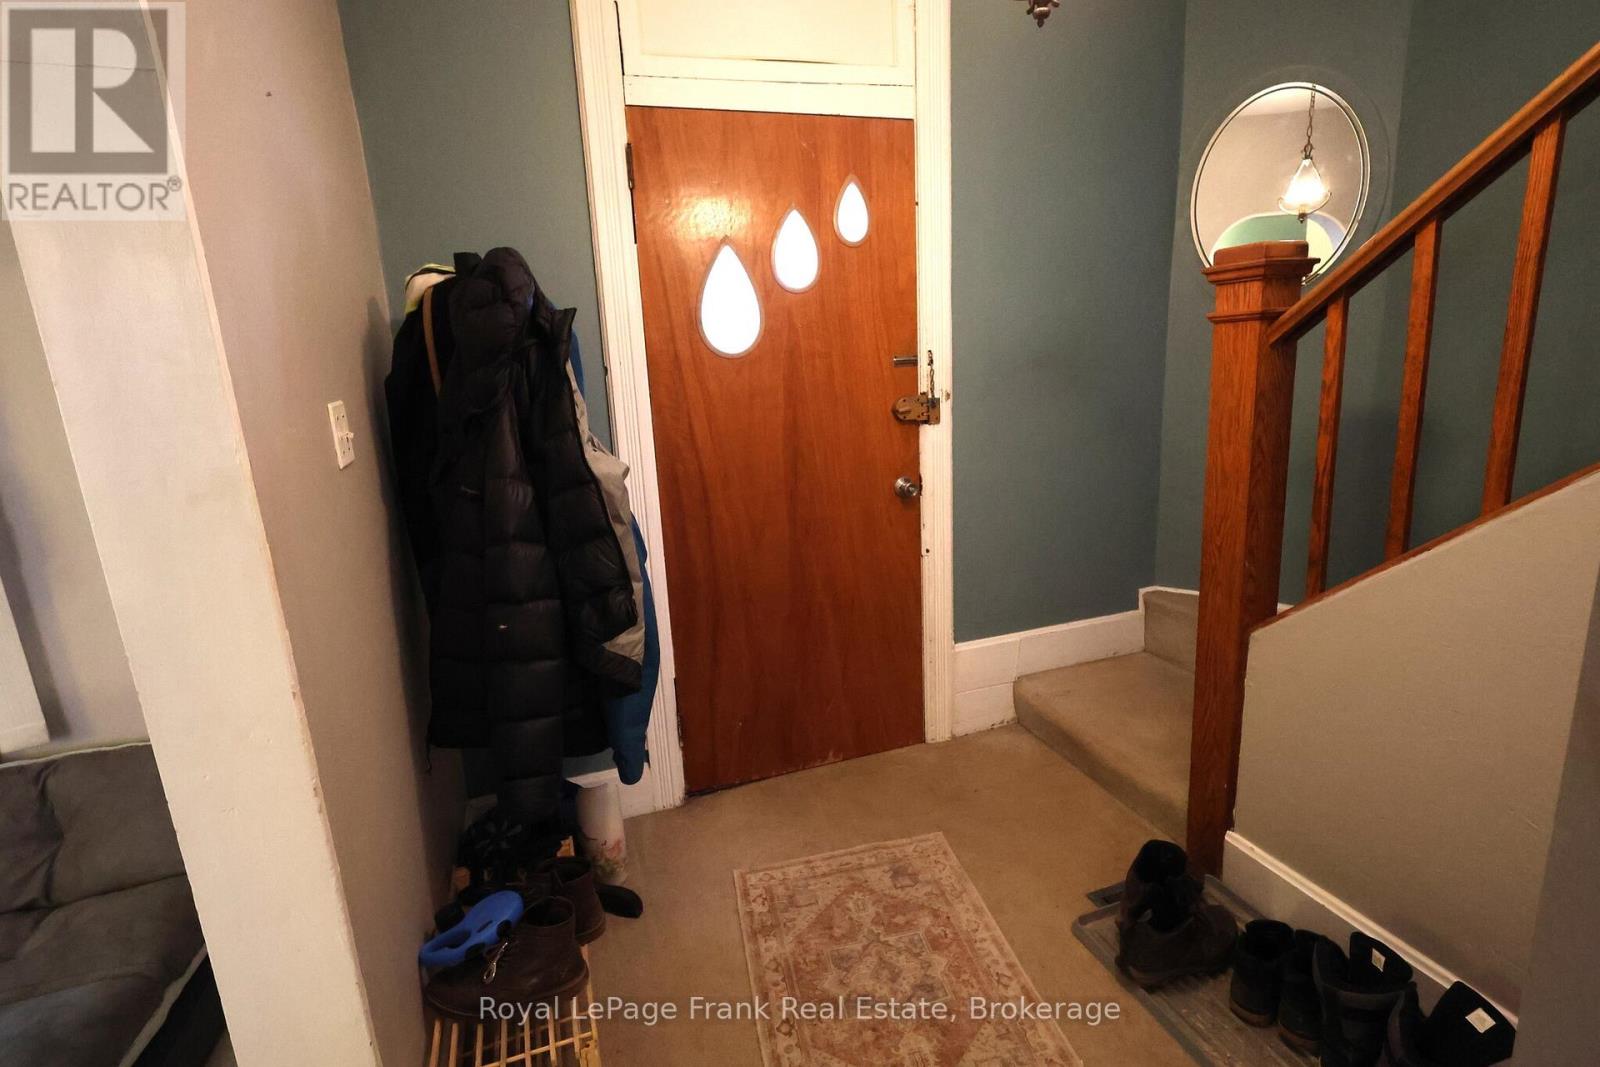


294 Parkhill Road West, Peterborough (Northcrest Ward 5)

Directions
27 days ago
$359,900

294 Parkhill Road West

Peterborough (Northcrest Ward 5), Ontario K9H3H7

MLS® Number: X13493172

Get Qualified for a Mortgage
Bed 3 Bedrooms
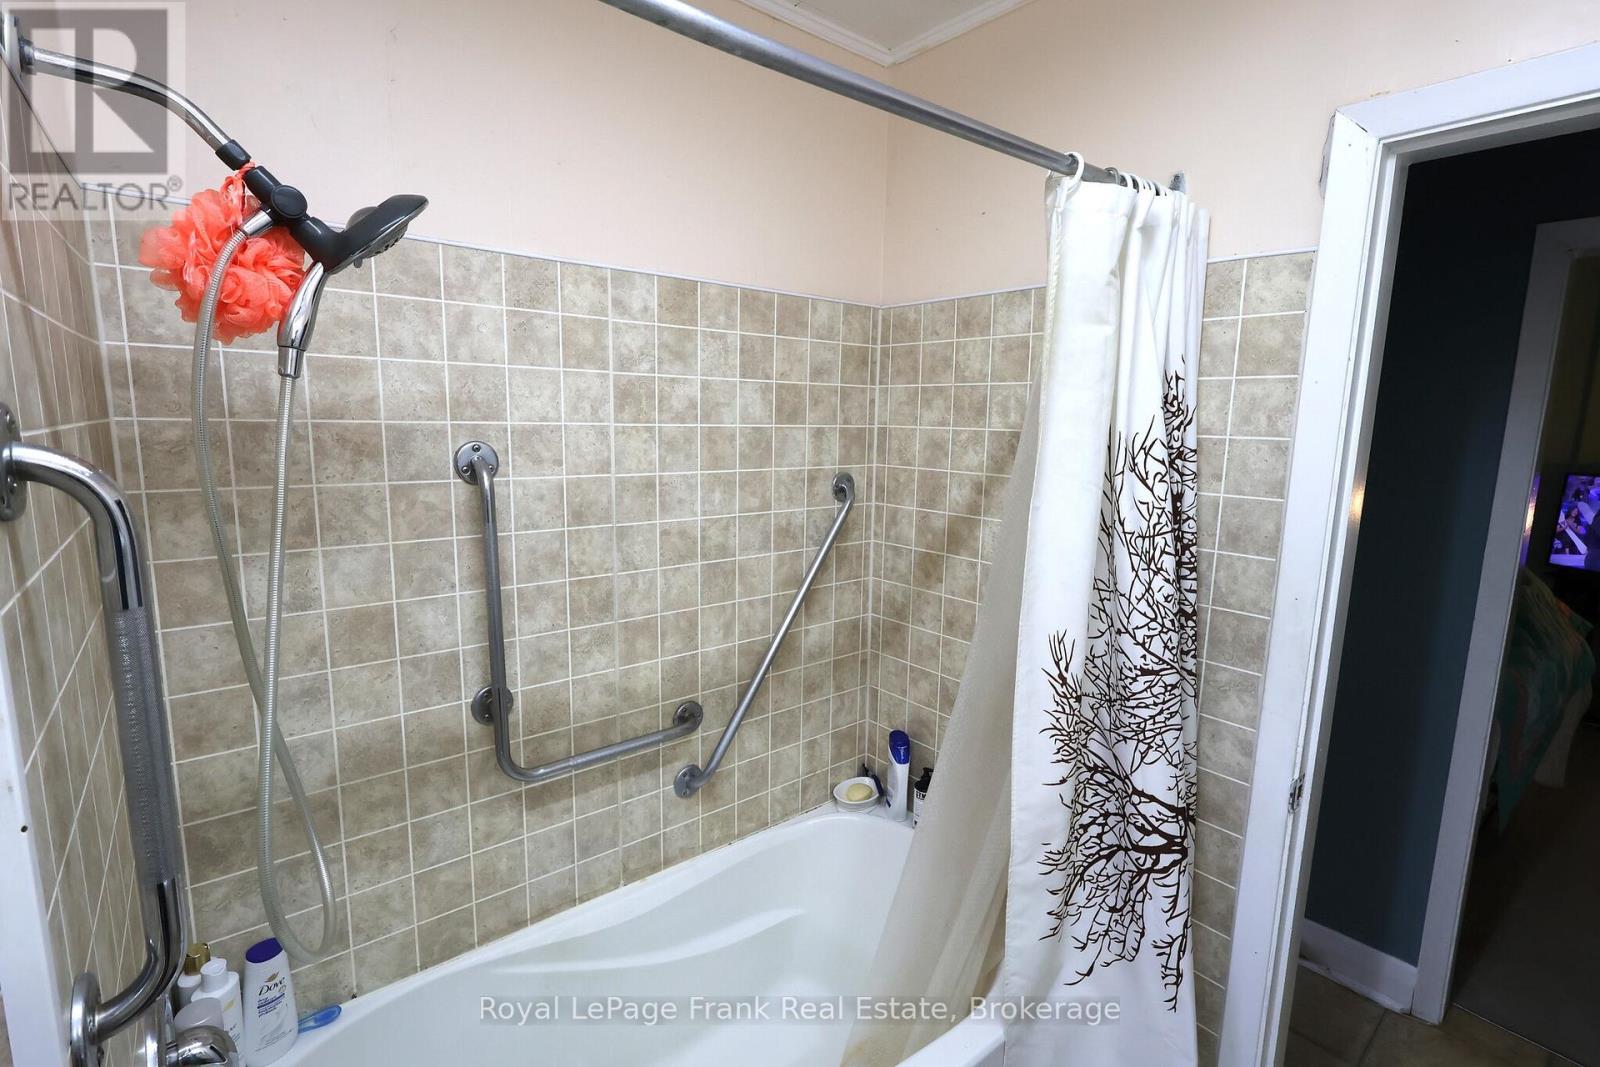
Bath 1 Bathrooms
Feet 1100 Square Feet
Listing Description

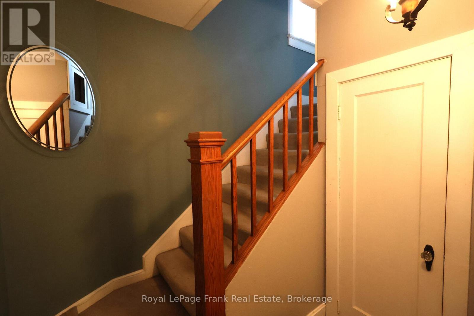
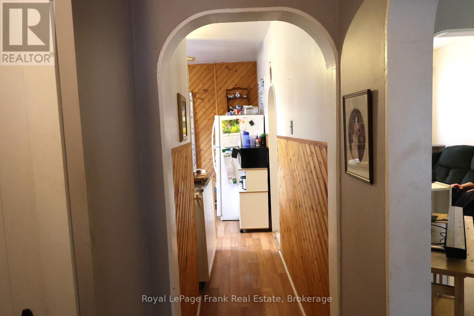
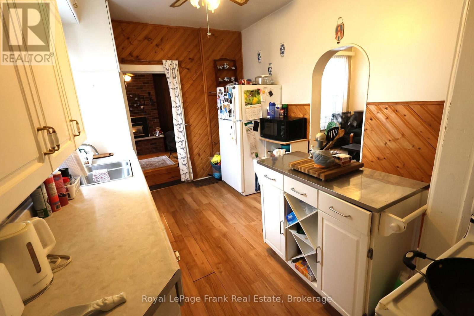
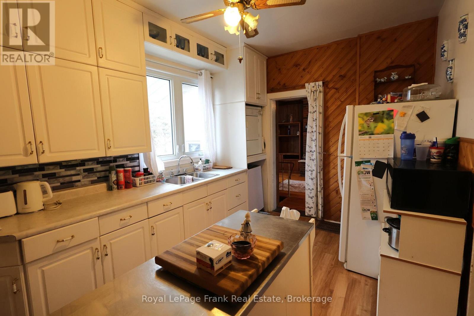
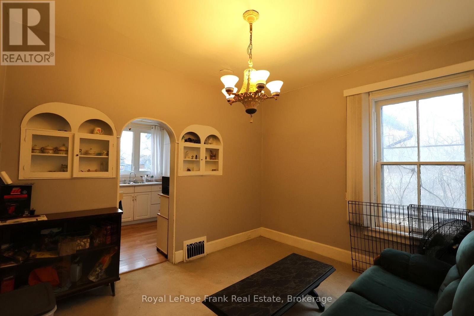
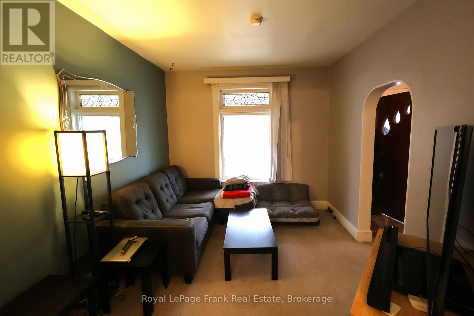
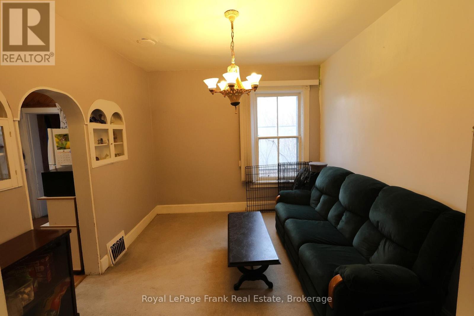
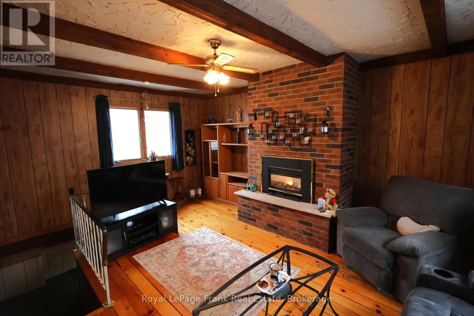
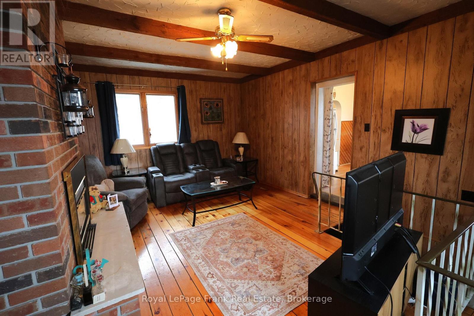
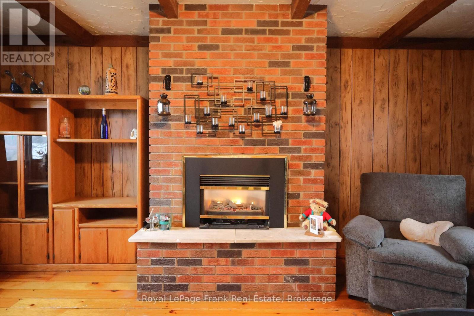
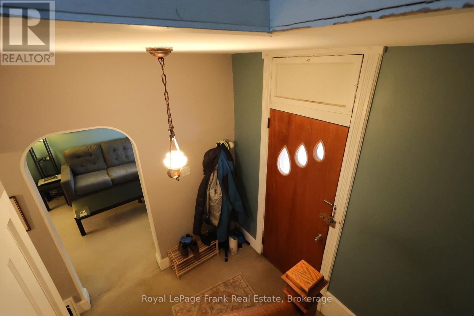
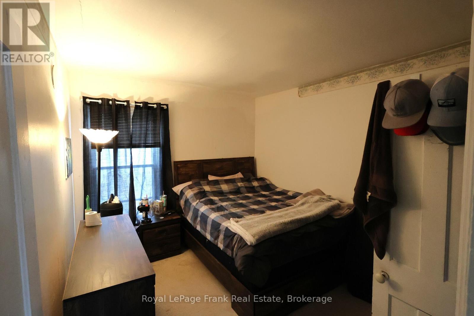
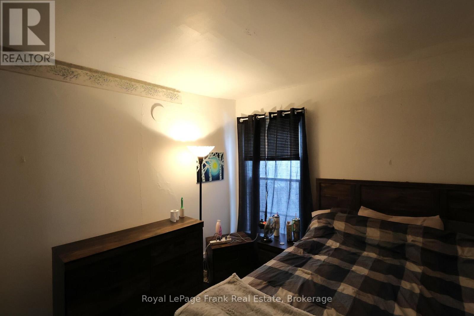
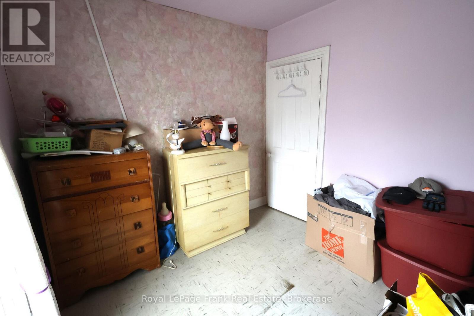
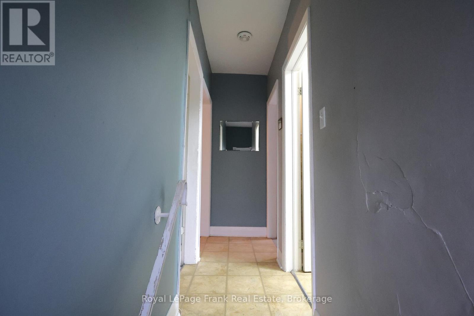
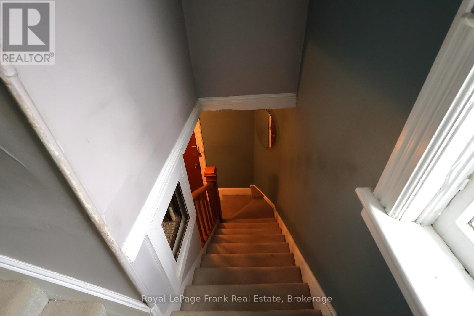
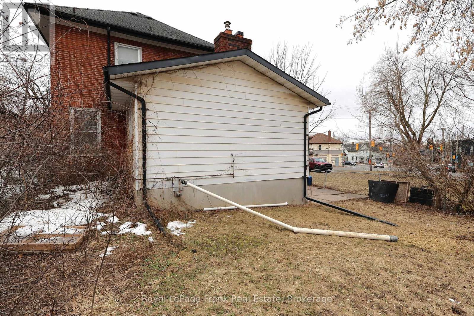
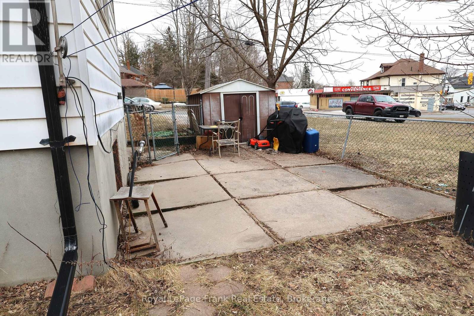
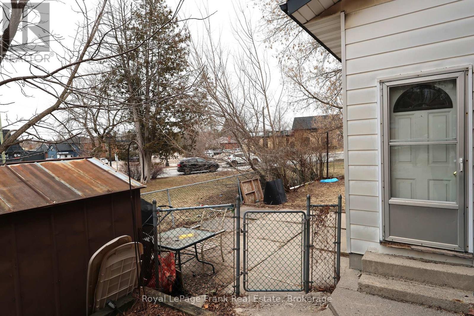
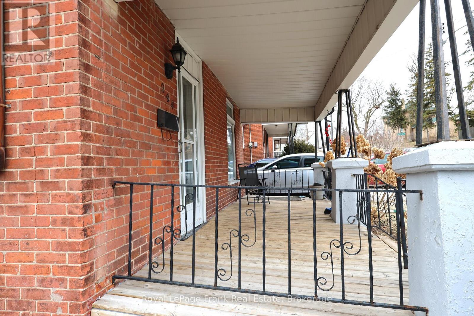
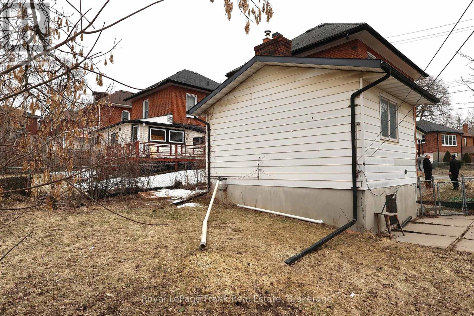
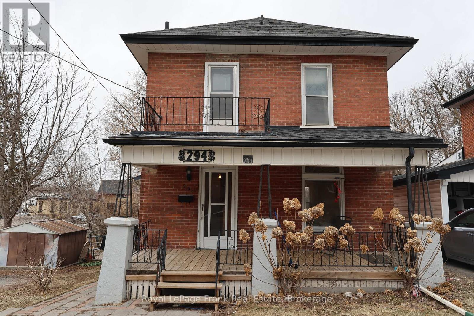
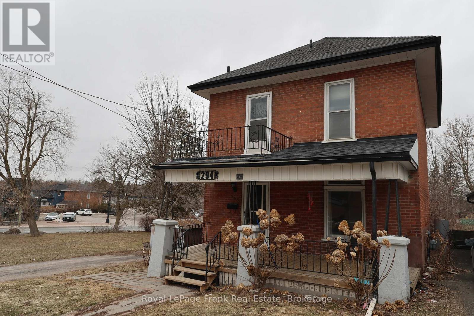
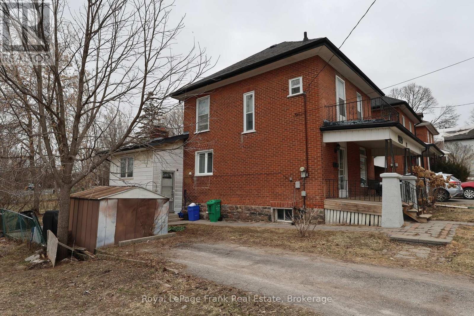
Spacious two storey 3 bedroom home with a main floor family room addition with a gas fireplace is centrally located near Reid Street and is priced to sell. Ideal starter home or student home for your Trent or Sir Sandford son or daughter to build equity for 3-4 years. Located on the city bus route and short walk to the Trent Express at George St. Newer gas furnace and hot water tank. Parking for 2 cars. With 10% down, mortgage at 4% carries for $1846.33 per month, cheaper than rent. Room to build equity in this one. City of Peterborough is taking a small piece off the front of the lot for road widening at the corner of Parkhill and Reid Streets. (id:47966)

(X13493172)

Property Summary

Property Type House
Building Type House
Square Footage
1,100 sqft
Neighbourhood Name Peterborough (Northcrest Ward 5)
Time on REALTOR.ca 27 days

Building

Bathrooms

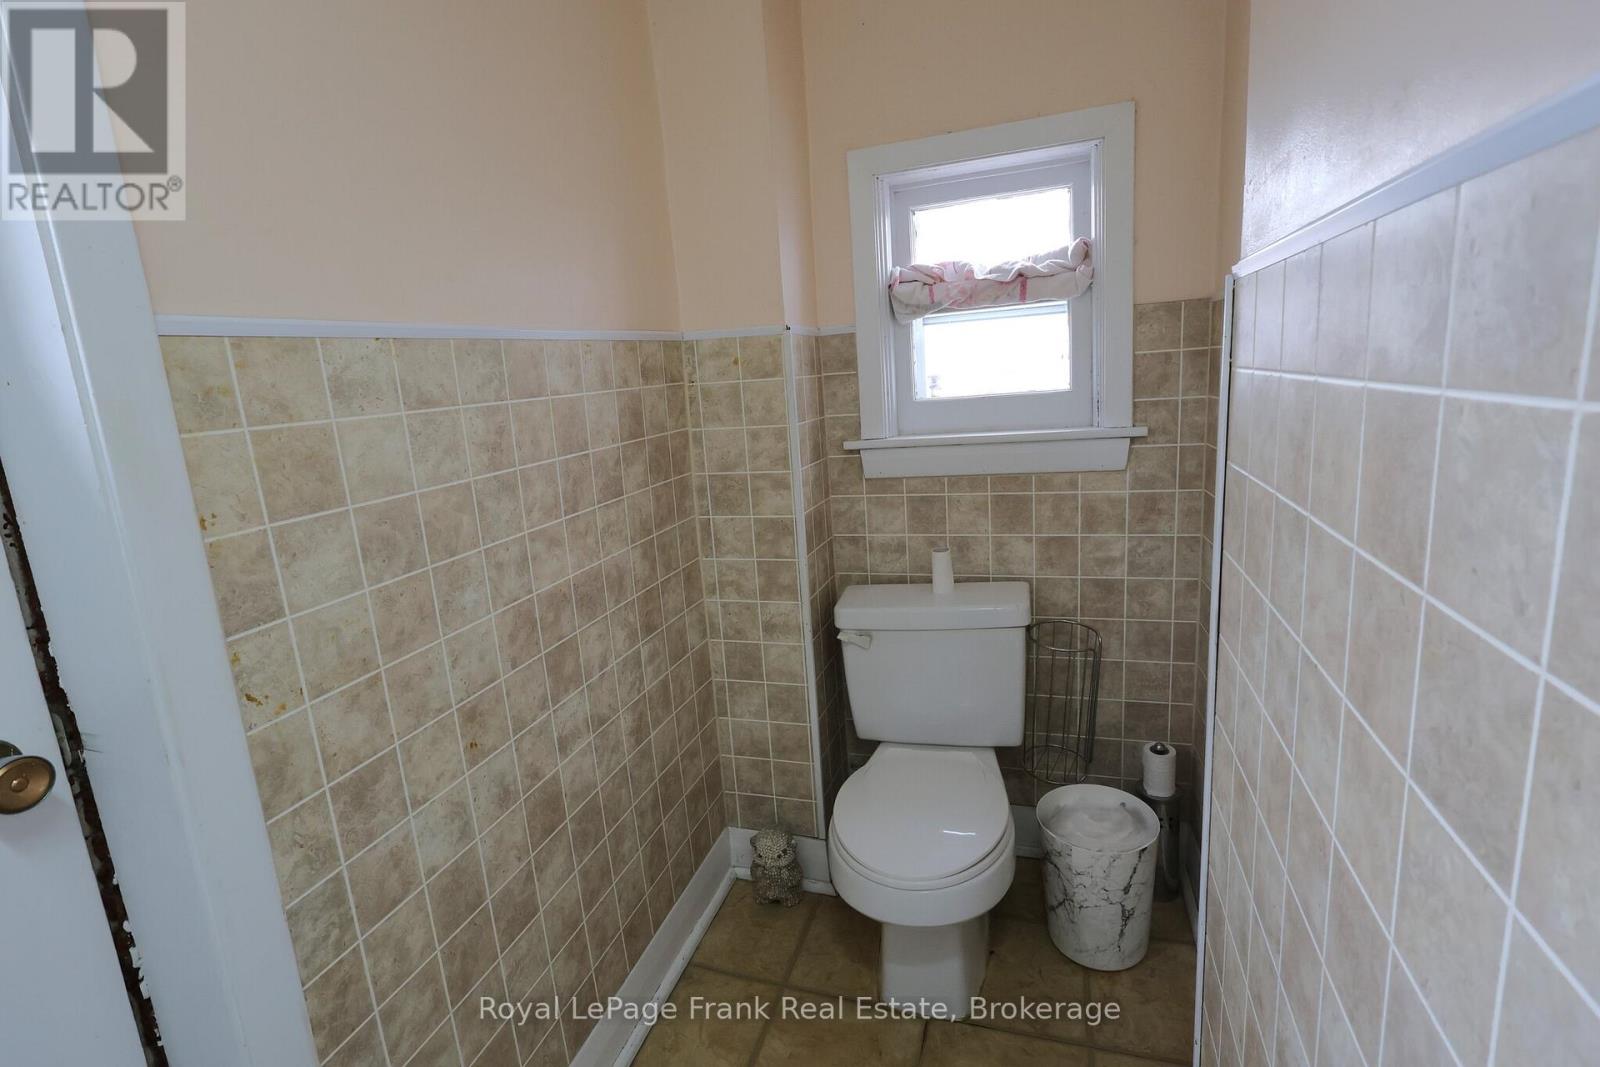
Total 1

Bedrooms

Above Grade 3

Interior Features

Appliances Included Water meter, Gas stove(s), Window Coverings
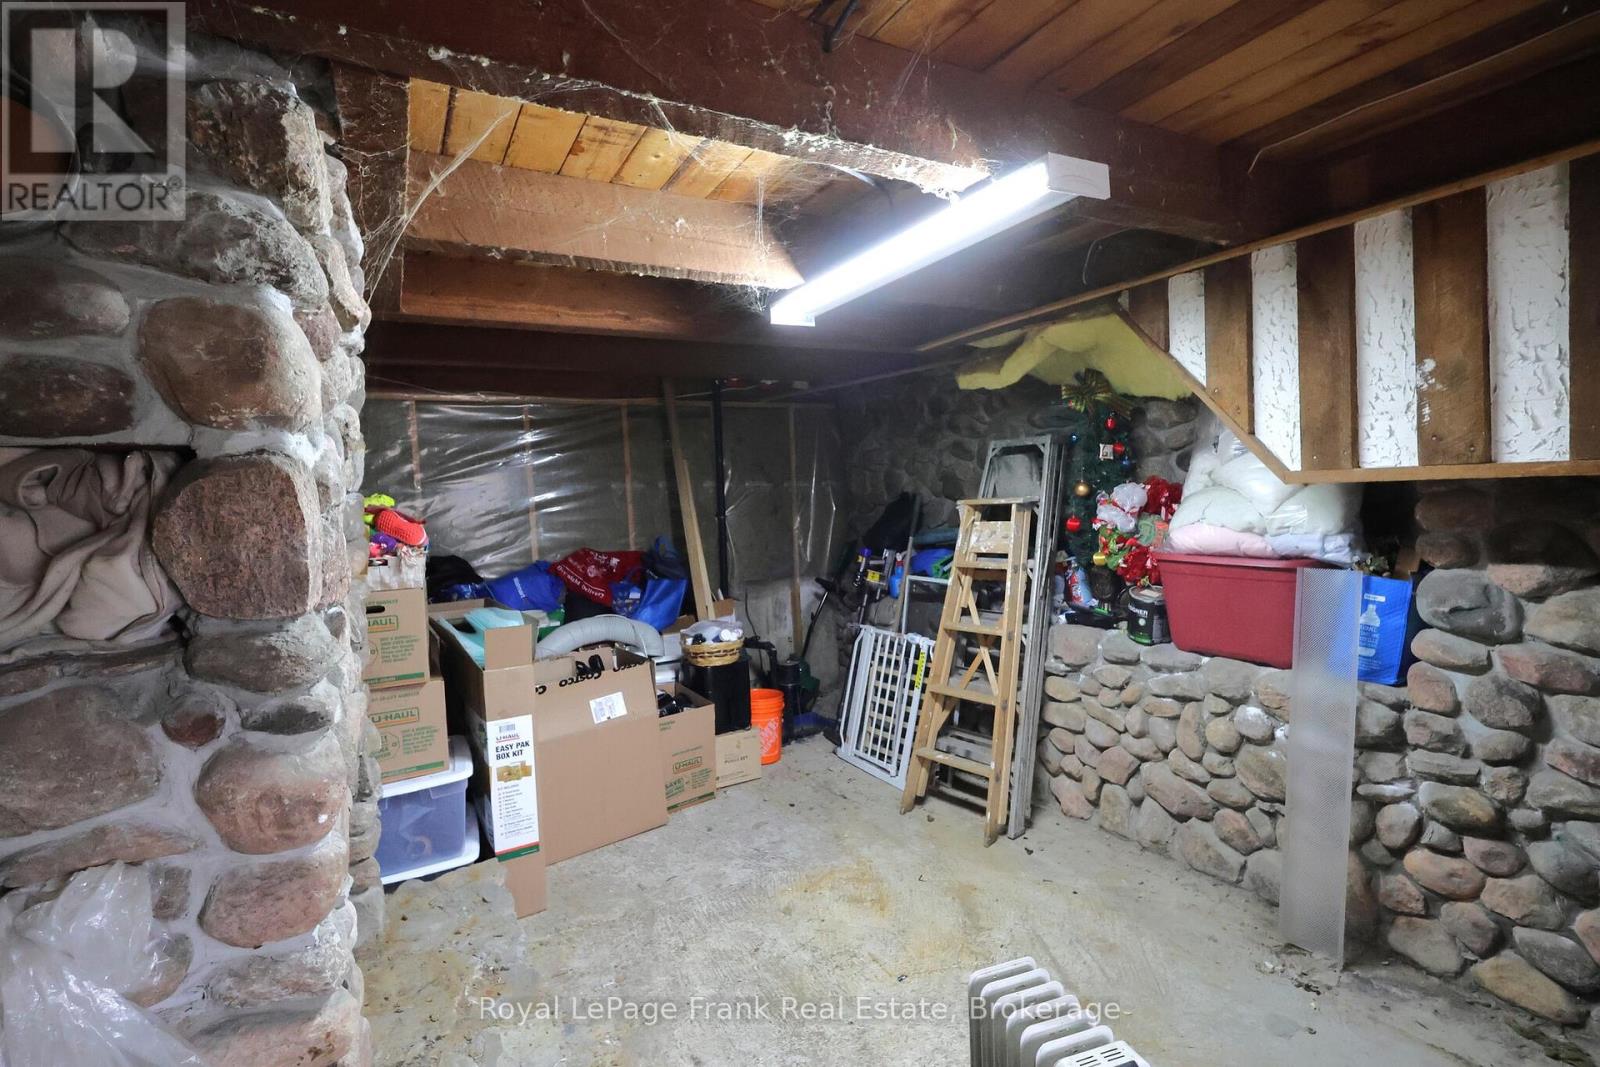
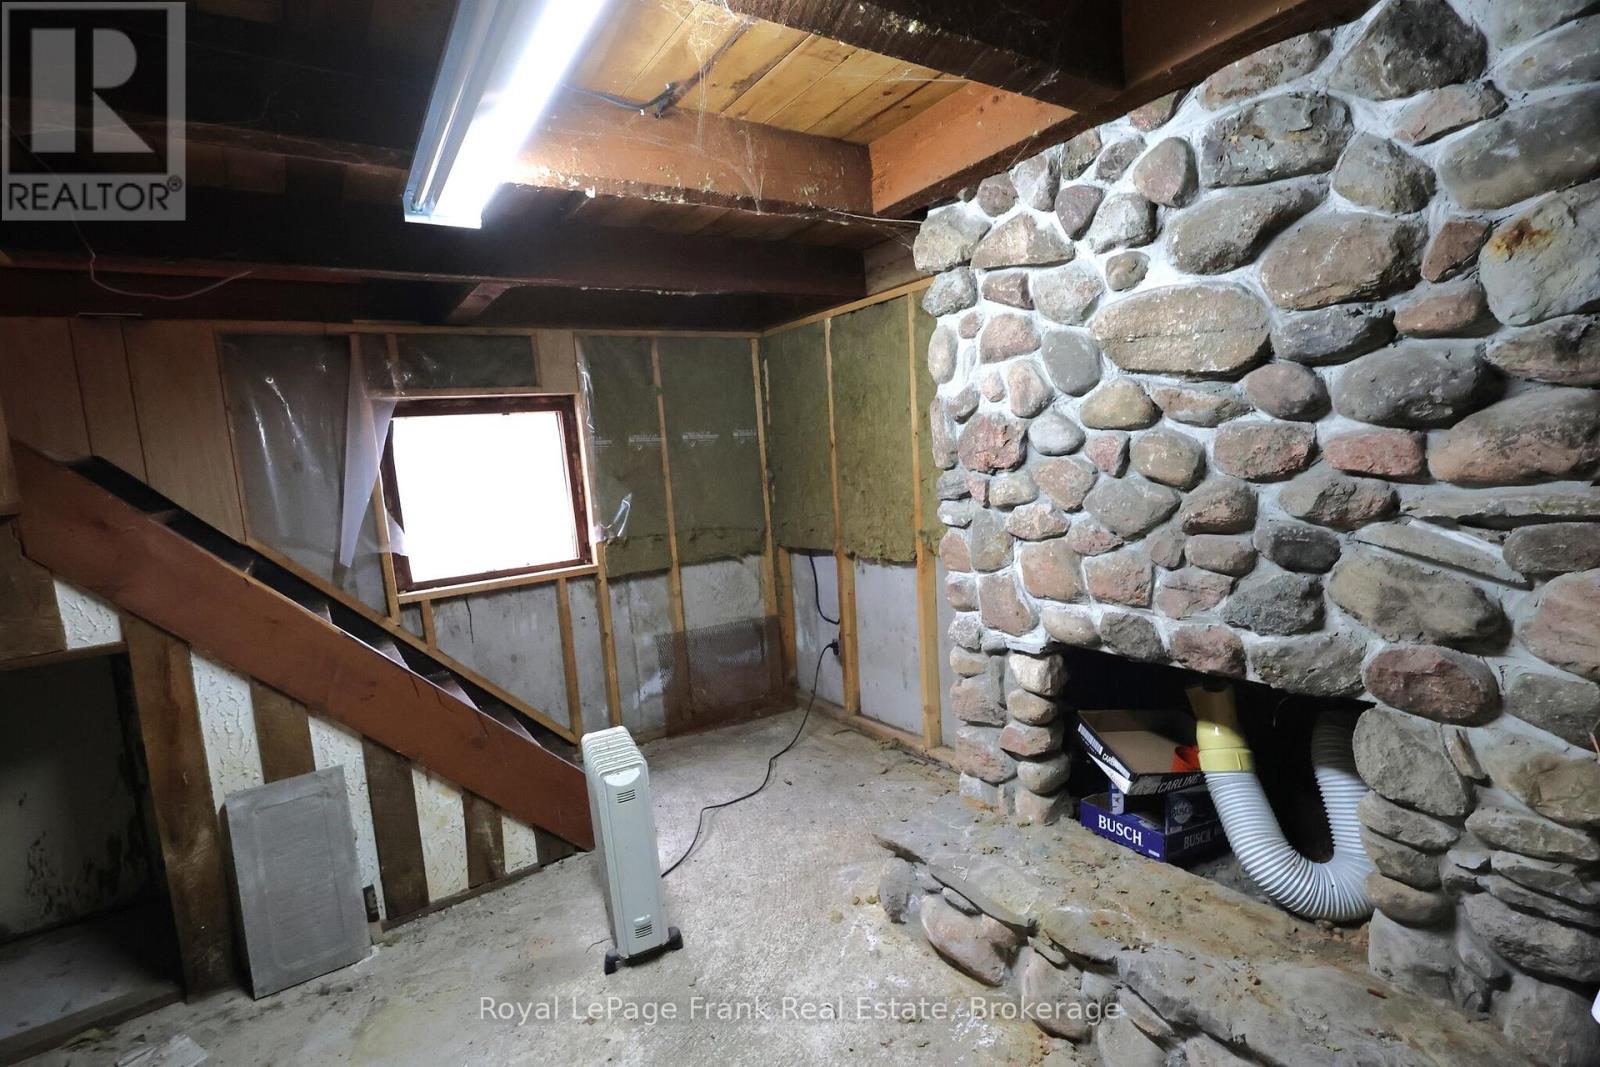
Basement Type Unfinished, Full

Building Features

Features
Brick, Aluminum siding , Irregular lot size, Sump Pump
Structures
House
Foundation Type
Stone

Heating & Cooling

Cooling
None
Fireplace
Yes
Heating Type
Forced air, Natural gas

Exterior Features

Exterior Finish
Brick, Aluminum siding

Location

294 Parkhill Road West, Peterborough (Northcrest Ward 5)

Neighbourhood Features

Zoning

R1,R2

Parking

Parking Type: No Garage
Total Parking Spaces: 2
Parking Features: No Garage

Measurements

Square Footage: 1,100 sqft
Total Finished Area: 0 sqft

Rooms

Main level
Dining room
11.32 Ft x 10.14 Ft
Living room
12.01 Ft x 10.14 Ft
Kitchen
14.4 Ft x 9.25 Ft
Family room
18.31 Ft x 13.42 Ft
Upper Level
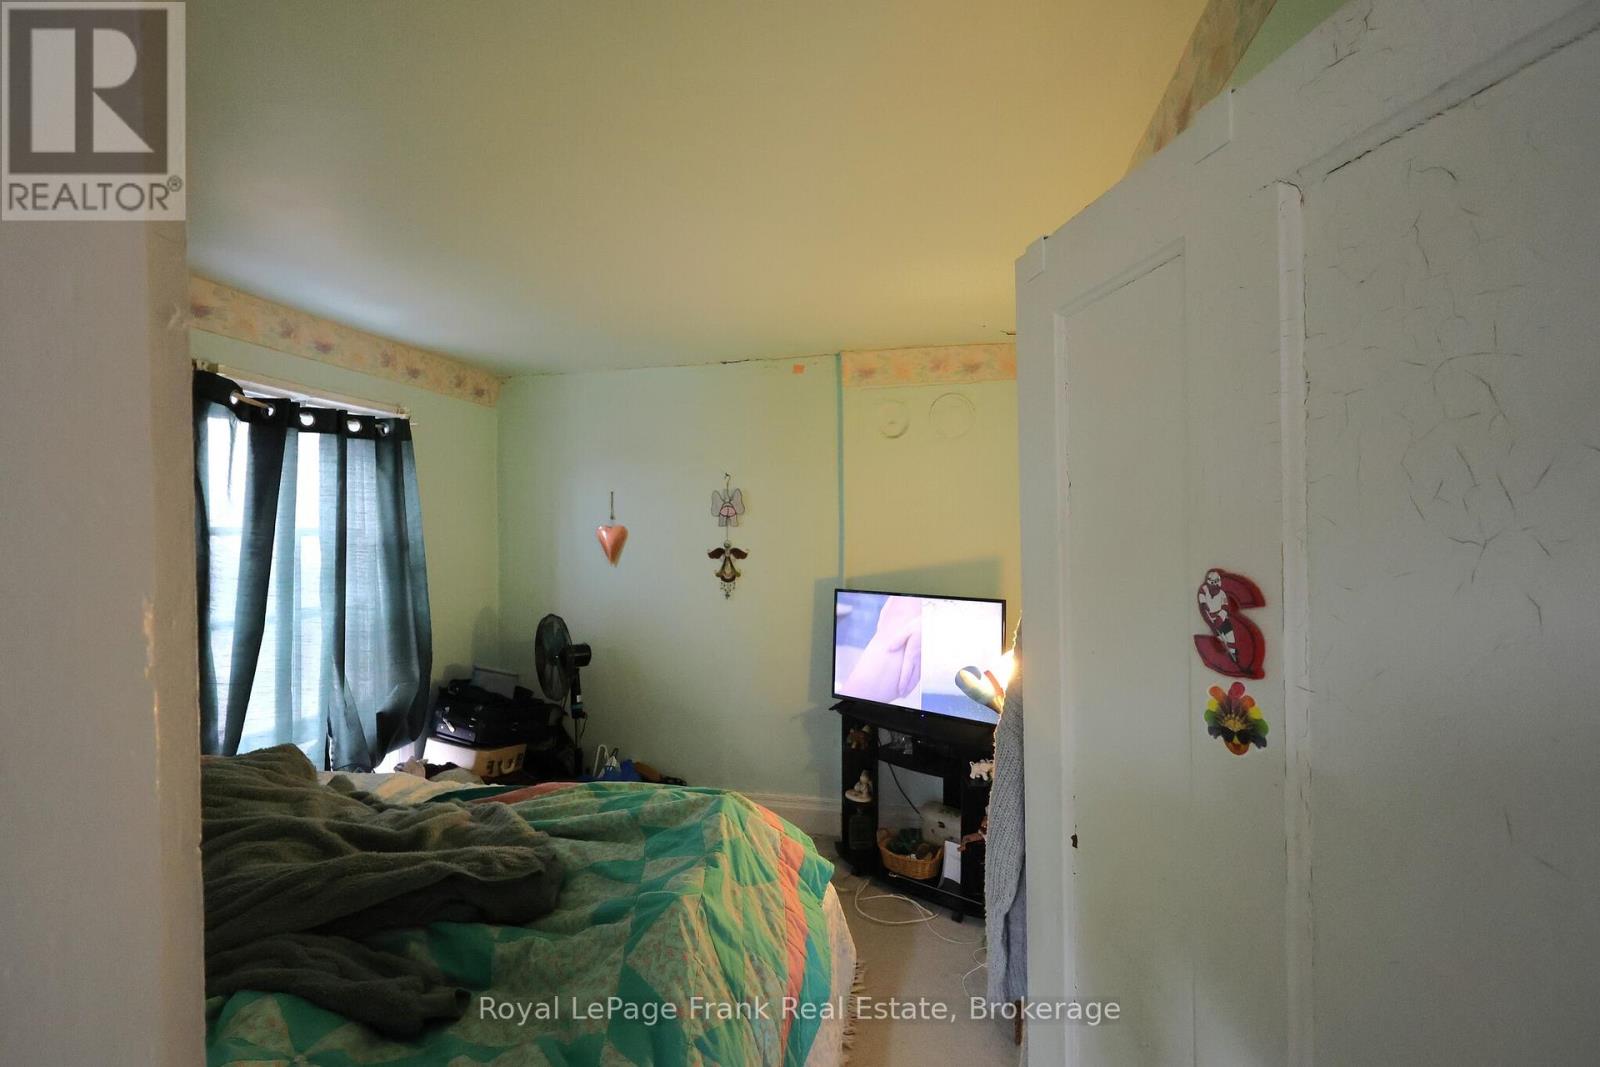
Bedroom
11.42 Ft x 9.68 Ft
Bedroom 2
10.07 Ft x 8.4 Ft
Bedroom 3
11.25 Ft x 9.58 Ft

Other Property Information

Zoning Description
R1,R2

Similar Listings

Scroll to Top