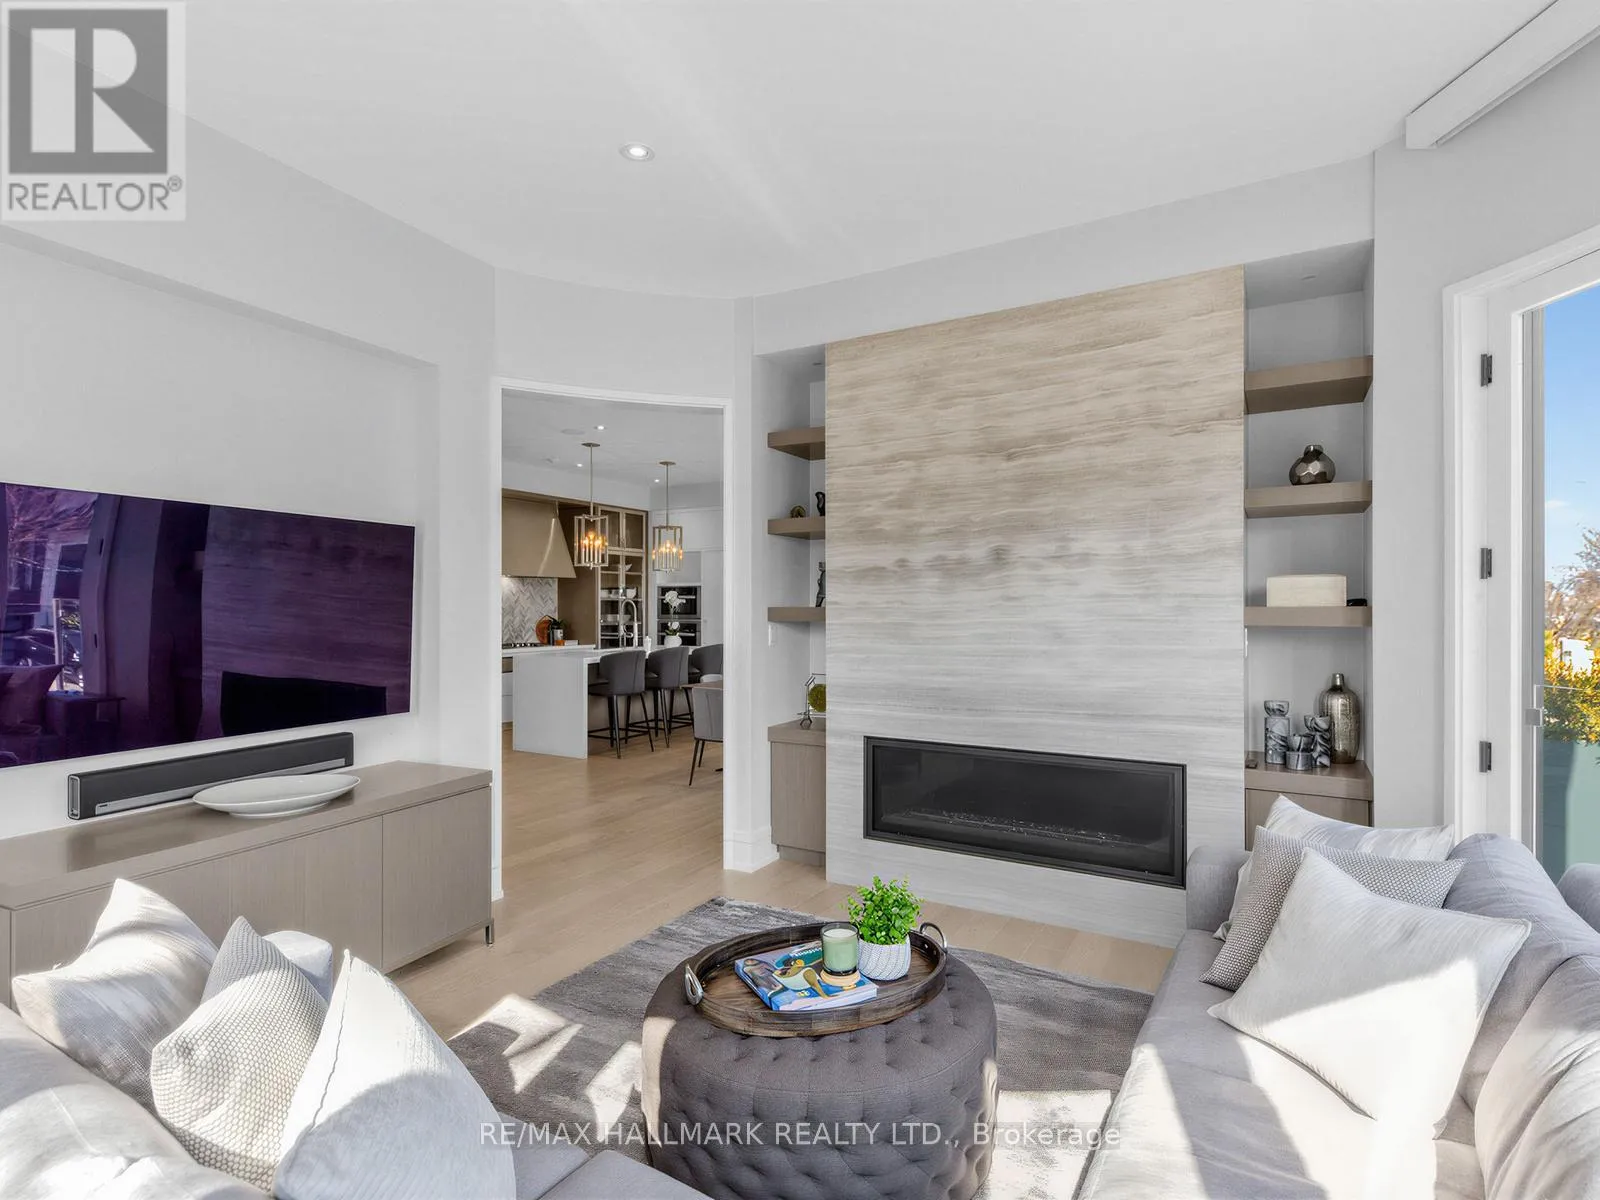
1 Thurloe Avenue, Toronto (Mount Pleasant West)

Directions
27 days ago
$2,875,000

1 Thurloe Avenue

Toronto (Mount Pleasant West), Ontario M4S0B4

MLS® Number: C13493216

Get Qualified for a Mortgage
Bed 3 Bedrooms
Bath 4 Bathrooms
Feet 2500 Square Feet

Listing Description

Luxury living has never been this effortless. Welcome to 1 Thurloe Avenue - one of six exclusive residences designed by renowned architect Richard Wengle, perfectly positioned in the heart of Davisville Village. Offering approximately 2,800 sq. ft. of beautifully curated living space, this south-facing home is flooded with natural light and showcases soaring ceilings, oversized windows, custom built-ins, and a dramatic rotunda family room that sets it apart from anything else on the market. A private elevator services every level, blending everyday convenience with elevated luxury. The chef's kitchen is equipped with Miele appliances, a wine fridge, integrated pantry, Caesarstone waterfall island, and seamless access to a spacious covered balcony with a gas BBQ hookup-perfect for entertaining or unwinding outdoors. Each bedroom features a private ensuite and custom closets, while the stunning primary retreat offers a custom walk-in dressing room and a spa-inspired 8-piece ensuite. Motorized blinds, abundant storage, a private locker, and secure underground parking complete the package. Professionally managed landscaping and snow removal provide a true lock-and-leave lifestyle. Just steps to cafes, restaurants, parks, shops, and the subway, this is the perfect blend of luxury, location, and low-maintenance living. (id:47966)

(C13493216)

Property Summary

Property Type House
Building Type House
Square Footage
2,500 sqft
Neighbourhood Name Toronto (Mount Pleasant West)
Time on REALTOR.ca 27 days

Building

Bathrooms

Total 4
Partial 1

Bedrooms

Above Grade 3

Interior Features

Appliances Included Washer, Refrigerator, Central Vacuum, Whirlpool, Dishwasher, Wine Fridge, Oven, Dryer, Microwave, Alarm System, Cooktop, Humidifier, Hood Fan, Blinds, Window Coverings
Basement Type Finished, N/A

Building Features

Features
Brick, Stone , Irregular lot size, Carpet Free
Structures
House
Foundation Type
Unknown

Heating & Cooling

Cooling
Central air conditioning
Fireplace
Yes
Heating Type
Forced air, Natural gas

Exterior Features

Exterior Finish
Brick, Stone

Location

1 Thurloe Avenue, Toronto (Mount Pleasant West)

Parking

Parking Type: Attached Garage, Garage
Total Parking Spaces: 1
Parking Features: Attached Garage, Garage

Measurements

Square Footage: 2,500 sqft
Total Finished Area: 0 sqft

Rooms

Main level
Family room
14.5 Ft x 15.49 Ft
Dining room
18.24 Ft x 10.99 Ft
Kitchen
18.24 Ft x 10.99 Ft
Second level
Bedroom 2
15.67 Ft x 18.17 Ft
Bedroom 3
15.83 Ft x 13.68 Ft
Third level
Primary Bedroom
15 Ft x 14.5 Ft
Lower level
Mud room
6.14 Ft x 12.01 Ft

Similar Listings

Scroll to Top