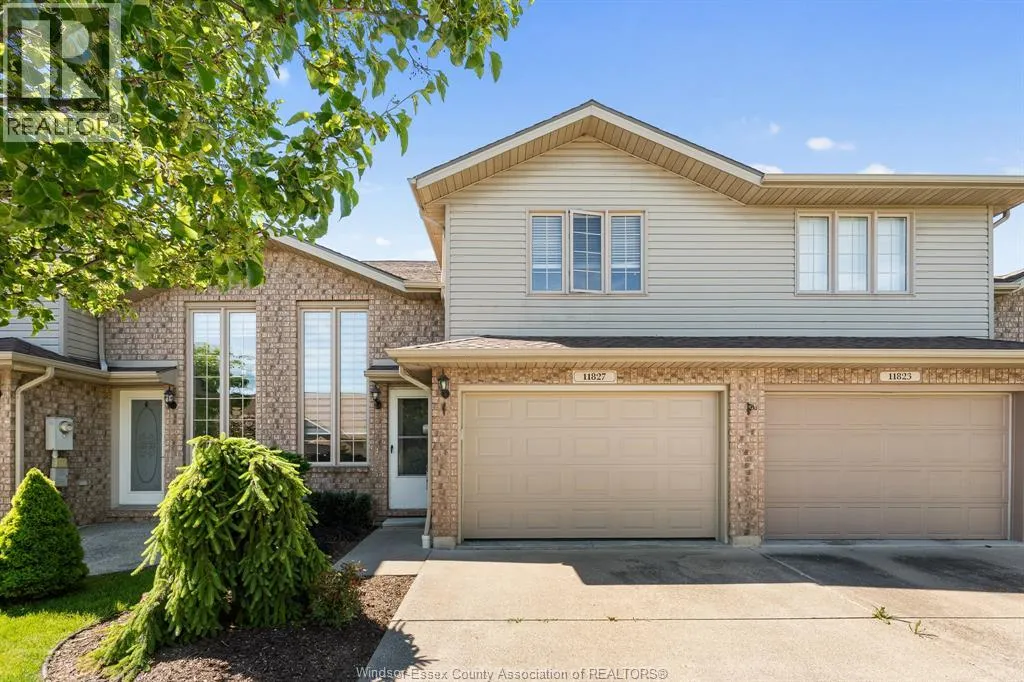


11827 BOULDER Crescent, Windsor

Directions
34 days ago
$539,900

11827 BOULDER Crescent

Windsor, Ontario N8P1Z8

MLS® Number: 26015325

Get Qualified for a Mortgage
Bed 3 Bedrooms
Bath 2 Bathrooms

Listing Description

LEGAL DESCRIPTION CONTINUED - 1R22316 AS IN CE131298; S/T EASE FOR PERIOD OF FIVE (5) YEARS FROM 2005 06 29 AS IN CE154835; T/W EASE AS IN CE207241. Discover this well-maintained raised ranch townhome in one of the area's most desirable neighbourhoods! Featuring an eat-in kitchen with granite countertops, breakfast bar, plus a private deck off the kitchen, perfect for relaxing or entertaining. Offering 2 bedrooms, 2 full 4-piece bathrooms, a finished lower level with porcelain tile flooring, a versatile office/storage room or bedroom, and an attached 1.5-car garage. Enjoy low-maintenance living with a $100/monthly fee covering grass cutting, snow removal, and roof fund contributions. Conveniently located near walking trails, parks, shopping, and everyday amenities. (id:47966)

(26015325)

Property Summary

Property Type Row / Townhouse
Building Type Row / Townhouse
Neighbourhood Name Windsor
Time on REALTOR.ca 34 days

Building

Bathrooms

Total 2

Bedrooms

Above Grade 3
Below Grade 1

Interior Features

Appliances Included Washer, Refrigerator, Dishwasher, Stove, Dryer, Microwave Range Hood Combo
Flooring Laminate, Carpeted, Ceramic/Porcelain

Building Features

Features
Brick, Aluminum/Vinyl , Concrete Driveway, Finished Driveway, Front Driveway
Structures
Row / Townhouse
Foundation Type
Concrete

Heating & Cooling

Cooling
Central air conditioning
Heating Type
Forced air, Natural gas

Exterior Features

Exterior Finish
Brick, Aluminum/Vinyl

Location

11827 BOULDER Crescent, Windsor

Neighbourhood Features

Zoning

RES

Parking

Parking Type: Attached Garage, Garage
Parking Features: Attached Garage, Garage

Rooms

Lower level
4pc Bathroom
N/A
Storage
N/A
Family room
N/A
Main level
4pc Bathroom
N/A
Bedroom
N/A
Kitchen/Dining room
N/A
Living room
N/A
Foyer
N/A
Second level
Bedroom
N/A

Other Property Information

Zoning Description
RES

Similar Listings

Scroll to Top



