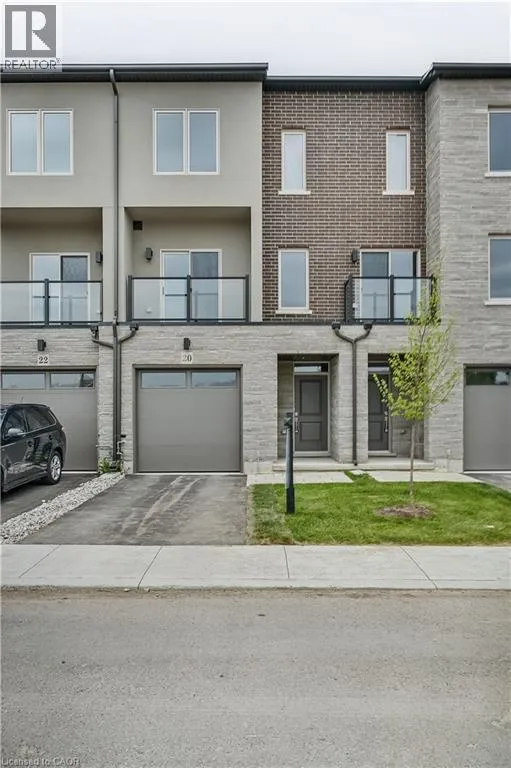


20 CLEAR VALLEY Lane, Mount Hope

Directions
42 days ago
$659,900

20 CLEAR VALLEY Lane

Mount Hope, Ontario L0R1W0

MLS® Number: 40843321

Get Qualified for a Mortgage
Bed 3 Bedrooms
Bath 4 Bathrooms

Listing Description

Enjoy significant savings with the New Housing HST Rebate, already credited on this over 2,000 sq ft home! Welcome to the beautifully crafted 20 Clear Valley Lane, by Sonoma Homes, an award-winning builder recognized for quality construction, thoughtful design, and superior craftsmanship. This spacious home offers an open-concept layout with modern finishes, abundant natural light, and functional living spaces. Enjoy a stylish kitchen, generous bedrooms, and seamless indoor-outdoor living. Built with attention to detail and designed for today’s lifestyle, this home combines comfort, elegance, and lasting value offering the perfect blend of comfort, style and community in one of the area’s most desirable locations. You will love the family friendly neighbourhood, nearby parks, shopping and major routes. Don’t miss this opportunity to take advantage of the HST savings and purchase a beautiful new Sonoma Home. Open house every Saturday and Sunday from 12pm-4pm. (id:47966)

(40843321)

Property Summary

Property Type Row / Townhouse
Building Type Row / Townhouse
Neighbourhood Name Mount Hope
Time on REALTOR.ca 42 days

Building

Bathrooms

Total 4
Partial 1

Bedrooms

Above Grade 3

Interior Features

Appliances Included Central Vacuum - Roughed In
Basement Type None

Building Features

Features
Brick, Stone, Stucco , Conservation/green belt, Balcony, Paved driveway, Country residential
Structures
Row / Townhouse

Heating & Cooling

Cooling
Central air conditioning
Heating Type
Forced air, Natural gas

Exterior Features

Exterior Finish
Brick, Stone, Stucco

Location

20 CLEAR VALLEY Lane, Mount Hope

Neighbourhood Features

Community Features

Quiet Area, School Bus

Zoning

C5, C6

Parking

Parking Type: Attached Garage
Total Parking Spaces: 2
Parking Features: Attached Garage

Rooms

Third level
Full bathroom
N/A
Bedroom
N/A
Bedroom
N/A
4pc Bathroom
N/A
Laundry room
N/A
Primary Bedroom
N/A
Main level
Family room
N/A
4pc Bathroom
N/A
Second level
Family room
N/A
Dining room
N/A
Kitchen
N/A
2pc Bathroom
N/A

Other Property Information

Zoning Description
C5, C6

Similar Listings

Scroll to Top



