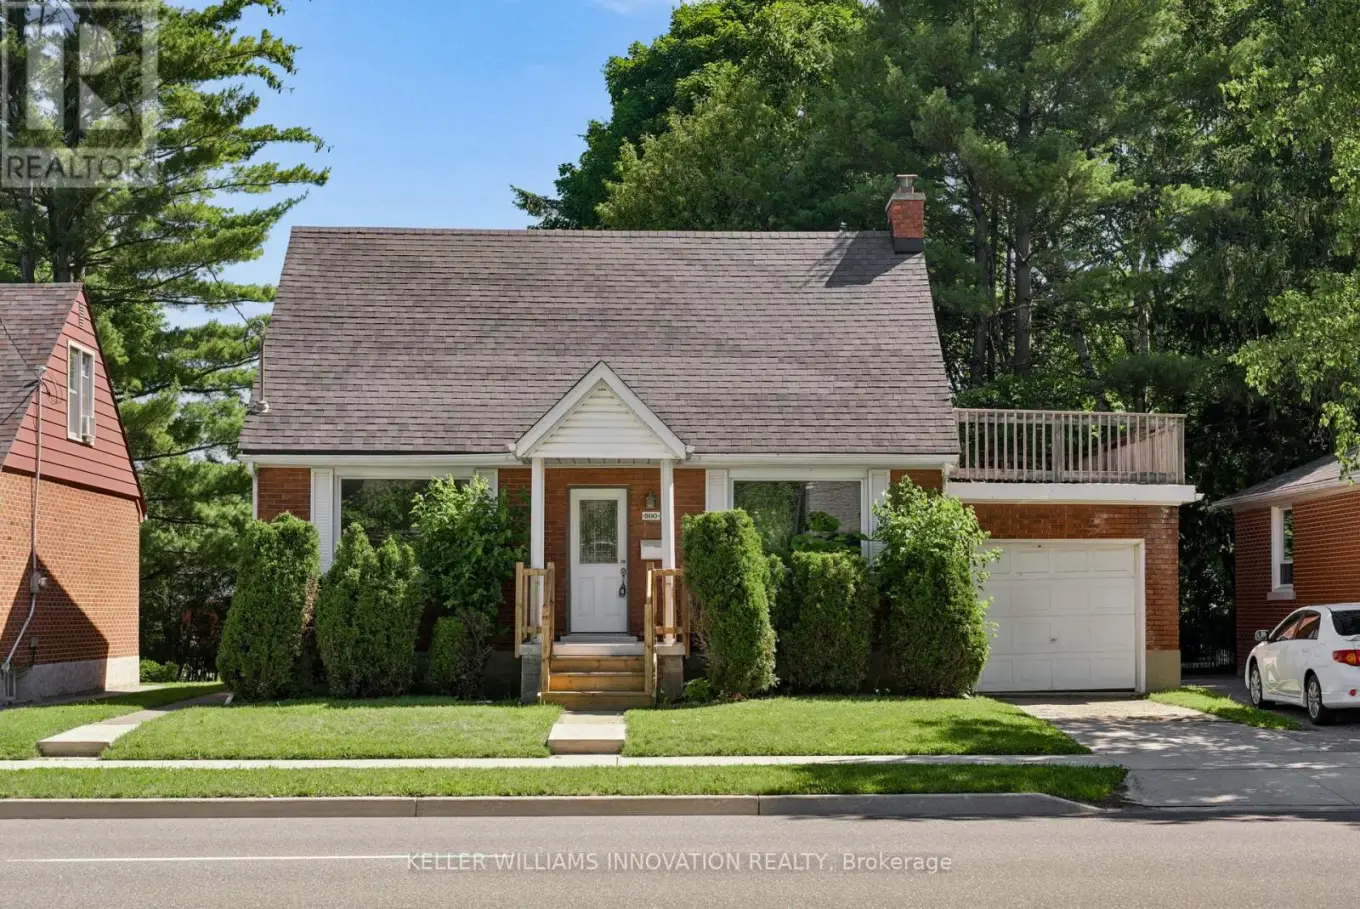
580 Weber Street East, Kitchener

Directions
27 days ago
$649,900

580 Weber Street East

Kitchener, Ontario N2H1G8

MLS® Number: X13493256

Get Qualified for a Mortgage
Bed 3 Bedrooms
Bath 2 Bathrooms
Feet 1100 Square Feet

Listing Description

Welcome to 580 Weber Street East, a charming and well-maintained 1.5-storey home offering over 1,900 sq. ft. of finished living space in a convenient Kitchener location. Situated on a generous 50-foot lot, this detached home features 3 bedrooms, 2 bathrooms, and a functional layout designed for comfortable everyday living. The bright main floor offers spacious principal rooms, including a large living room, separate dining area, and an updated kitchen with ample cabinetry and workspace. Upstairs, you'll find three well-sized bedrooms and a full bathroom. The fully finished basement provides valuable additional living space, perfect for a recreation room, home office, gym, or play area. Outside, enjoy a private backyard with patio space for entertaining, along with an attached garage and additional driveway parking. Ideally located close to downtown Kitchener, schools, parks, shopping, public transit, hospitals, and major highways, this home offers exceptional convenience for families, first-time buyers, and commuters alike. A wonderful opportunity to own a move-in-ready home in an established neighbourhood with easy access to all amenities. (id:47966)

(X13493256)

Property Summary

Property Type House
Building Type House
Square Footage
1,100 sqft
Neighbourhood Name Kitchener
Time on REALTOR.ca 27 days

Building

Bathrooms

Total 2
Partial 1

Bedrooms

Above Grade 3

Interior Features

Appliances Included Refrigerator, Dishwasher, Stove, Microwave
Basement Type Finished, Full

Building Features

Features
Aluminum siding, Brick Veneer ,
Structures
House
Foundation Type
Poured Concrete

Heating & Cooling

Cooling
Central air conditioning
Fireplace
Yes
Heating Type
Forced air, Other

Exterior Features

Exterior Finish
Aluminum siding, Brick Veneer

Location

580 Weber Street East, Kitchener

Neighbourhood Features

Zoning

R2A

Parking

Parking Type: Attached Garage, Garage
Total Parking Spaces: 2
Parking Features: Attached Garage, Garage

Measurements

Square Footage: 1,100 sqft
Total Finished Area: 0 sqft

Rooms

Main level
Bathroom
N/A
Dining room
13.09 Ft x 11.32 Ft
Kitchen
9.51 Ft x 13.58 Ft
Living room
23.16 Ft x 12.6 Ft
Basement
Utility room
11.15 Ft x 29.27 Ft
Cold room
6.66 Ft x 8.66 Ft
Recreational, Games room
11.09 Ft x 29.17 Ft
Second level
Bathroom
N/A
Bedroom
9.25 Ft x 10.5 Ft
Bedroom 2
8.92 Ft x 14.24 Ft
Primary Bedroom
15.91 Ft x 11.42 Ft

Other Property Information

Zoning Description
R2A

Similar Listings

Scroll to Top