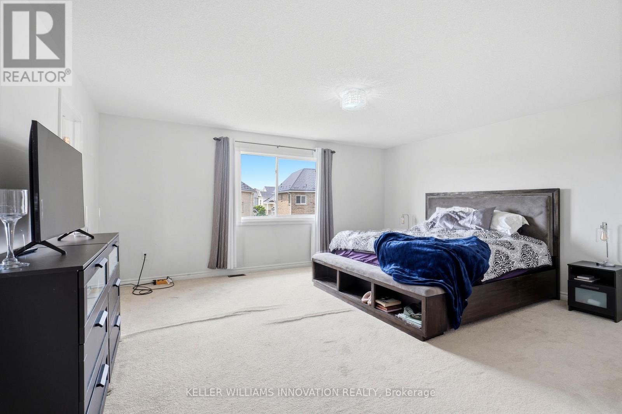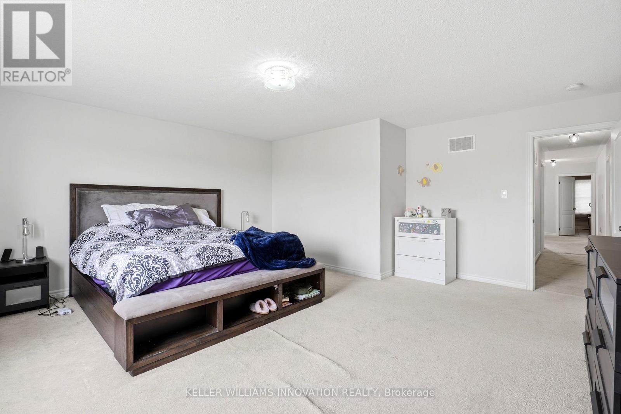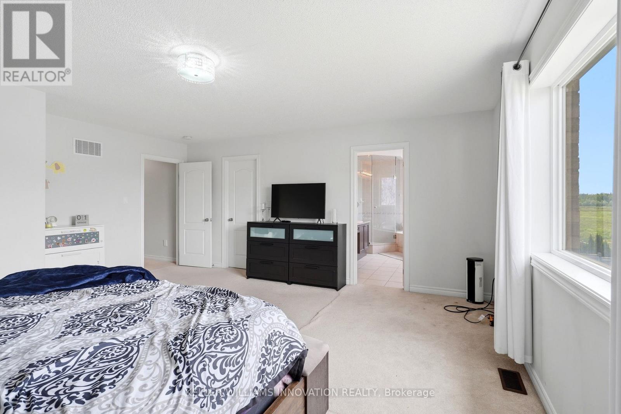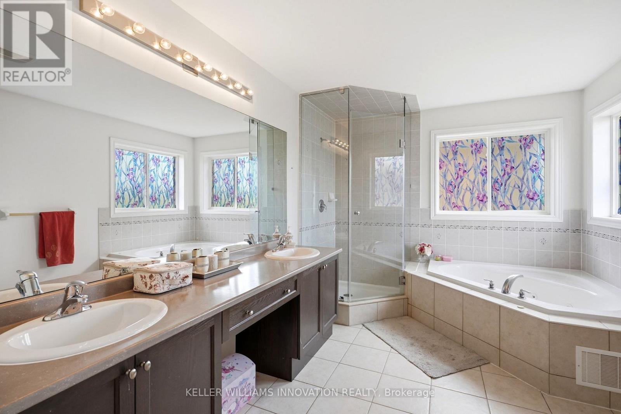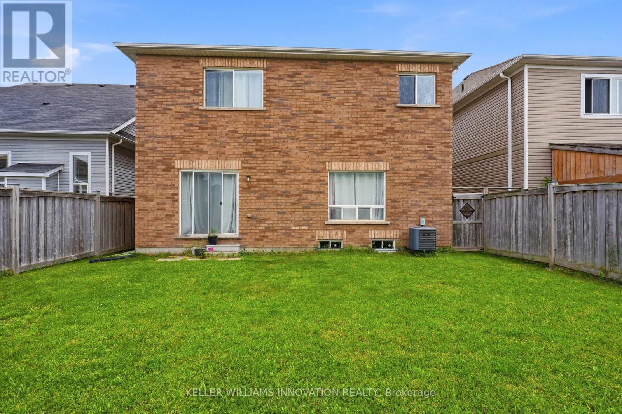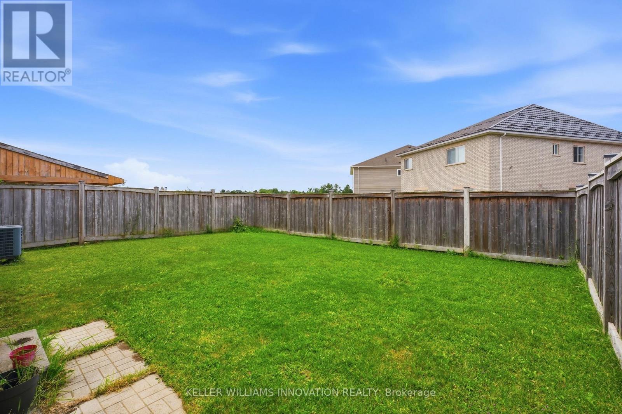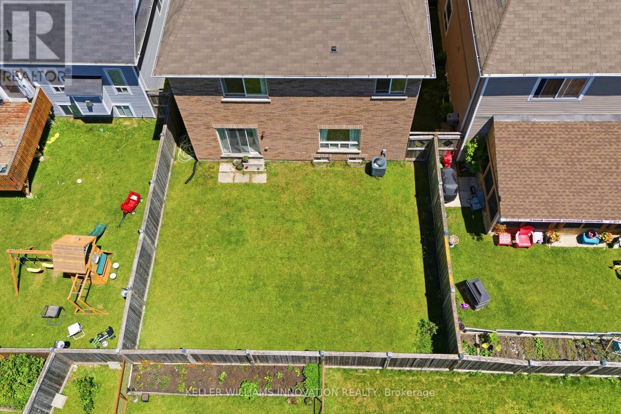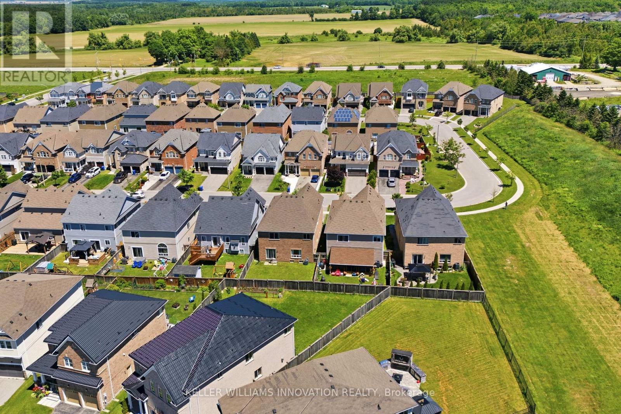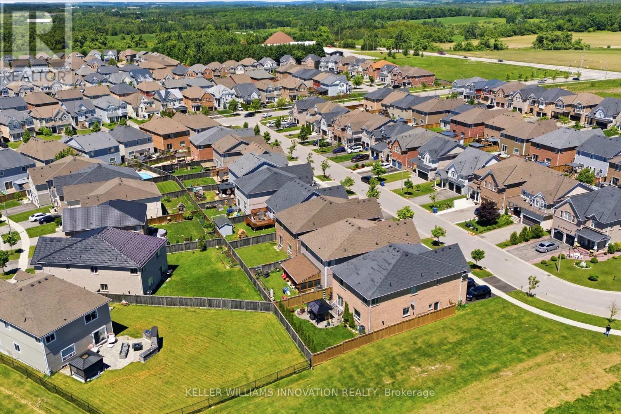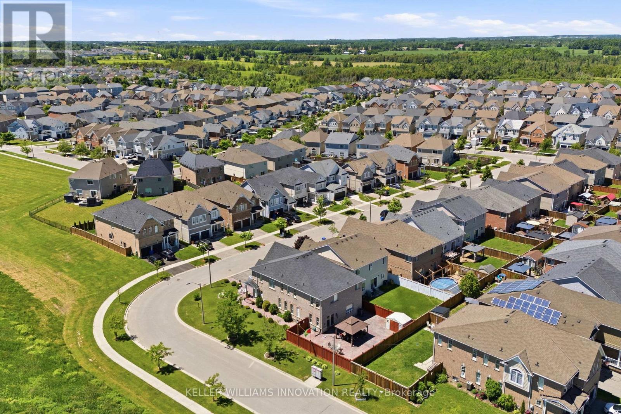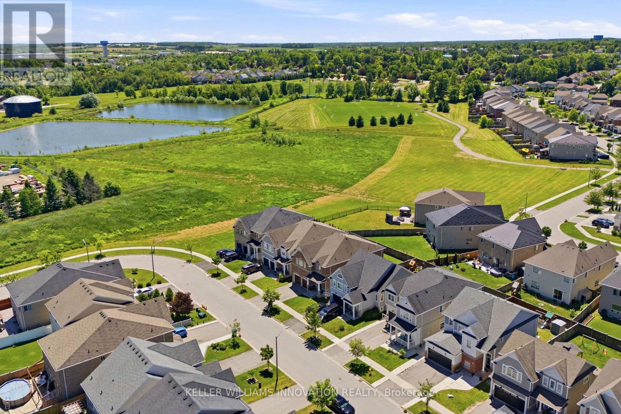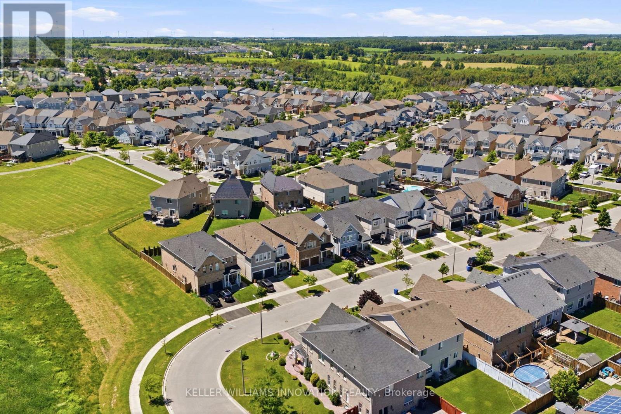
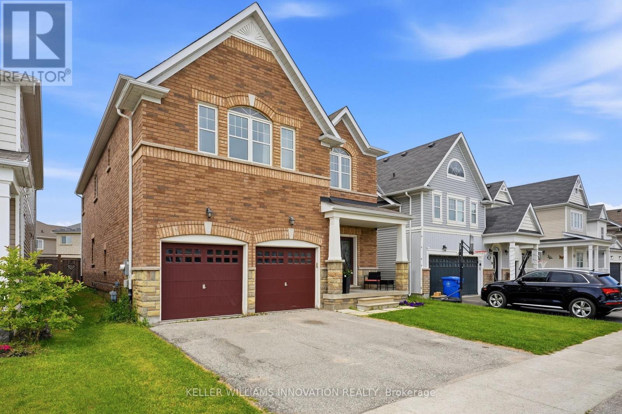
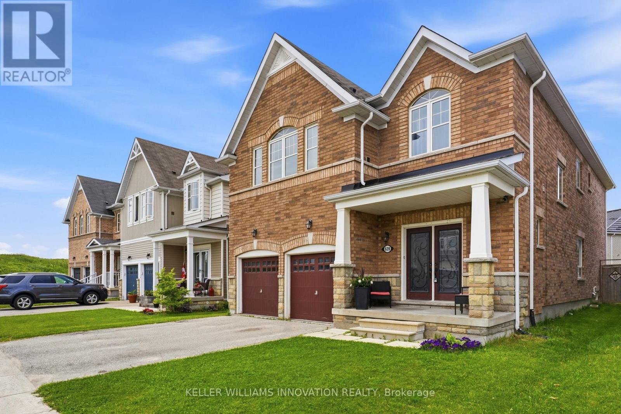


639 Hammond Street, Shelburne

Directions
42 days ago
$889,900

639 Hammond Street

Shelburne, Ontario L9V3S2

MLS® Number: X13493360

Get Qualified for a Mortgage
Bed 4 Bedrooms
Bath 4 Bathrooms
Feet 2500 Square Feet
Listing Description

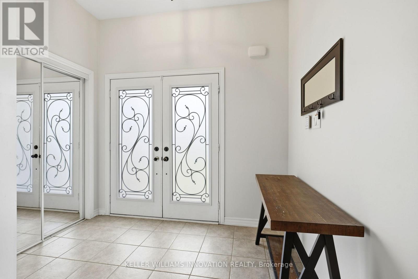
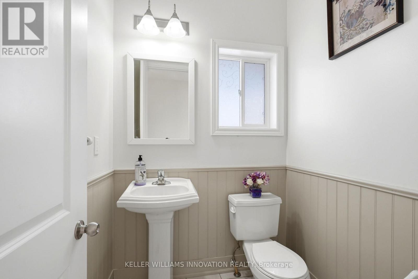
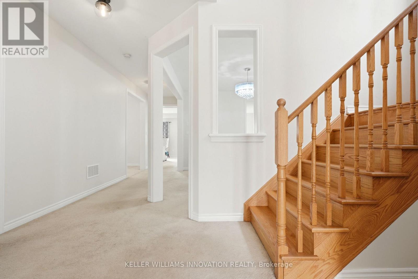
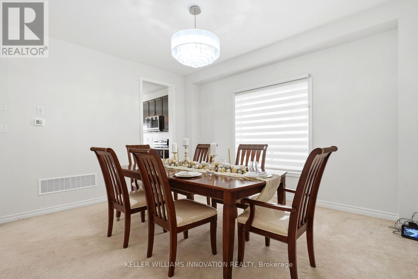
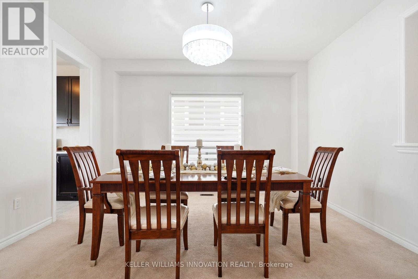
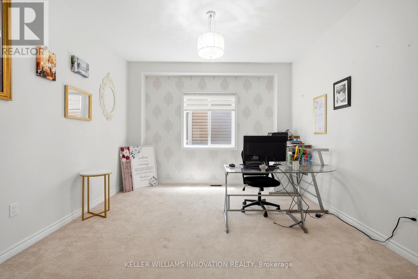
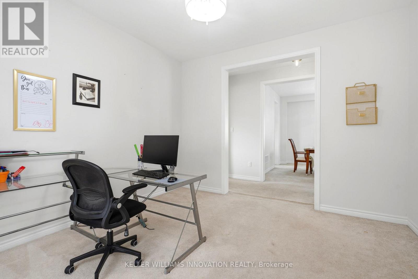
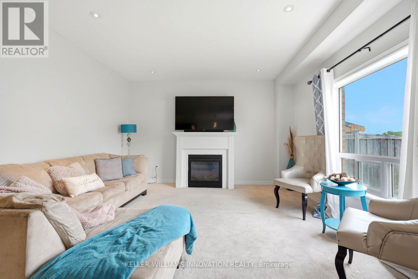
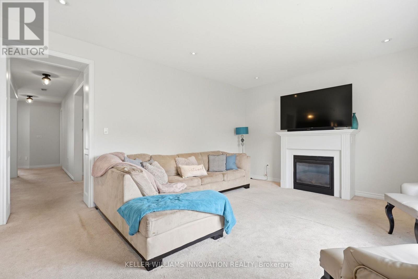
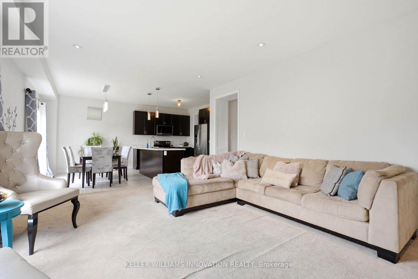
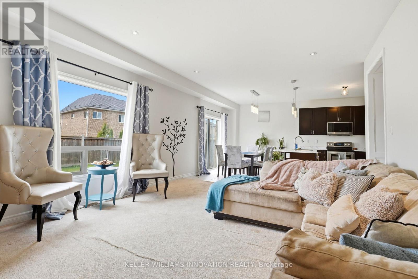
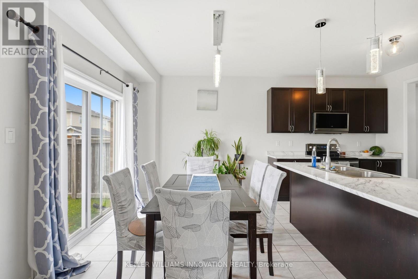
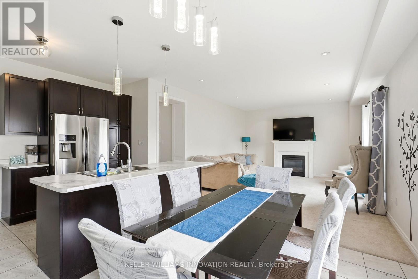
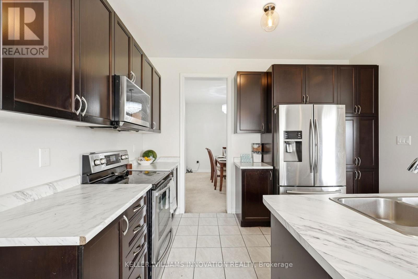
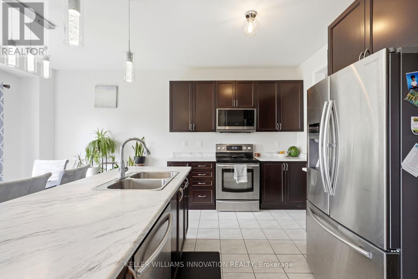
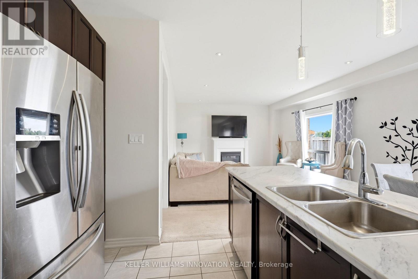
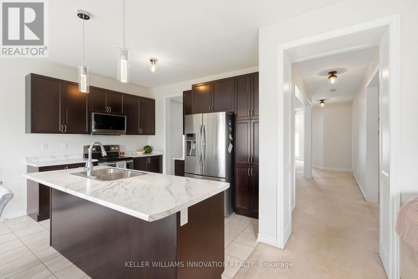
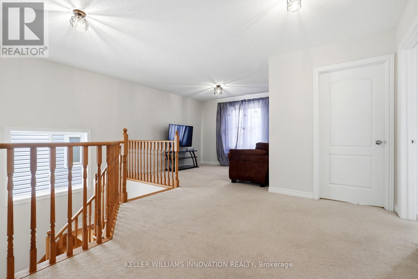
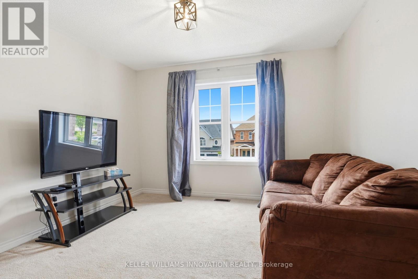
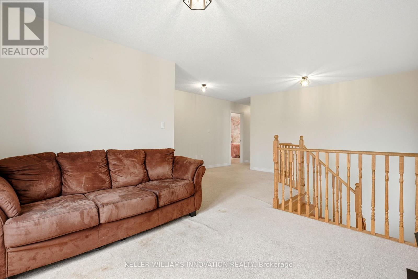
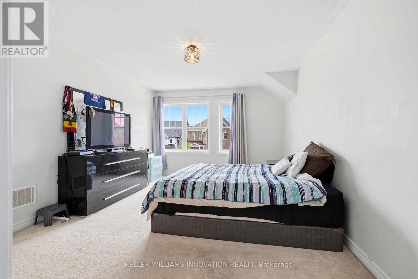
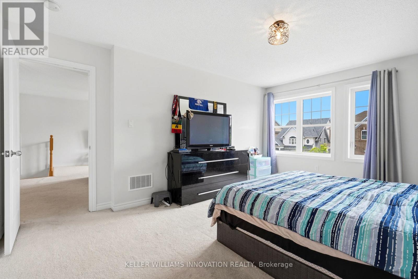
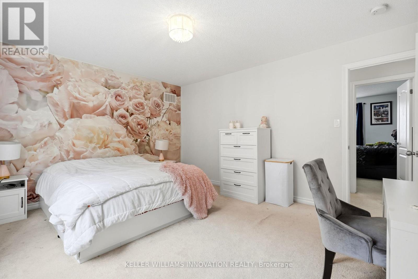
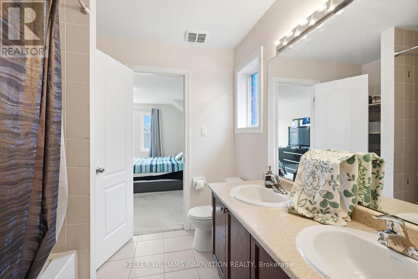
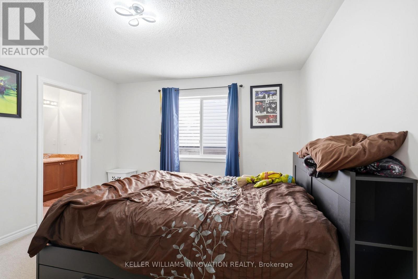
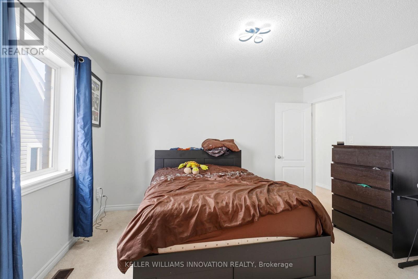
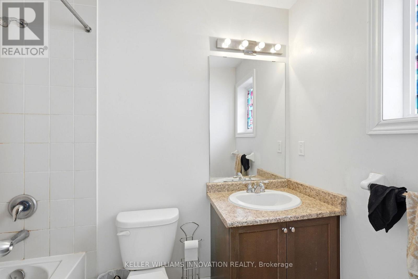
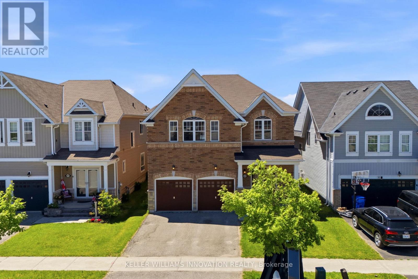
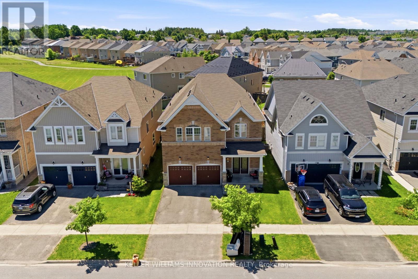
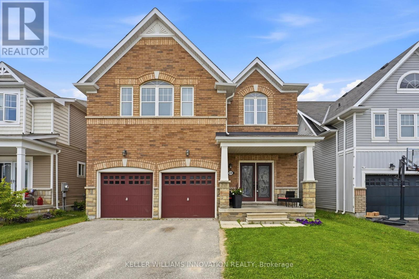
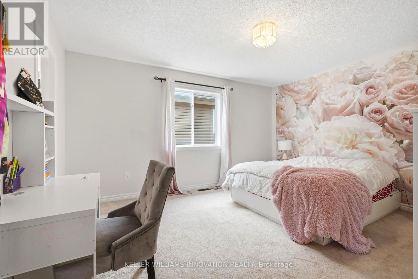
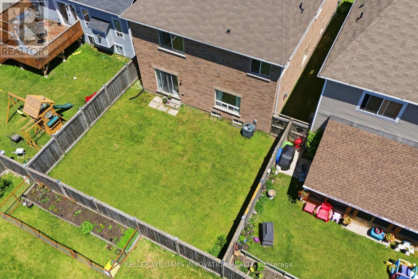
Welcome to this spacious 4-bedroom, 3.5-bathroom family home, ideally located in one of Shelburne's growing communities. Offering a functional floor plan and endless potential, this home is the perfect canvas to make your own. The main level features a bright eat-in kitchen, formal dining room, dedicated home office, and a sun-filled living room designed for everyday living and entertaining. Upstairs, you'll find four generously sized bedrooms, three full bathrooms, and a versatile bonus family room-ideal as a playroom, media space, or additional lounge for growing families. Step outside to enjoy the fully fenced backyard, offering plenty of space for kids and pets to play, summer barbecues, or simply relaxing outdoors. With an abundance of living space both inside and out, this home offers an incredible opportunity to settle into a welcoming neighbourhood and create lasting memories for years to come. (id:47966)
(X13493360)

Property Summary

Property Type House
Building Type House
Square Footage
2,500 sqft
Neighbourhood Name Shelburne
Time on REALTOR.ca 42 days

Building

Bathrooms

Total 4
Partial 1

Bedrooms

Above Grade 4

Interior Features

Appliances Included Refrigerator, Dishwasher, Stove, Microwave
Basement Type Unfinished, Full

Building Features

Features
Brick ,
Structures
House
Foundation Type
Poured Concrete

Heating & Cooling

Cooling
Central air conditioning
Fireplace
Yes
Heating Type
Forced air, Other

Exterior Features

Exterior Finish
Brick

Location

639 Hammond Street, Shelburne

Neighbourhood Features

Zoning

R3

Parking

Parking Type: Attached Garage, Garage
Total Parking Spaces: 4
Parking Features: Attached Garage, Garage

Measurements

Square Footage: 2,500 sqft
Total Finished Area: 0 sqft

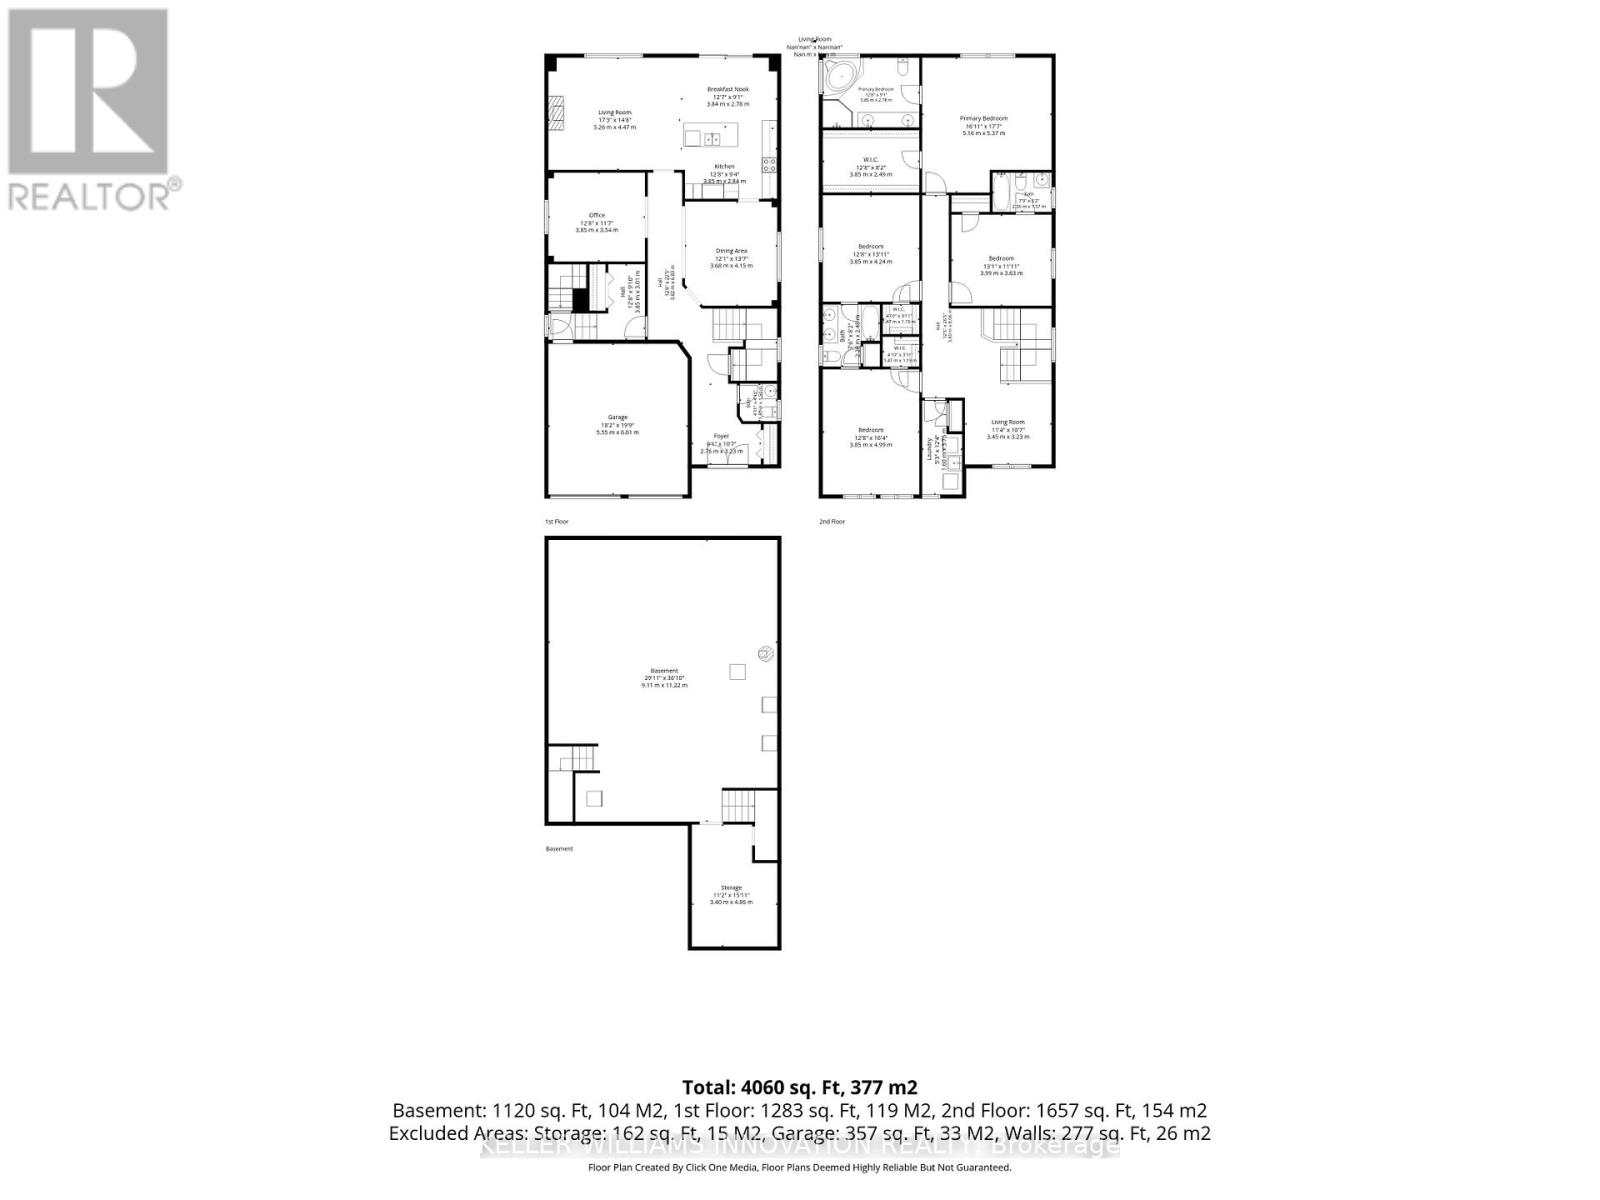
Rooms

Basement
Other
29.92 Ft x 36.84 Ft
Other
11.15 Ft x 15.91 Ft
Second level
Bedroom 2
13.09 Ft x 11.91 Ft
Other
11.32 Ft x 10.6 Ft
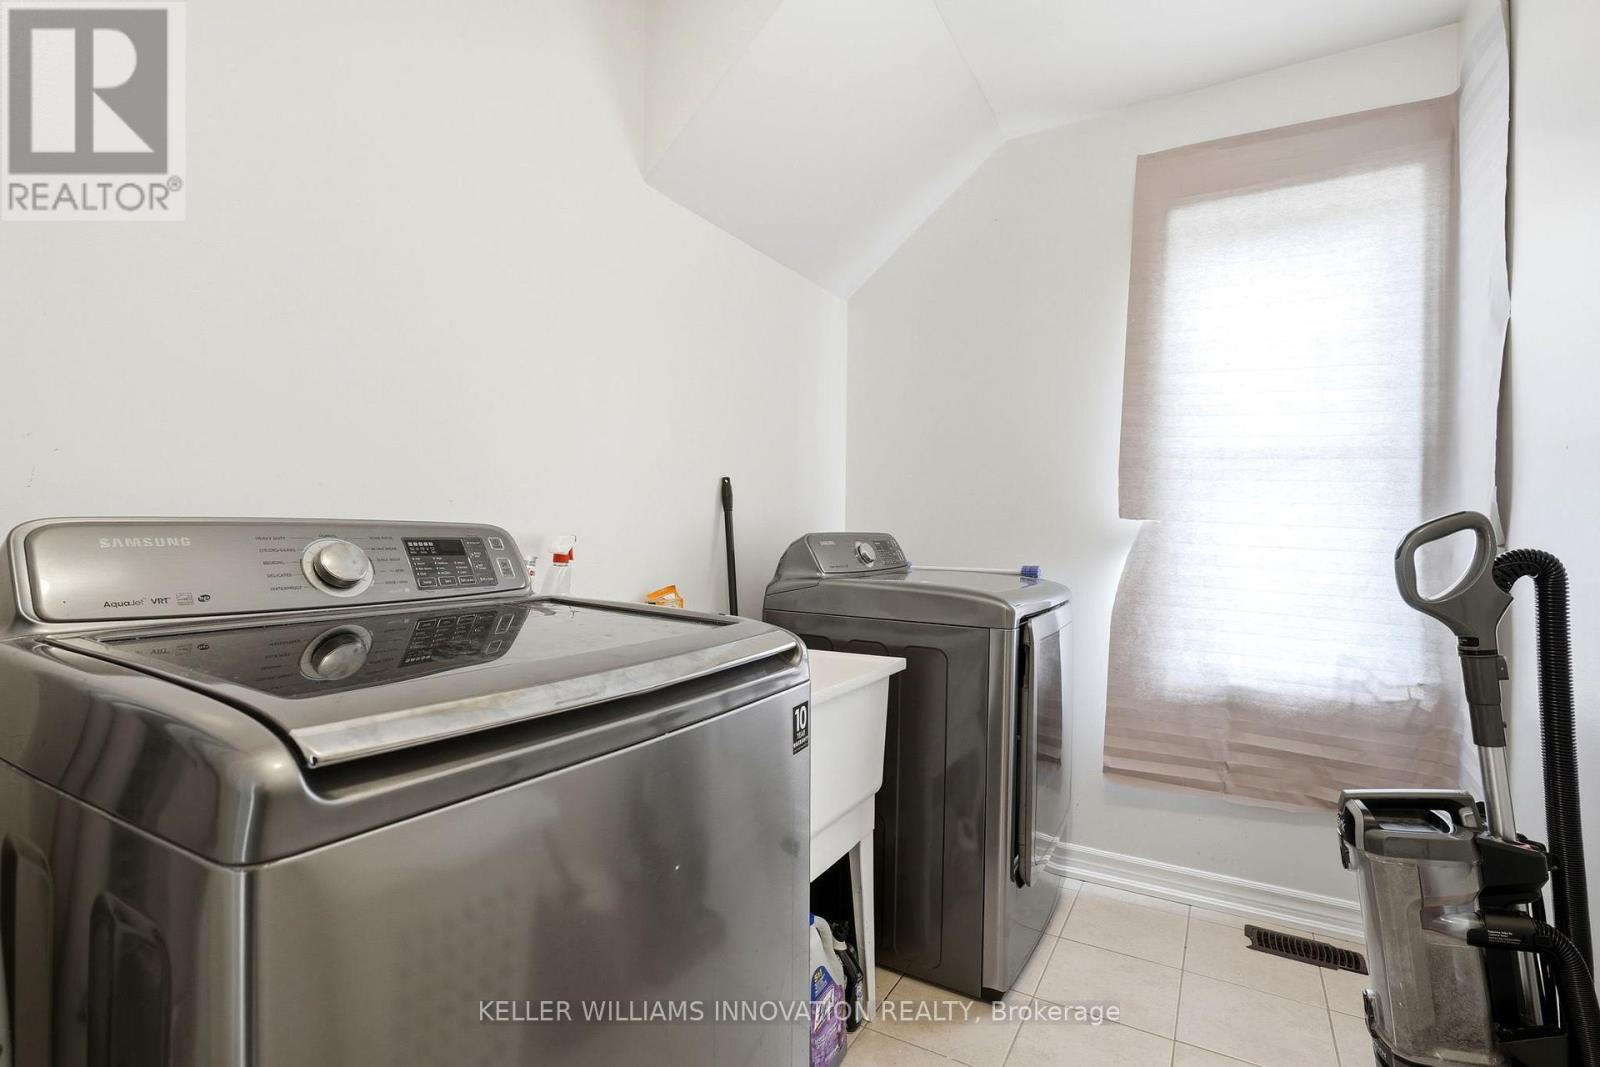
Laundry room
5.25 Ft x 12.34 Ft
Bedroom 3
12.66 Ft x 10.33 Ft
Bathroom
N/A
Bedroom 4
12.66 Ft x 13.91 Ft
Bathroom
N/A
Primary Bedroom
16.93 Ft x 17.59 Ft
Bathroom
N/A
Main level
Living room
17.26 Ft x 14.67 Ft
Eating area
12.6 Ft x 9.09 Ft
Kitchen
12.66 Ft x 9.32 Ft
Dining room
12.07 Ft x 13.58 Ft
Bathroom
N/A
Office
12.66 Ft x 11.58 Ft

Land

Lot Features

Fencing: Fully Fenced

Other Property Information

Zoning Description
R3

Similar Listings

Scroll to Top