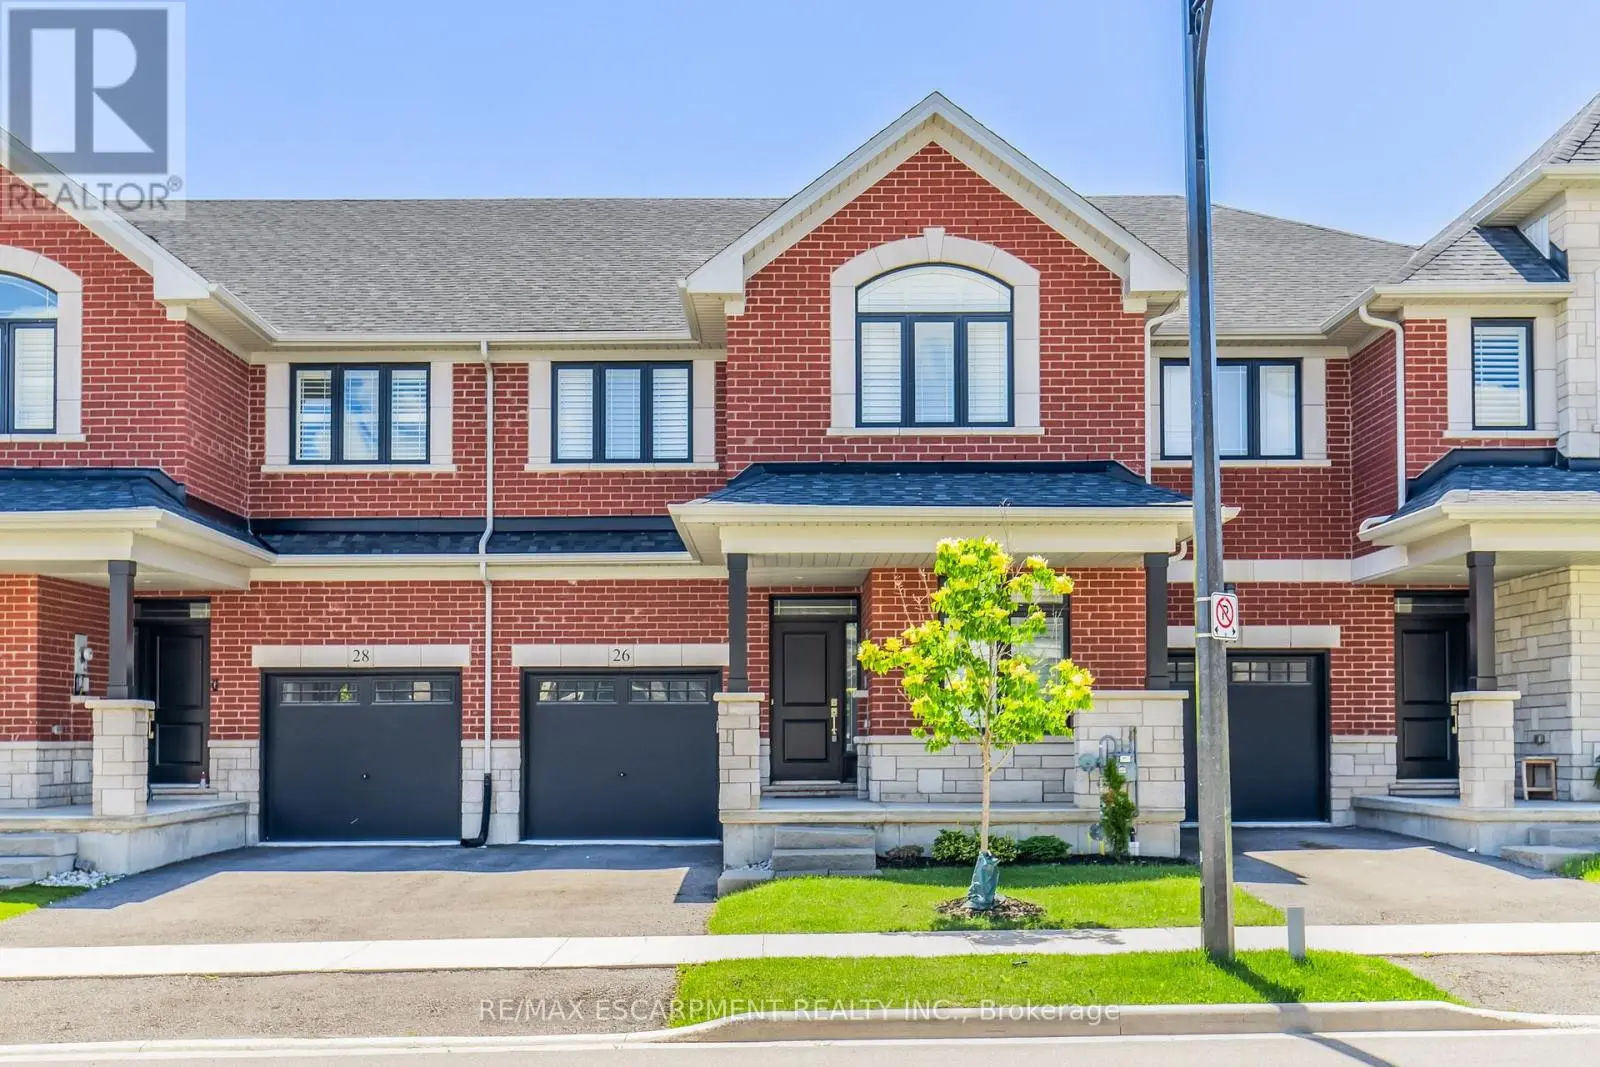


26 Granite Ridge Trail, Hamilton (Waterdown)

Directions
39 days ago
$969,990

26 Granite Ridge Trail

Hamilton (Waterdown), Ontario L8B1Y4

MLS® Number: X13493364

Get Qualified for a Mortgage
Bed 4 Bedrooms
Bath 4 Bathrooms
Feet 2000 Square Feet

Listing Description

Welcome to this stunning 2,400 sq. ft. home offering 4 bedrooms and 3.5 bathrooms in one of Waterdown's most sought-after family neighbourhoods. Built in 2021 and well cared for by the original owners, this home is beautifully upgraded throughout. The open-concept main floor features vinyl plank flooring, hardwood stairs, California shutters, a private office, and a bright living room with a gas fireplace. The kitchen features custom Barzotti cabinetry, quartz countertops, a large island, and a subway tile backsplash. The second level offers four spacious bedrooms, including two with private ensuites. The primary suite features his-and-hers walk-in closets, a double vanity, and a frameless glass shower. Additional features include upper-level laundry, a gas BBQ line, and a basement bathroom rough-in for future potential. Ideally located close to parks, schools, shopping, dining, and everyday amenities, with quick access to Highway 407, Aldershot GO Station, Burlington, and Hamilton. (id:47966)

(X13493364)

Property Summary

Property Type Row / Townhouse
Building Type Row / Townhouse
Square Footage
2,000 sqft
Neighbourhood Name Hamilton (Waterdown)
Time on REALTOR.ca 39 days

Building

Bathrooms

Total 4
Partial 1

Bedrooms

Above Grade 4

Interior Features

Appliances Included Washer, Refrigerator, Dishwasher, Stove, Dryer, Microwave
Basement Type Unfinished, Full

Building Features

Features
Brick , Conservation/green belt, Carpet Free
Structures
Row / Townhouse
Foundation Type
Poured Concrete

Heating & Cooling

Cooling
Central air conditioning
Fireplace
Yes
Heating Type
Forced air, Natural gas

Exterior Features

Exterior Finish
Brick

Location

26 Granite Ridge Trail, Hamilton (Waterdown)

Neighbourhood Features

Community Features

School Bus

Parking

Parking Type: Attached Garage, Garage
Total Parking Spaces: 2
Parking Features: Attached Garage, Garage

Measurements

Square Footage: 2,000 sqft
Total Finished Area: 0 sqft

Rooms

Main level
Dining room
13.16 Ft x 10.33 Ft
Kitchen
10.4 Ft x 10.76 Ft
Living room
23.59 Ft x 14.34 Ft
Office
7.84 Ft x 9.91 Ft
Second level
Bedroom
8.83 Ft x 13.16 Ft
Bedroom
10.4 Ft x 14.99 Ft
Bedroom
12.07 Ft x 18.77 Ft
Primary Bedroom
14.5 Ft x 14.07 Ft

Similar Listings

Scroll to Top



