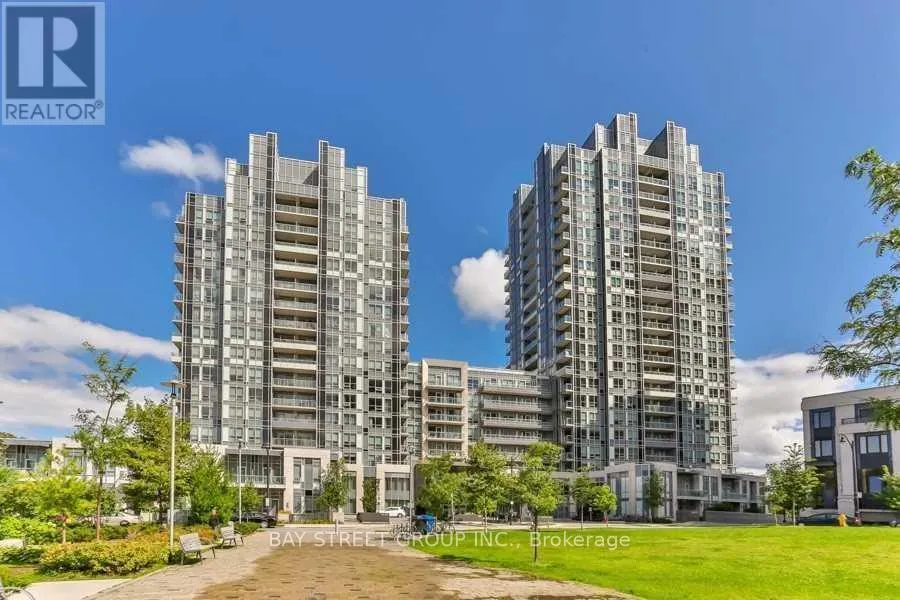


120 Harrison Garden Boulevard Unit 1609, Toronto (Willowdale East)

Directions
41 days ago
$2,950

120 Harrison Garden Boulevard Unit 1609

Toronto (Willowdale East), Ontario M2N0H1

MLS® Number: C13493726

Get Qualified for a Mortgage
Bed 2 Bedrooms
Bath 2 Bathrooms
Feet 800 Square Feet

Listing Description

Prime Yonge And Sheppard Neighbourhood, Luxury Aristo Condos By Tridel. Unobstructed Views Of Downtown Toronto from This Large Bright 2 Bed & 2 Bath Southwest Corner Unit. 9' Ceiling, Modern open Concept Kitchen With Granite Counter Top, Back Splash, Stainless Steel Appliances. Laminate Floor Throughout. Close To All Amenities, Ttc and Hwy 401. 24Hrs Concierge, Gym, Sauna, Steam Room, Pool, Party Room, Visitor parking... Ideally for Students & Young Professionals! (id:47966)

(C13493726)

Property Summary

Property Type Apartment
Building Type Apartment
Square Footage
800 sqft
Neighbourhood Name Toronto (Willowdale East)
Time on REALTOR.ca 41 days

Building

Bathrooms

Total 2

Bedrooms

Above Grade 2

Interior Features

Appliances Included Washer, Refrigerator, Dishwasher, Stove, Dryer, Microwave, Window Coverings
Flooring Laminate
Basement Type None

Building Features

Features
Concrete , Balcony
Structures
Apartment

Heating & Cooling

Cooling
Central air conditioning
Heating Type
Forced air, Natural gas

Exterior Features

Exterior Finish
Concrete

Location

120 Harrison Garden Boulevard Unit 1609, Toronto (Willowdale East)

Neighbourhood Features

Community Features

Pets Allowed With Restrictions

Parking

Parking Type: Garage, Underground
Total Parking Spaces: 1
Parking Features: Garage, Underground

Measurements

Square Footage: 800 sqft
Total Finished Area: 0 sqft

Rooms

Flat
Living room
18.8 Ft x 14.96 Ft
Dining room
18.8 Ft x 14.96 Ft
Kitchen
10.01 Ft x 9.02 Ft
Primary Bedroom
10.01 Ft x 10.01 Ft
Bedroom 2
9.38 Ft x 8.99 Ft

Similar Listings

Scroll to Top



