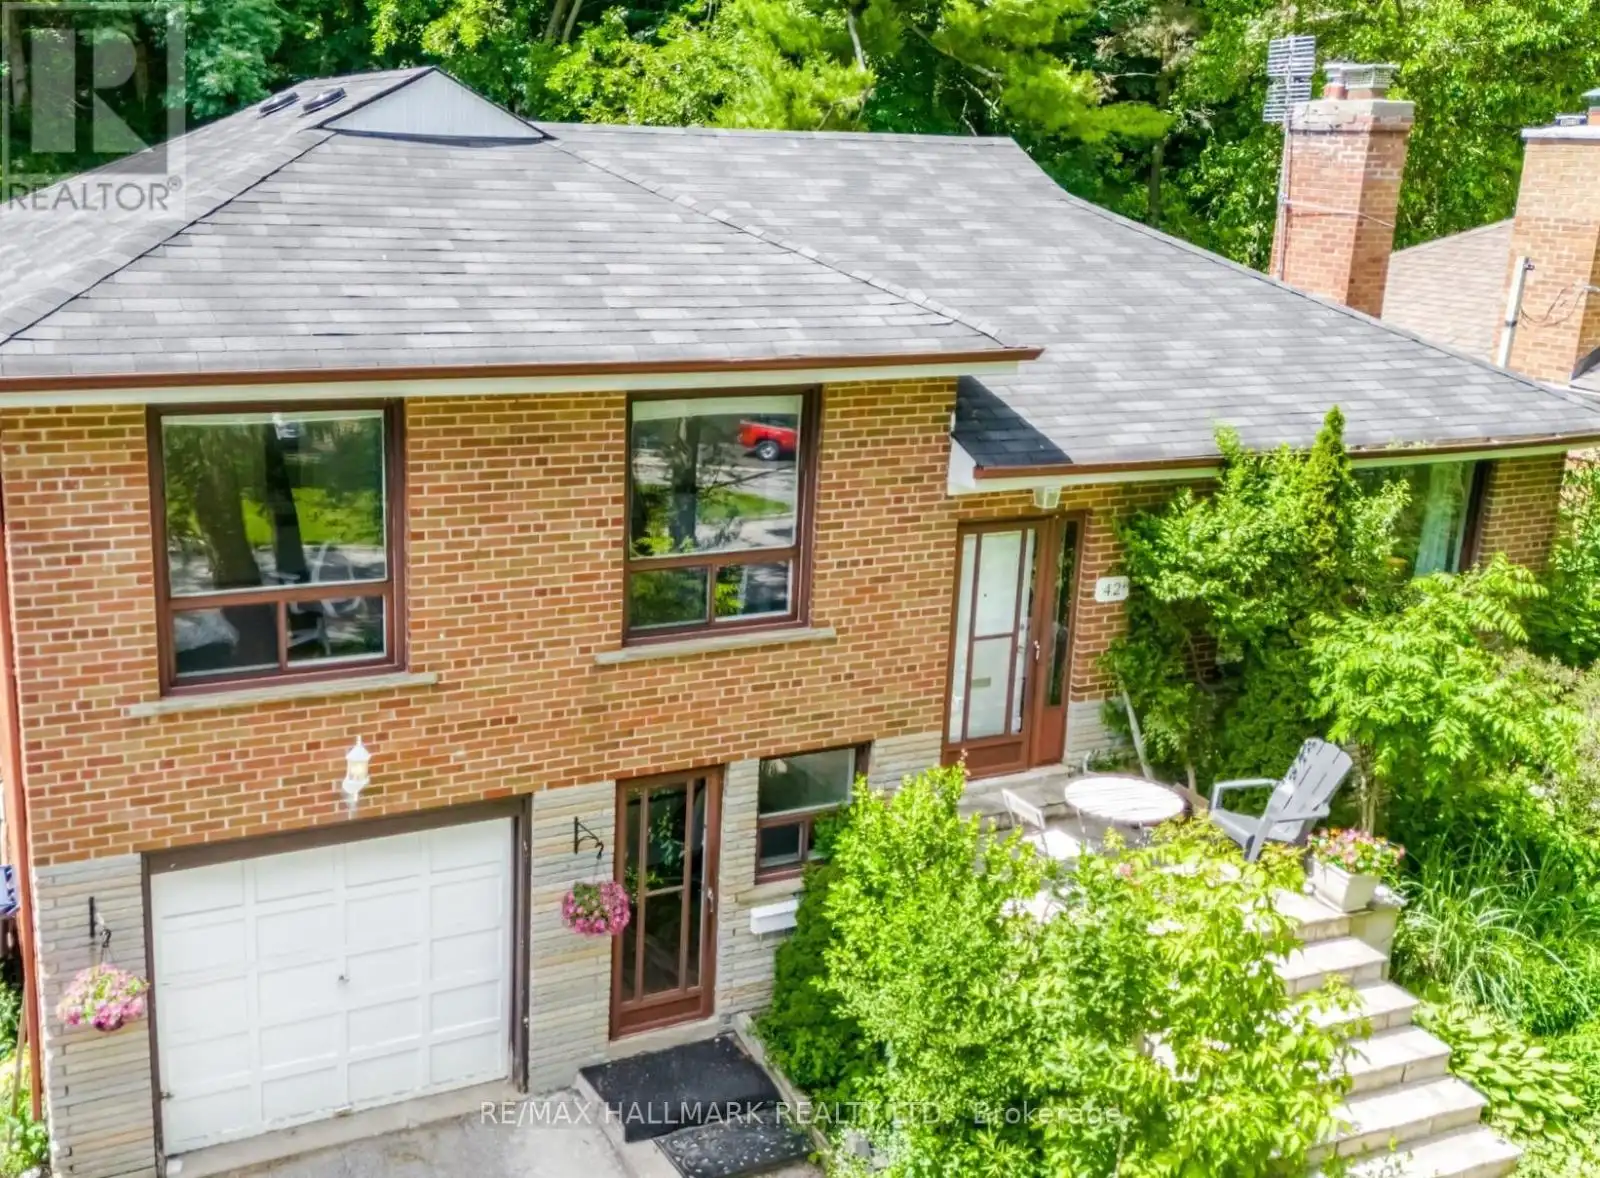
42 Catalina Drive, Toronto (Scarborough Village)

Directions
23 days ago
$1,045,000

42 Catalina Drive

Toronto (Scarborough Village), Ontario M1M1K6

MLS® Number: E13493706

Get Qualified for a Mortgage
Bed 4 Bedrooms
Bath 2 Bathrooms
Feet 1100 Square Feet

Listing Description

Exceptional value in one of Scarborough's most established & desirable neighbourhoods - Scarborough Village. Surrounded by neighbourhoods where homes regularly command significantly higher values, this property delivers outstanding space, flexibility, & lifestyle. Just min to the Bluffs, GO Station, waterfront trails, parks, schools, shopping, & major transit routes, the location strikes the perfect balance between community charm & urban accessibility. Set on a huge 53x274 ft lot w large backyard. The bright, welcoming layout provides ideal family living with a renovated kitchen and both bathrooms. Outside, the expansive, very deep backyard offers endless opportunities for entertaining, gardening, or enjoying outdoor space rarely found this close to the city. A single-car attached garage plus parking for four vehicles adds everyday practicality. Whether you're looking for a smart financial move, a family home with room to grow, or a detached property that offers far more than its price point suggests, this is an opportunity not to be missed. (id:47966)

(E13493706)

Property Summary

Property Type House
Building Type House
Square Footage
1,100 sqft
Neighbourhood Name Toronto (Scarborough Village)
Time on REALTOR.ca 23 days

Building

Bathrooms

Total 2

Bedrooms

Above Grade 4
Below Grade 1

Interior Features

Appliances Included Washer, Refrigerator, Water meter, Dishwasher, Stove, Dryer, Microwave, Window Coverings, Water Heater
Flooring Hardwood, Laminate
Basement Type Finished, N/A

Building Features

Features
Brick ,
Structures
House
Foundation Type
Concrete

Heating & Cooling

Cooling
Central air conditioning
Heating Type
Forced air, Natural gas

Exterior Features

Exterior Finish
Brick

Location

42 Catalina Drive, Toronto (Scarborough Village)

Parking

Parking Type: Attached Garage, Garage
Total Parking Spaces: 4
Parking Features: Attached Garage, Garage

Measurements

Square Footage: 1,100 sqft
Total Finished Area: 0 sqft

Rooms

Main level
Living room
15.42 Ft x 15.75 Ft
Dining room
10.43 Ft x 9.42 Ft
Kitchen
10.43 Ft x 11.25 Ft
Primary Bedroom
11.15 Ft x 12.99 Ft
Bedroom 2
12.4 Ft x 12.11 Ft
Bedroom 3
8.76 Ft x 10.33 Ft
Lower level
Utility room
14.24 Ft x 10.6 Ft
Recreational, Games room
25.98 Ft x 9.68 Ft
Bedroom 4
9.58 Ft x 10.6 Ft
Office
8.5 Ft x 8.43 Ft
Laundry room
5.74 Ft x 9.74 Ft

Similar Listings

Scroll to Top