

9 Riverglen Drive, Georgina (Keswick South)

Directions
42 days ago
$645,000

9 Riverglen Drive

Georgina (Keswick South), Ontario L4P2P9

MLS® Number: N13493648

Get Qualified for a Mortgage
Bed 2 Bedrooms
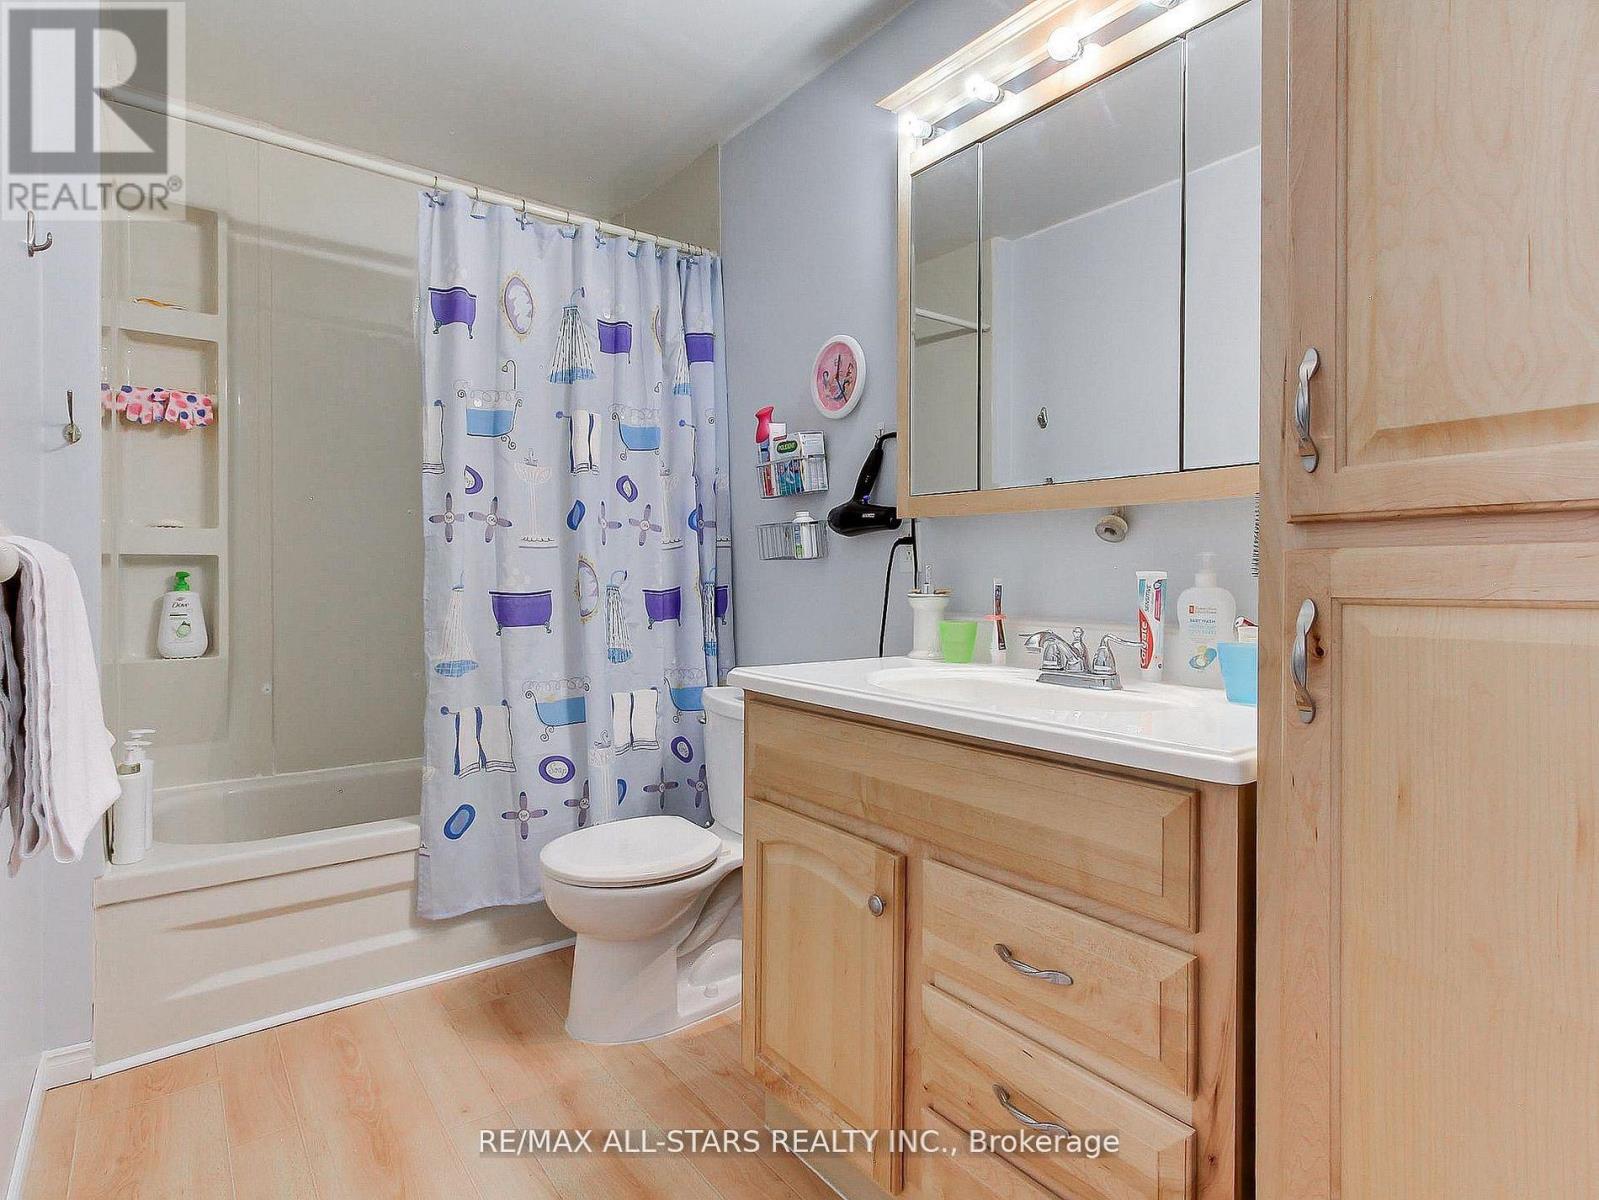
Bath 1 Bathrooms
Feet 700 Square Feet

Listing Description

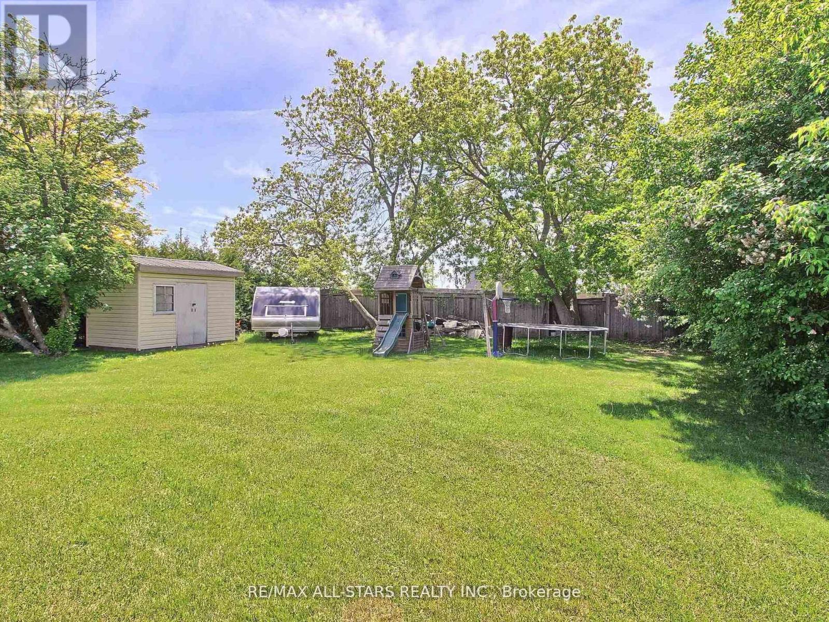
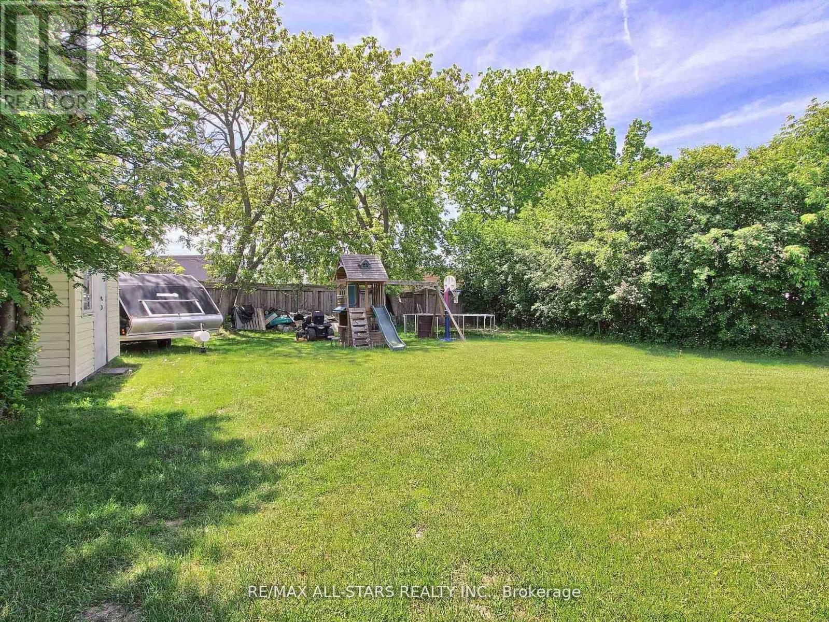
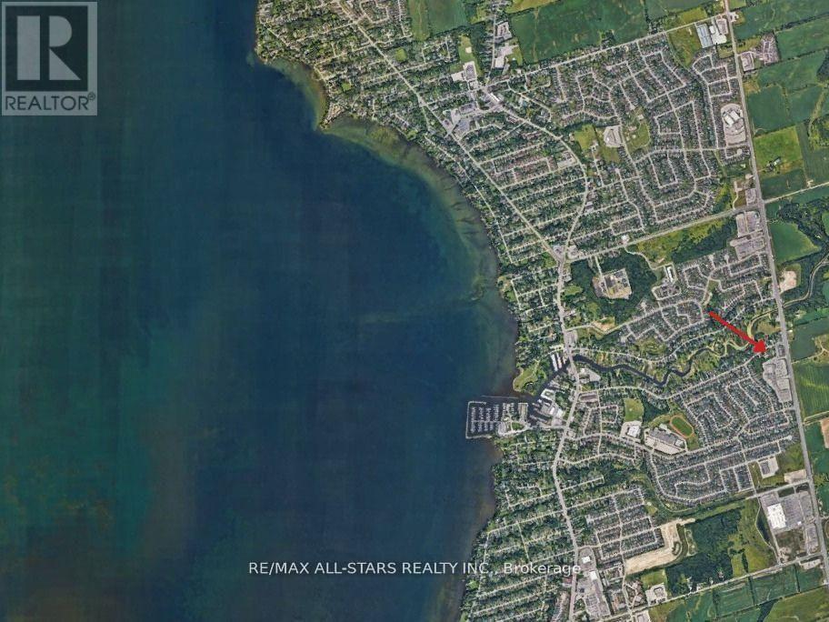
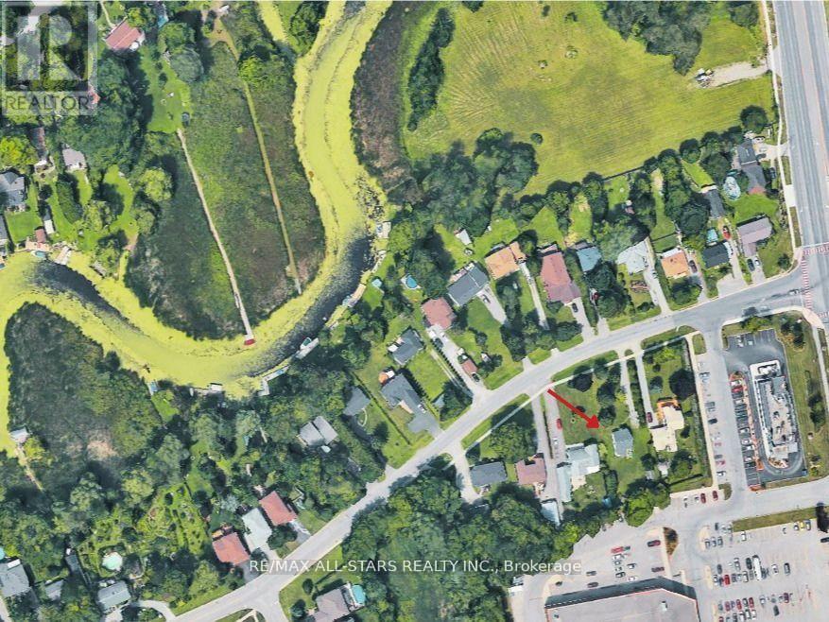
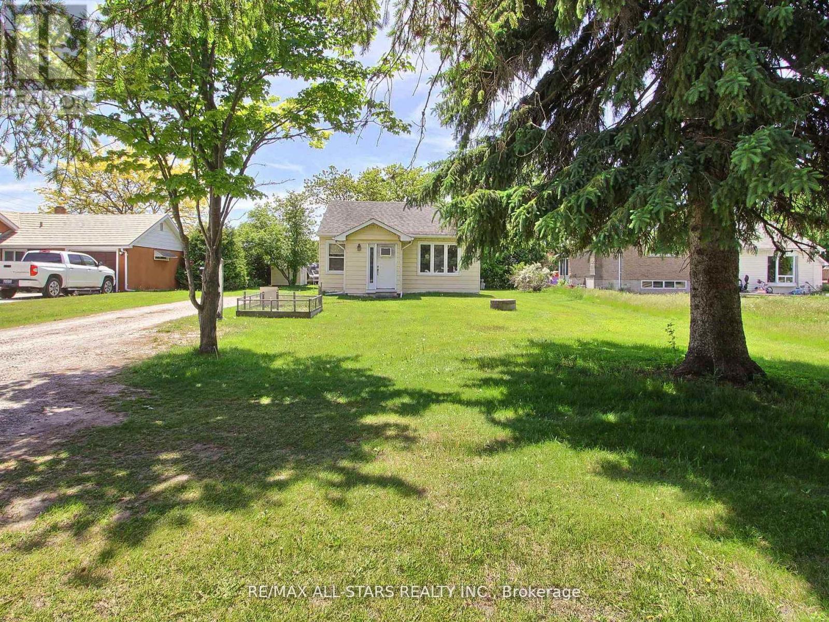
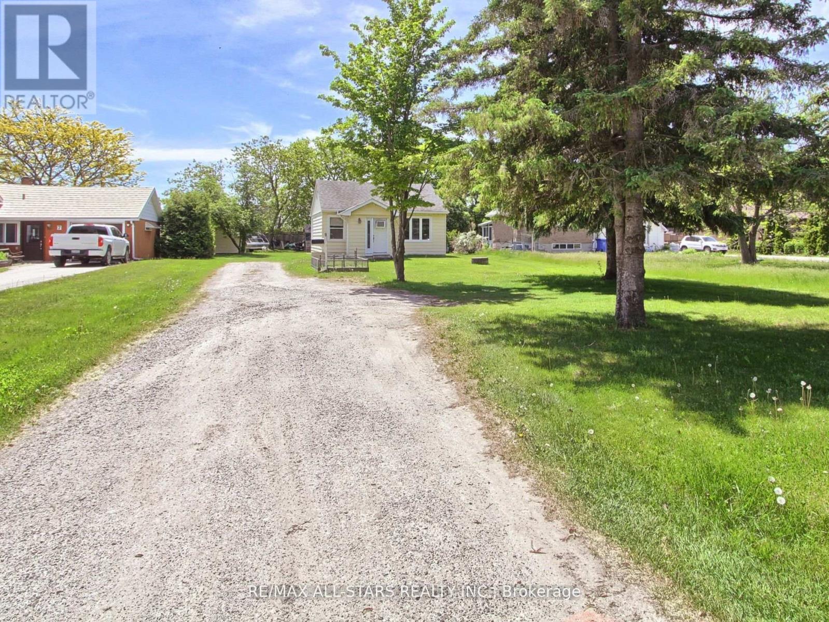
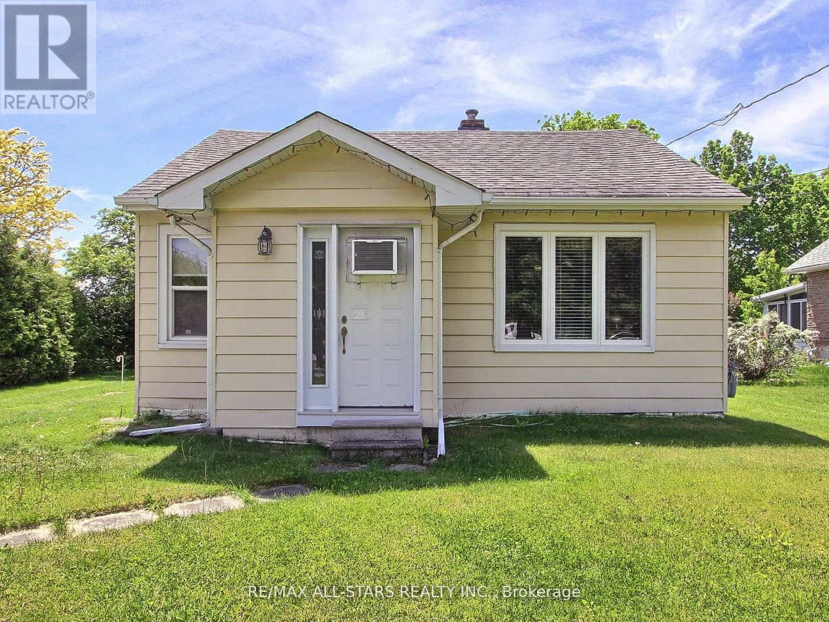
Charming 2-bedroom, 1-bathroom home situated on a large lot in one of the area's most sought-after neighbourhoods. Whether you're a first-time buyer, downsizer, investor, or builder, this property offers exceptional value and future potential. The expansive lot provides plenty of space for outdoor entertaining, gardening, family enjoyment, or future development opportunities. Large lots in locations like this are becoming increasingly rare. Enjoy the convenience of being within walking distance to schools, shopping, restaurants, parks, and public transit, making daily errands and commuting easy. Outdoor enthusiasts will appreciate the close proximity to beautiful Lake Simcoe, with beaches, boating, fishing, waterfront parks, and year-round recreation just minutes away. A rare opportunity to own a well-located property that combines space, convenience, lifestyle, and potential in a thriving community. (id:47966)

(N13493648)

Property Summary

Property Type House
Building Type House
Square Footage
700 sqft
Neighbourhood Name Georgina (Keswick South)
Time on REALTOR.ca 42 days

Building

Bathrooms

Total 1

Bedrooms

Above Grade 2

Interior Features

Flooring Tile, Hardwood
Basement Type Crawl space

Building Features

Features
Aluminum siding , Level lot, Carpet Free
Structures
House
Foundation Type
Block

Heating & Cooling

Cooling
Window air conditioner
Fireplace
Yes
Heating Type
Natural gas, Other

Exterior Features

Exterior Finish
Aluminum siding

Location

9 Riverglen Drive, Georgina (Keswick South)

Parking

Parking Type: No Garage
Total Parking Spaces: 6
Parking Features: No Garage

Measurements

Square Footage: 700 sqft
Total Finished Area: 0 sqft

Rooms

Ground level
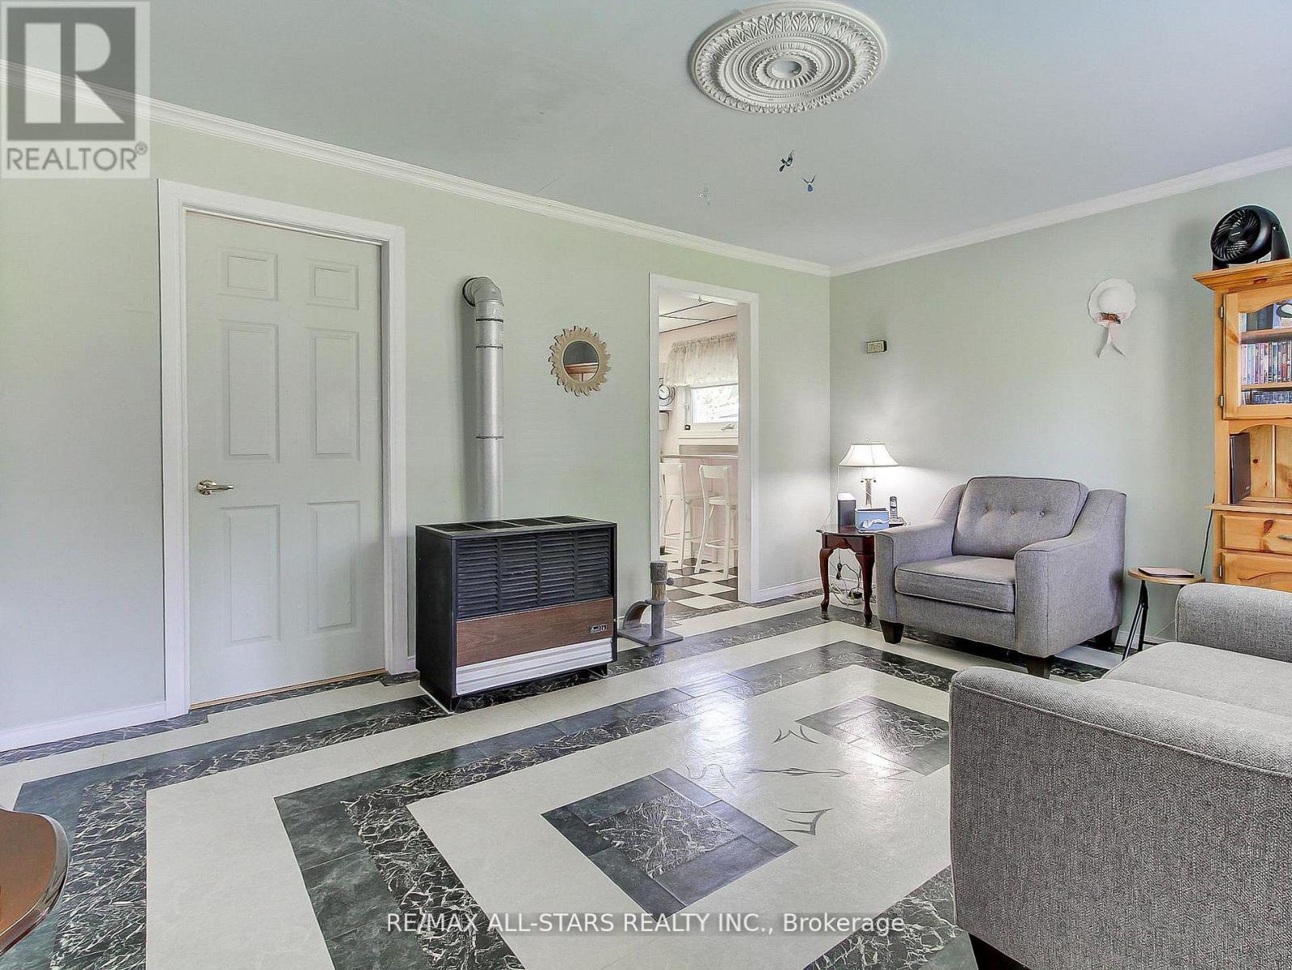
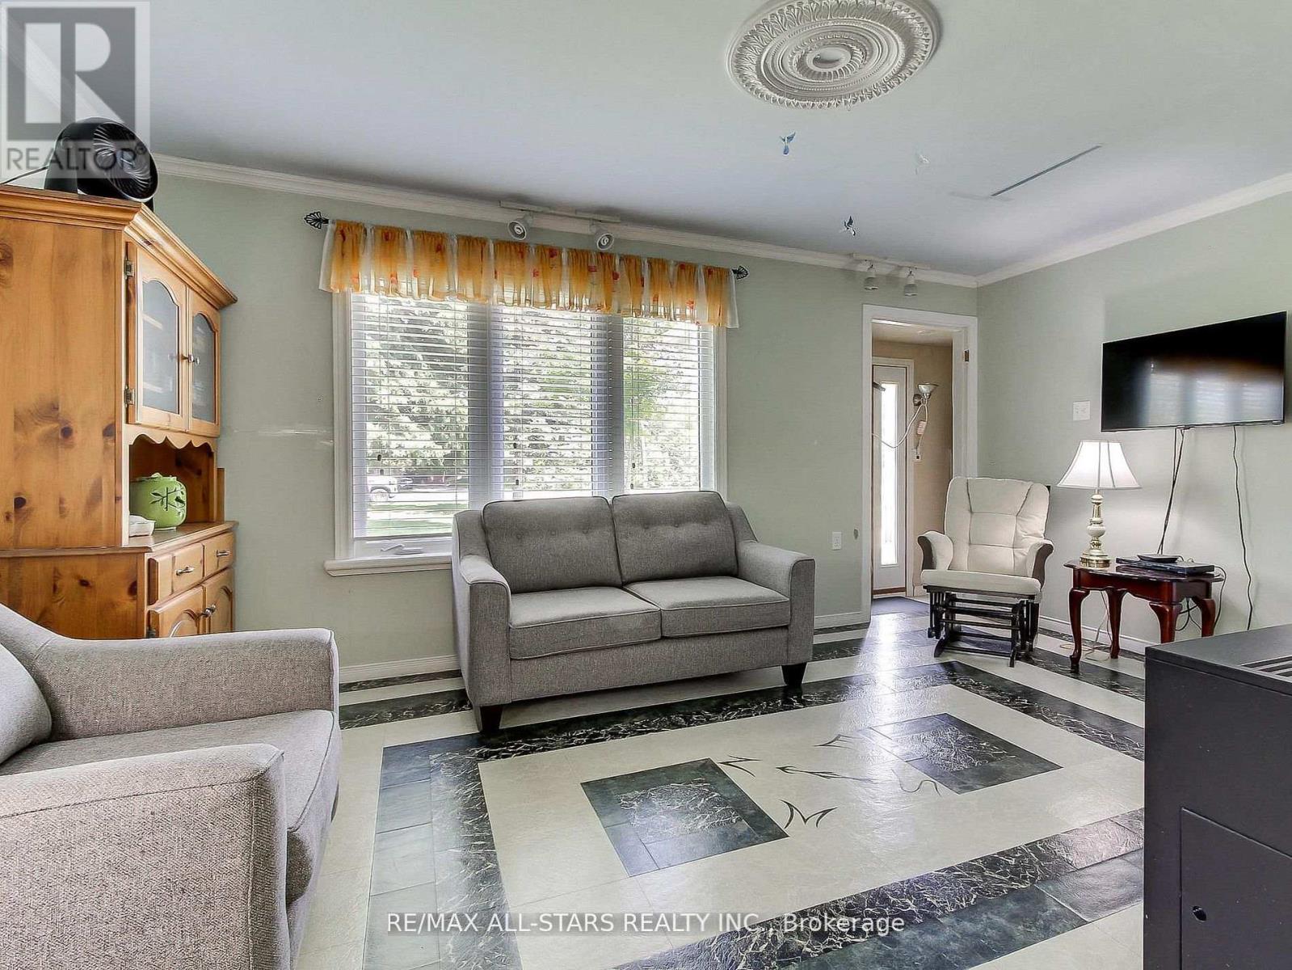
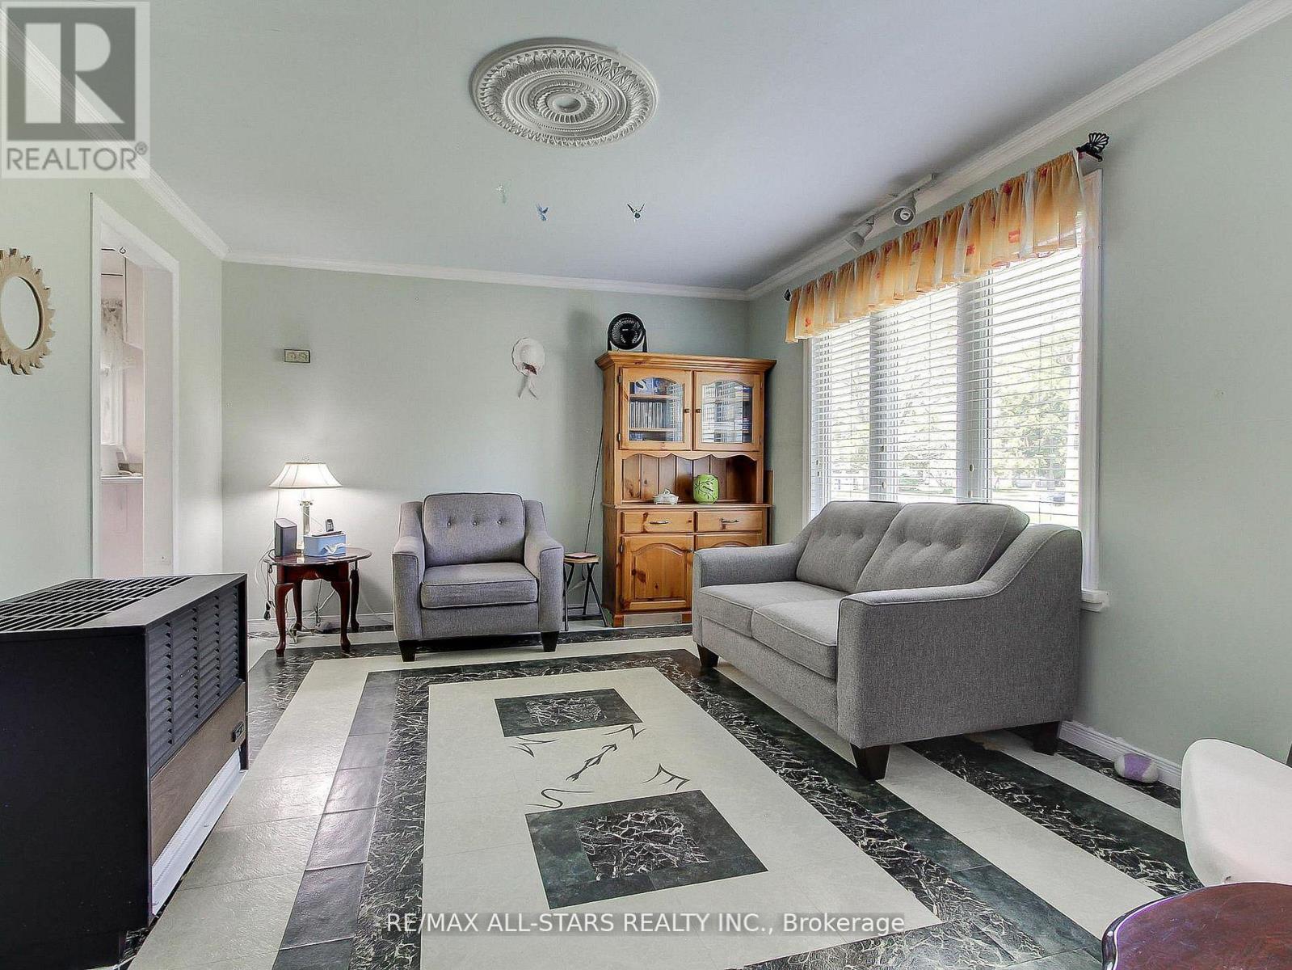
Living room
15.68 Ft x 11.81 Ft
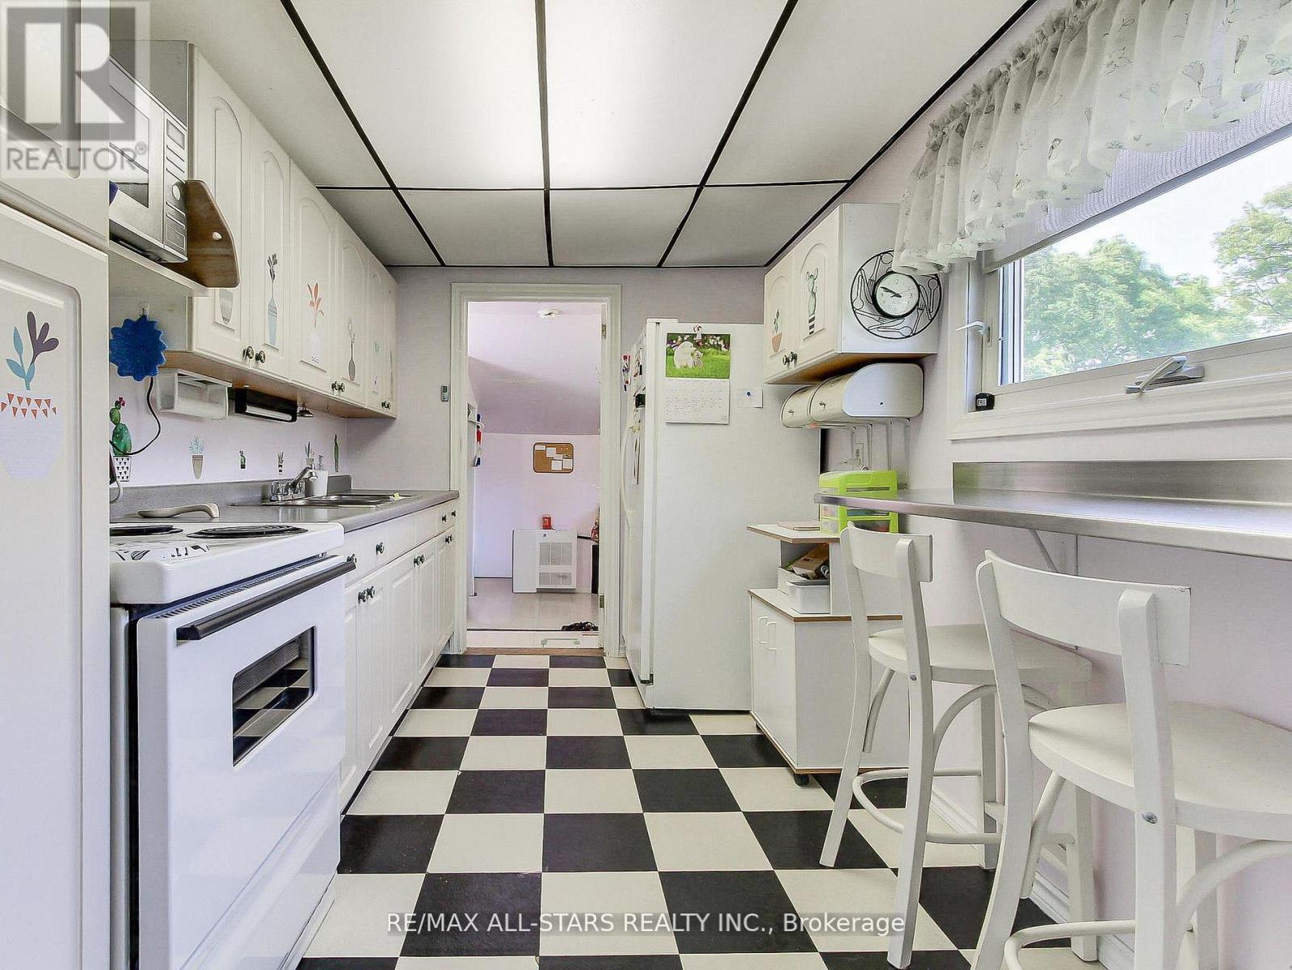
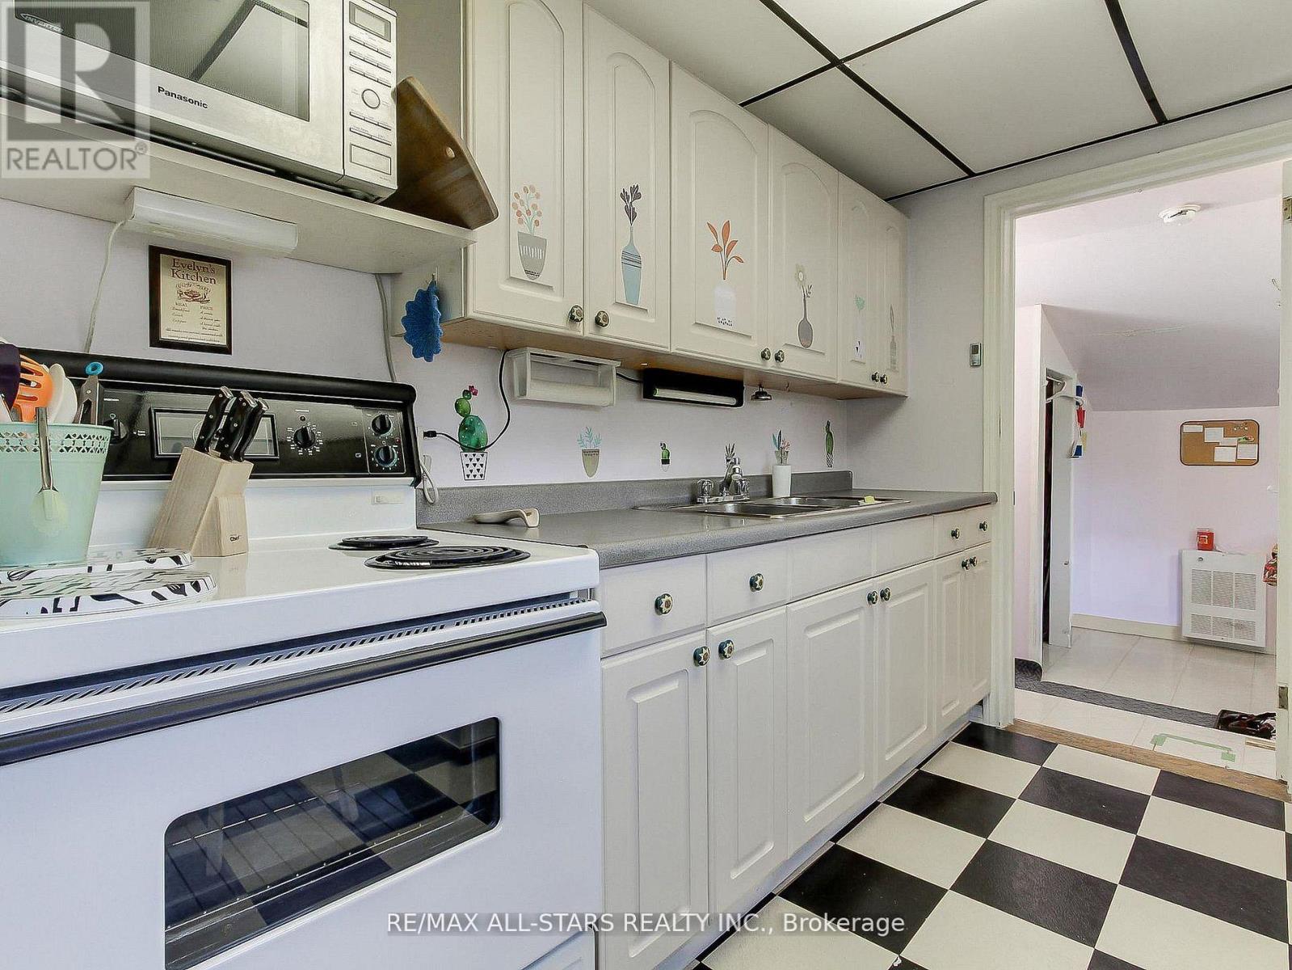
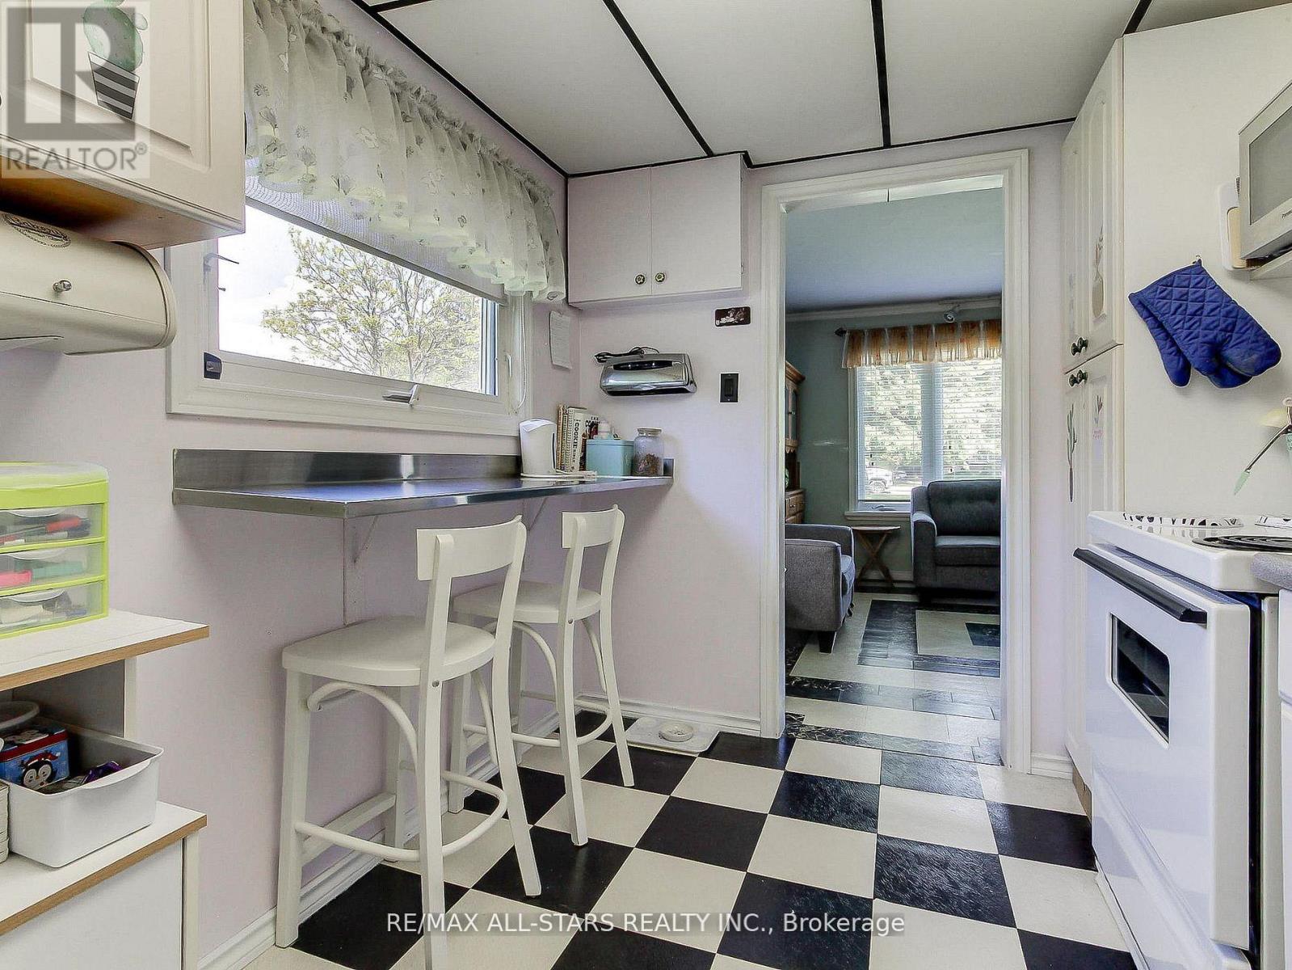
Kitchen
11.81 Ft x 7.87 Ft
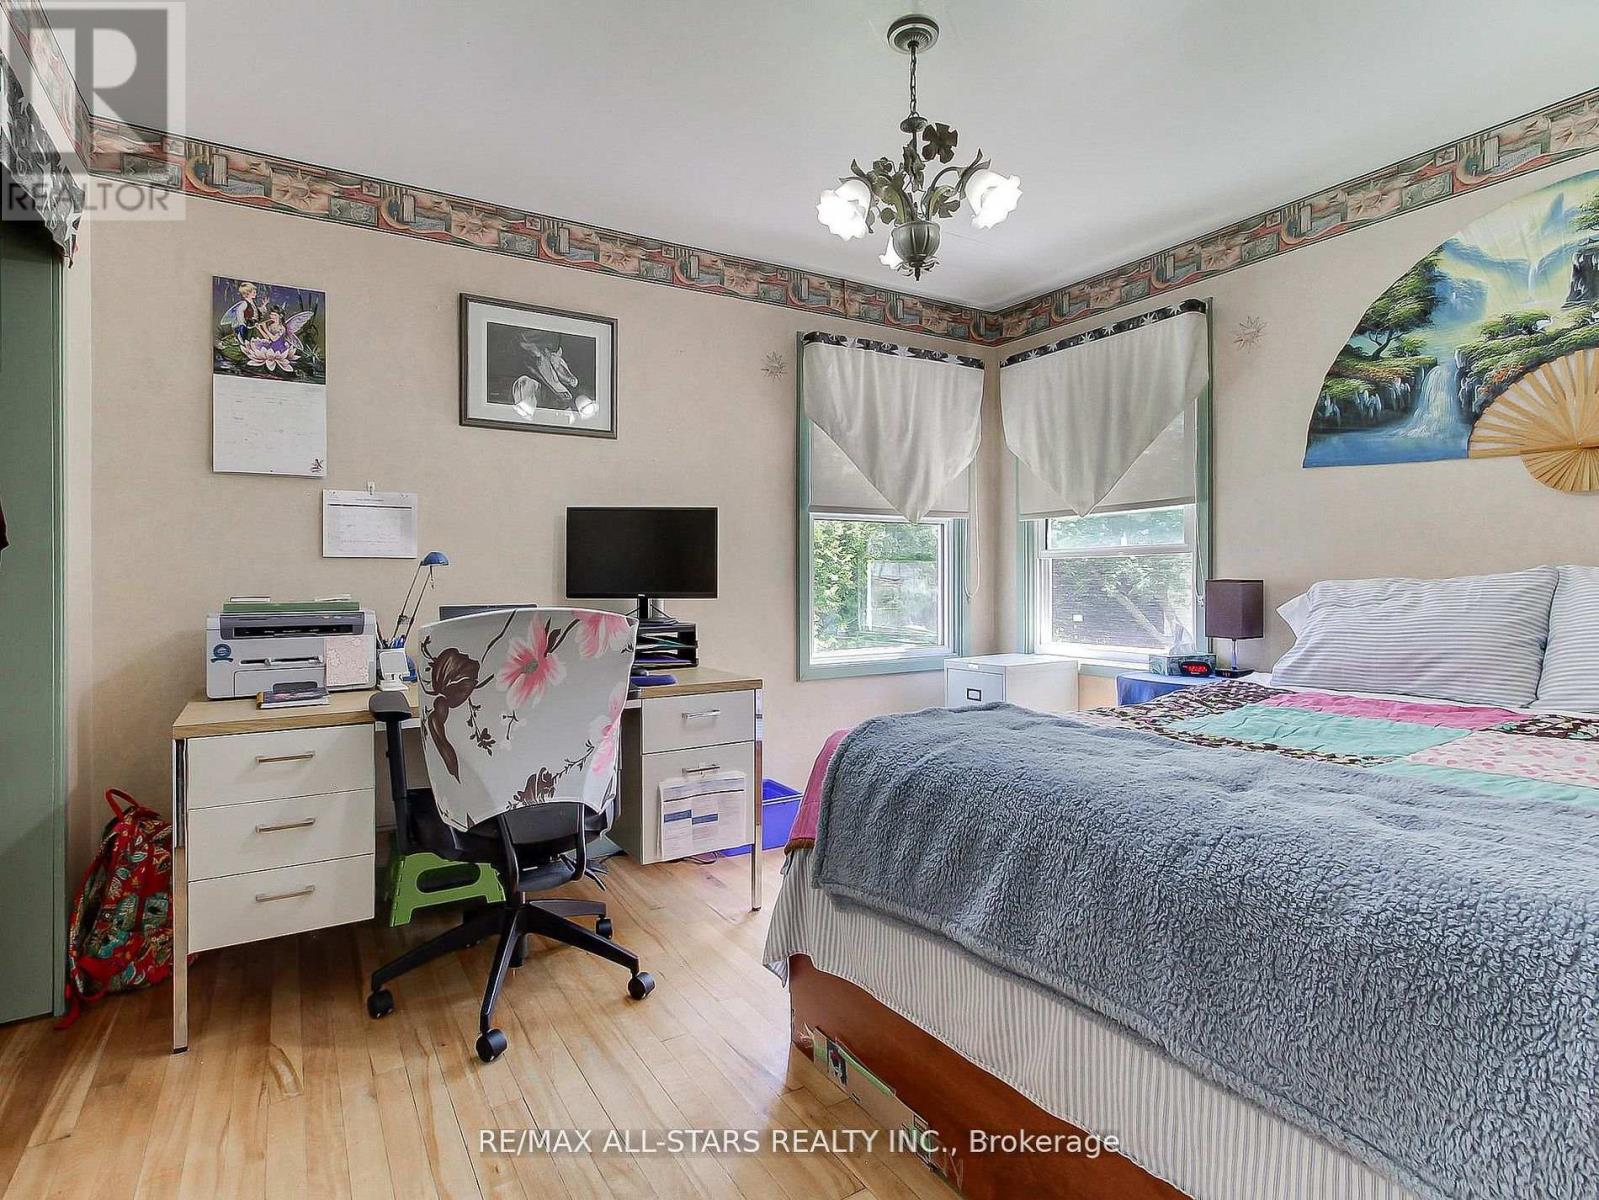
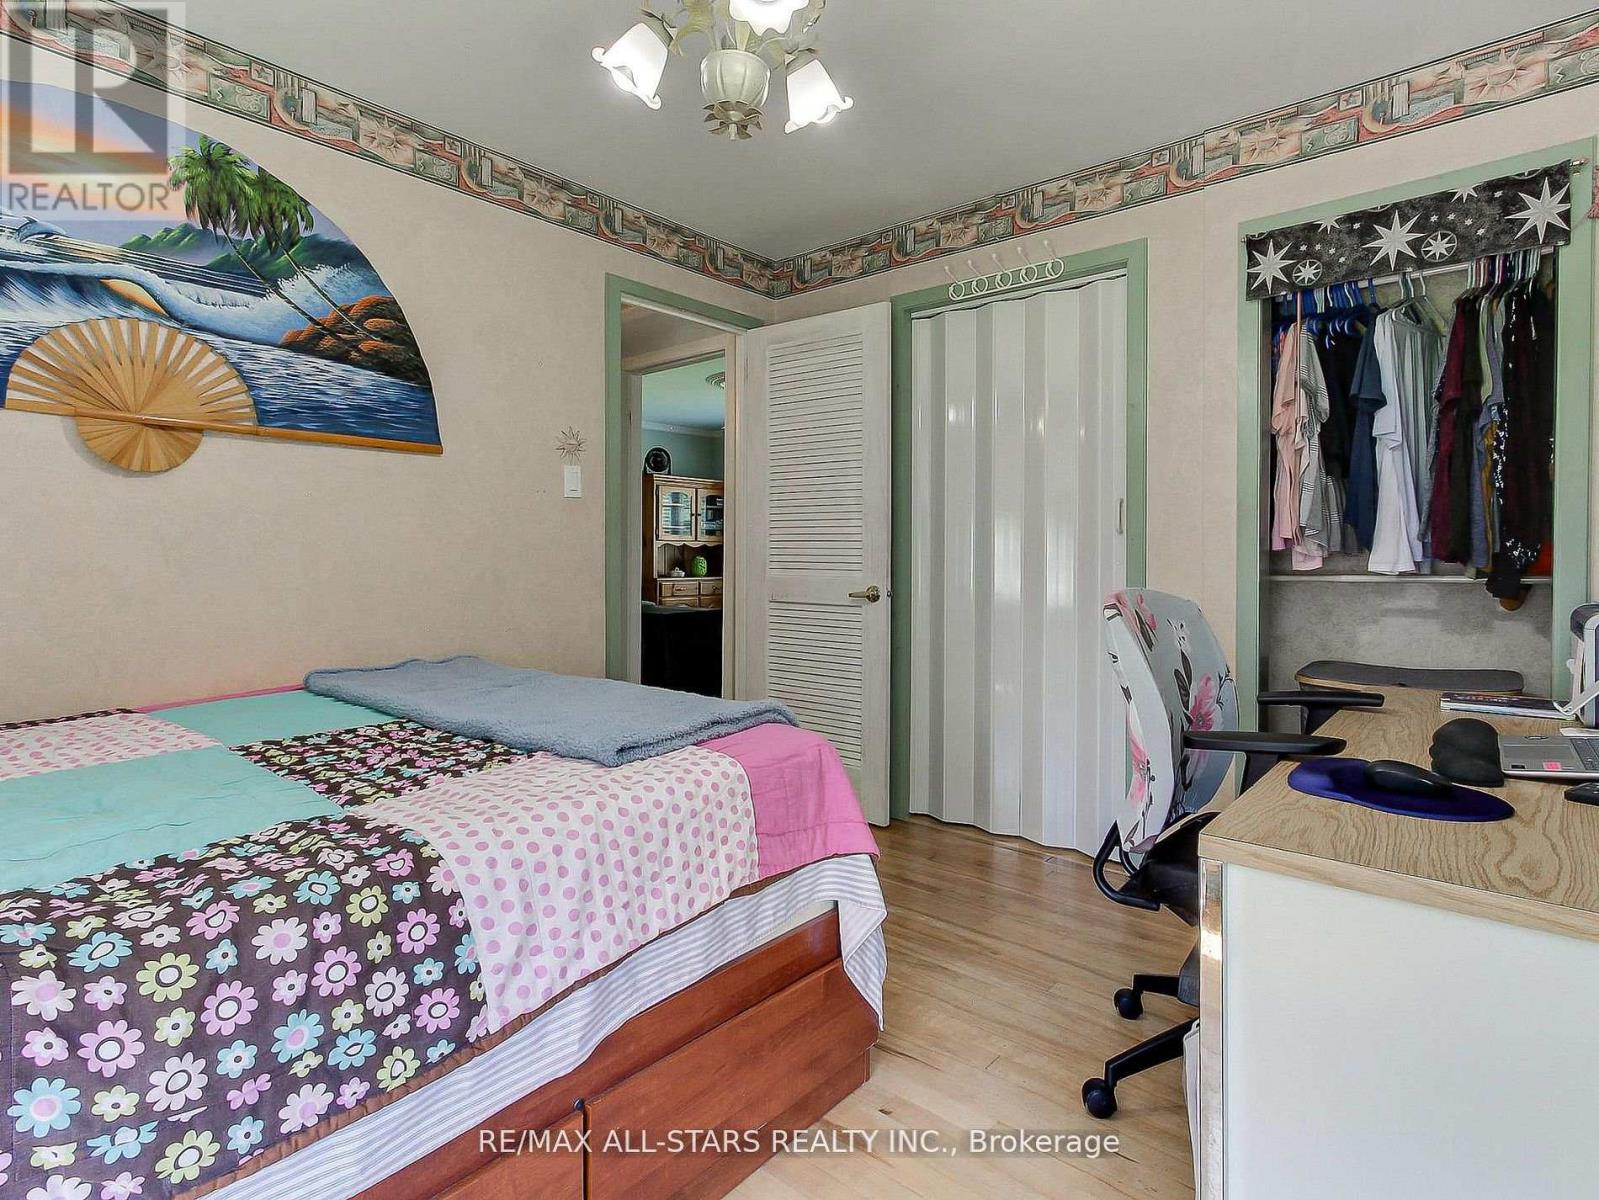
Primary Bedroom
11.81 Ft x 10.17 Ft
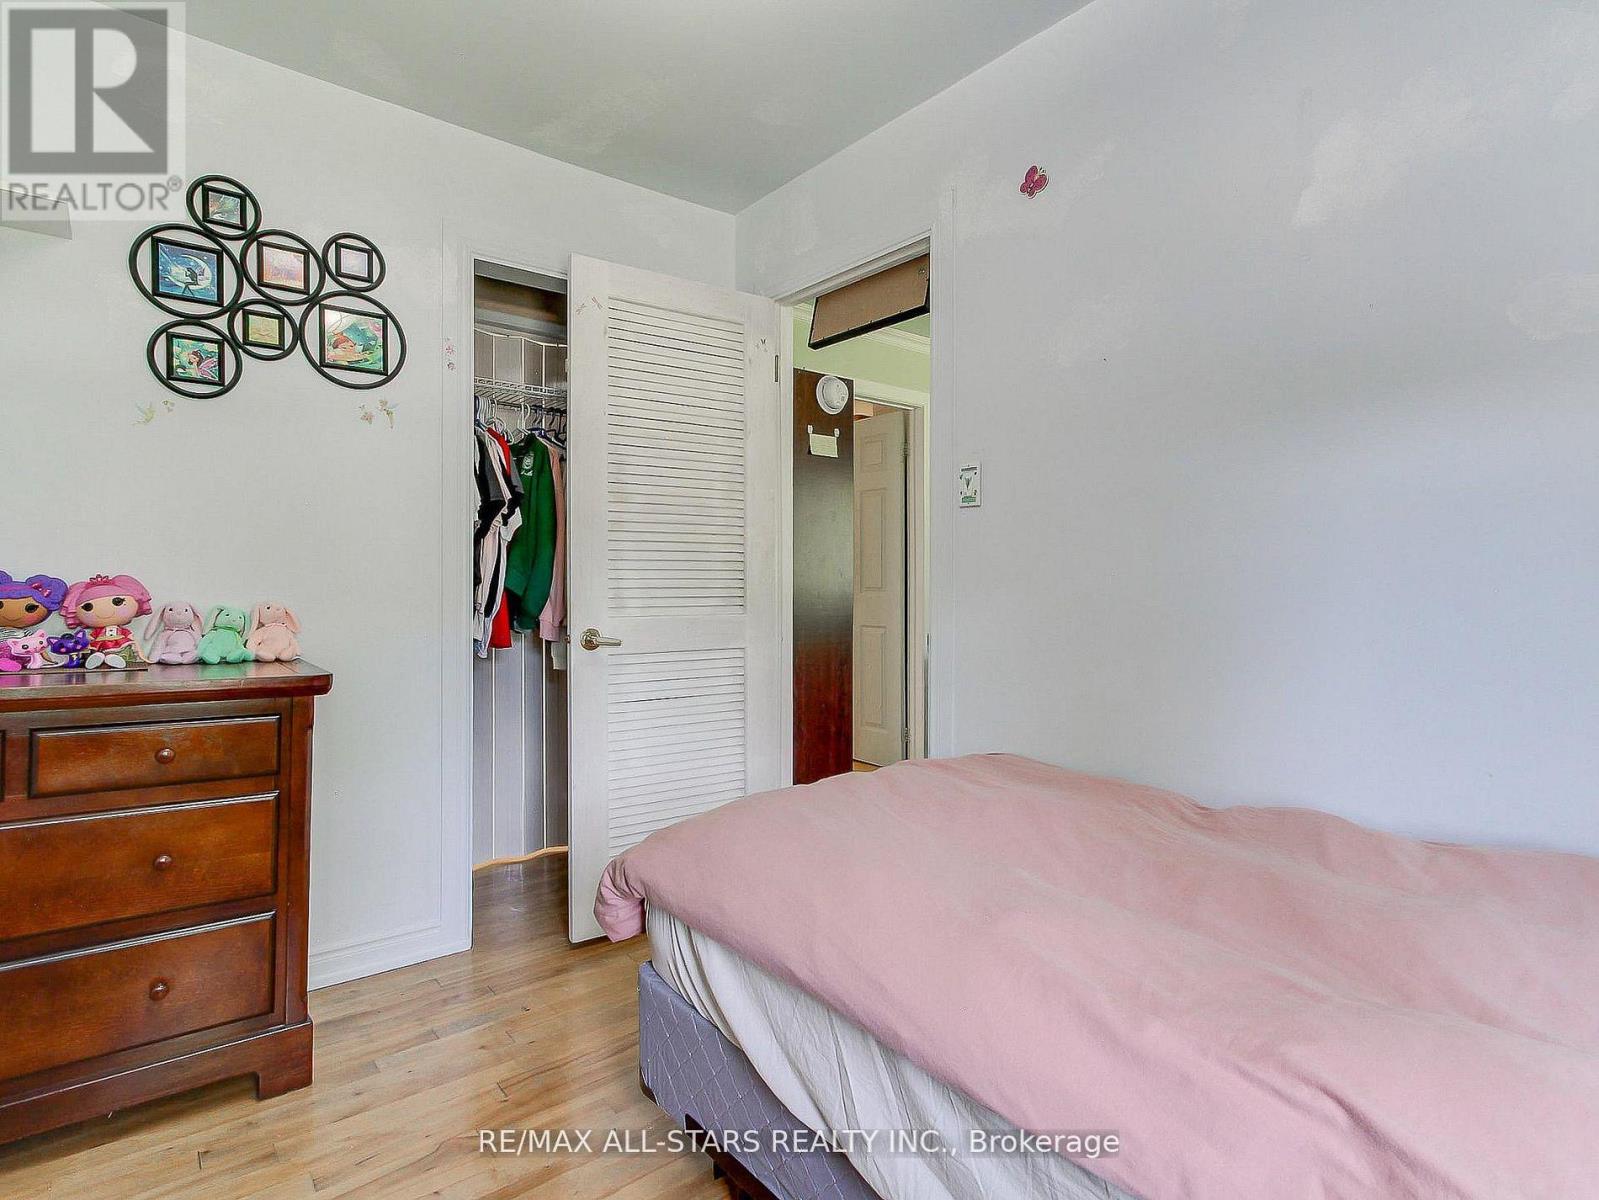
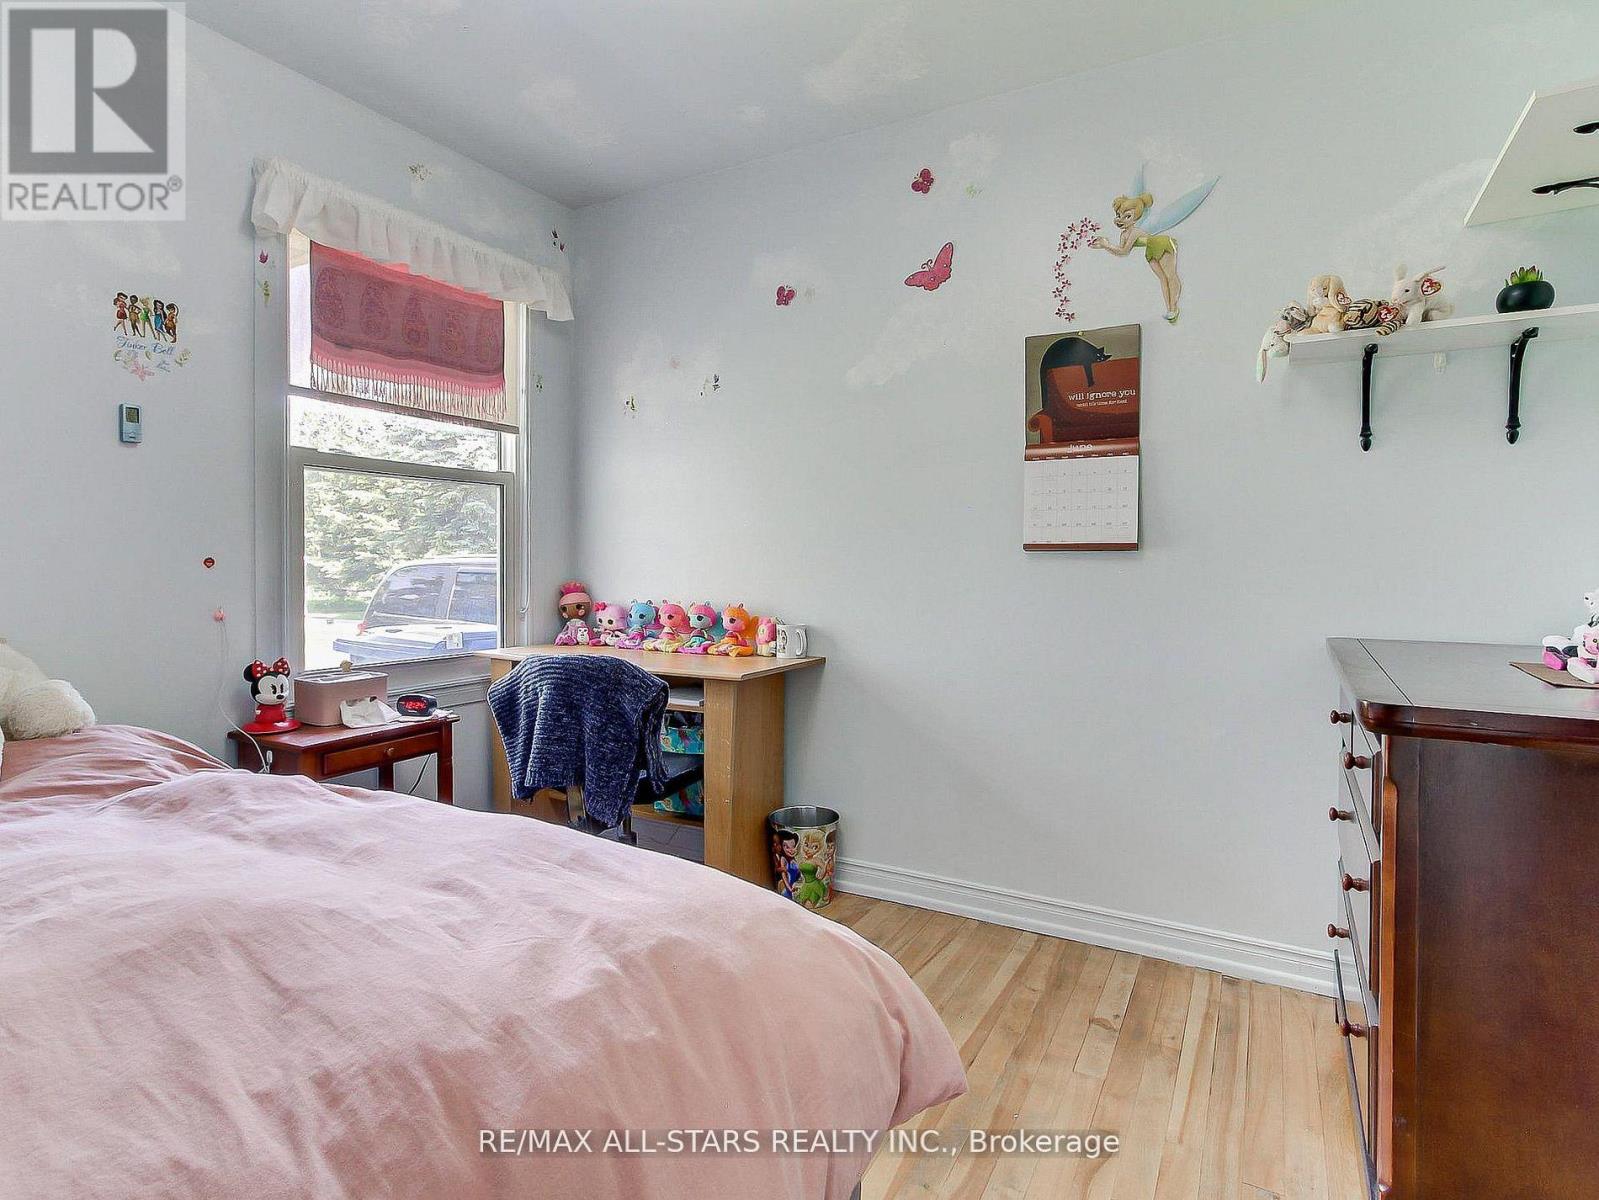
Bedroom 2
9.84 Ft x 8.04 Ft
Foyer
7.22 Ft x 3.38 Ft
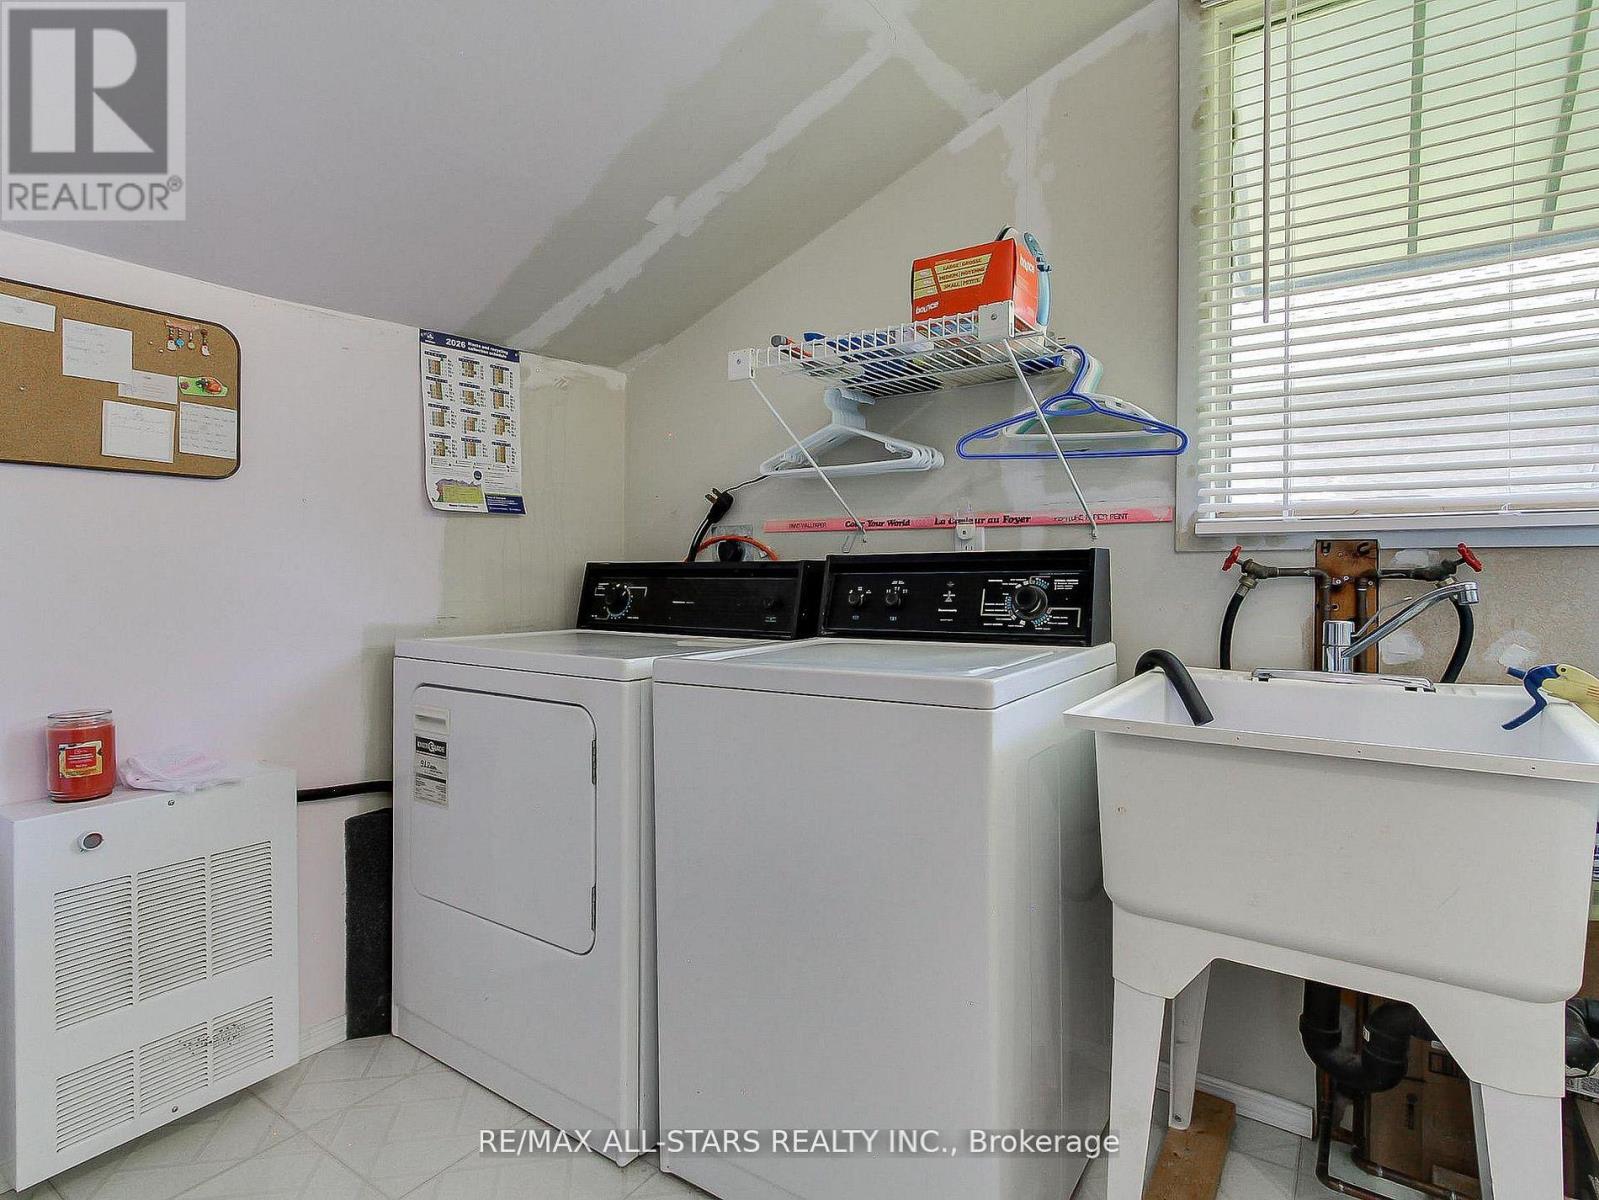
Laundry room
9.68 Ft x 9.51 Ft

Similar Listings

Scroll to Top