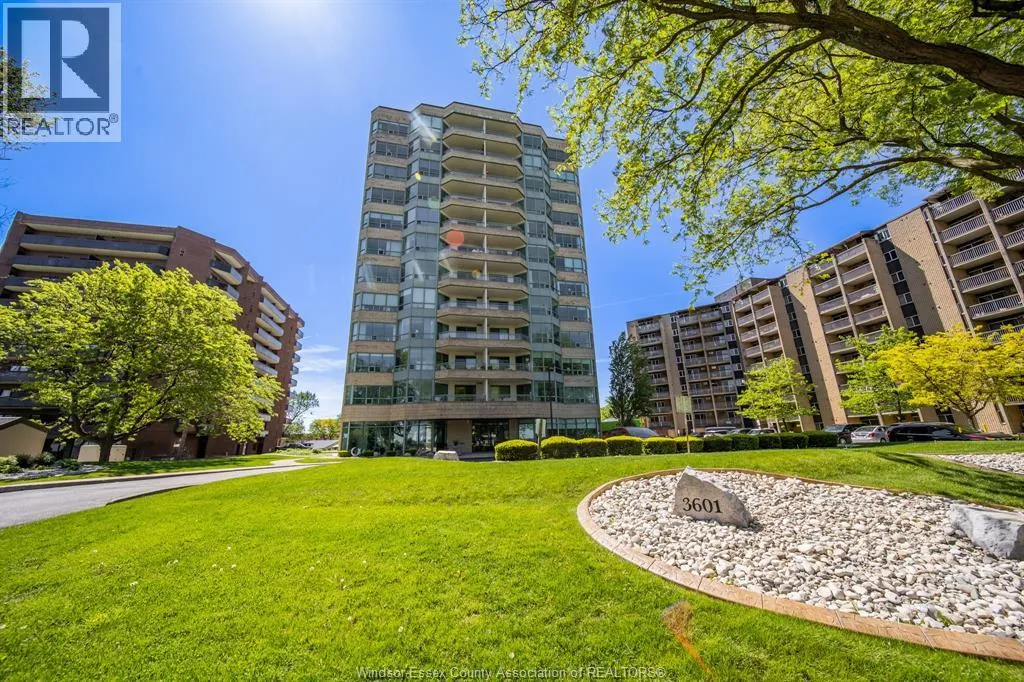
Welcome to carefree waterfront living in one of Windsor’s most desirable condominium communities. This beautifully renovated 2-bedroom condo offers over 1,000 sq ft of stylish, modern living space with partial water views and premium upgrades throughout. Features include brand new flooring, new baseboard trim, new light fixtures, two fully renovated bathrooms, a spacious primary ensuite, walk-in closet, and convenient in-suite laundry. The fully enclosed sunroom is the perfect year-round space to enjoy morning coffee, sunset views, reading, or a bright work-from-home setup. Residents enjoy exceptional amenities including a brand new fitness centre with top-of-the-line equipment, newly updated games room, indoor pool, sauna, and more. Ideally located across from the Riverfront Trail and parklands, and just minutes from Walkerville, downtown Windsor, and the Detroit-Windsor Tunnel. Option to purchase furnished makes this an ideal turnkey opportunity for professionals, downsizers or investors alike. Don't miss this opportunity to elevate your lifestyle! (id:47966)
(26015333)



 3
Bedrooms
3
Bedrooms
 2
Bathrooms
2
Bathrooms
 1100
Square Feet
1100
Square Feet

