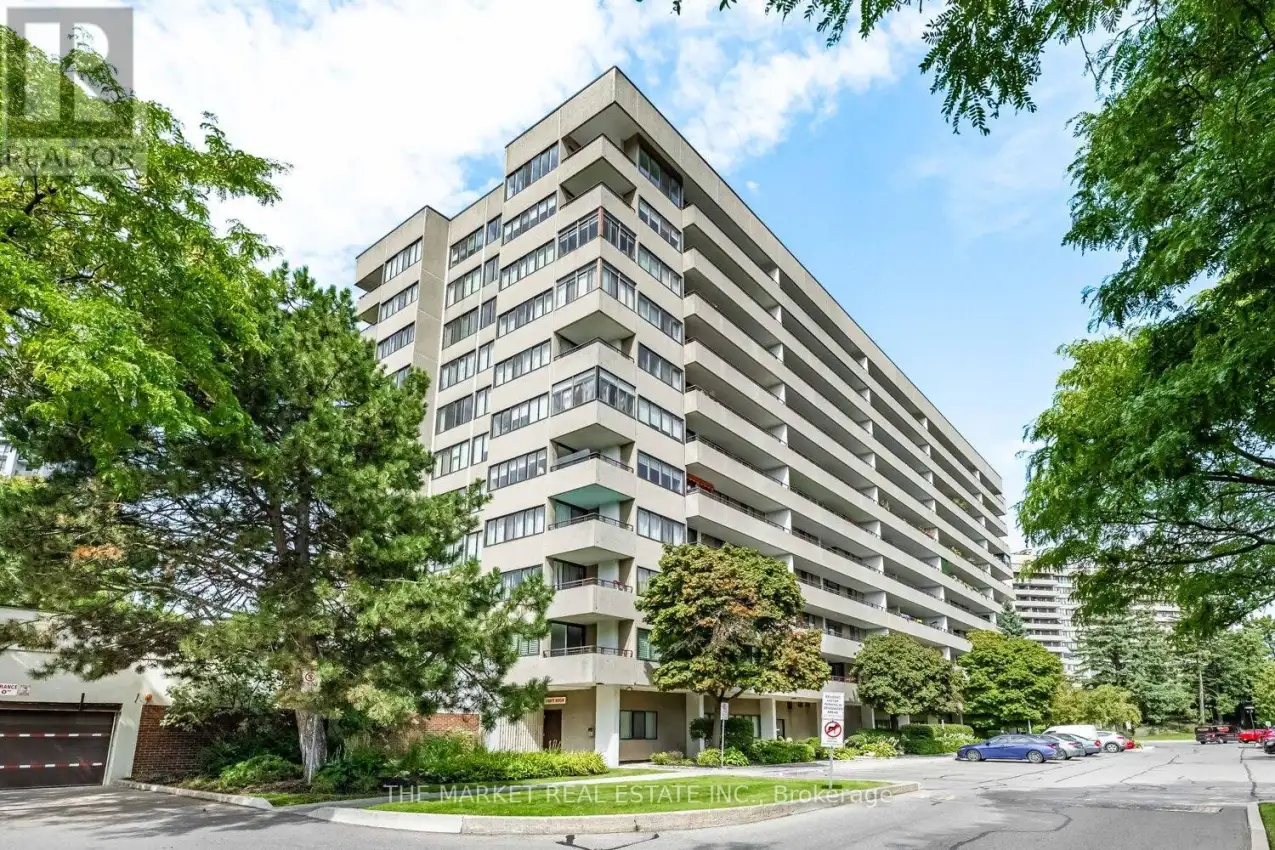
1320 Mississauga Valley Boulevard Unit 507, Mississauga (Mississauga Valleys)

Directions
29 days ago
$426,900

1320 Mississauga Valley Boulevard Unit 507

Mississauga (Mississauga Valleys), Ontario L5A3S9

MLS® Number: W13493502

Get Qualified for a Mortgage
Bed 2 Bedrooms
Bath 2 Bathrooms
Feet 900 Square Feet

Listing Description

Welcome to this bright and spacious 2-bedroom, 2-bathroom condo featuring updated flooring and a freshly painted interior in modern, neutral tones. Designed with comfort and functionality in mind, the open-concept layout is filled with natural light and extends to an extra-large balcony, offering plenty of room for an outdoor dining table and comfortable seating-perfect for relaxing or entertaining. The primary bedroom includes its own private 2-piece ensuite, while the second bedroom is ideal for guests, a home office, or family living. With a versatile layout, this condo provides the perfect canvas to add your personal touch and make it truly your own.Ideally located just minutes from Square One Shopping Centre, along with nearby schools, public transit, and scenic walking trails, you'll enjoy both convenience and lifestyle at your doorstep. A great opportunity for first-time buyers, downsizers, or investors looking for a property in the heart of Mississauga. Please note: no bbq's allowed on balcony & no cats or dogs allowed. (id:47966)

(W13493502)

Property Summary

Property Type Apartment
Building Type Apartment
Square Footage
900 sqft
Neighbourhood Name Mississauga (Mississauga Valleys)
Time on REALTOR.ca 29 days

Building

Bathrooms

Total 2
Partial 1

Bedrooms

Above Grade 2

Interior Features

Basement Type None

Building Features

Features
Concrete , Balcony, In suite Laundry
Structures
Apartment

Heating & Cooling

Cooling
Central air conditioning
Heating Type
Forced air, Natural gas

Exterior Features

Exterior Finish
Concrete

Location

1320 Mississauga Valley Boulevard Unit 507, Mississauga (Mississauga Valleys)

Neighbourhood Features

Community Features

Pets Allowed With Restrictions

Parking

Parking Type: Garage, Underground
Total Parking Spaces: 1
Parking Features: Garage, Underground

Measurements

Square Footage: 900 sqft
Total Finished Area: 0 sqft

Rooms

Flat
Living room
17.39 Ft x 10.5 Ft
Dining room
10.83 Ft x 9.19 Ft
Kitchen
10.5 Ft x 8.14 Ft
Laundry room
9.19 Ft x 8.04 Ft
Primary Bedroom
14.11 Ft x 10.83 Ft
Bedroom 2
11.81 Ft x 9.51 Ft

Similar Listings

Scroll to Top