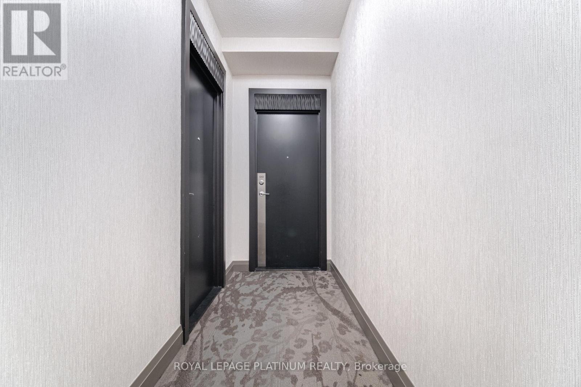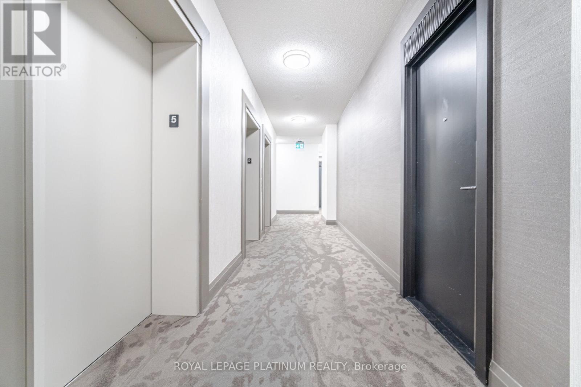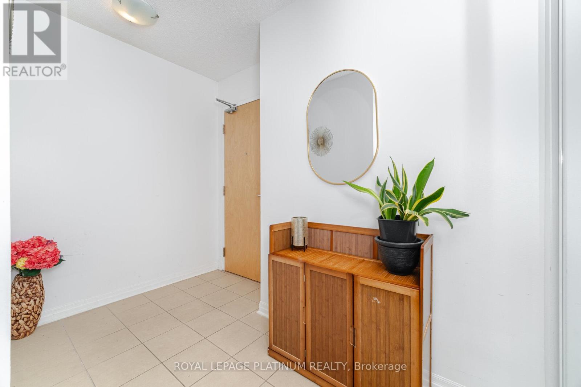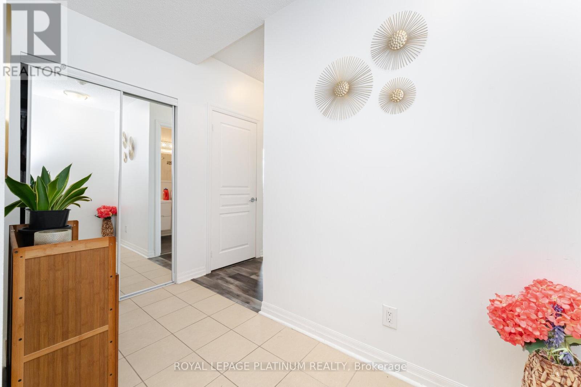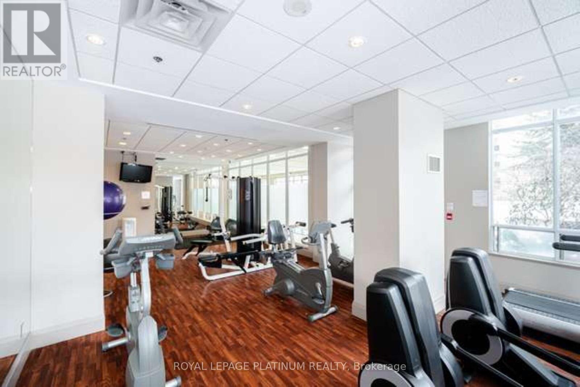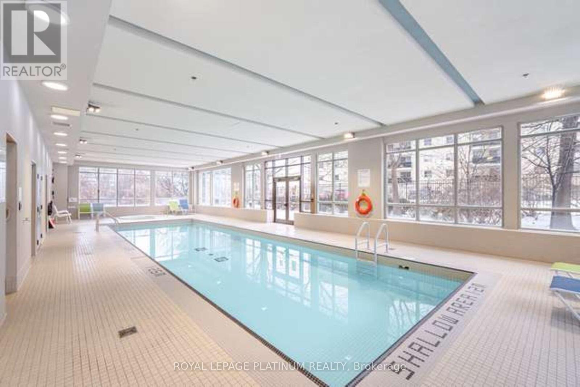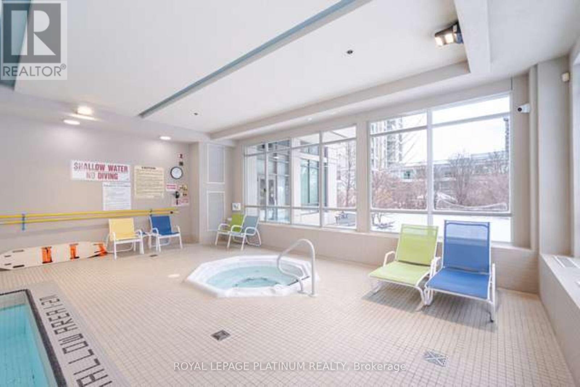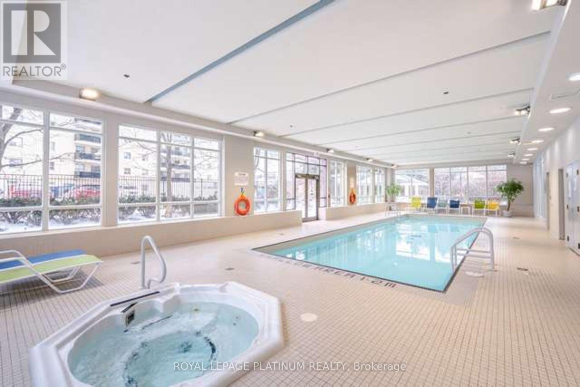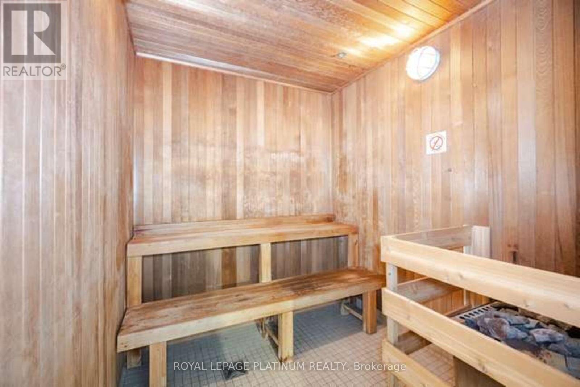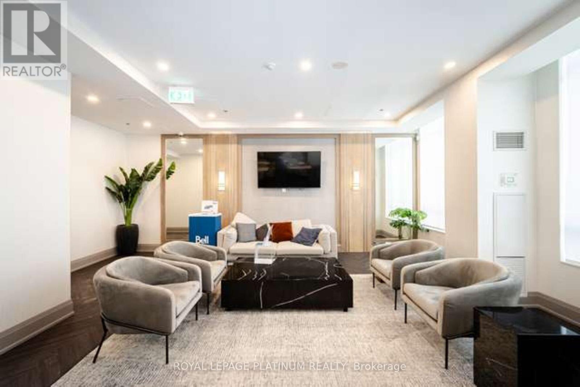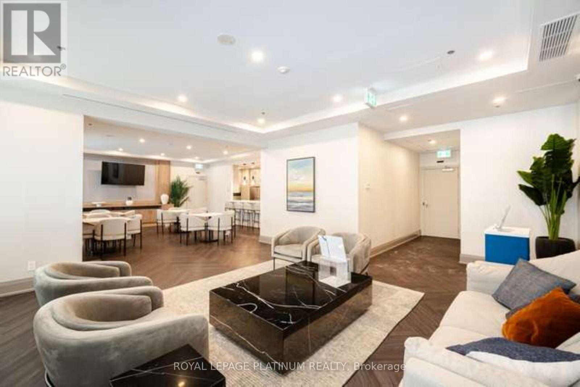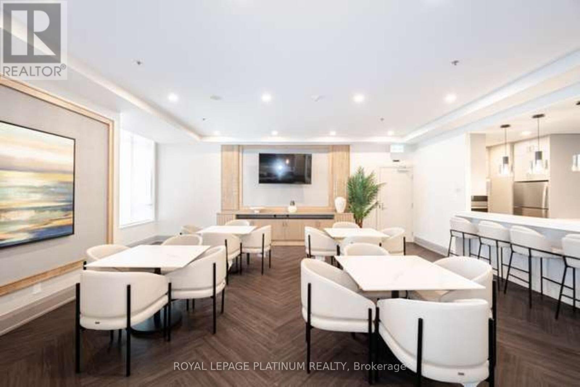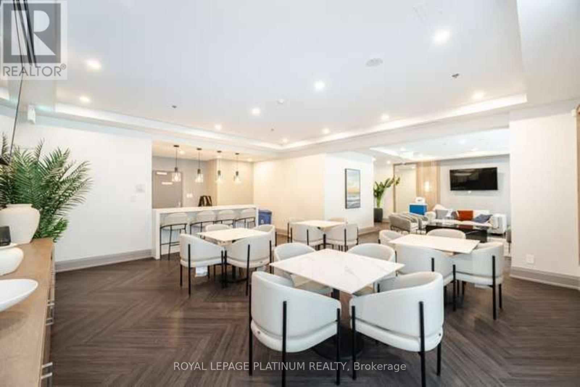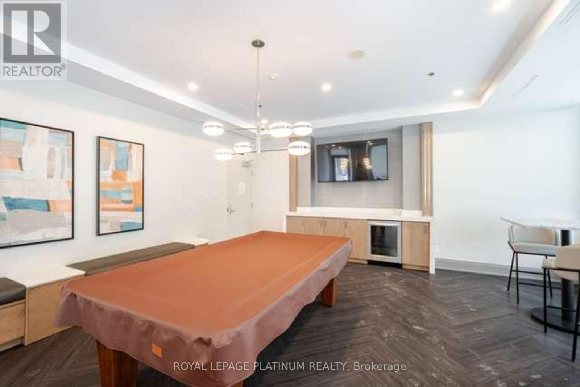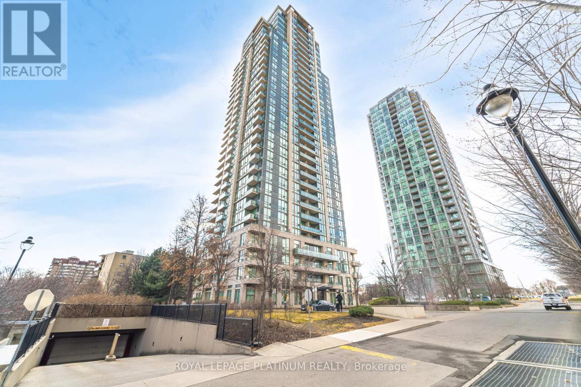
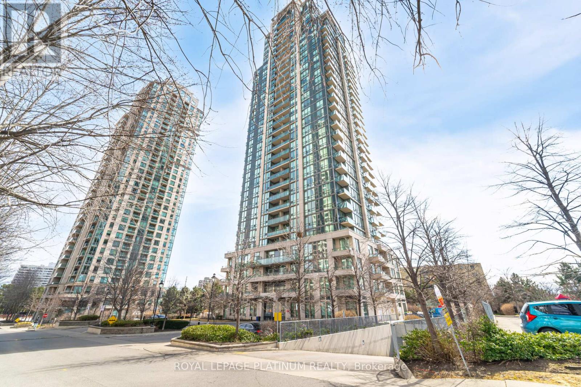


3515 kariya Drive Unit 510, Mississauga (Mississauga Valleys)

Directions
41 days ago
$489,000

3515 kariya Drive Unit 510

Mississauga (Mississauga Valleys), Ontario L5B0C1

MLS® Number: W13493650

Get Qualified for a Mortgage
Bed 2 Bedrooms
Bath 1 Bathrooms
Feet 700 Square Feet
Listing Description

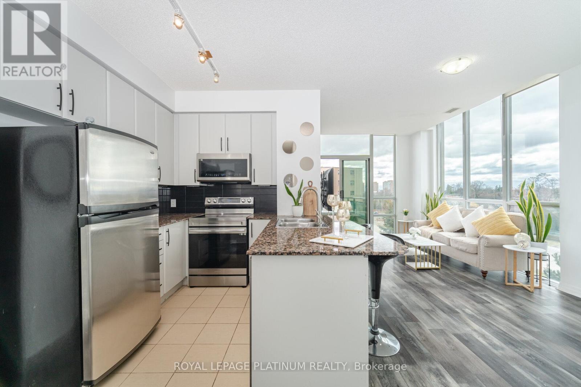
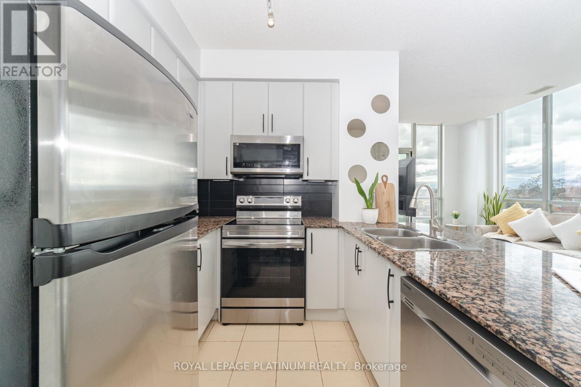
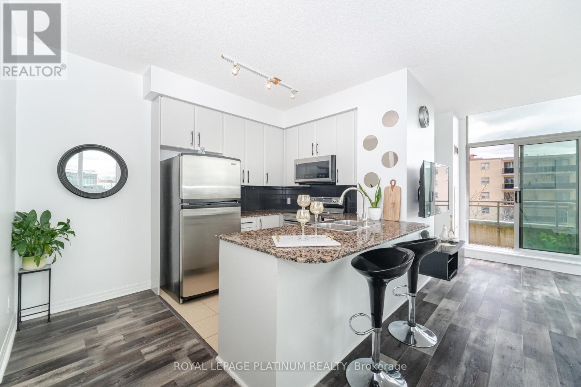
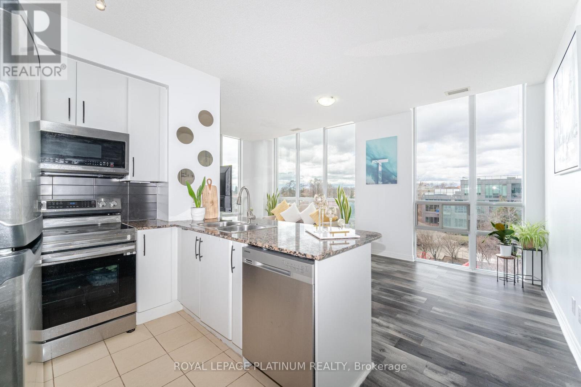
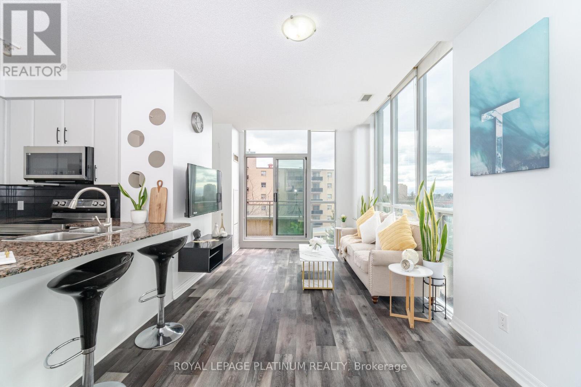
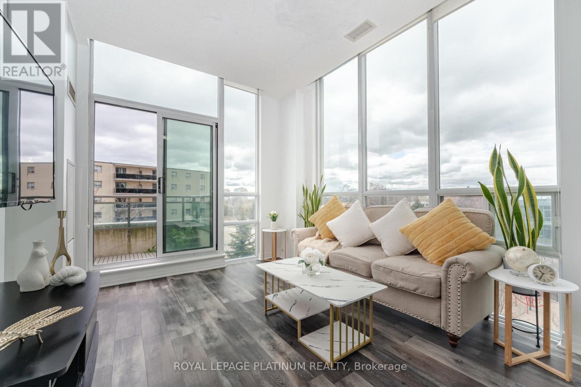
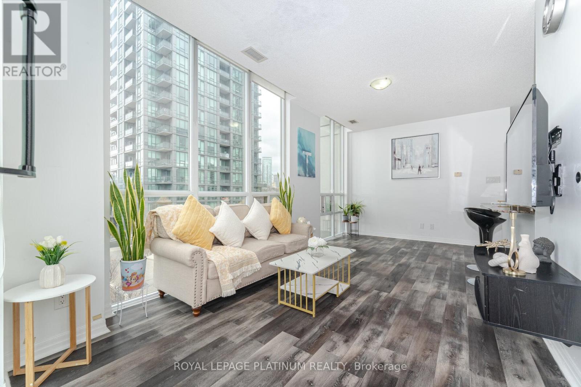
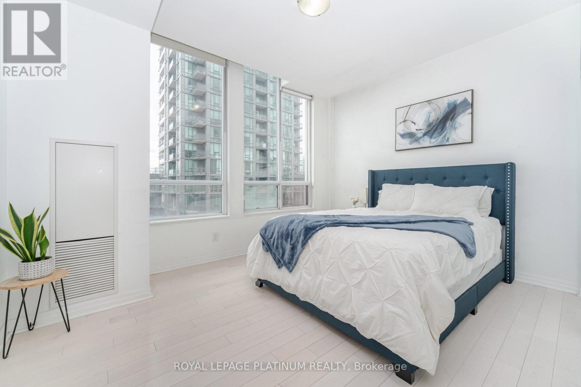
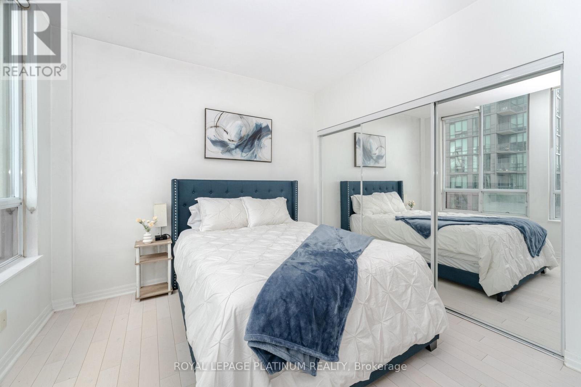
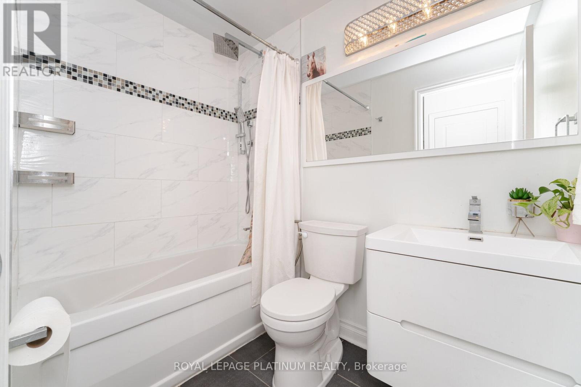
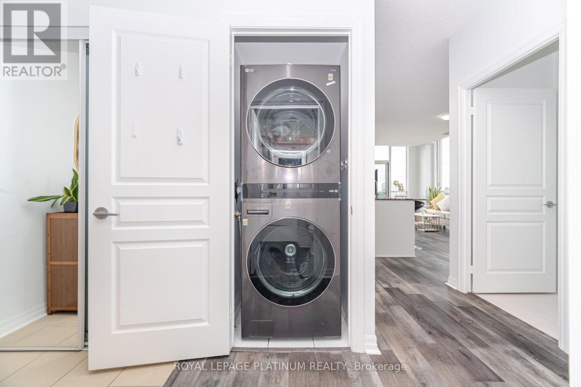
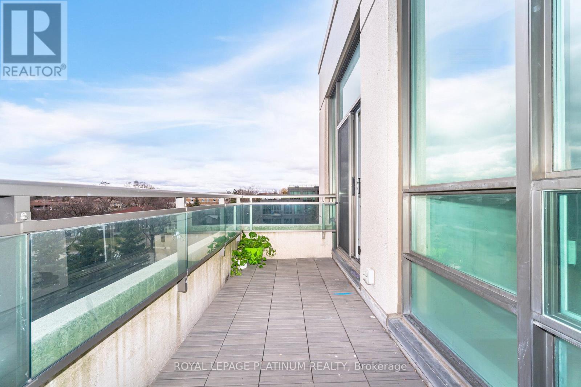
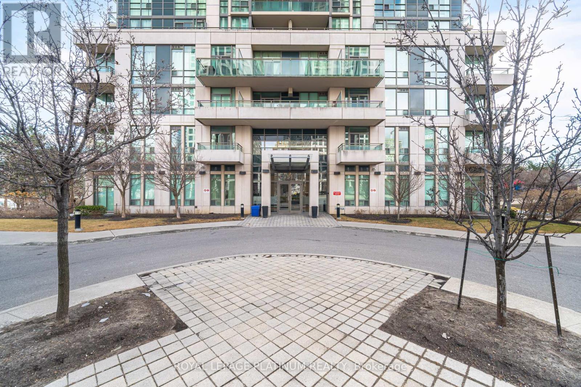
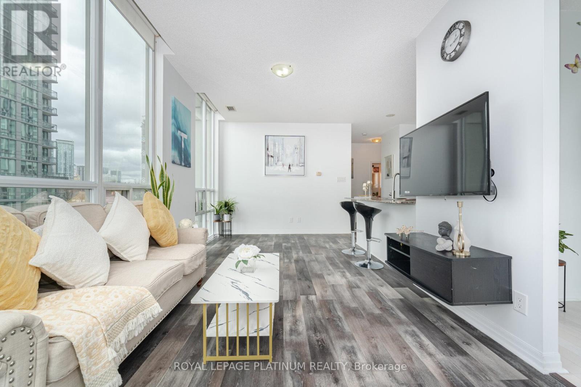
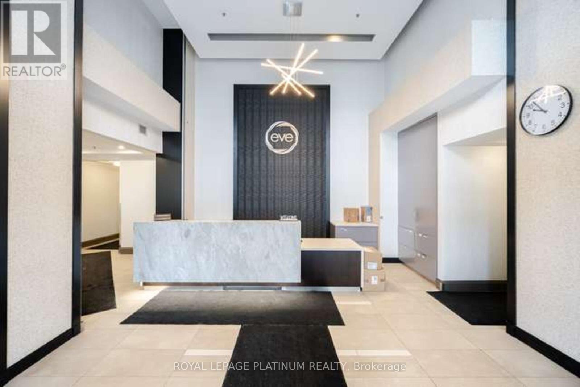
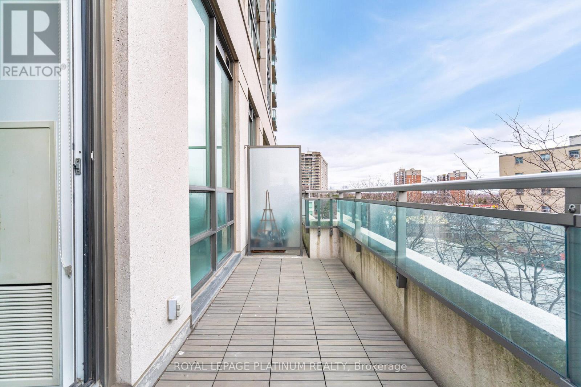
Truly Magical Tree Top Serene Setting In This Builder Premium SW Garden Suite. Oversized Corner showcasing 763 Sq Ft, Full Wall Of Windows- Maximizing Glorious Light & Views. Dining Size privacy Balcony With Zero Obstructions. Beautifully Updated Modern Bath, Extra Large Kitchen/SS Appliances & 6 Person Dining. Huge Master With His/ Hers Closet. Pride Of Ownership & Not to be Missed. New appliances purchased/upgraded in 2023 - Microwave, cooktop with oven, dishwasher, laundry washer/dryer. Modern floor upgrade in 2023, Entire unit painted & Kitchen upgrade in 2024. (id:47966)

(W13493650)

Property Summary

Property Type Apartment
Building Type Apartment
Square Footage
700 sqft
Neighbourhood Name Mississauga (Mississauga Valleys)
Time on REALTOR.ca 41 days

Building

Bathrooms

Total 1

Bedrooms

Above Grade 2
Below Grade 1

Interior Features

Appliances Included All
Flooring Tile, Hardwood
Basement Type None

Building Features

Features
Concrete , Balcony, Carpet Free
Structures
Apartment
Heating & Cooling

Cooling
Central air conditioning, Ventilation system
Heating Type
Forced air, Natural gas

Exterior Features

Exterior Finish
Concrete

Location

3515 kariya Drive Unit 510, Mississauga (Mississauga Valleys)

Neighbourhood Features

Community Features

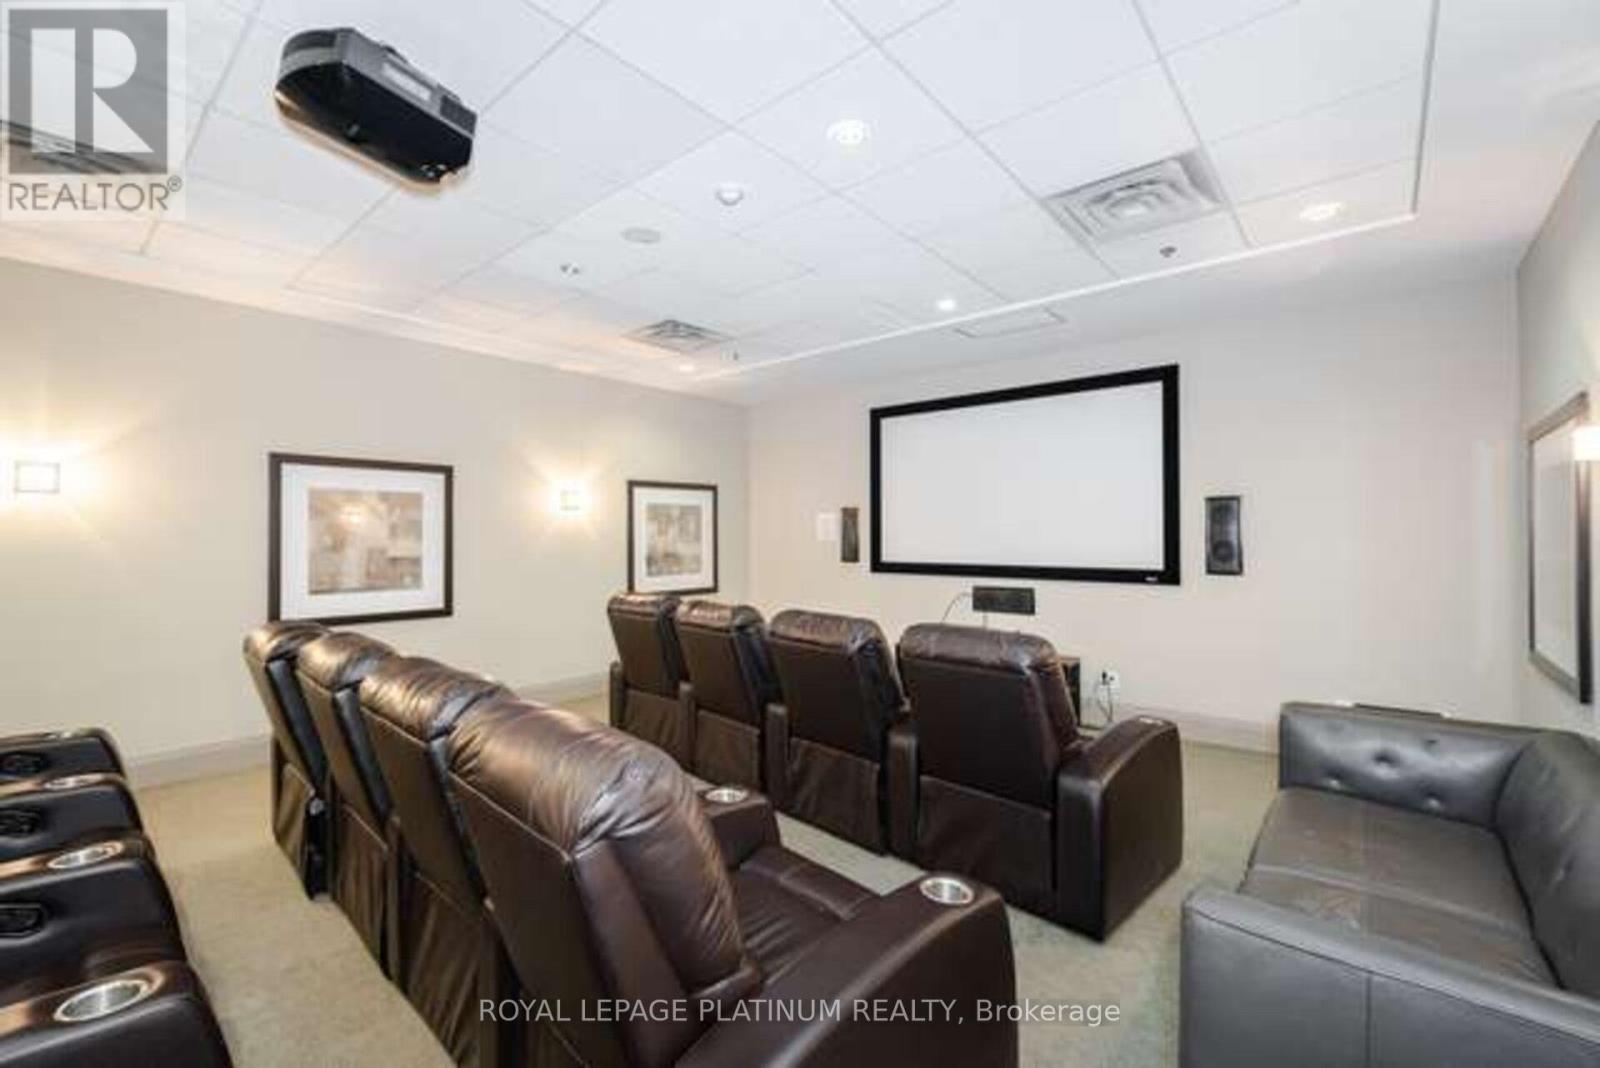
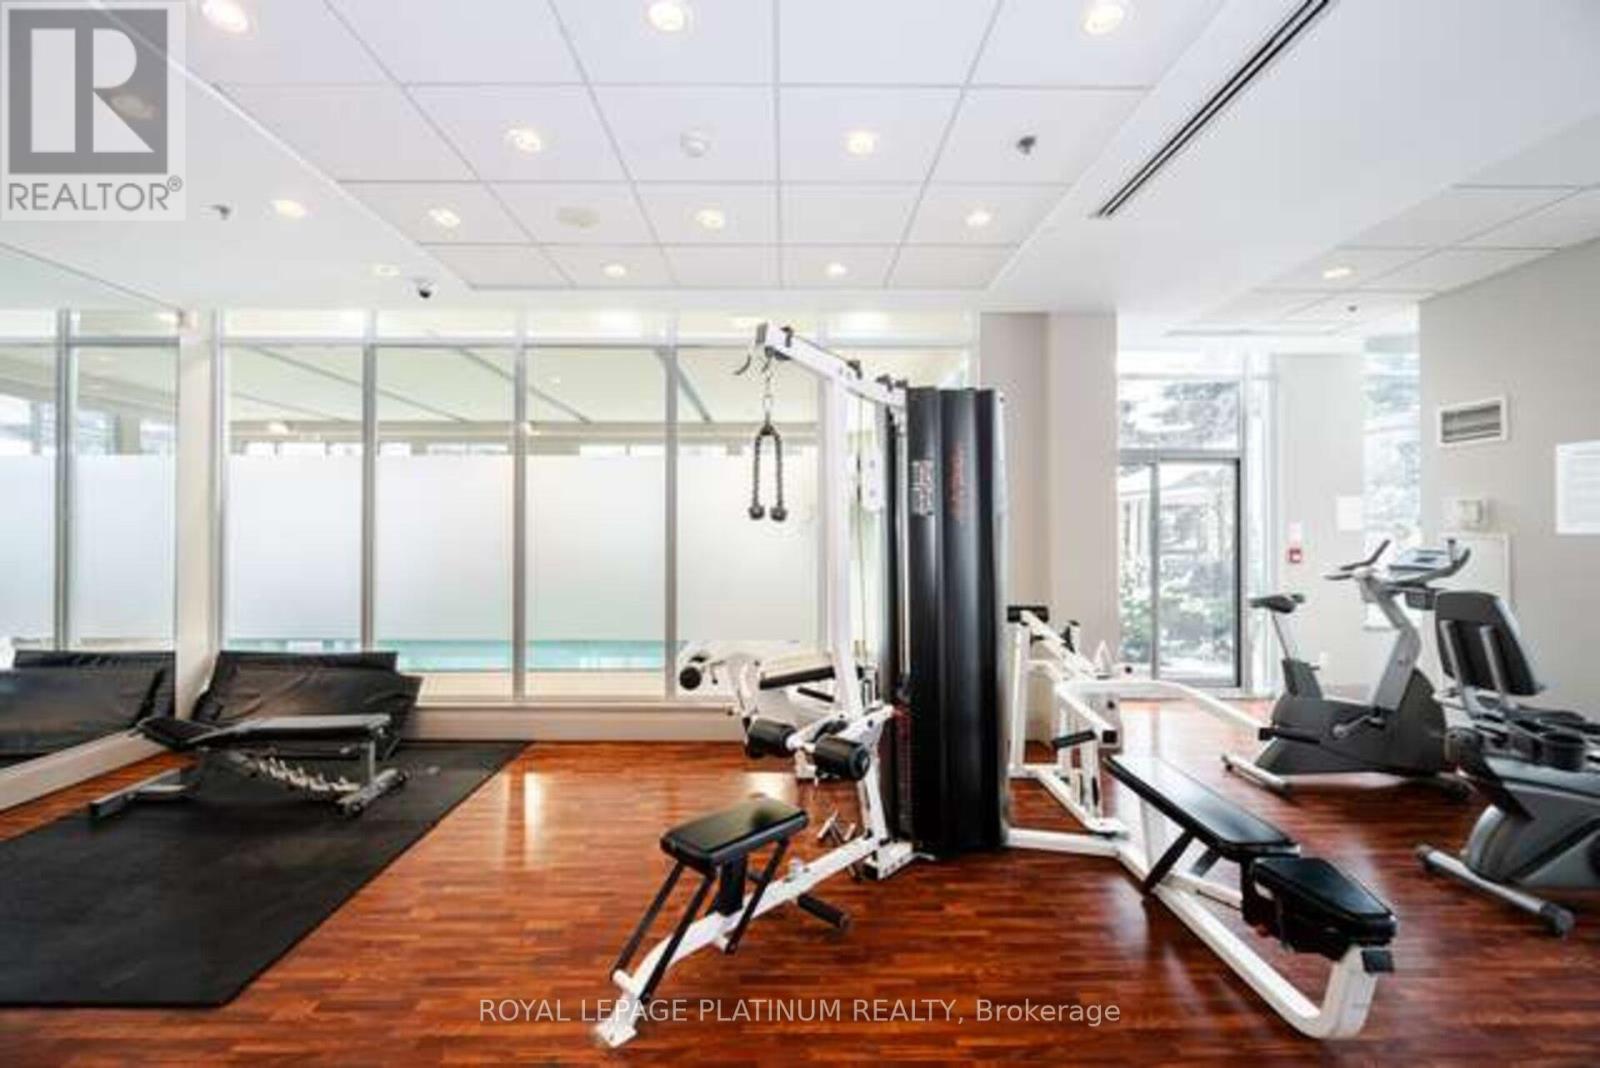
Pets not Allowed, Community Centre

Parking

Parking Type: Garage, Underground
Total Parking Spaces: 1
Parking Features: Garage, Underground

Measurements

Square Footage: 700 sqft
Total Finished Area: 0 sqft

Rooms

Flat
Foyer
N/A
Living room
19.72 Ft x 9.81 Ft
Dining room
19.72 Ft x 9.81 Ft
Kitchen
11.78 Ft x 8.17 Ft
Primary Bedroom
12.93 Ft x 10.4 Ft
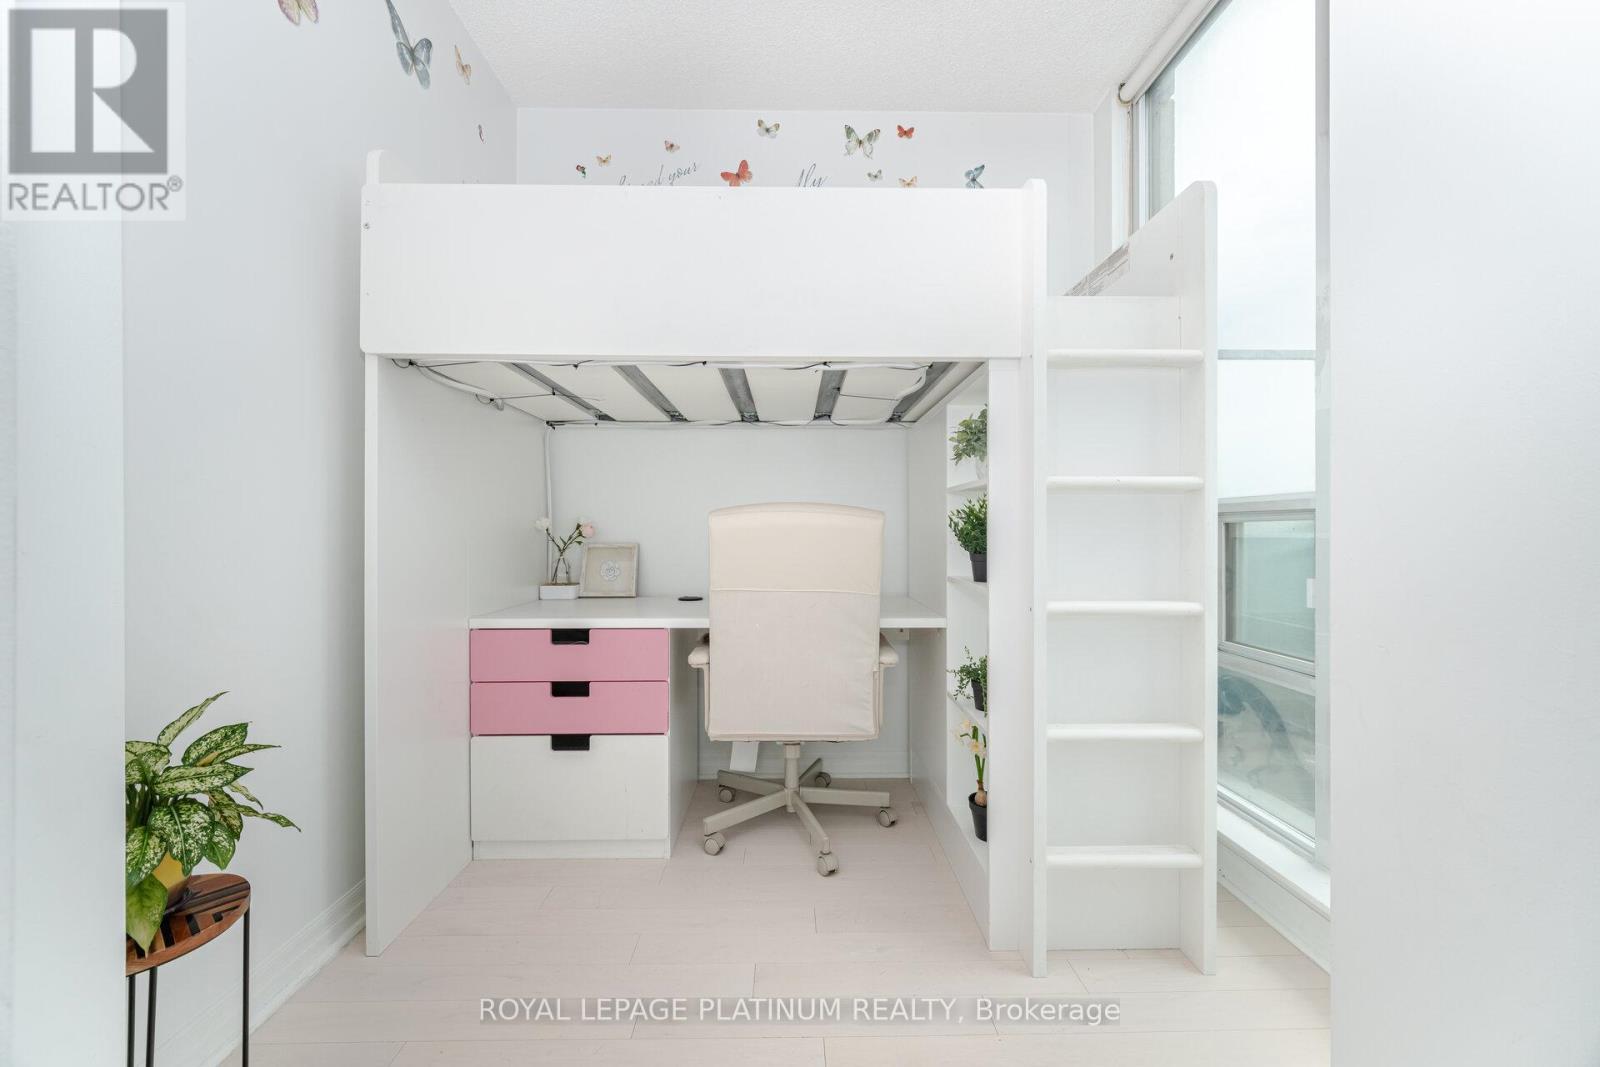
Den
8.17 Ft x 7.51 Ft
Bathroom
N/A

Similar Listings

Scroll to Top