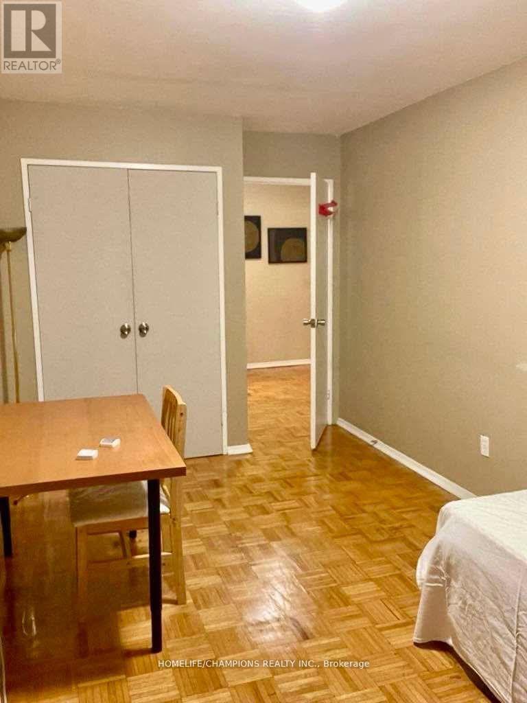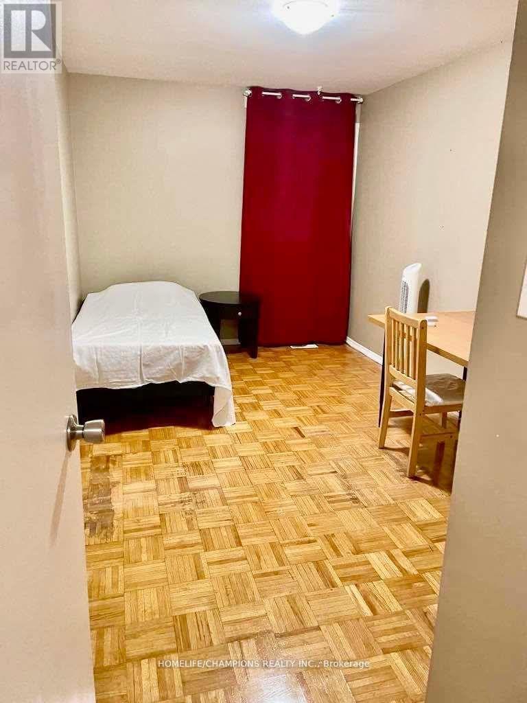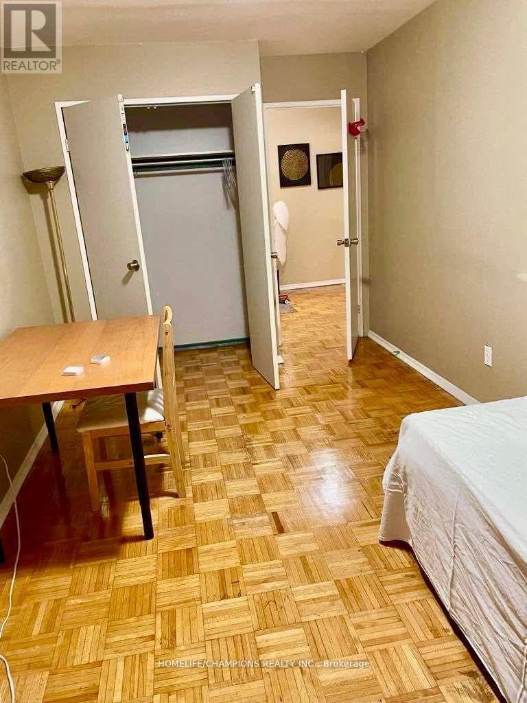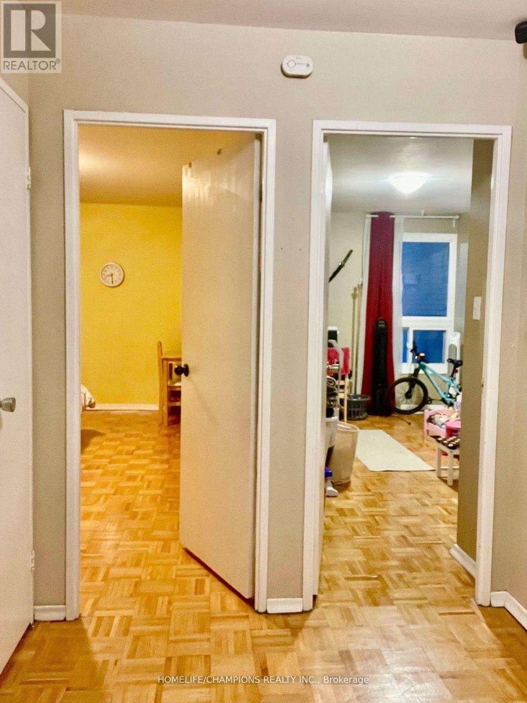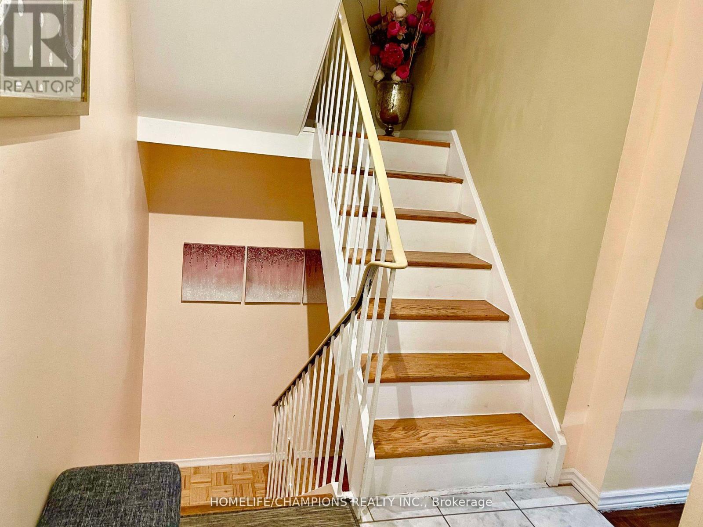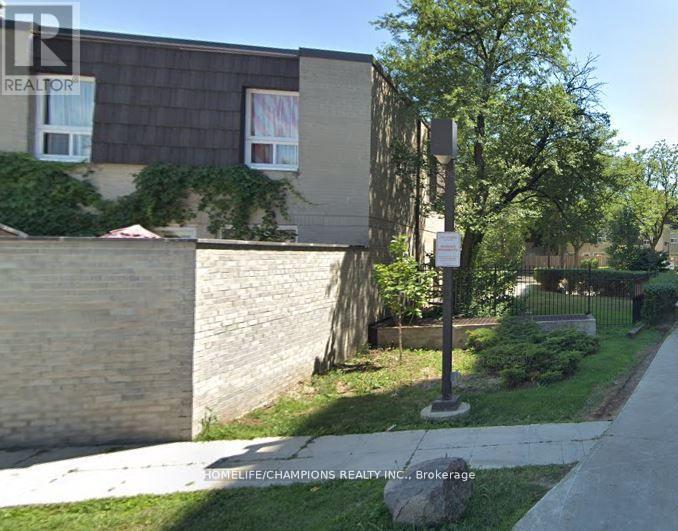
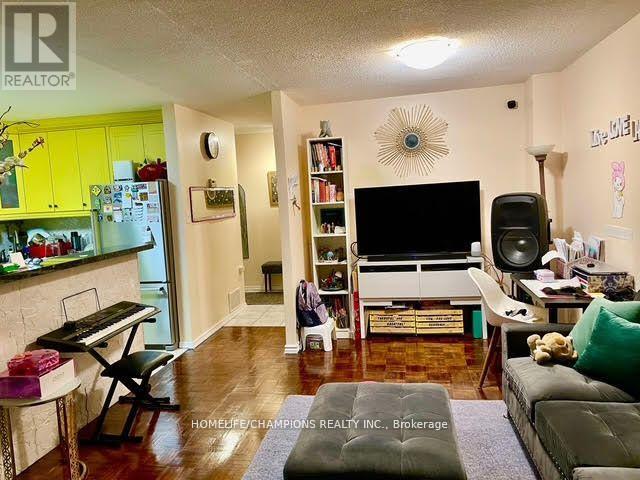
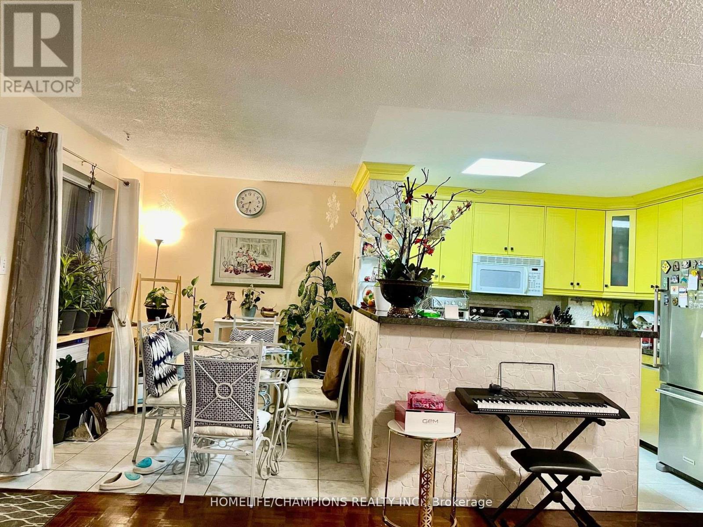
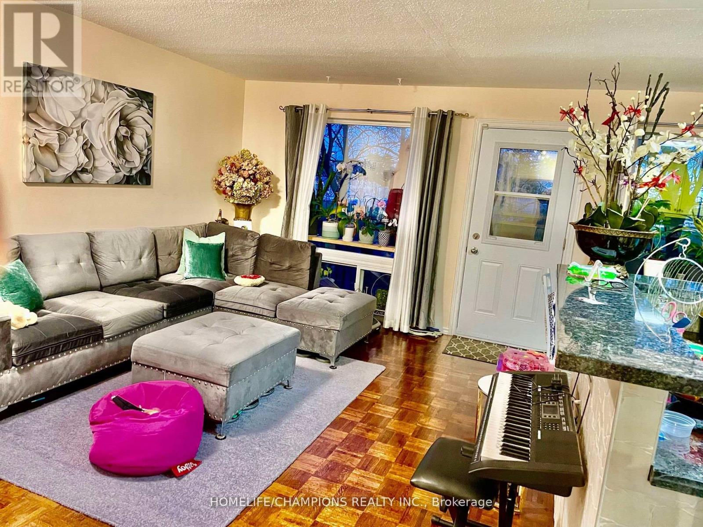
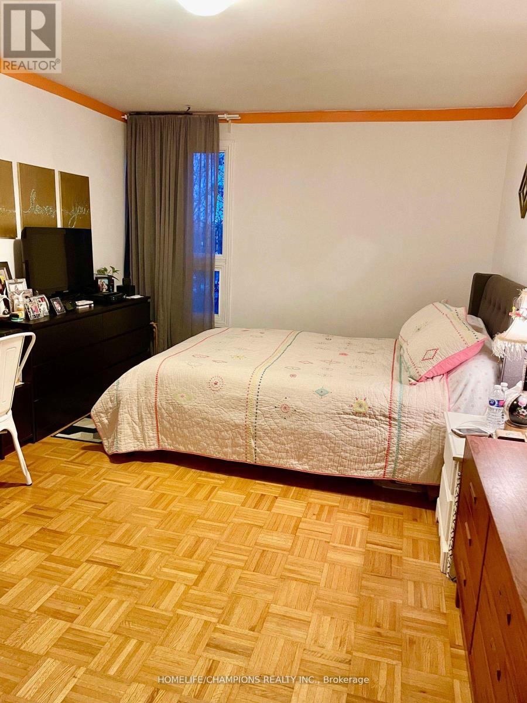


23 Four Winds Drive Unit 14, Toronto (York University Heights)

Directions
41 days ago
$779,000

23 Four Winds Drive Unit 14

Toronto (York University Heights), Ontario M3J1K7

MLS® Number: W13493666

Get Qualified for a Mortgage
Bed 5 Bedrooms
Bath 3 Bathrooms
Feet 1600 Square Feet

Listing Description

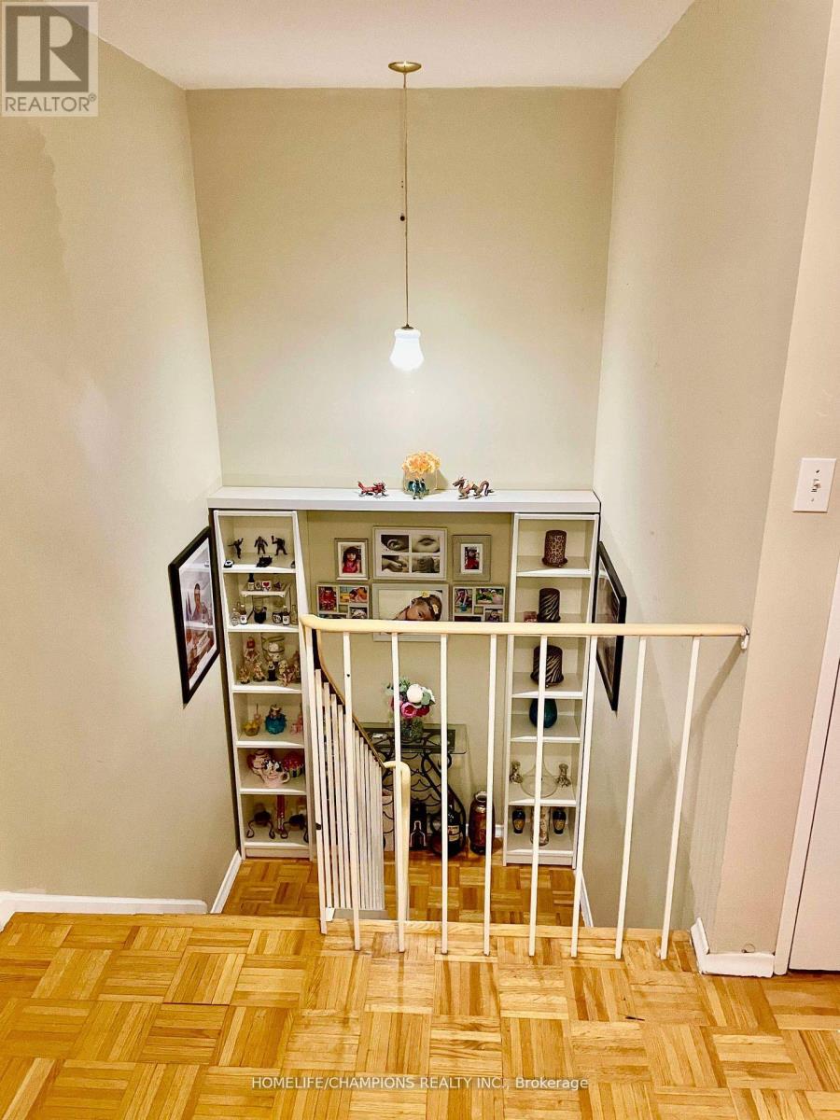
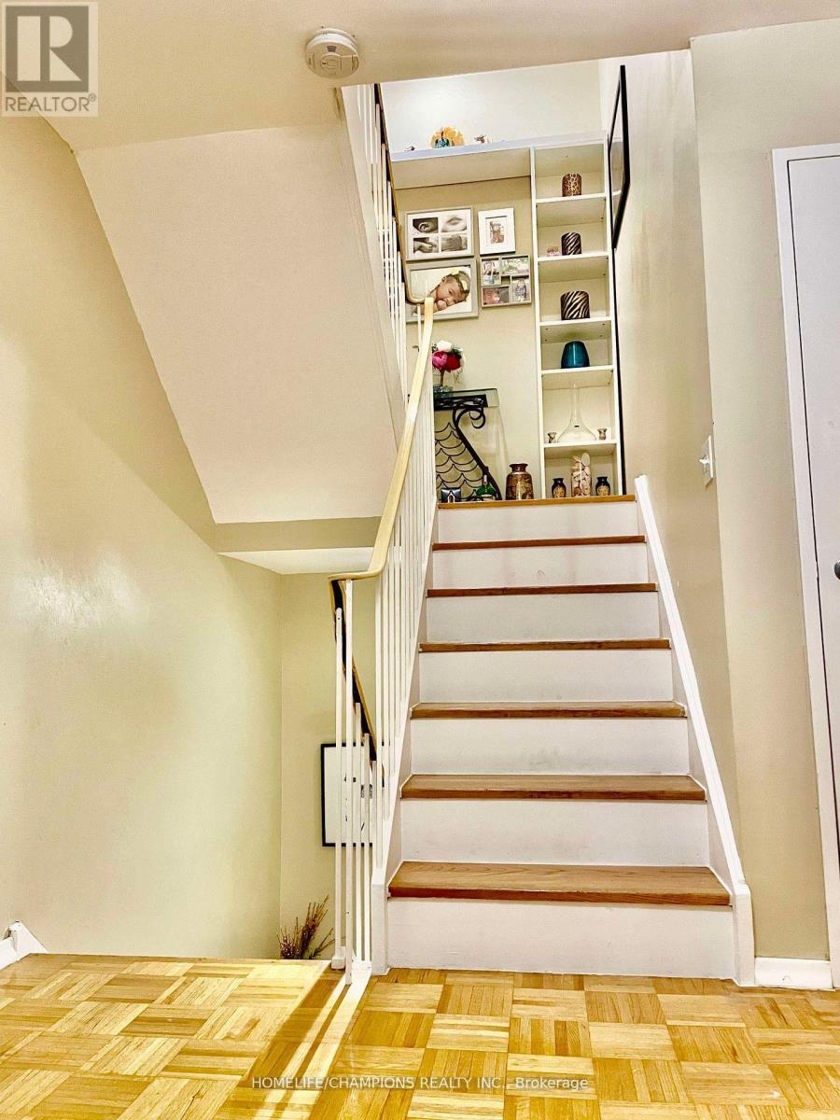
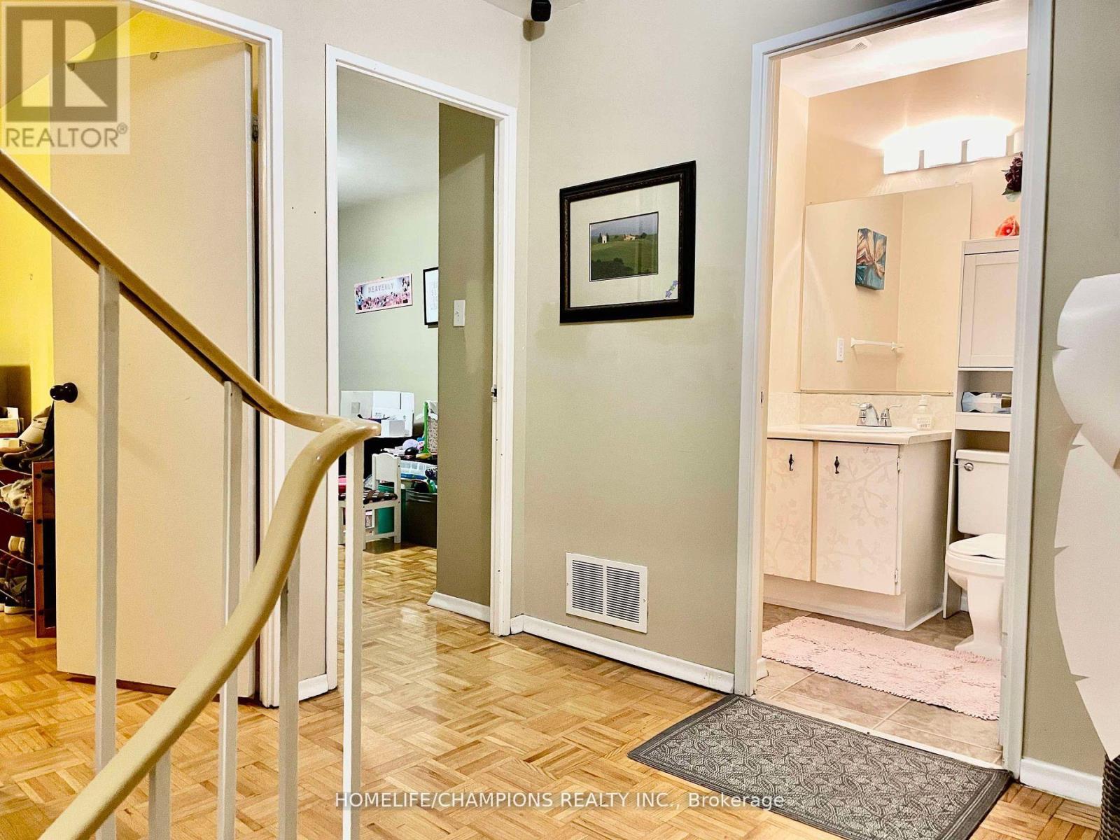

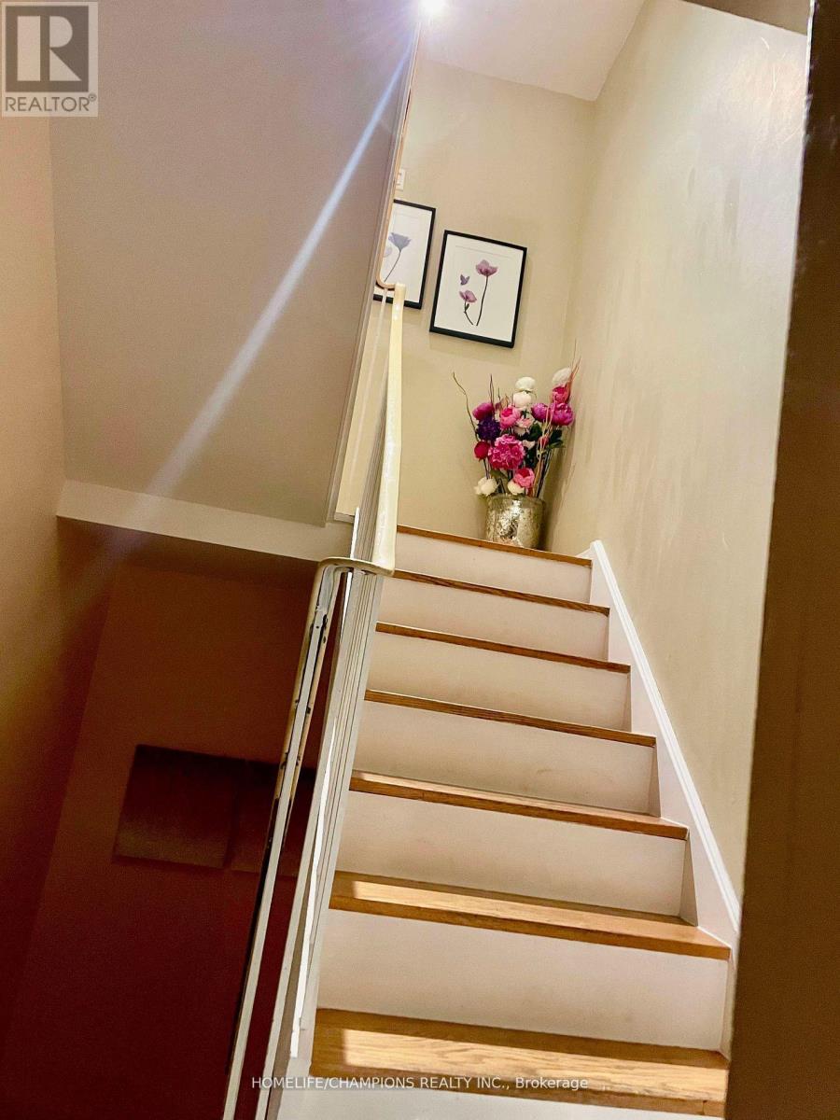
CONVENIENT LOCATION! WALKING DISTANCE TO FINCH WEST SUBWAY STATION AND CLOSED TO YORK UNIVERSITY. NEARBY SCHOOL, WALMART, HOSPITAL AND SHOPPING PLAZA. TOWN HOUSE WITH LARGE 4+1 BEDROOMS AND SEPARATE ENTRANCE TO FINISH BASEMENT W/O TO FENCED BACKYARD. CONDO FEES INCLUDE WATER, HEAT, BELL TV PACKAGE, AND MEMBERSHIP TO REC.REATION CENTRE ( GYM, SWIMMING POOL,BASKETBALL) (id:47966)

(W13493666)

Property Summary

Property Type Row / Townhouse
Building Type Row / Townhouse
Square Footage
1,600 sqft
Neighbourhood Name Toronto (York University Heights)
Time on REALTOR.ca 41 days

Building

Bathrooms

Total 3

Bedrooms

Above Grade 5
Below Grade 1

Interior Features

Appliances Included Washer, Refrigerator, Stove, Dryer
Flooring Parquet, Ceramic
Basement Type Finished, N/A

Building Features

Features
Brick , In-Law Suite
Structures
Row / Townhouse
Foundation Type
Concrete

Heating & Cooling

Heating Type
Forced air, Natural gas

Exterior Features

Exterior Finish
Brick

Location

23 Four Winds Drive Unit 14, Toronto (York University Heights)

Neighbourhood Features

Community Features

Pets not Allowed, Community Centre

Parking

Parking Type: No Garage
Total Parking Spaces: 1
Parking Features: No Garage

Measurements

Square Footage: 1,600 sqft
Total Finished Area: 0 sqft

Rooms

Main level
Kitchen
18.34 Ft x 8.17 Ft
Eating area
18.34 Ft x 7.35 Ft
Living room
18.34 Ft x 11.88 Ft
Second level
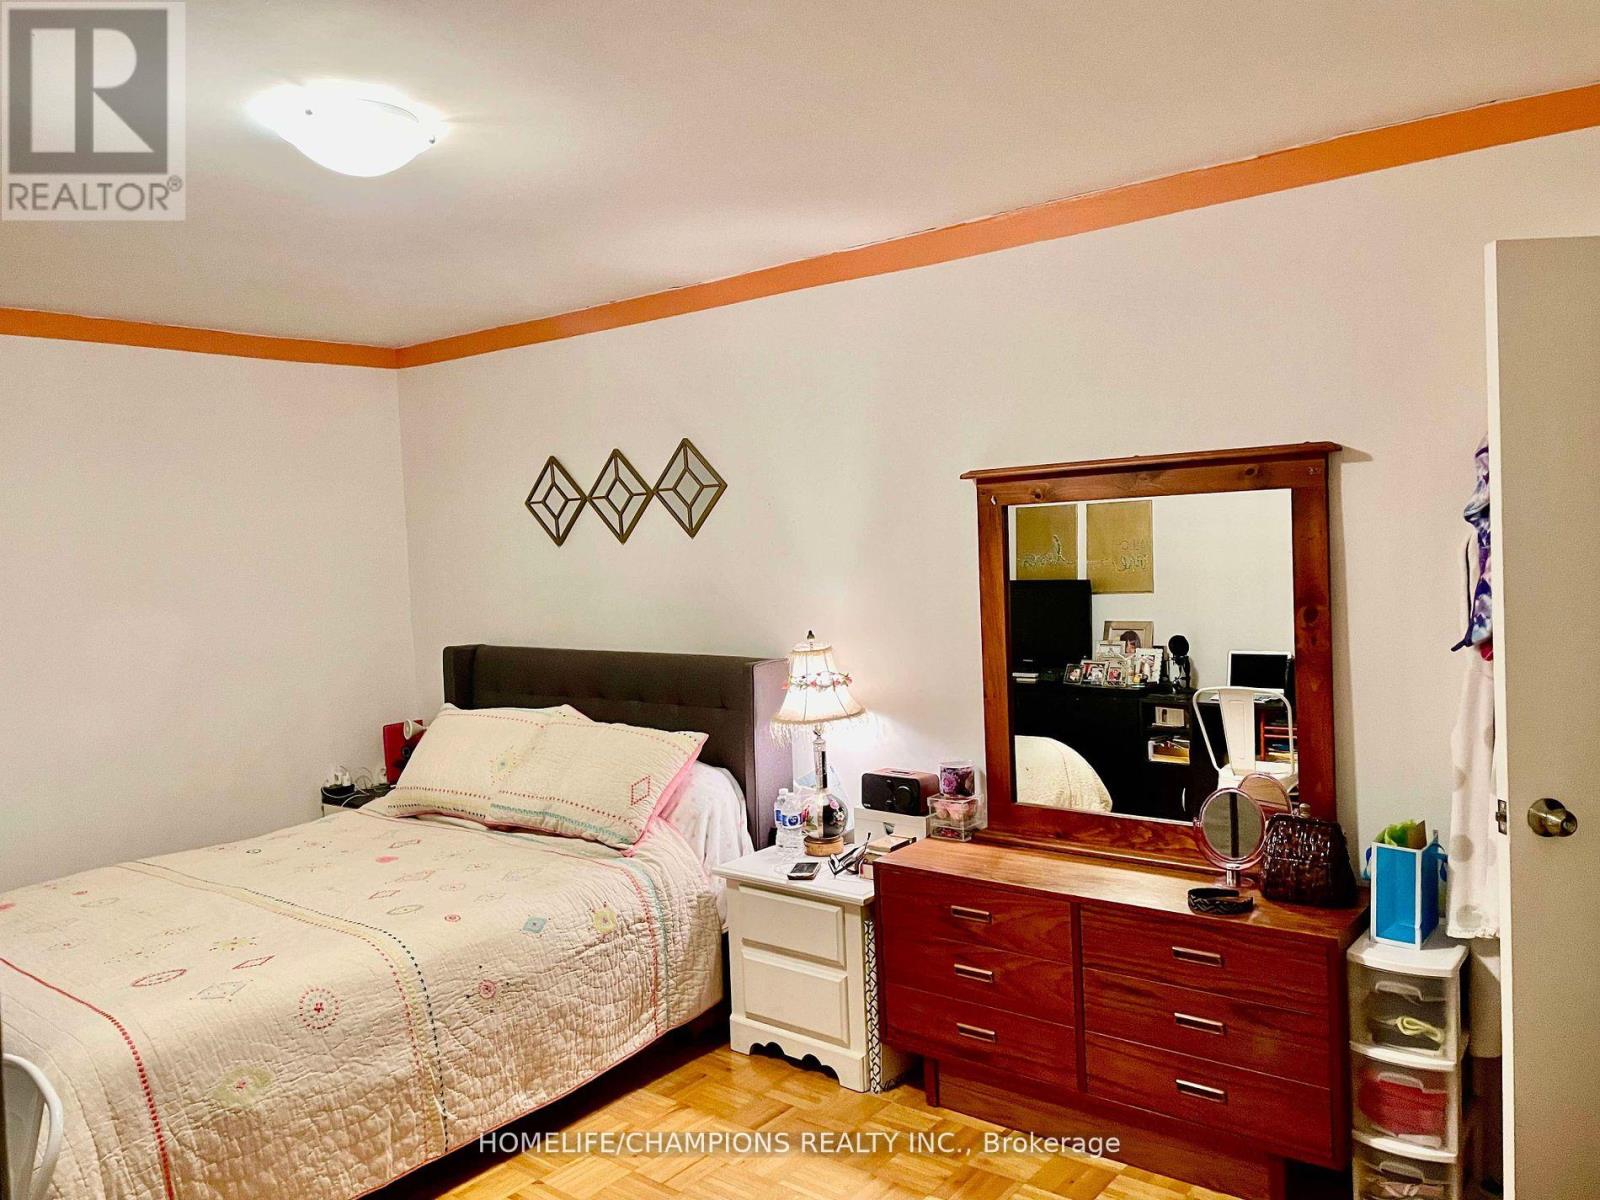
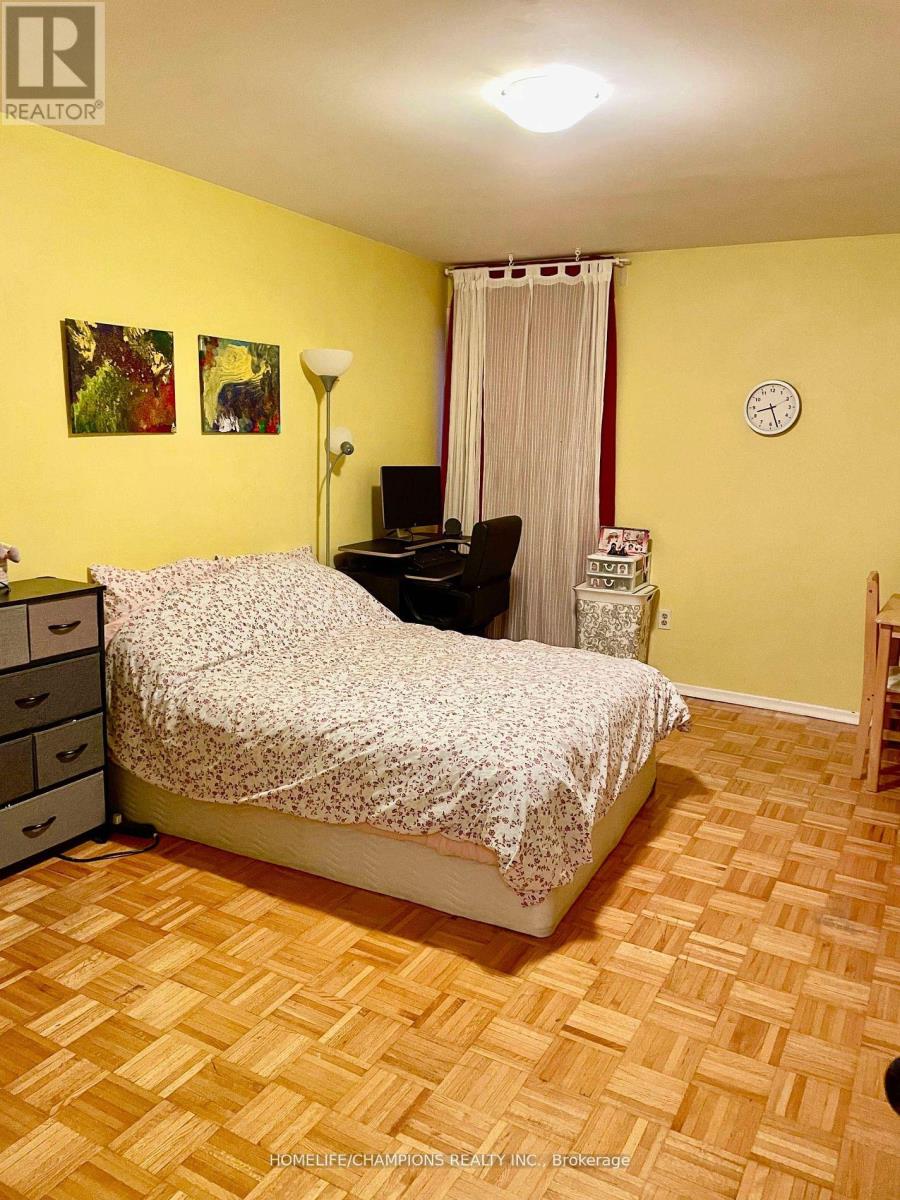
Primary Bedroom
15.49 Ft x 11.06 Ft
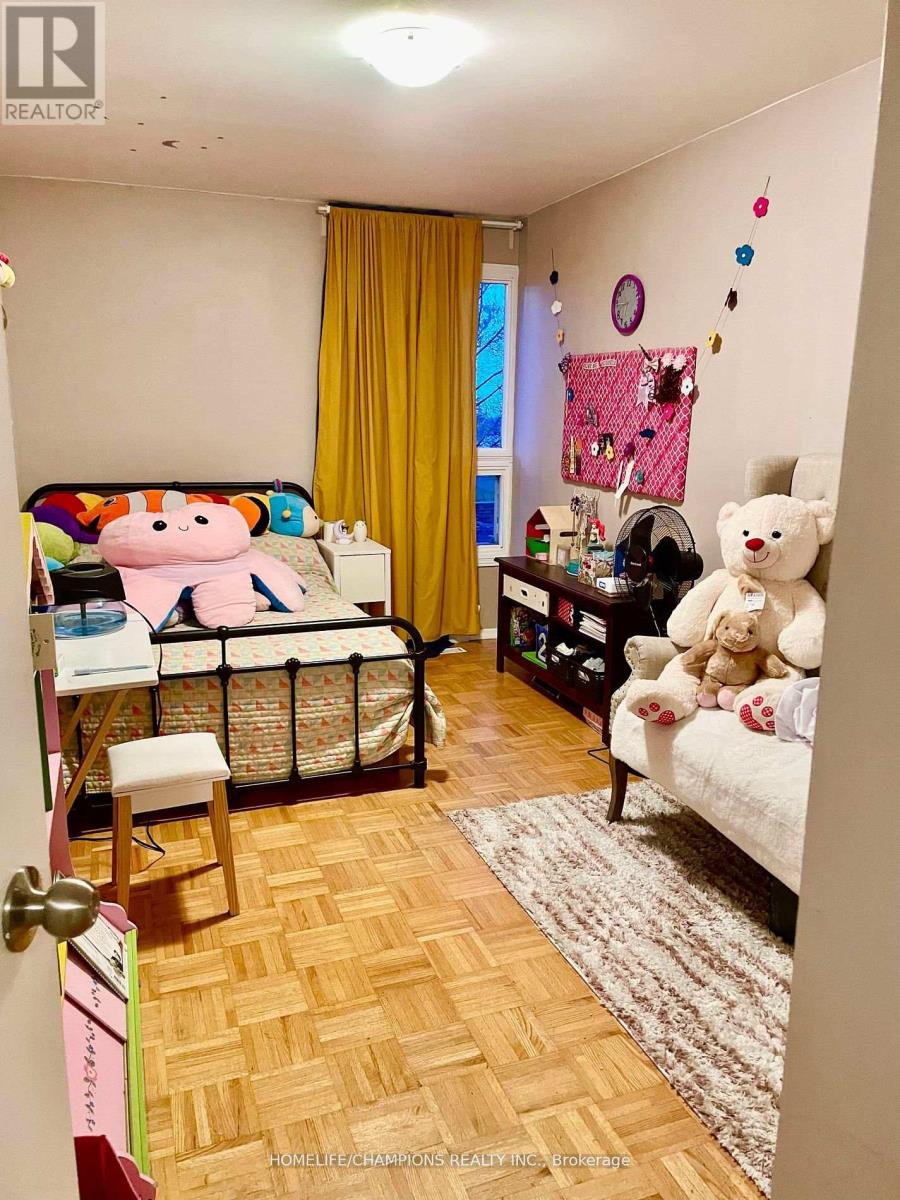
Bedroom 2
15.49 Ft x 8.86 Ft
Third level
Bedroom 3
15.49 Ft x 11.06 Ft
Bedroom 4
15.49 Ft x 8.86 Ft
Basement
Bedroom
20.08 Ft x 12.14 Ft

Land

Lot Features

Fencing: Fenced yard

Similar Listings

Scroll to Top