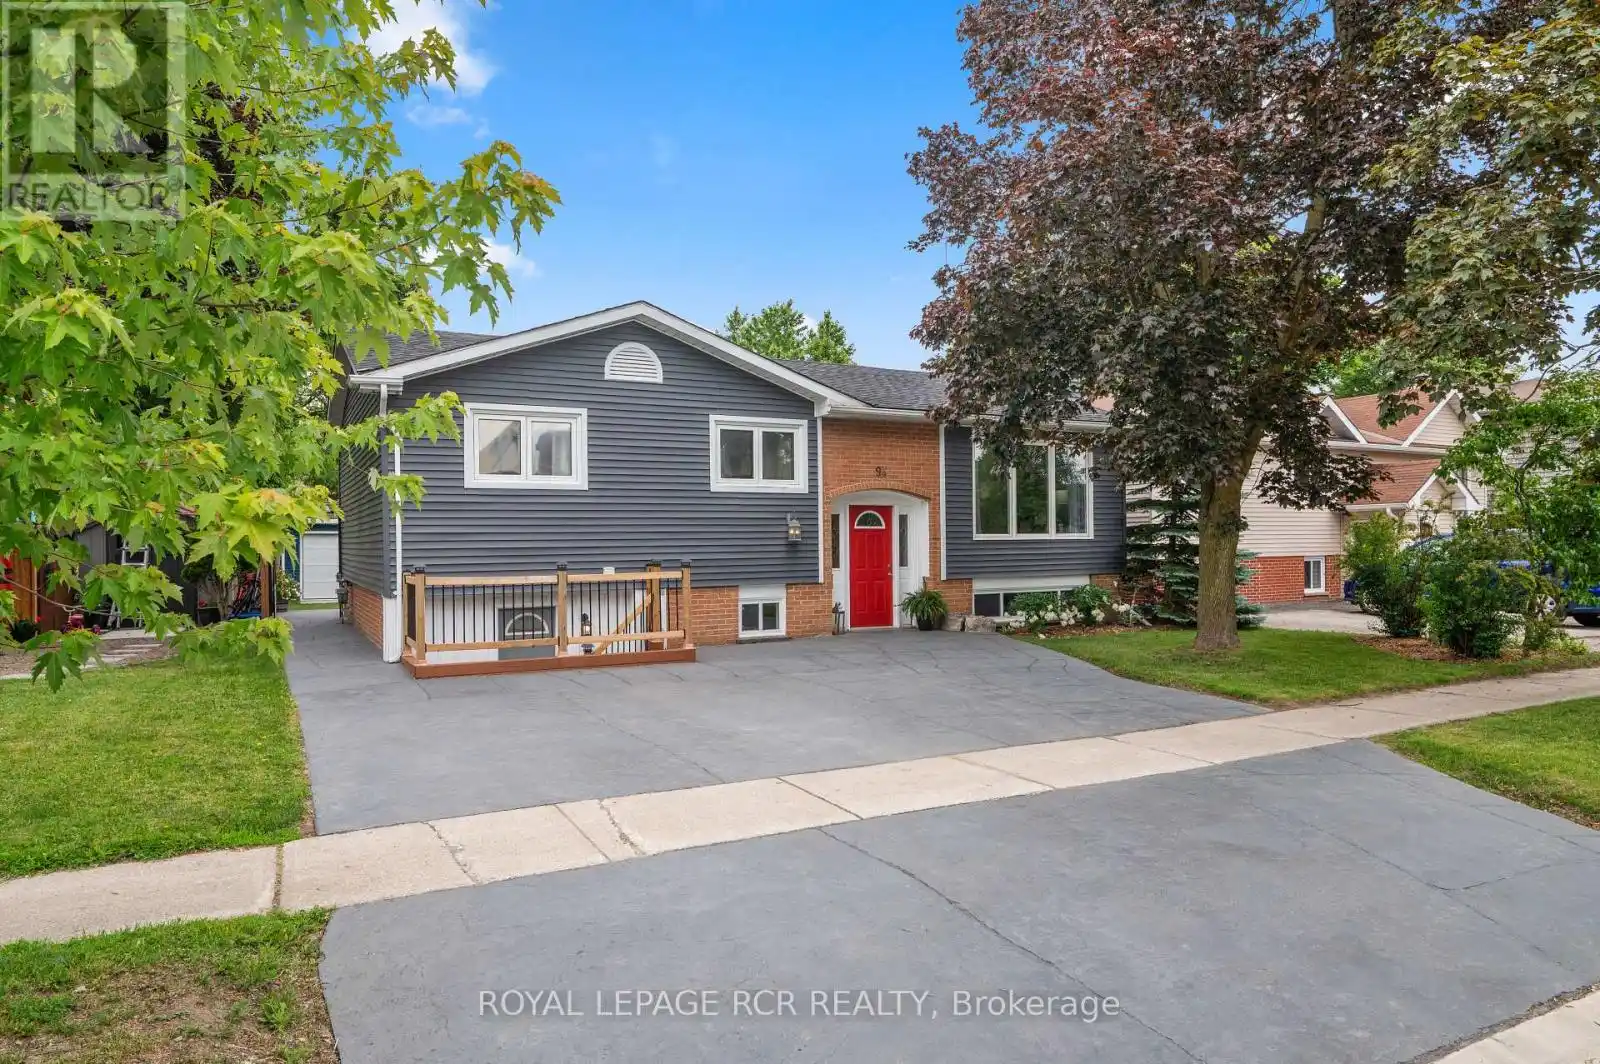
Welcome to 94 Morgandale Crescent, Orangeville! This detached raised bungalow offers 3 bedrooms on the main level plus a self-contained 1-bedroom income suite on the lower level, providing excellent flexibility for families, investors, or those seeking additional income potential. Featuring 3 bathrooms in total and a functional layout designed to accommodate a variety of living arrangements. The bright and inviting lower level includes a separate income suite, providing an excellent opportunity to offset mortgage costs, accommodate extended family, or generate additional income. Step outside to your private backyard retreat featuring an in-ground pool, poolside cabana bar built in 2018, and a convenient storage shed - creating the perfect setting for summer entertaining and family gatherings. The pool has been thoughtfully updated with a new liner (2023) and premium epoxy surround (2024). Numerous upgrades provide peace of mind, including exterior insulation and five new windows (2020), new furnace and air conditioning (2022), and a new roof (2023). Situated in a highly desirable family-friendly neighbourhood, this home is within walking distance of schools, parks, playgrounds, and recreation facilities. Enjoy convenient access to shopping, restaurants, sports fields, trails, and all the amenities Orangeville has to offer, while remaining just minutes from major commuter routes. Whether you're searching for a family home, an investment opportunity, or a property that offers both, 94 Morgandale Crescent delivers exceptional value inside and out. Don't miss your opportunity to make this move-in-ready home yours! (id:47966)
(W13493680)



 3
Bedrooms
3
Bedrooms
 2
Bathrooms
2
Bathrooms
 1100
Square Feet
1100
Square Feet

