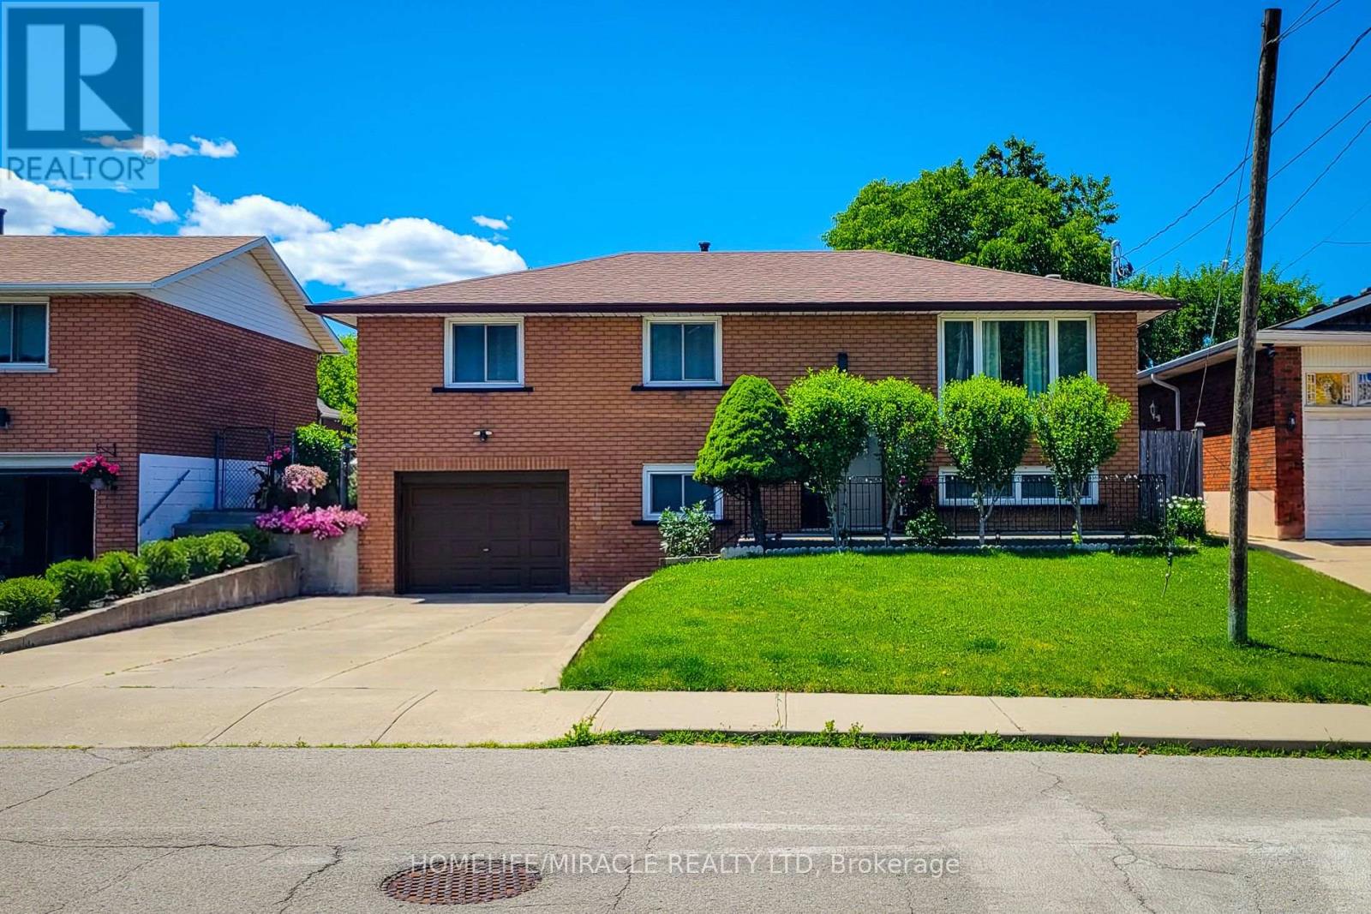
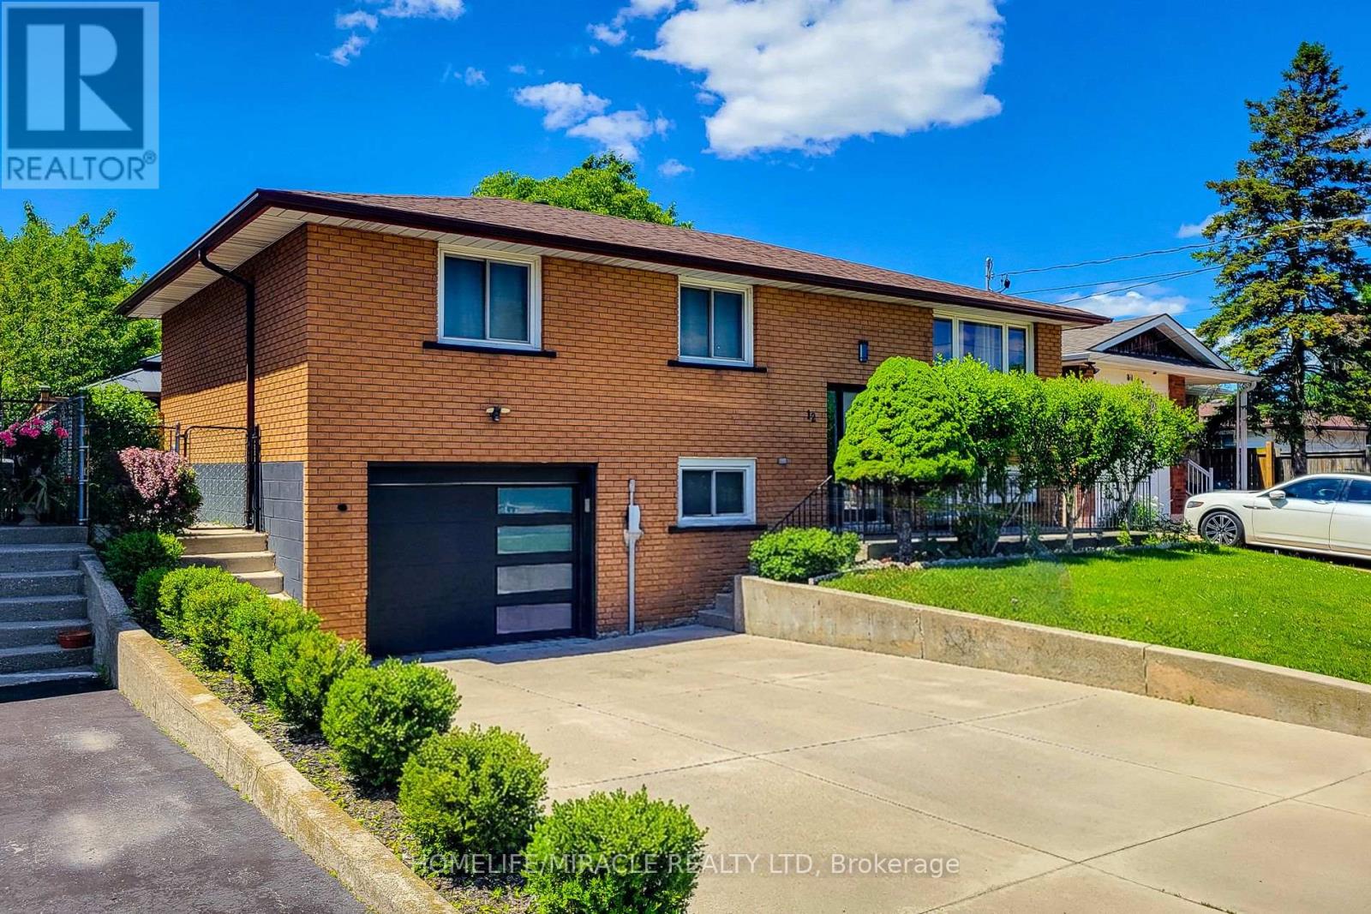
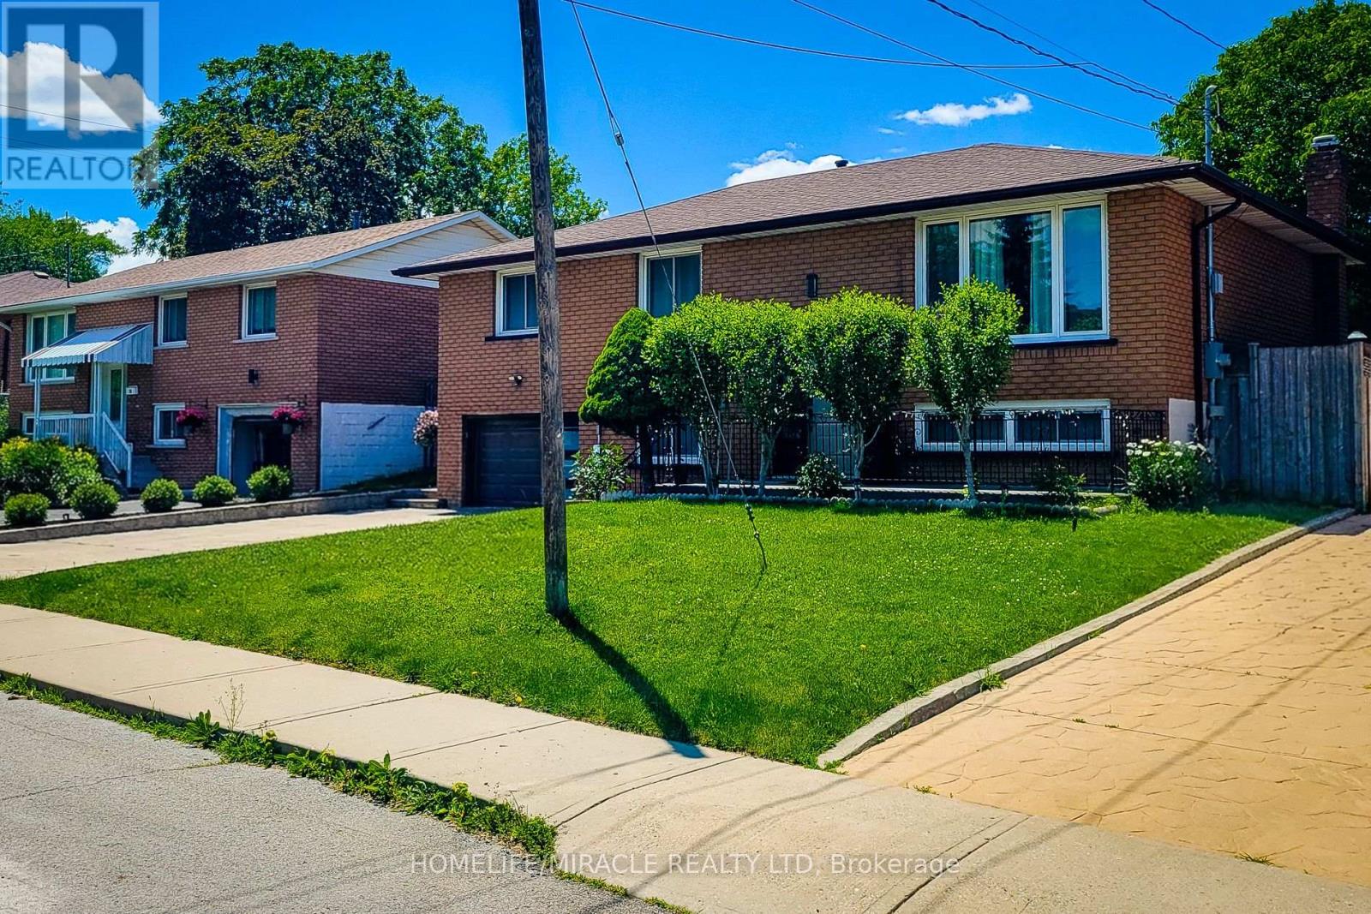
12 Maitland Avenue East, Hamilton (Greeningdon)

Directions
42 days ago
$929,990

12 Maitland Avenue East

Hamilton (Greeningdon), Ontario L9A3J3

MLS® Number: X13493486

Get Qualified for a Mortgage
Bed 5 Bedrooms
Bath 2 Bathrooms
Feet 700 Square Feet

Listing Description

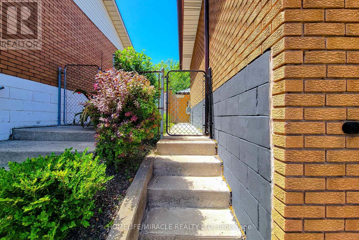
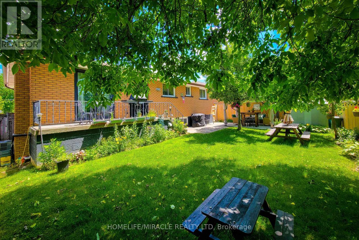
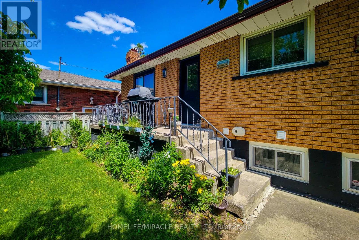
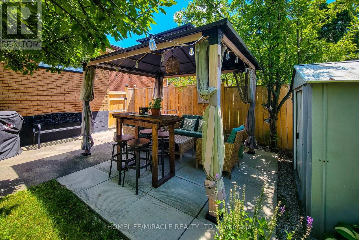
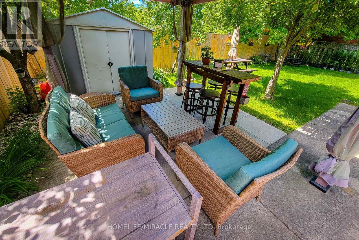
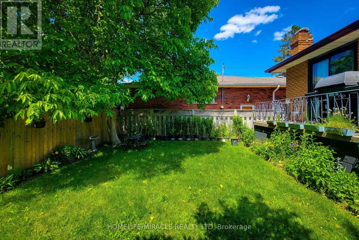
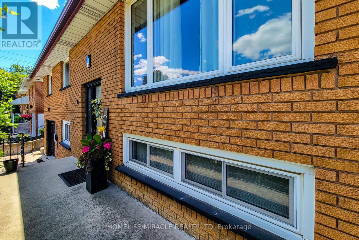
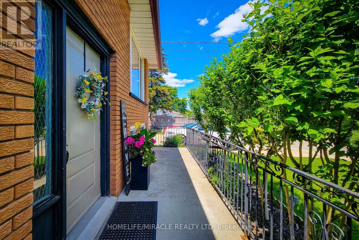
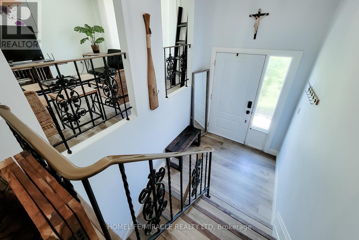
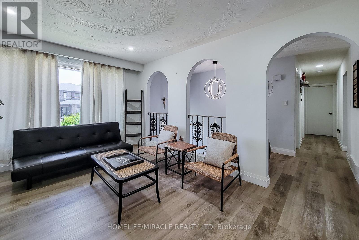
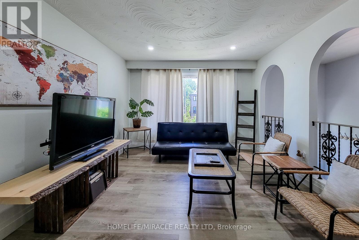
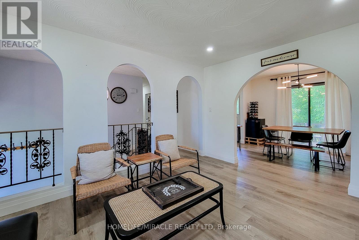
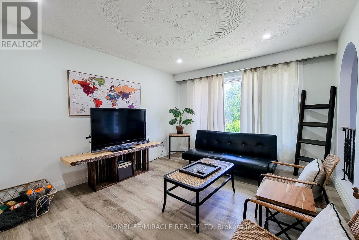
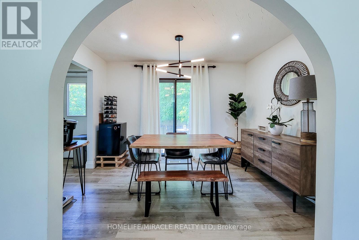
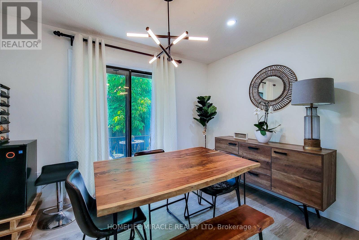
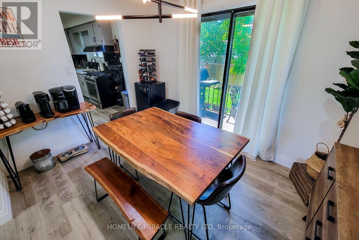
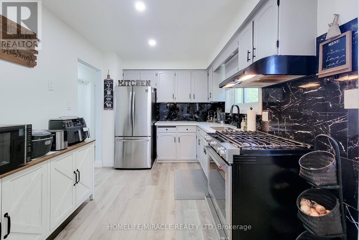
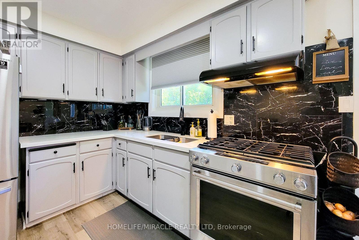
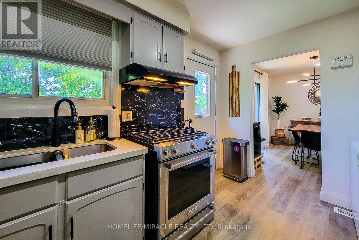
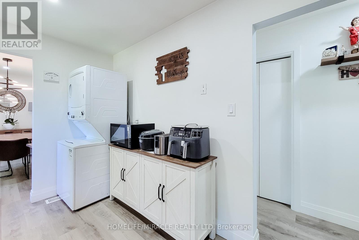
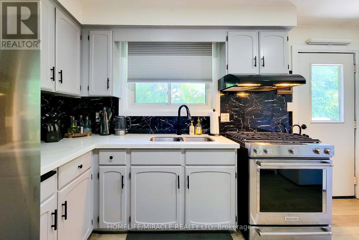
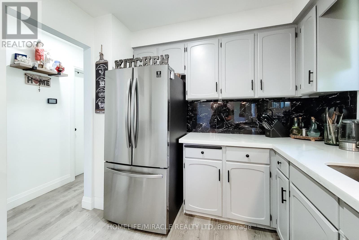
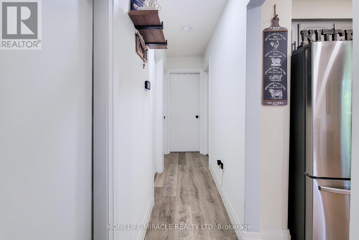
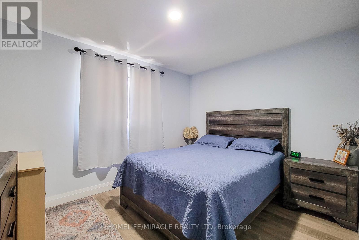
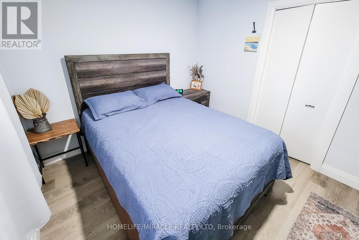
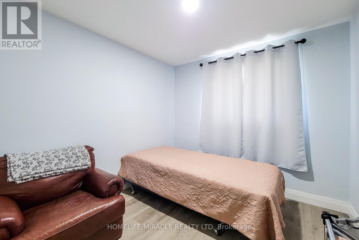
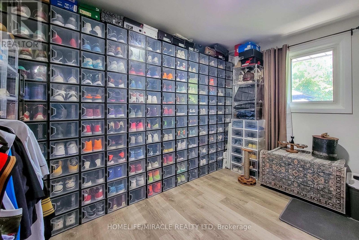
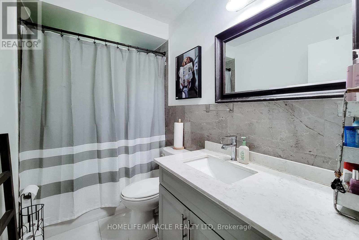
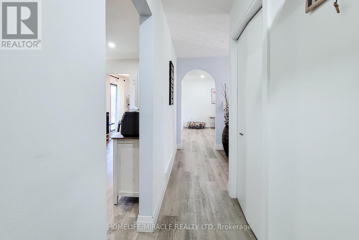
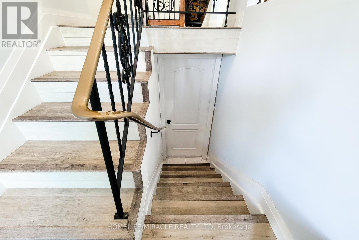
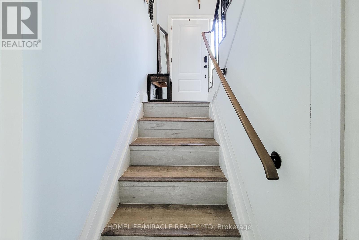
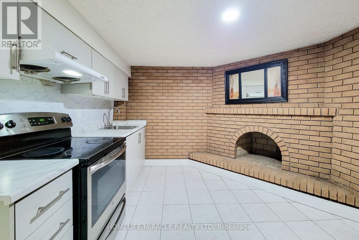
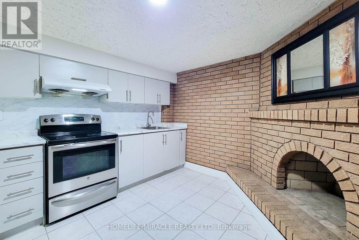
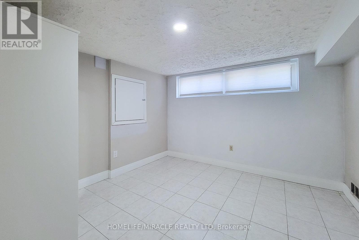
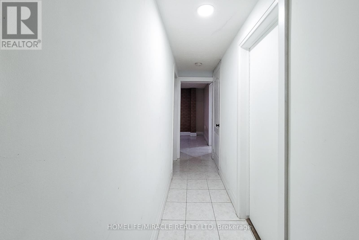
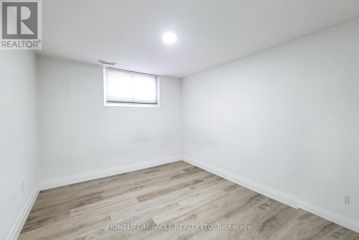
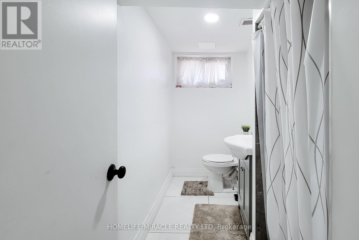
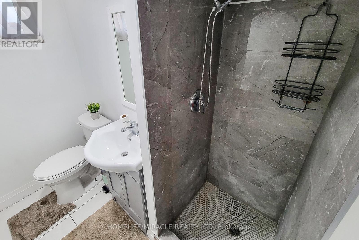
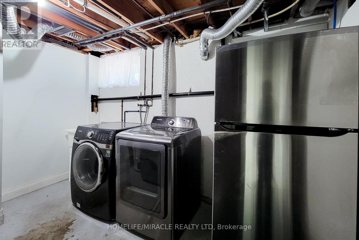

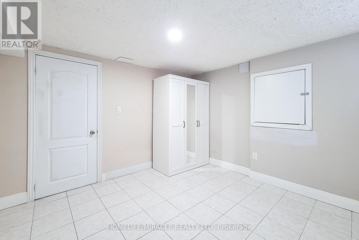
Welcome to 12 Maitland Avenue, Hamilton - a beautifully renovated raised bungalow located in the desirable Hamilton Mountain area. Thismove-in-ready home features 3+2 bedrooms and 2 full bathrooms with modern updates throughout. The main level offers a bright andspacious layout with a large living room, separate dining area, and a stunning kitchen with quartz countertops, stylish cabinetry, and plenty ofstorage. The lower level provides additional living space with a generous size bed room, 3-piece bathroom, separate laundry area, and aconvenient entrance from the garage, making it ideal for extended family or potential rental opportunities. Enjoy a large fully fenced backyardperfect for entertaining, kids, and outdoor relaxation. Additional features include inside garage entry, ample driveway parking, updatedfinishes, and a prime location close to Mohawk College, schools, parks, shopping, public transit, amenities, and quick highway access. Aperfect home for families, first-time buyers, or investors - don't miss this fantastic opportunity! (id:47966)

(X13493486)

Property Summary

Property Type House
Building Type House
Square Footage
700 sqft
Neighbourhood Name Hamilton (Greeningdon)
Time on REALTOR.ca 42 days

Building

Bathrooms

Total 2

Bedrooms

Above Grade 5
Below Grade 2

Interior Features

Appliances Included Water Heater
Basement Type Finished, Full

Building Features

Features
Brick ,
Structures
House
Foundation Type
Block, Concrete

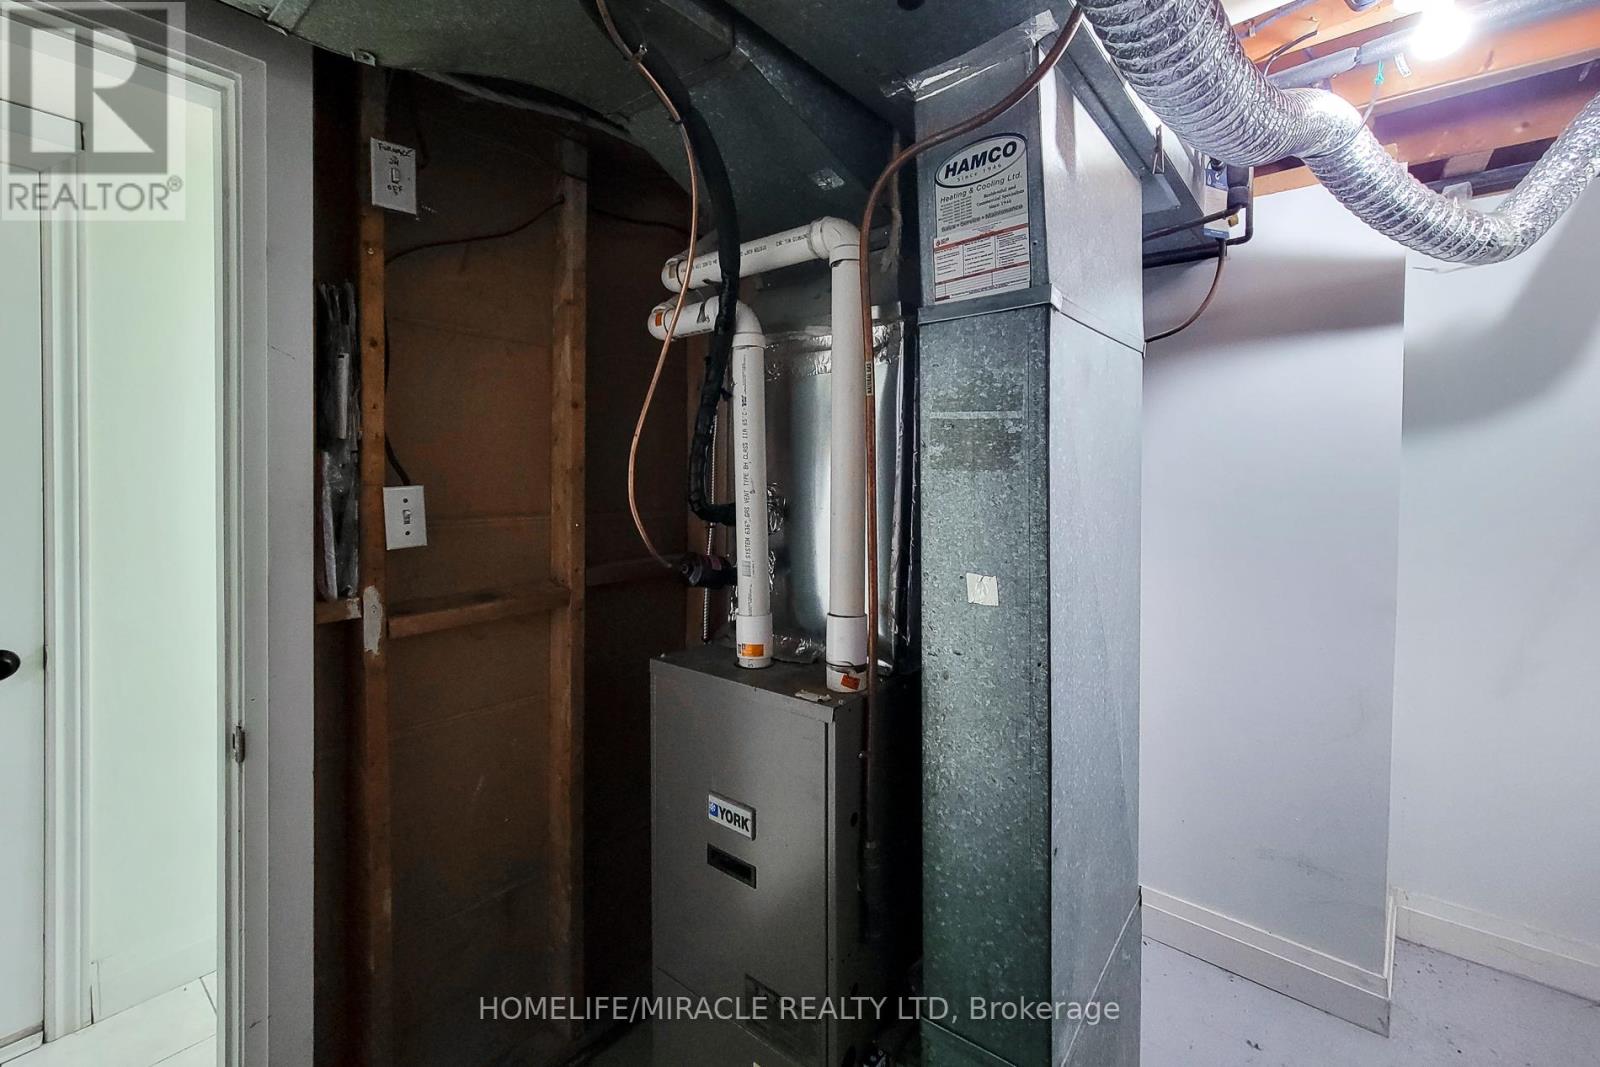
Heating & Cooling

Cooling
Central air conditioning
Heating Type
Forced air, Natural gas

Exterior Features

Exterior Finish
Brick

Location

12 Maitland Avenue East, Hamilton (Greeningdon)

Parking

Parking Type: Attached Garage, Garage
Total Parking Spaces: 5
Parking Features: Attached Garage, Garage

Measurements

Square Footage: 700 sqft
Total Finished Area: 0 sqft

Rooms

Main level
Living room
15.03 Ft x 11.58 Ft
Dining room
11.65 Ft x 8.96 Ft
Kitchen
13.62 Ft x 8.76 Ft
Primary Bedroom
9.68 Ft x 12.04 Ft
Bedroom 2
9.68 Ft x 9.25 Ft
Bedroom 3
12.2 Ft x 8.76 Ft
Bathroom
6.56 Ft x 10.5 Ft
Basement
Laundry room
9.84 Ft x 9.42 Ft
Bathroom
4.2 Ft x 4.1 Ft
Bedroom
11.09 Ft x 9.35 Ft
Bedroom 2
11.09 Ft x 9.35 Ft
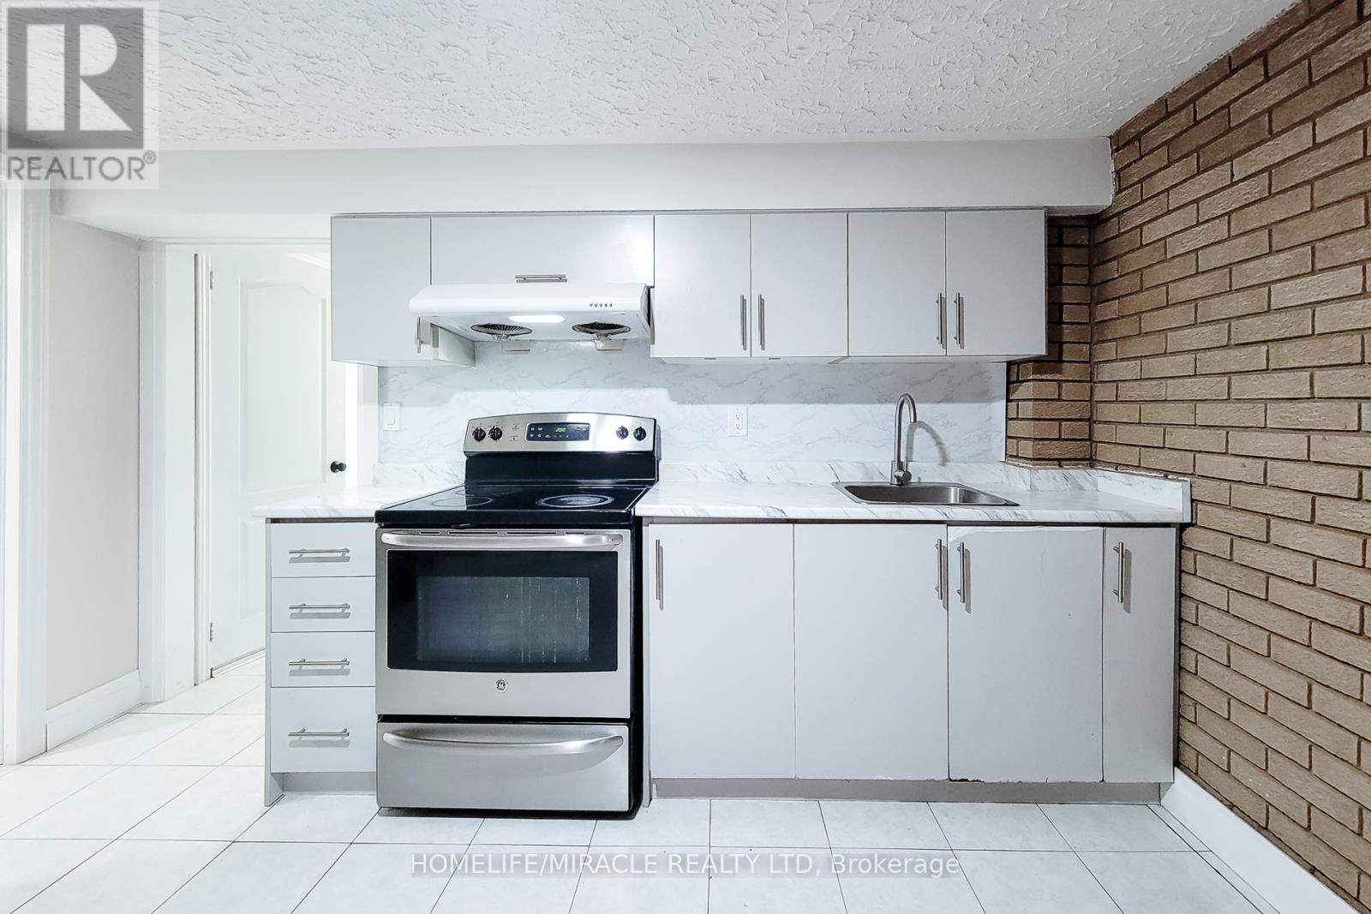
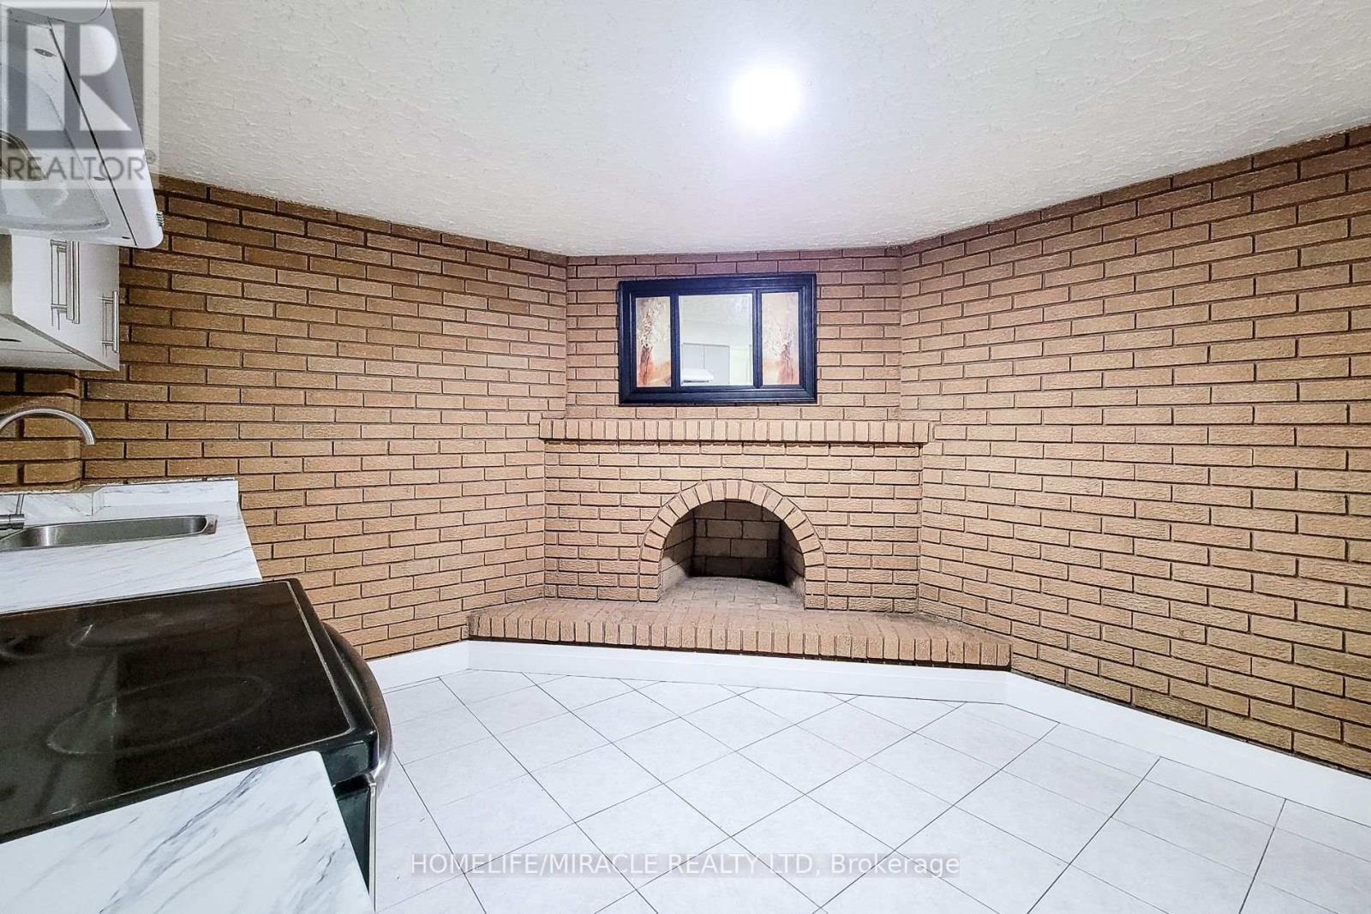
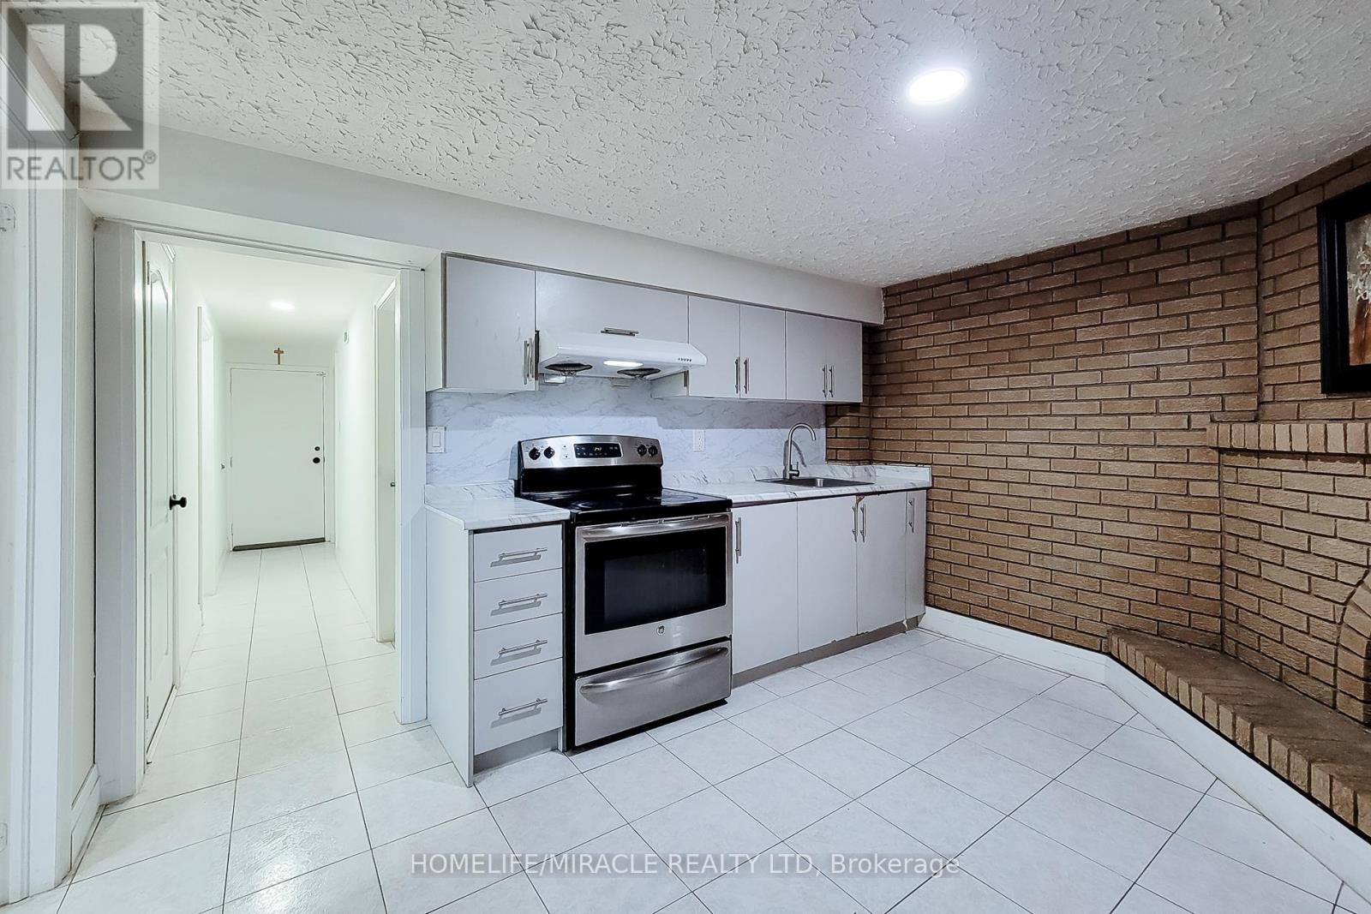
Kitchen
9.84 Ft x 9.42 Ft

Similar Listings

Scroll to Top