

67 Gilgorm Road, Toronto (Forest Hill North)

Directions
26 days ago
$1,598,900

67 Gilgorm Road

Toronto (Forest Hill North), Ontario M5N2M4

MLS® Number: C13493778

Get Qualified for a Mortgage
Bed 5 Bedrooms
Bath 2 Bathrooms
Feet 1100 Square Feet

Listing Description

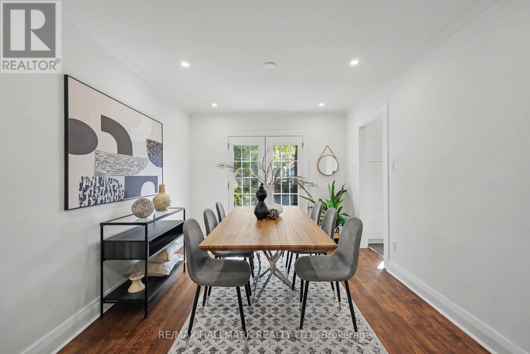
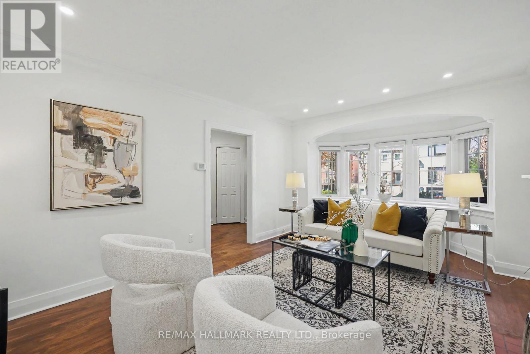
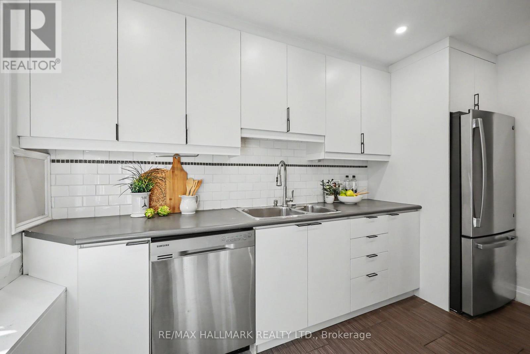
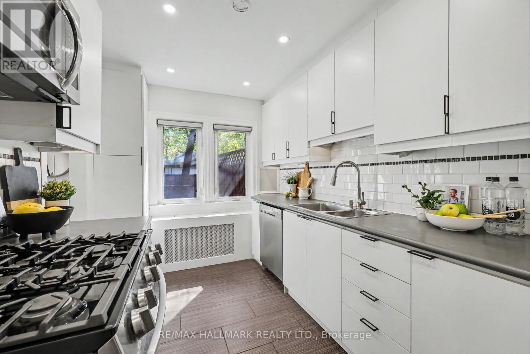
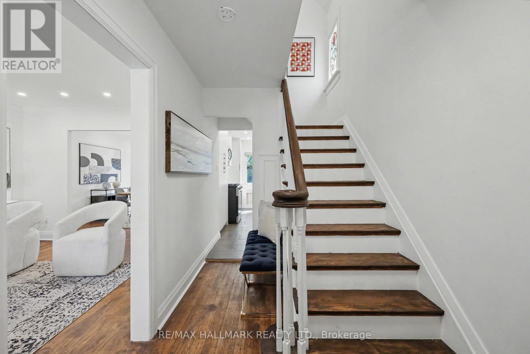
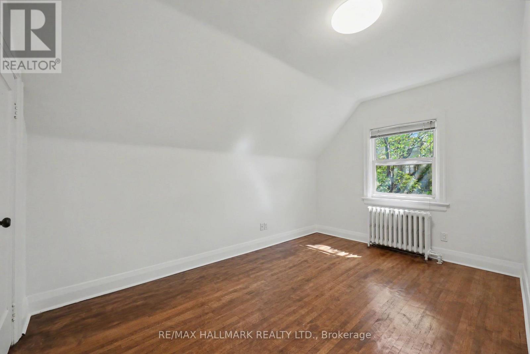
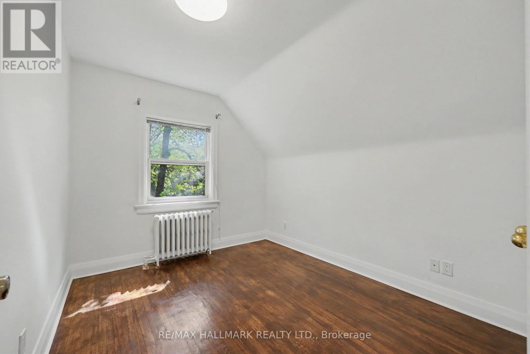
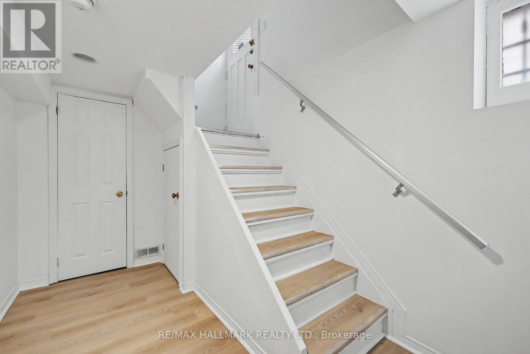
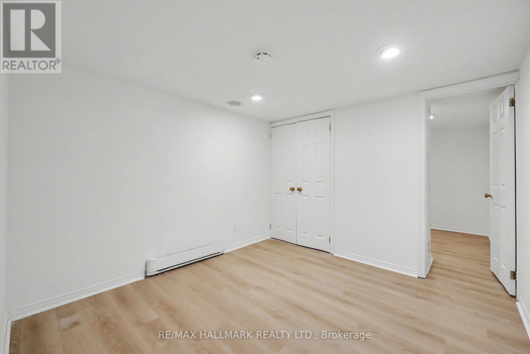
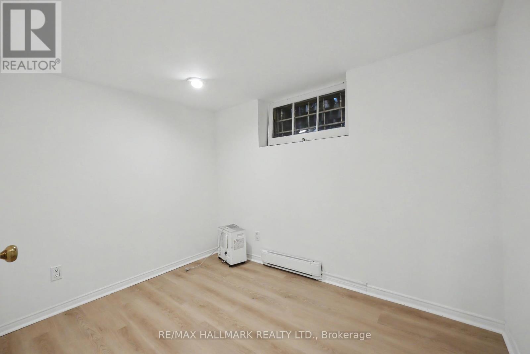
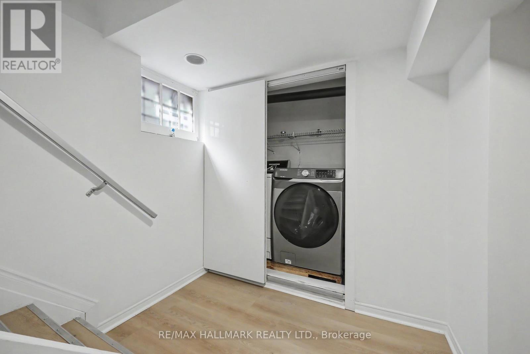
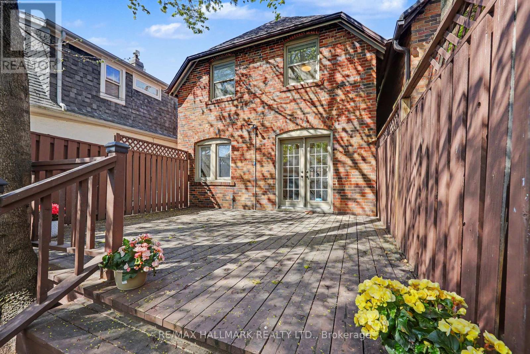
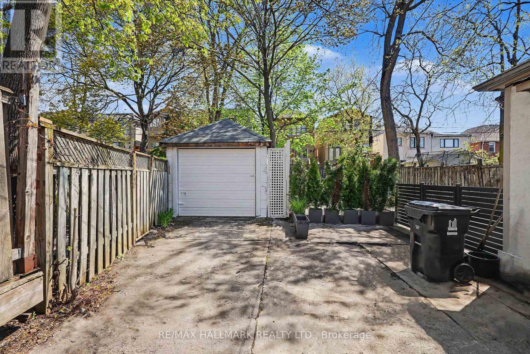
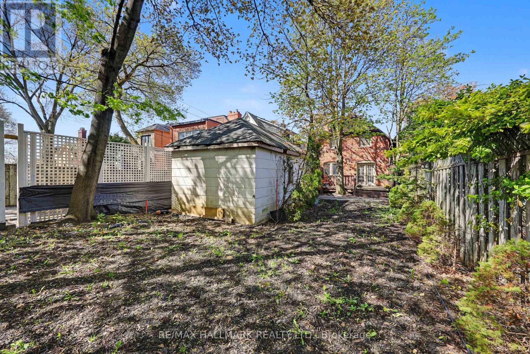
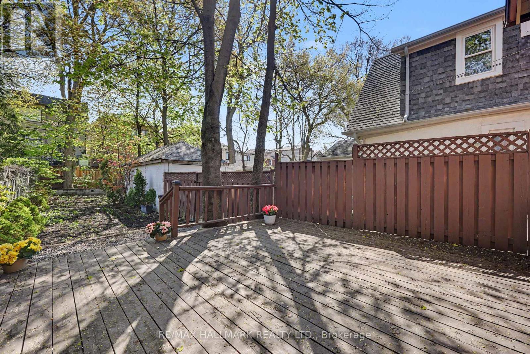
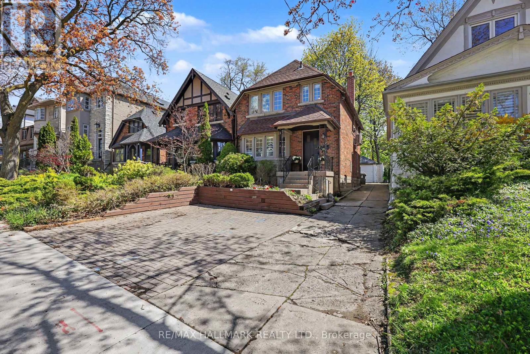
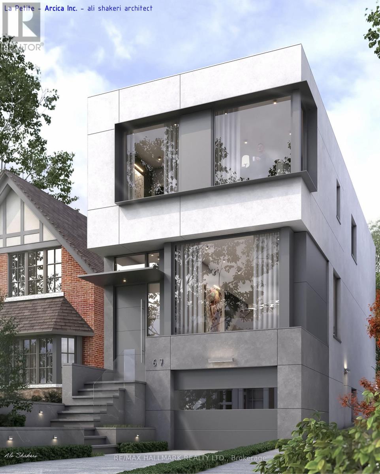
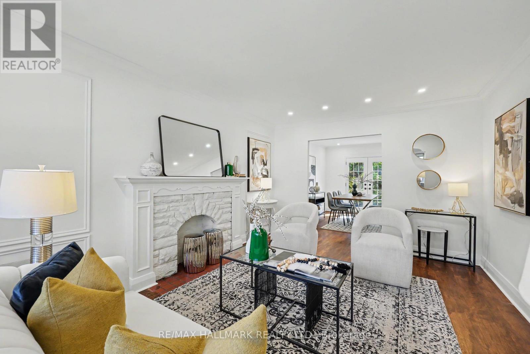
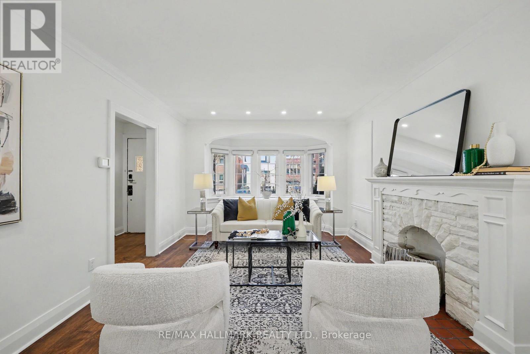
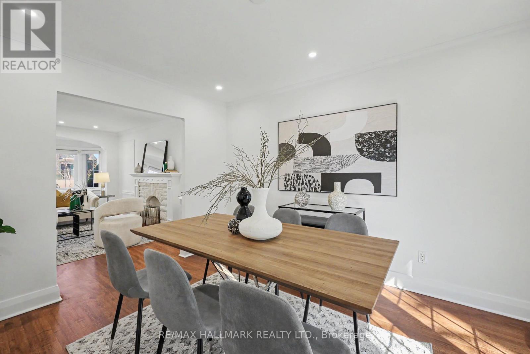
Welcome To 67 Gilgorm Rd In Highly Sought-After Forest Hill North. A Classic 2-Storey Detached Home On A Quiet, Tree-Lined One-Way Street, Set On A Deep 25 X 132 Ft Lot. Renovated And Move-In Ready, This Charming 3-Bedroom, 2-Bath Home Features Hardwood Floors, Spacious Principal Rooms, Newer Kitchen & Appliances, Finished Basement With Separate Entrance, Detached Garage And Brand New Roof. Enjoy A Private Backyard In One Of Midtown Toronto's Most Walkable And Family-Friendly Neighborhoods. Steps To Chaplin Station, TTC, Beltline Trail, Memorial Park, Top-Rated Schools, Shops, Cafes And Everyday Conveniences Along Eglinton. An Exceptional Opportunity For End Users, Investors Or Builders - * Drawings And Permits Available and ready! For A Stunning Custom Home, Offering The Flexibility To Enjoy, Or Build Now/Later. (id:47966)

(C13493778)

Property Summary

Property Type House
Building Type House
Square Footage
1,100 sqft
Neighbourhood Name Toronto (Forest Hill North)
Time on REALTOR.ca 26 days

Building

Bathrooms

Total 2

Bedrooms

Above Grade 5
Below Grade 2

Interior Features

Appliances Included Central Vacuum
Flooring Hardwood, Laminate, Porcelain Tile
Basement Type Finished, Apartment in basement, Separate entrance, Walk out, N/A, N/A, N/A

Building Features

Features
Brick , Carpet Free, Sump Pump
Structures
House
Foundation Type
Block, Concrete

Heating & Cooling

Cooling
Wall unit
Fireplace
Yes
Heating Type
Radiant heat, Natural gas

Exterior Features

Exterior Finish
Brick

Location

67 Gilgorm Road, Toronto (Forest Hill North)

Parking

Parking Type: Detached Garage, Garage
Total Parking Spaces: 3
Parking Features: Detached Garage, Garage

Measurements

Square Footage: 1,100 sqft
Total Finished Area: 0 sqft

Rooms

Main level
Living room
11.32 Ft x 14.96 Ft
Dining room
12.34 Ft x 9.71 Ft
Kitchen
12.96 Ft x 7.71 Ft
Primary Bedroom
10.86 Ft x 12.01 Ft
Second level
Bedroom 2
13.06 Ft x 8.04 Ft
Bedroom 3
10.37 Ft x 8.73 Ft
Basement
Bedroom
12.14 Ft x 7.78 Ft
Recreational, Games room
9.32 Ft x 13.29 Ft

Similar Listings

Scroll to Top