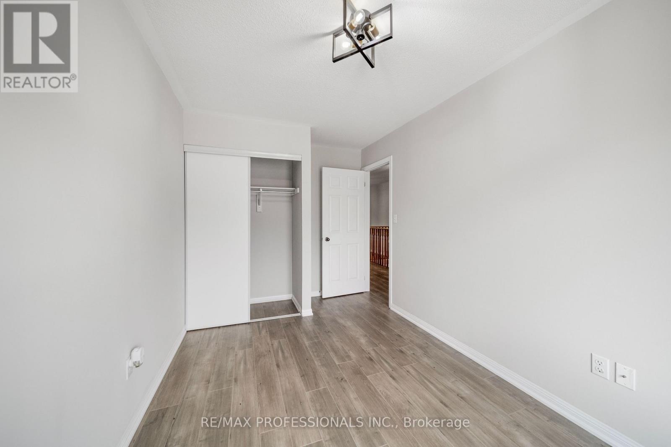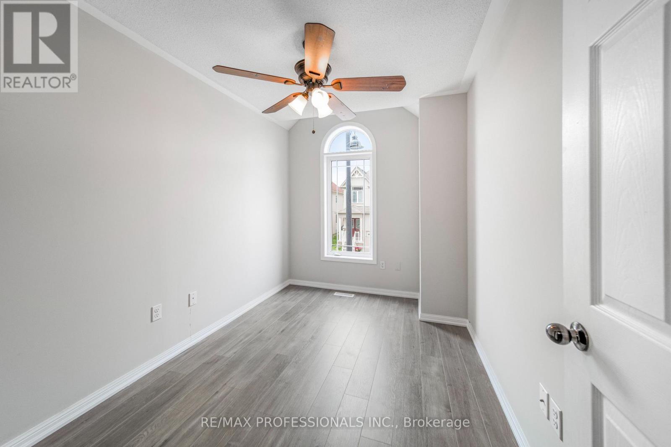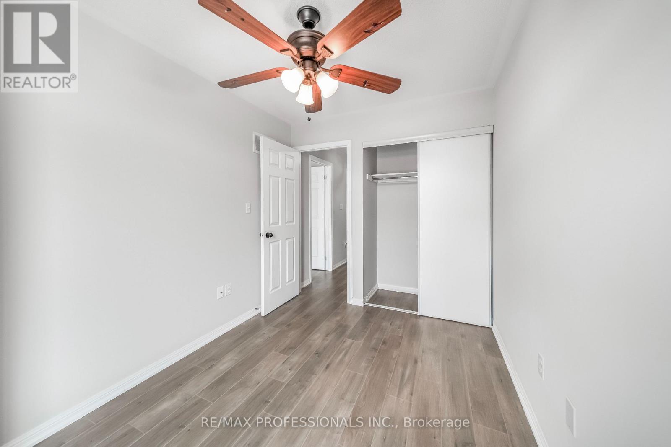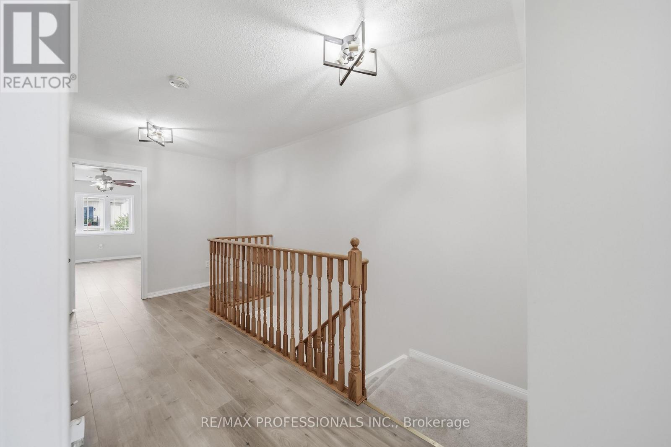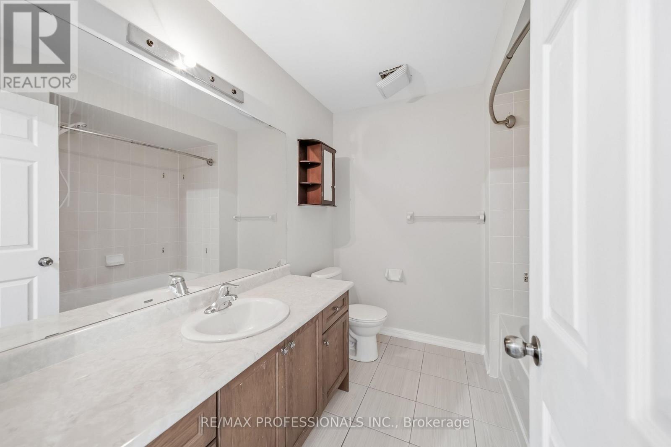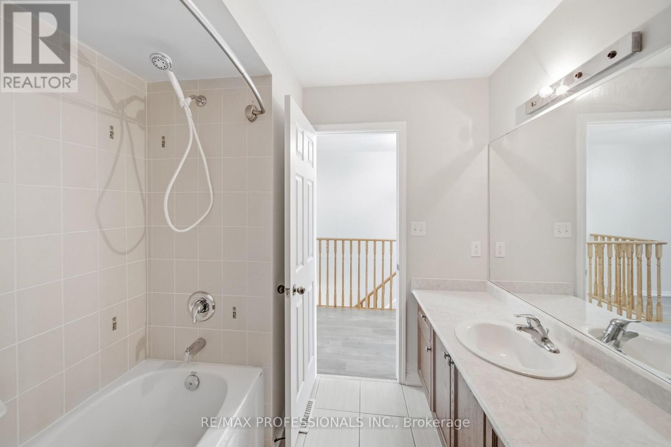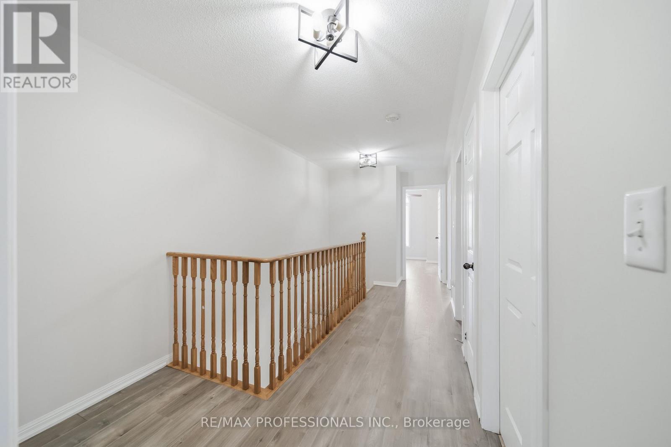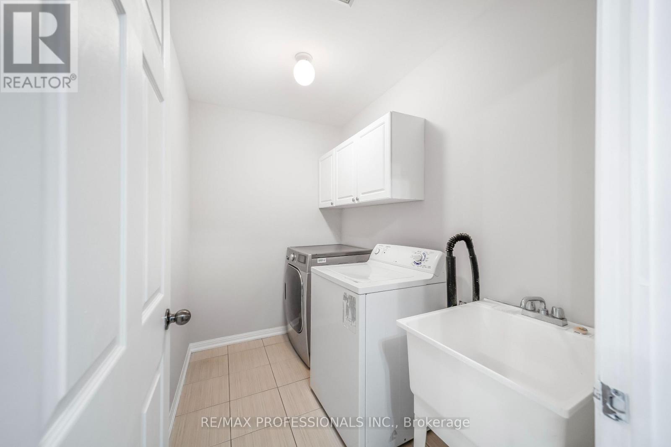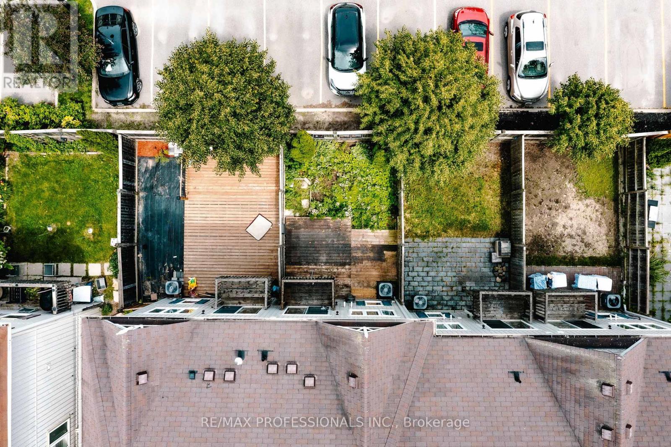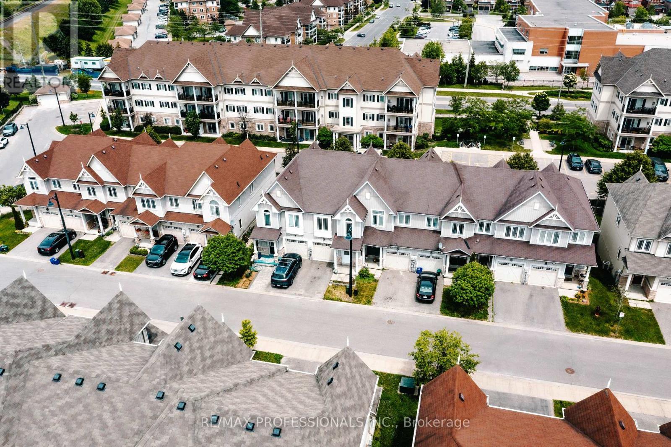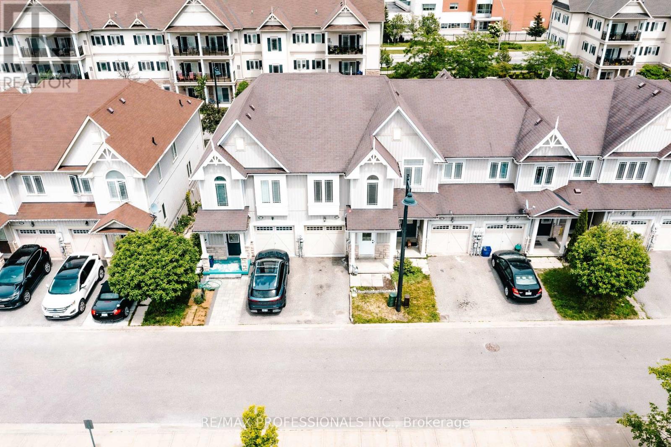
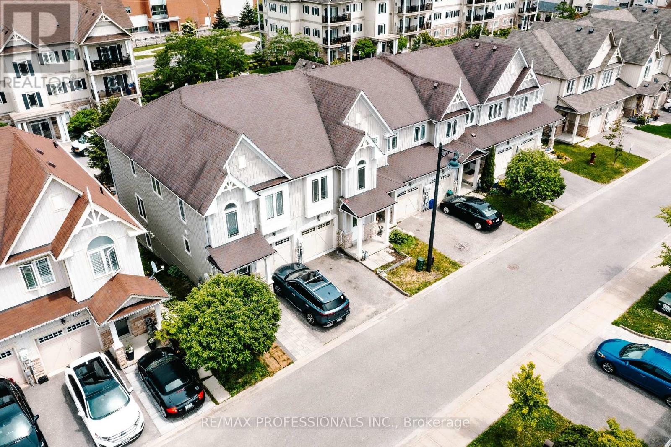


71 Connell Lane, Clarington (Bowmanville)

Directions
31 days ago
$639,999

71 Connell Lane

Clarington (Bowmanville), Ontario L1C0L1

MLS® Number: E13493910

Get Qualified for a Mortgage
Bed 4 Bedrooms
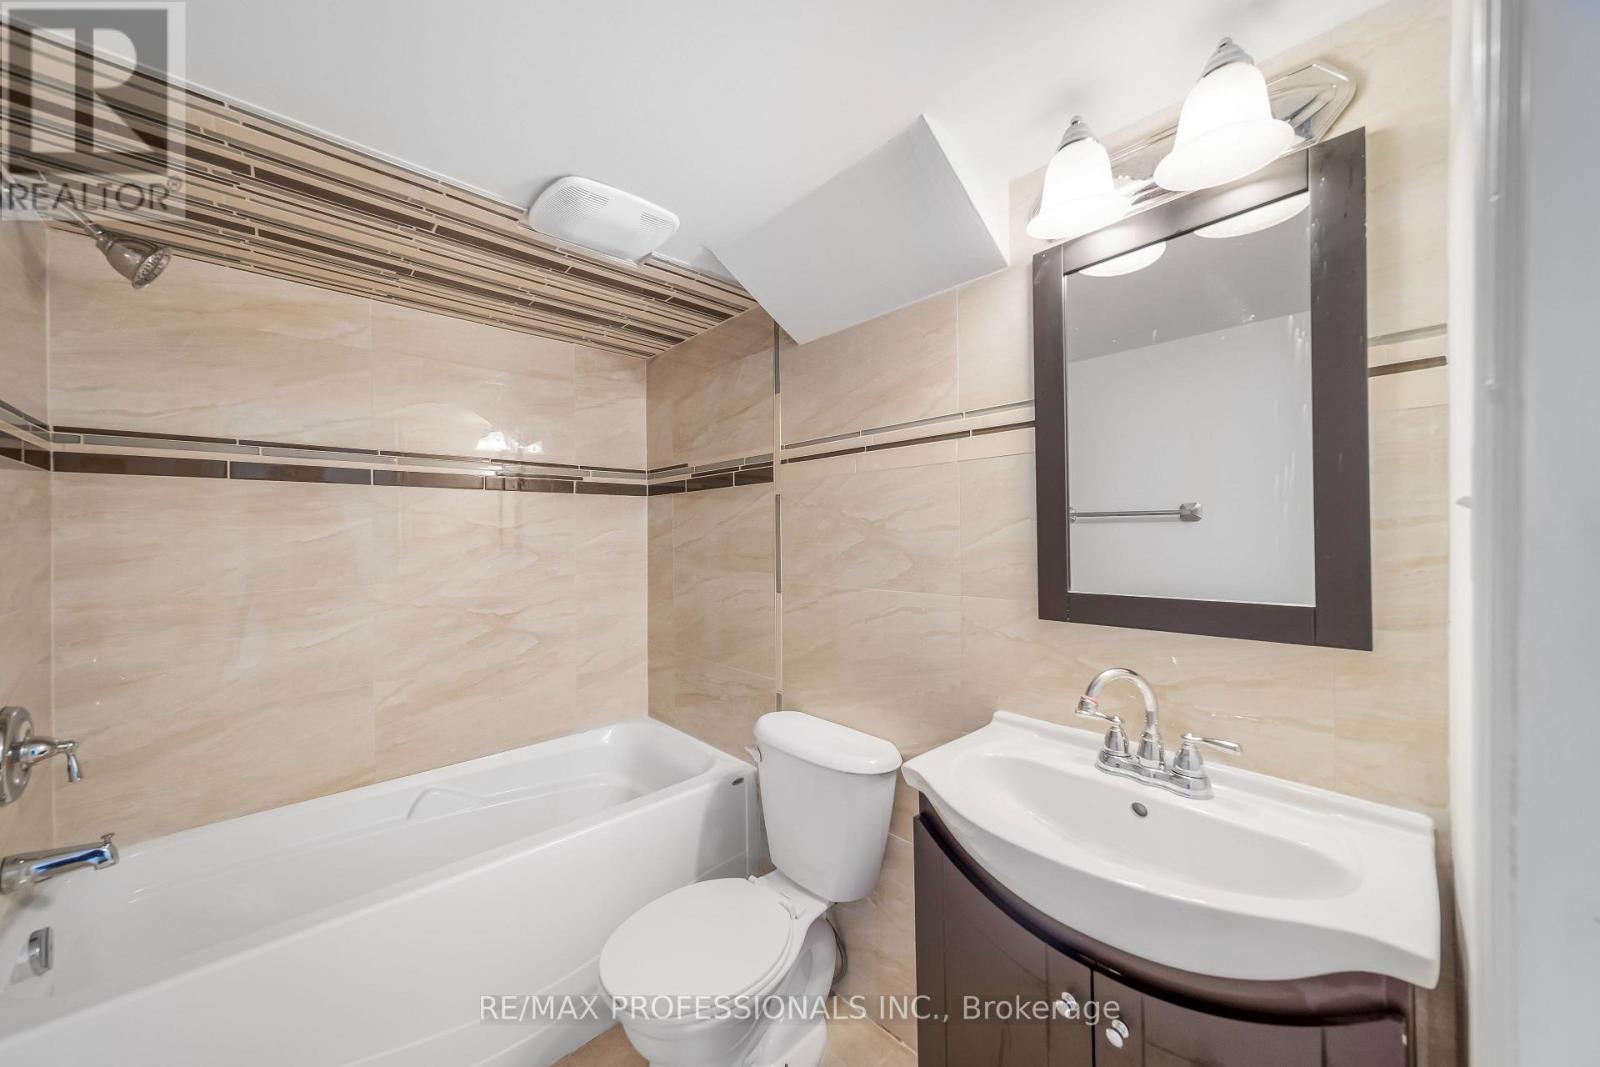
Bath 4 Bathrooms
Feet 1200 Square Feet
Listing Description

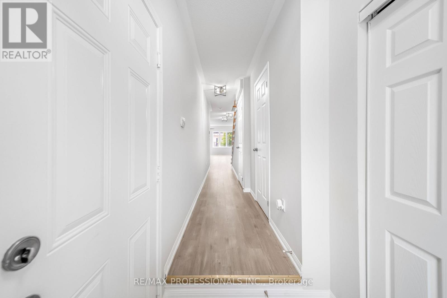
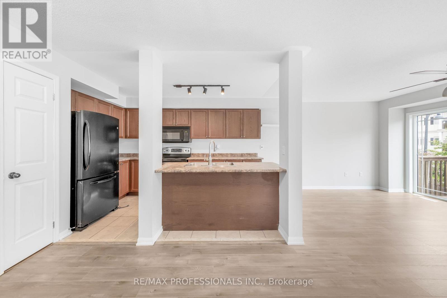
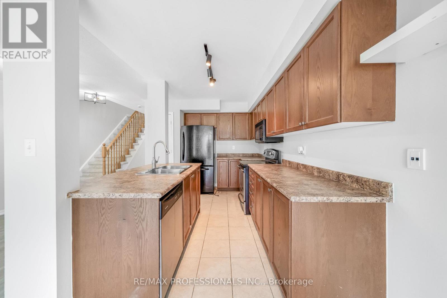
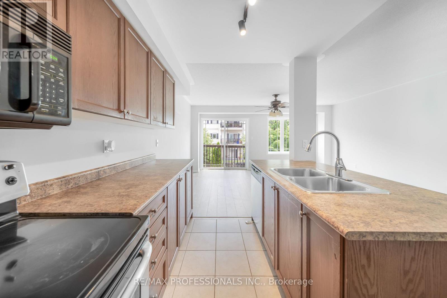
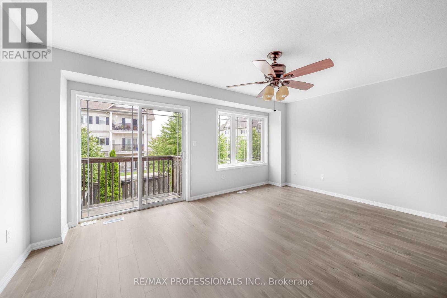
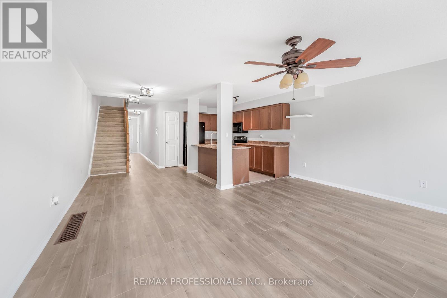
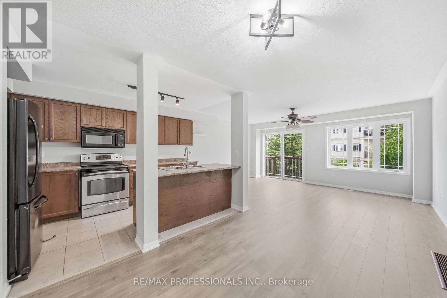
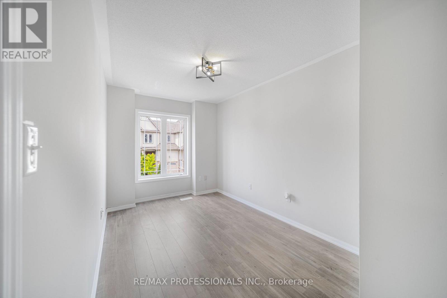
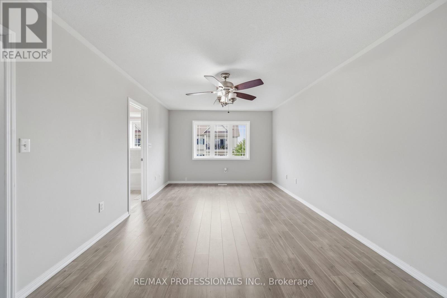
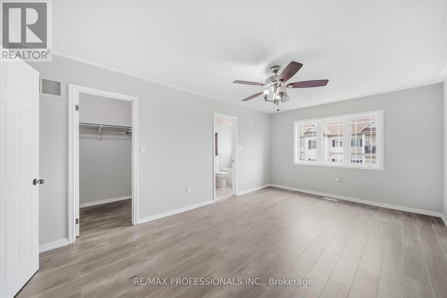
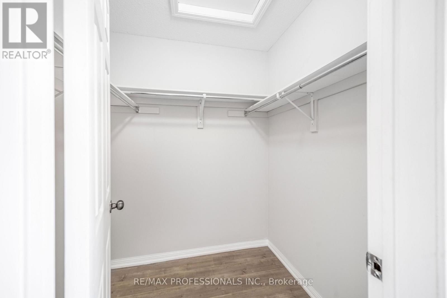
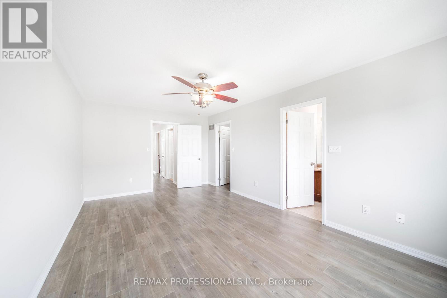
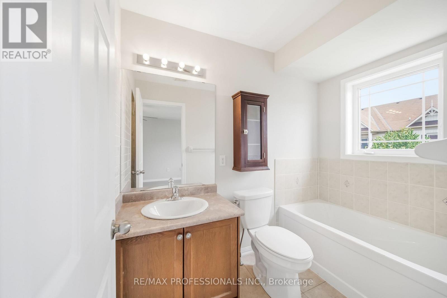
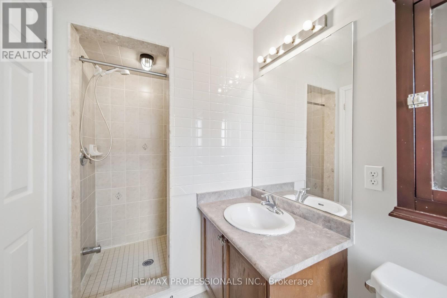
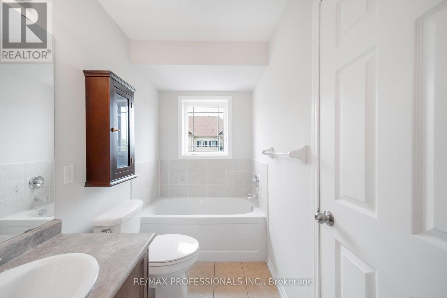
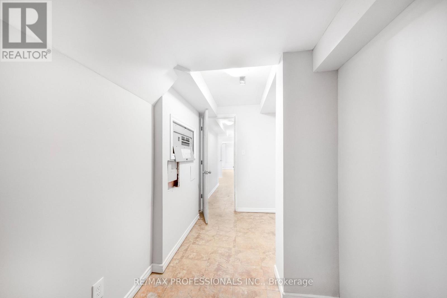
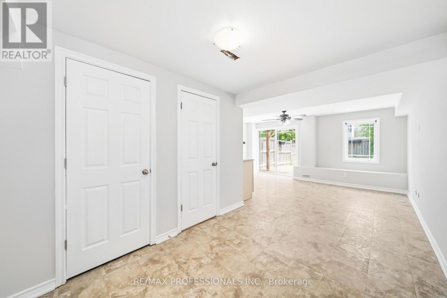
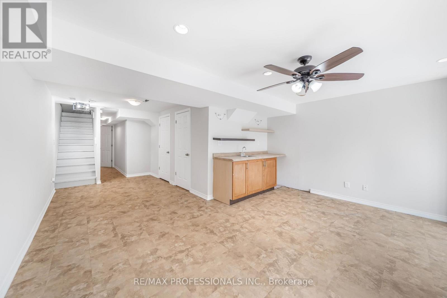
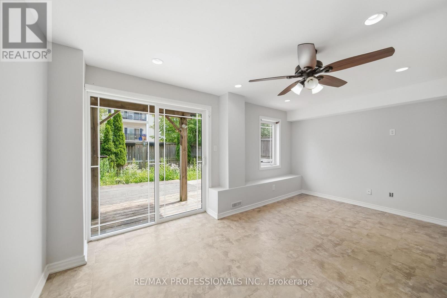
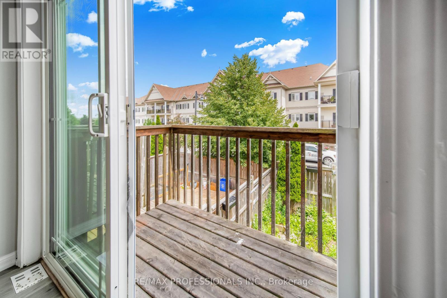
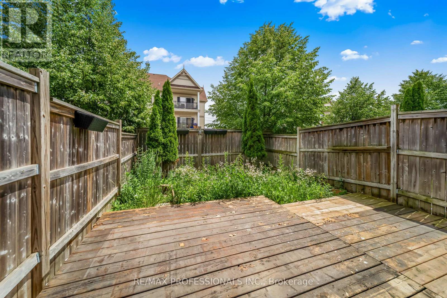
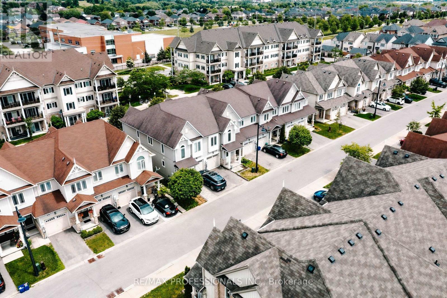
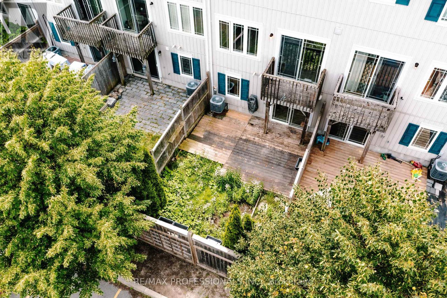
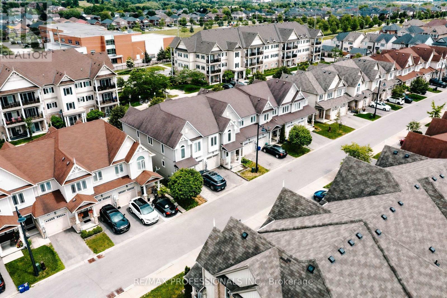
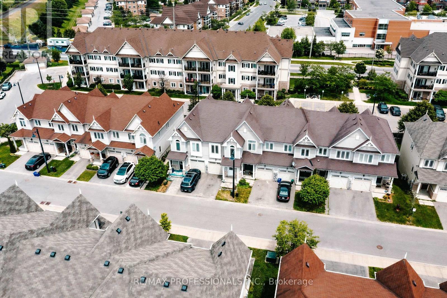
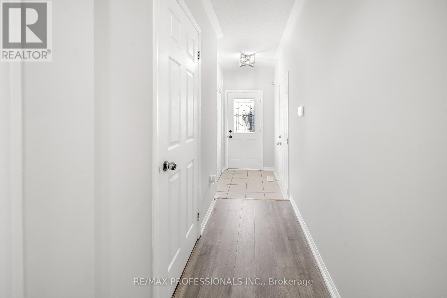
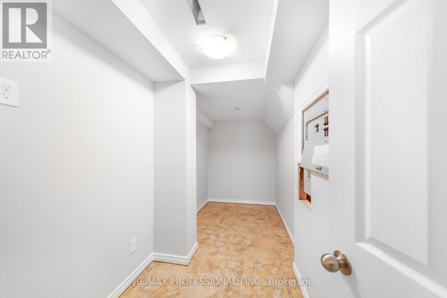
A Beautiful 3 Bedroom, 4 Bathroom Townhouse In Bowmanville With Finished Walk-Out Basement. House Main Floor Has A Great Open Concept Design With A Spacious Living Room And Big Kitchen And A Walk-Out The Master Bedroom Is A Large Room That Offers A 4Pc Ensuite, Walk-In Closet & More. The Basement Is Walking Distance To Shopping, Restaurants, Salons, Minutes From The 401 This Location Is Excellent. Location is also close to schools, park and so much more. House is in a great community and it is in close proximity to transportation (highway, public transit, school bus). Comes with appliances, ensuite laundry on the second level in laundry room. Great opportunity as a buyer. Good luck showing! (id:47966)

(E13493910)

Property Summary

Property Type Row / Townhouse
Building Type Row / Townhouse
Square Footage
1,200 sqft
Neighbourhood Name Clarington (Bowmanville)
Time on REALTOR.ca 31 days

Building

Bathrooms

Total 4
Partial 1

Bedrooms

Above Grade 4
Below Grade 1

Interior Features

Appliances Included Washer, Refrigerator, Central Vacuum, Dishwasher, Stove, Range, Dryer, Microwave, Window Coverings, Garage door opener remote(s), Water Heater
Flooring Laminate, Carpeted, Ceramic
Basement Type Finished, Walk out, N/A

Building Features

Features
Stone, Vinyl siding , Carpet Free
Structures
Row / Townhouse
Foundation Type
Concrete, Brick

Heating & Cooling

Cooling
Central air conditioning
Heating Type
Forced air, Natural gas

Exterior Features

Exterior Finish
Stone, Vinyl siding

Location

71 Connell Lane, Clarington (Bowmanville)

Neighbourhood Features

Community Features

Community Centre, Pets Allowed With Restrictions

Zoning

(H)R3-36

Parking

Parking Type: Attached Garage, Garage
Total Parking Spaces: 2
Parking Features: Attached Garage, Garage

Measurements

Square Footage: 1,200 sqft
Total Finished Area: 0 sqft

Rooms

Main level
Living room
16.01 Ft x 9.02 Ft
Kitchen
10.6 Ft x 7.81 Ft
Great room
12.4 Ft x 16.8 Ft
Second level
Primary Bedroom
16.01 Ft x 11.38 Ft
Bedroom 2
10.6 Ft x 8.17 Ft
Bedroom 3
9.38 Ft x 8.17 Ft

Other Property Information

Zoning Description
(H)R3-36

Similar Listings

Scroll to Top