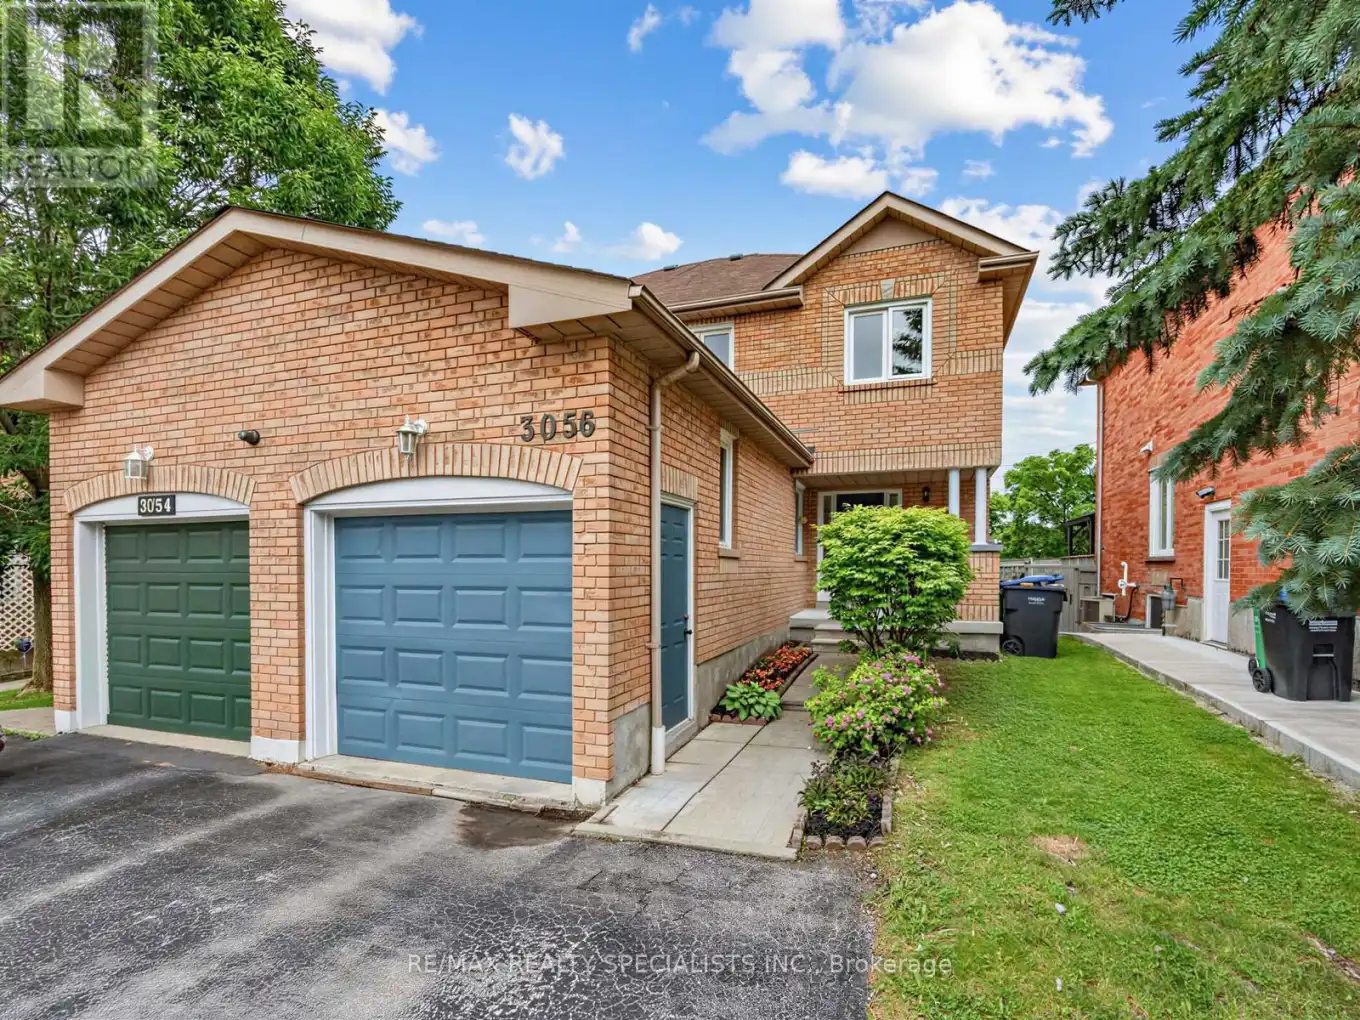


3056 Pendleton Road, Mississauga (Meadowvale)

Directions
24 days ago
$860,000

3056 Pendleton Road

Mississauga (Meadowvale), Ontario L5N7C6

MLS® Number: W13493880

Get Qualified for a Mortgage
Bed 3 Bedrooms
Bath 3 Bathrooms
Feet 1100 Square Feet

Listing Description

Welcome to this lovely, immaculately maintained home situated in the highly desirable, family-friendly Meadowvale community. This property features three spacious bedrooms and three bathrooms, including a primary suite equipped with a walk-in closet and an ensuite washroom. The interior offers an eat-in kitchen with a separate dining area, a living room overlooking the backyard, and a finished basement with a cozy family room or a potential additional bedroom. The outdoor living space includes a relaxing deck accessible from the living room and a gazebo, making it ideal for entertaining. Additionally, this home is conveniently located near highly ranked schools, parks, shopping centers, and major highways, with the GO Station just a three-minute drive away. Just move in and enjoy! Offers Anytime!! (id:47966)

(W13493880)

Property Summary

Property Type House
Building Type House
Square Footage
1,100 sqft
Neighbourhood Name Mississauga (Meadowvale)
Time on REALTOR.ca 24 days

Building

Bathrooms

Total 3
Partial 1

Bedrooms

Above Grade 3

Interior Features

Appliances Included Washer, Refrigerator, Dishwasher, Stove, Dryer, Microwave, Hood Fan, Blinds, Garage door opener, Water Heater
Flooring Hardwood, Laminate, Ceramic
Basement Type Finished, N/A

Building Features

Features
Brick ,
Structures
House
Foundation Type
Unknown

Heating & Cooling

Cooling
Central air conditioning
Heating Type
Forced air, Natural gas

Exterior Features

Exterior Finish
Brick

Location

3056 Pendleton Road, Mississauga (Meadowvale)

Parking

Parking Type: Attached Garage, Garage
Total Parking Spaces: 3
Parking Features: Attached Garage, Garage

Measurements

Square Footage: 1,100 sqft
Total Finished Area: 0 sqft

Rooms

Basement
Recreational, Games room
13.22 Ft x 11.09 Ft
Bedroom
15.68 Ft x 11.25 Ft
Second level
Bedroom 3
12.04 Ft x 8.63 Ft
Bedroom 2
12.4 Ft x 10.07 Ft
Primary Bedroom
13.45 Ft x 11.81 Ft
Main level
Kitchen
10.17 Ft x 8.79 Ft
Dining room
8.86 Ft x 8.96 Ft
Living room
22.31 Ft x 11.25 Ft
Foyer
5.18 Ft x 3.94 Ft

Similar Listings

Scroll to Top



