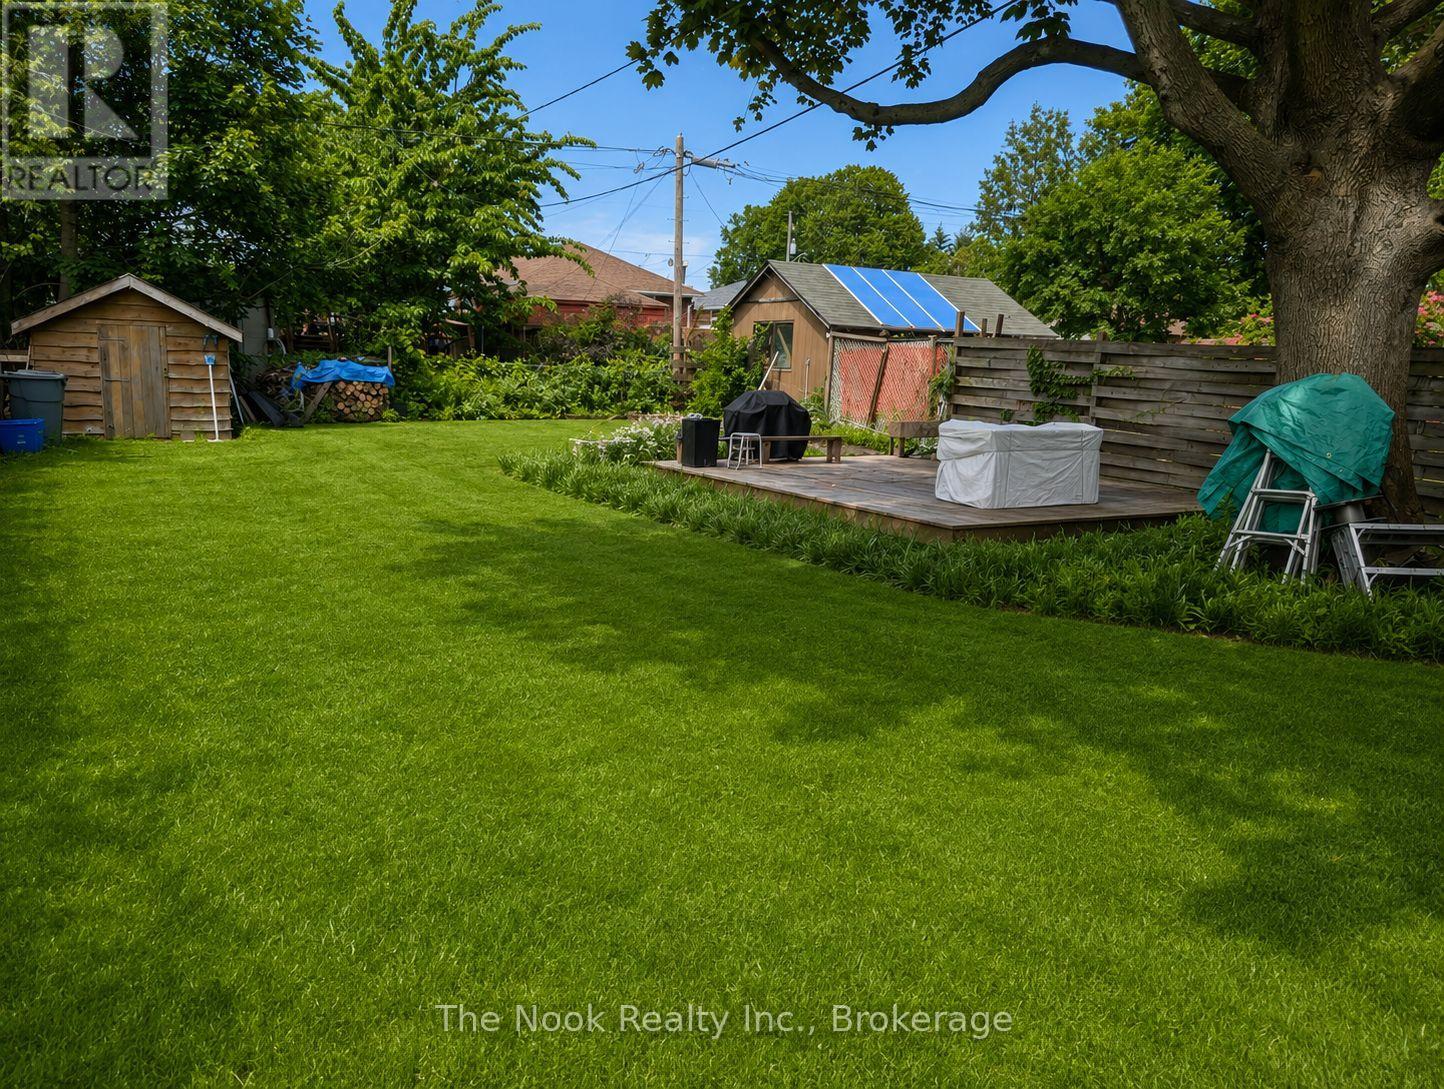
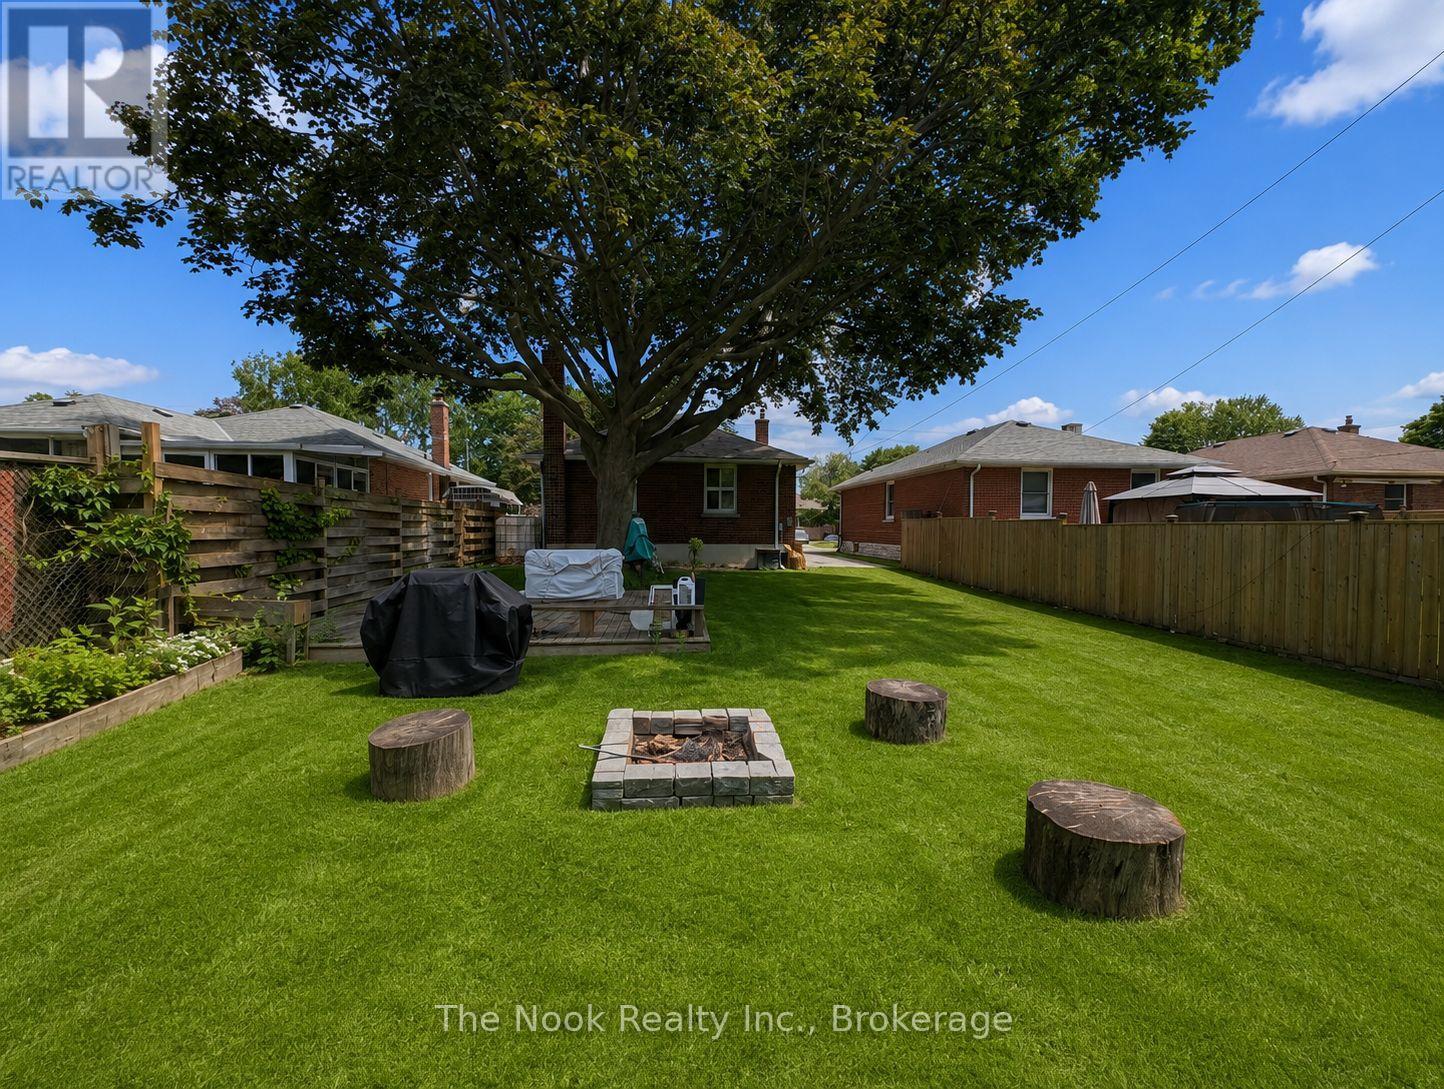
288 Cadillac Avenue South, Oshawa (Central)

Directions
25 days ago
$669,900

288 Cadillac Avenue South

Oshawa (Central), Ontario L1H5Z8

MLS® Number: E13494216

Get Qualified for a Mortgage
Bed 4 Bedrooms
Bath 2 Bathrooms
Feet 700 Square Feet

Listing Description

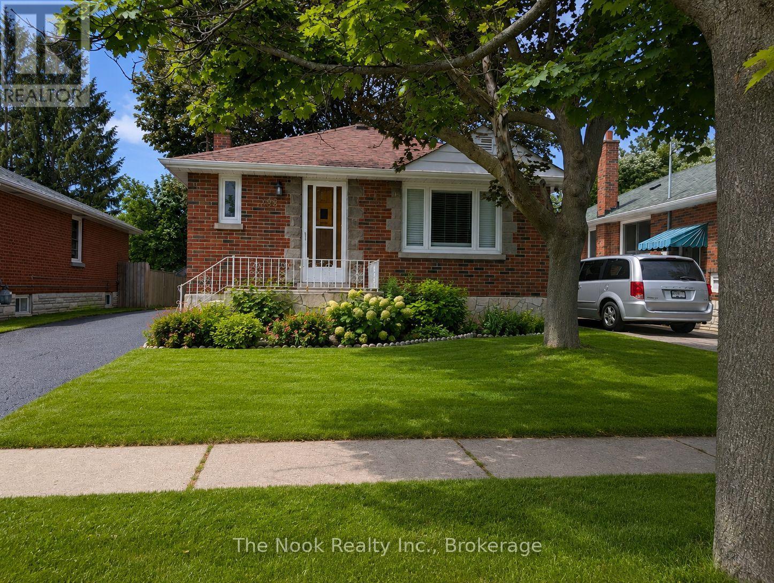
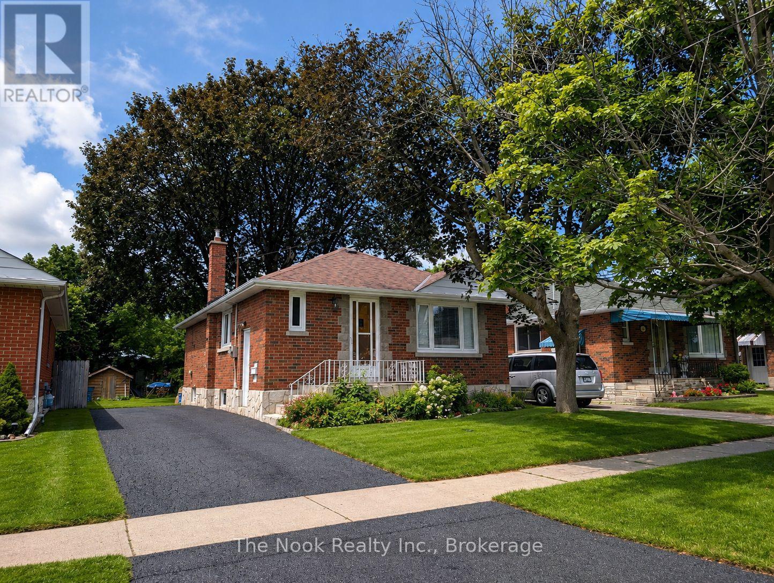
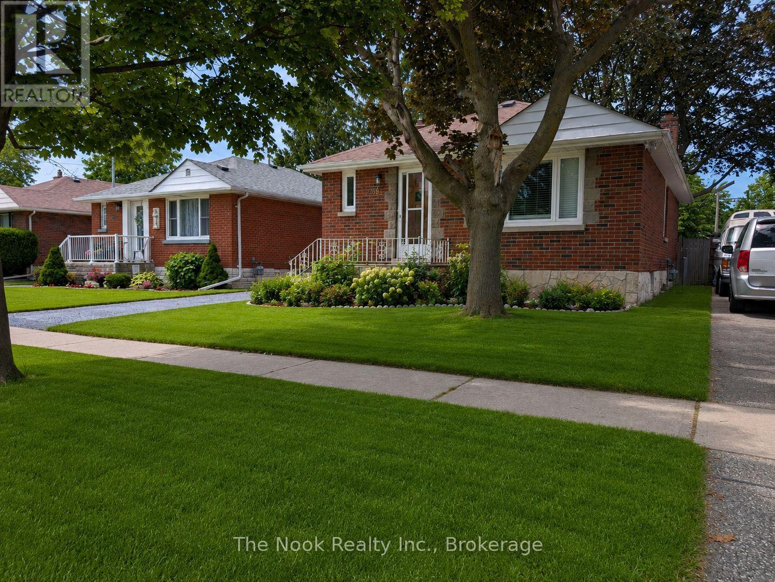
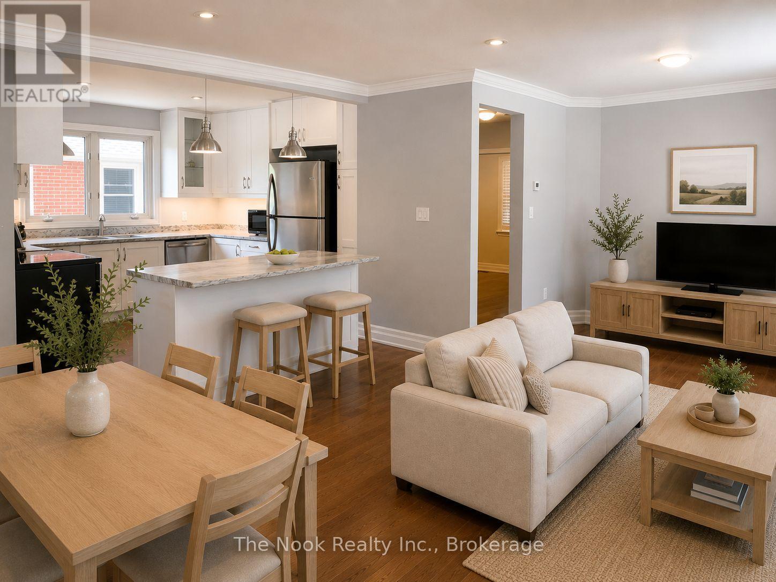
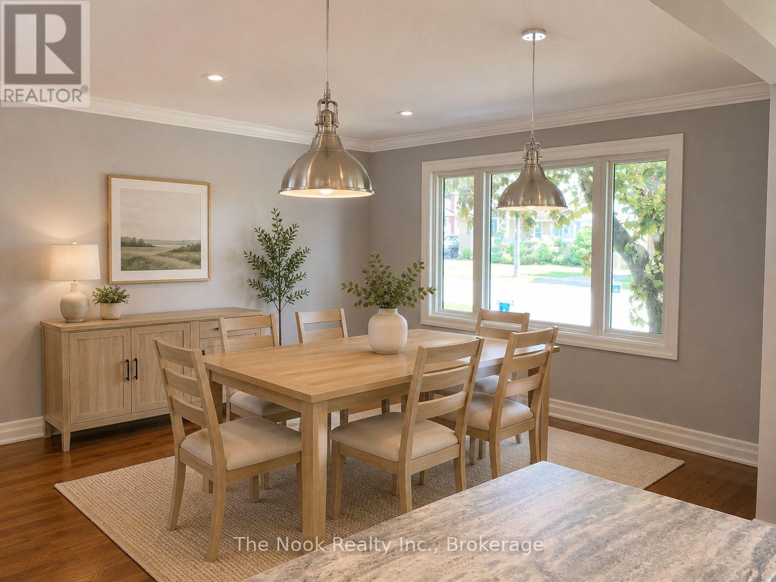
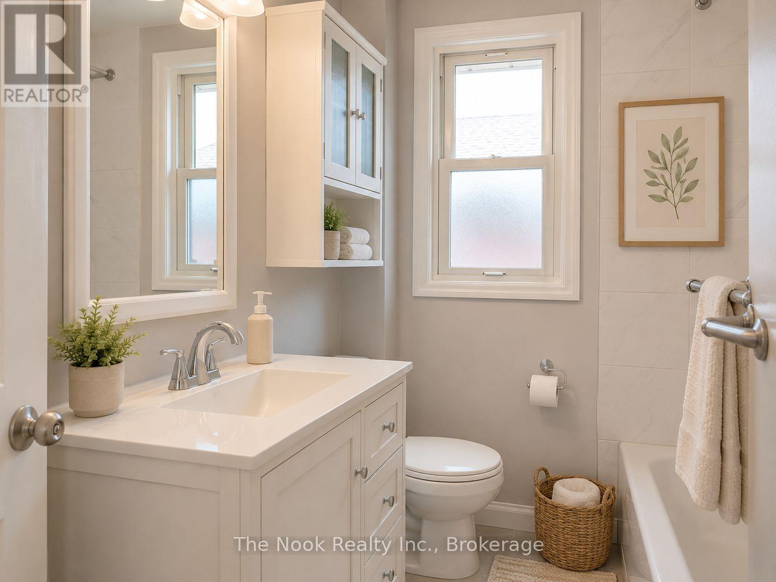
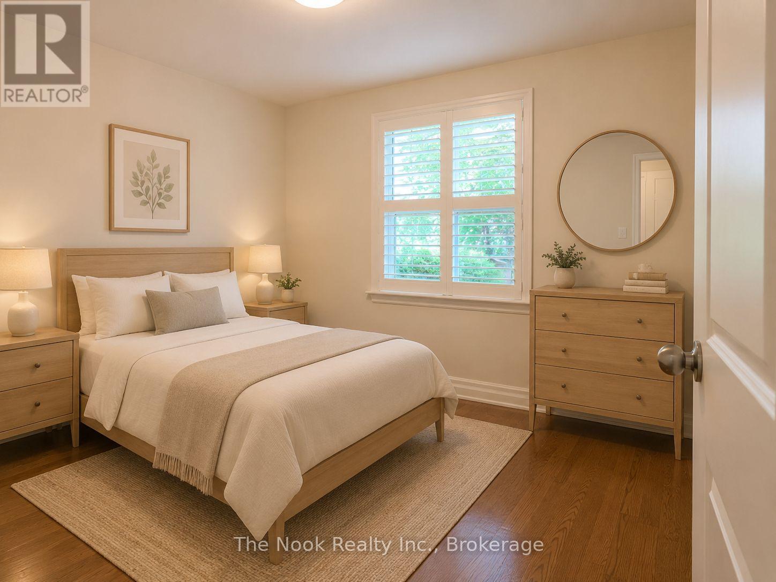
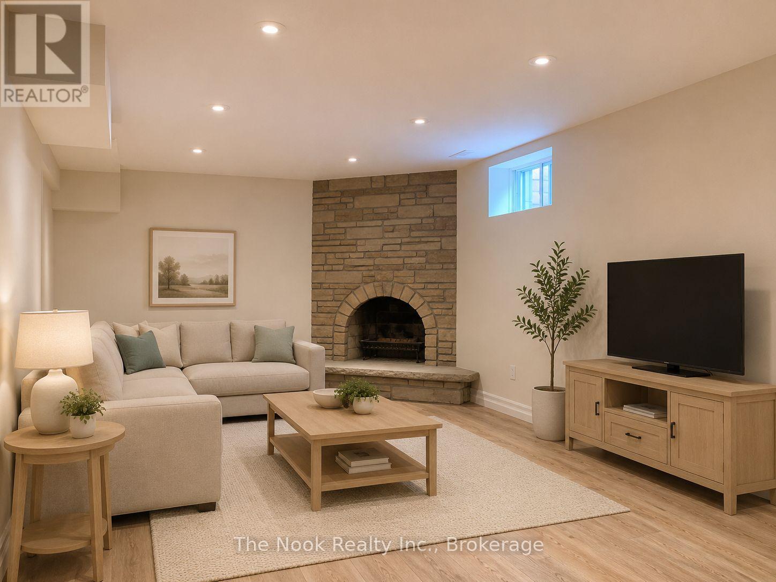
Welcome to this beautifully updated bungalow offering 2+2 bedrooms, 2 bathrooms, and a separate side entrance to a fully finished basement. The bright open-concept main floor features hardwood flooring throughout the living and dining areas, creating a warm and inviting space for everyday living and entertaining. The kitchen overlooks the main living area and offers ample cabinetry and laminate countertops. Two spacious main-floor bedrooms feature large windows and generous closet space, complemented by a 4-piece bathroom. The finished basement has been renovated throughout and features vinyl flooring, two large bedrooms, a spacious recreation room with a cozy wood-burning fireplace, additional bathroom facilities, and laundry area. The separate entrance provides excellent flexibility for extended family living or potential in-law suite use. Additional features include a 100-amp electrical panel and numerous updates throughout. Conveniently located close to schools, parks, shopping, transit, and major amenities. (id:47966)

(E13494216)

Property Summary

Property Type House
Building Type House
Square Footage
700 sqft
Neighbourhood Name Oshawa (Central)
Time on REALTOR.ca 25 days

Building

Bathrooms

Total 2

Bedrooms

Above Grade 4
Below Grade 2

Interior Features

Appliances Included Window Coverings
Basement Type Finished, Separate entrance, N/A, N/A

Building Features

Features
Brick ,
Structures
House
Foundation Type
Poured Concrete

Heating & Cooling

Cooling
Central air conditioning
Fireplace
Yes
Heating Type
Forced air, Natural gas

Exterior Features

Exterior Finish
Brick

Location

288 Cadillac Avenue South, Oshawa (Central)

Parking

Parking Type: No Garage
Total Parking Spaces: 3
Parking Features: No Garage

Measurements

Square Footage: 700 sqft
Total Finished Area: 0 sqft

Rooms

Main level
Living room
14.99 Ft x 12.4 Ft
Dining room
14.99 Ft x 12.4 Ft
Kitchen
11.12 Ft x 10.14 Ft
Primary Bedroom
11.25 Ft x 10.01 Ft
Bedroom 2
11.25 Ft x 10.14 Ft
Basement
Recreational, Games room
20.93 Ft x 10.24 Ft
Bedroom 3
12.63 Ft x 9.81 Ft
Bedroom 4
10.89 Ft x 8.23 Ft

Similar Listings

Scroll to Top