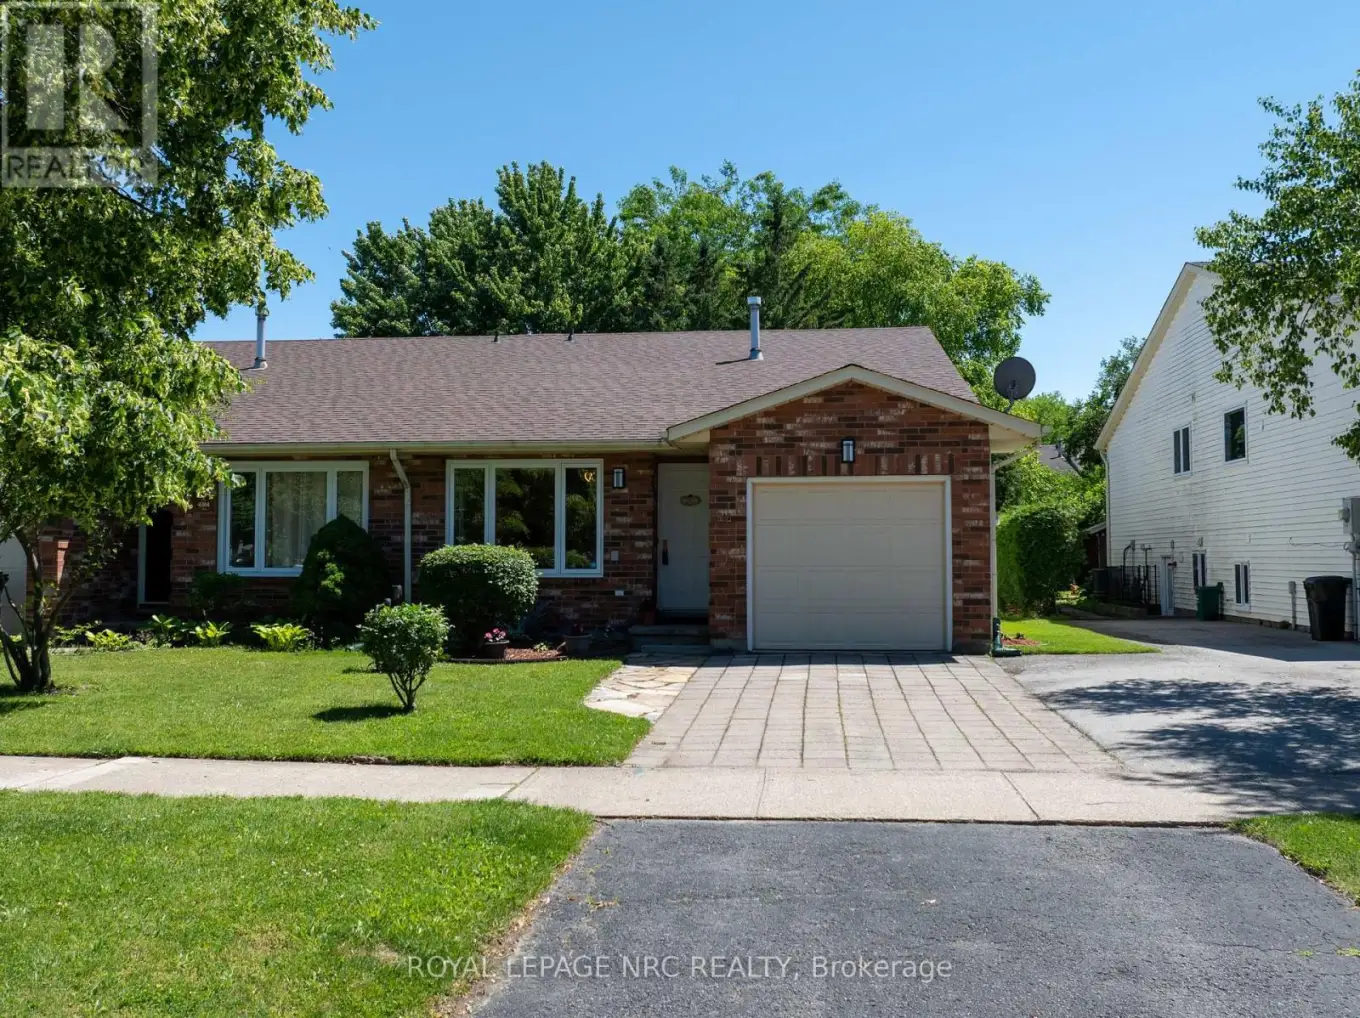


4916 Homestead Drive, Lincoln (Beamsville)

Directions
128 days ago
$610,000

4916 Homestead Drive

Lincoln (Beamsville), Ontario L3J0C4

MLS® Number: X13494264

Get Qualified for a Mortgage
Bed 3 Bedrooms
Bath 2 Bathrooms
Feet 700 Square Feet

Listing Description

Welcome to 4916 Homestead drive , right in the heart of Niagaras wine country. Located in Beamsvile this charming 3 bedroom semi detached backsplit is just minutes from Downtown and the QEW. Sitting just under the beautiful Niagara Escarpment this home is just a short walk to shopping, restaurants , schools and parks. If World Class wines are your thing, then take your pick of half a dozen within a10 minute drive. Situated in a mature, treelined family neighbourhood this home has lots to offer. With the perfect blend of lifestyle , value and location this well maintained home has everything you need and more. Updates include - shingles 2023 , Air condition 2023 , most windows (7yrs) ,furnace 2017. Come see for yourself ...we'll be waiting. (id:47966)

(X13494264)

Property Summary

Property Type House
Building Type House
Square Footage
700 sqft
Neighbourhood Name Lincoln (Beamsville)
Time on REALTOR.ca 128 days

Building

Bathrooms

Total 2
Partial 1

Bedrooms

Above Grade 3

Interior Features

Appliances Included Washer, Refrigerator, Water meter, Stove, Dryer, Freezer
Basement Type Finished, N/A

Building Features

Features
Brick, Vinyl siding , Sump Pump
Structures
House
Foundation Type
Poured Concrete

Heating & Cooling

Cooling
Central air conditioning
Heating Type
Forced air, Natural gas

Exterior Features

Exterior Finish
Brick, Vinyl siding

Location

4916 Homestead Drive, Lincoln (Beamsville)

Parking

Parking Type: Attached Garage, Garage
Total Parking Spaces: 3
Parking Features: Attached Garage, Garage

Measurements

Square Footage: 700 sqft
Total Finished Area: 0 sqft

Rooms

Second level
Bedroom
14.83 Ft x 10 Ft
Bedroom 2
12.33 Ft x 8.83 Ft
Bedroom 3
8.99 Ft x 8.83 Ft
Bathroom
8 Ft x 5.41 Ft
Basement
Office
13.33 Ft x 10.66 Ft
Laundry room
15.49 Ft x 8.99 Ft
Exercise room
10.73 Ft x 8.4 Ft
Ground level
Kitchen
9.32 Ft x 8.99 Ft
Dining room
10 Ft x 14.24 Ft
Living room
14.99 Ft x 14.24 Ft
Lower level
Family room
23.98 Ft x 19 Ft
Bathroom
7.97 Ft x 5.91 Ft

Similar Listings

Scroll to Top

