

50 Ann O’ Reilly Road Unit #2111, Toronto (Henry Farm)

Directions
21 days ago
$538,000

50 Ann O' Reilly Road Unit #2111

Toronto (Henry Farm), Ontario M2J0C9

MLS® Number: C13493992

Get Qualified for a Mortgage
Bed 2 Bedrooms
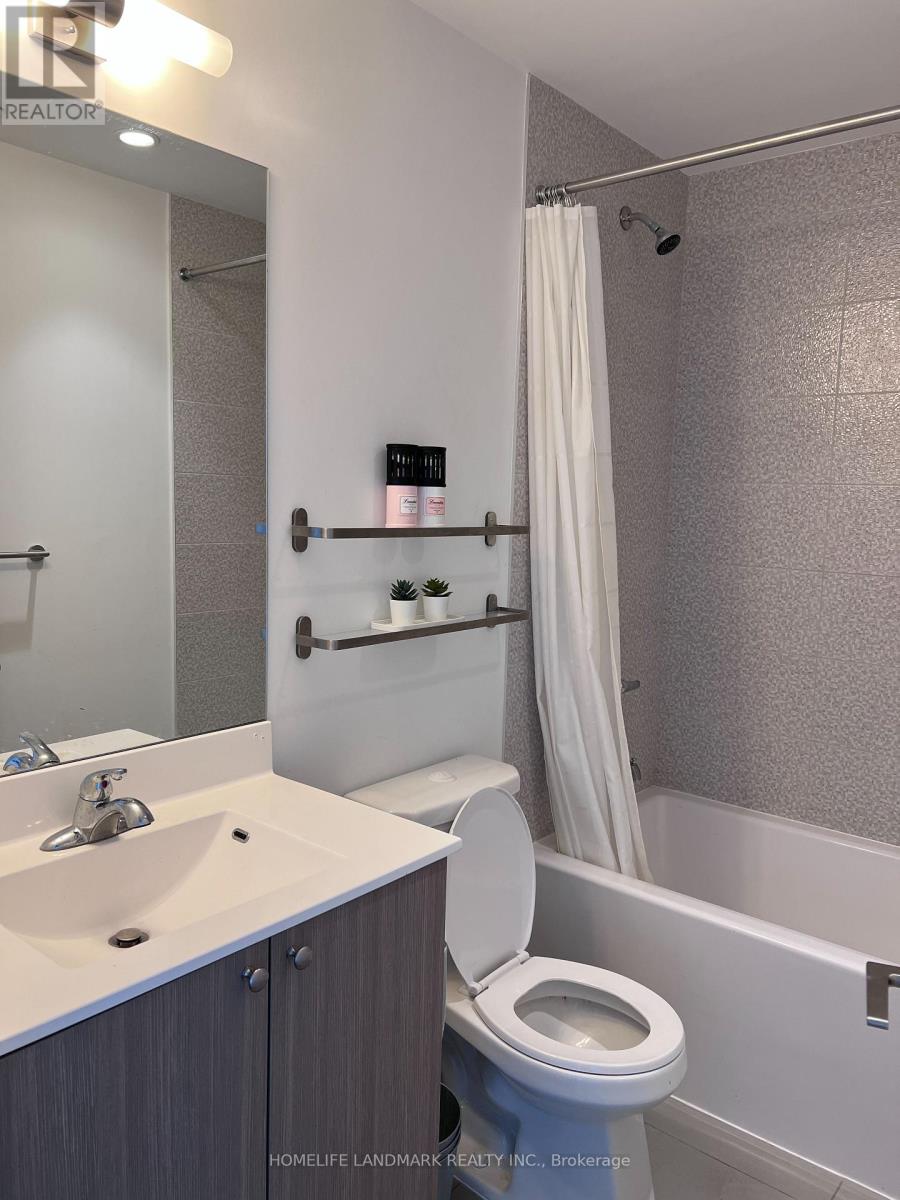
Bath 2 Bathrooms
Feet 700 Square Feet

Listing Description

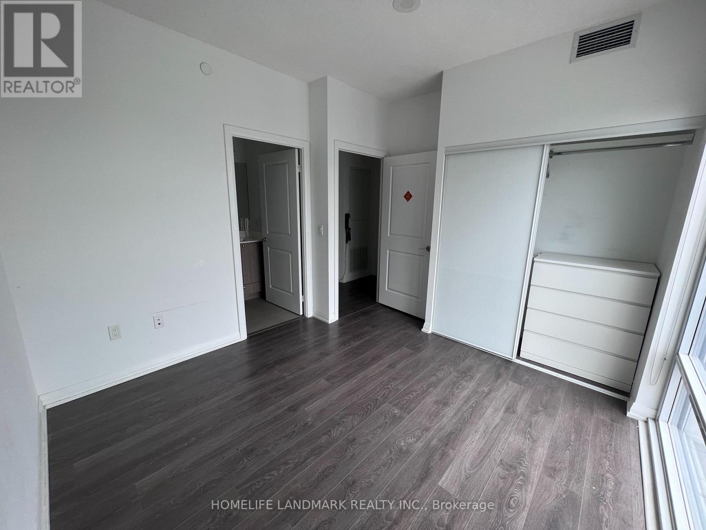
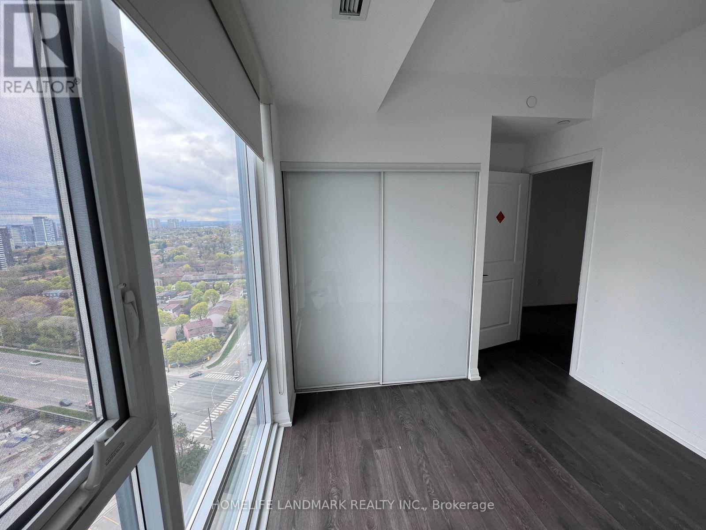
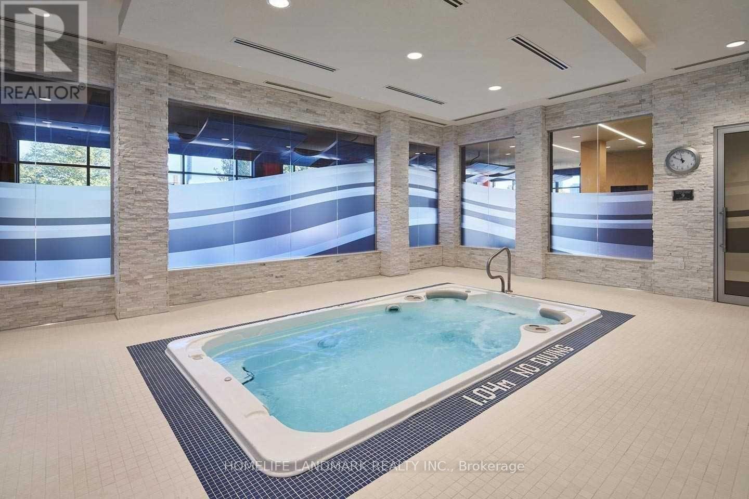
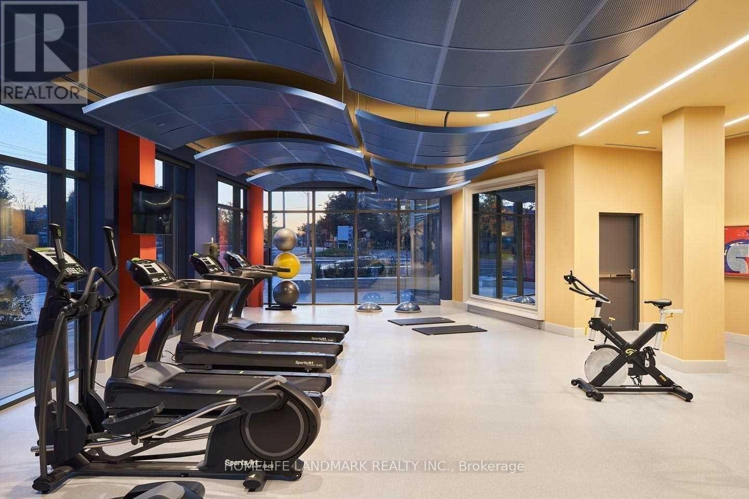
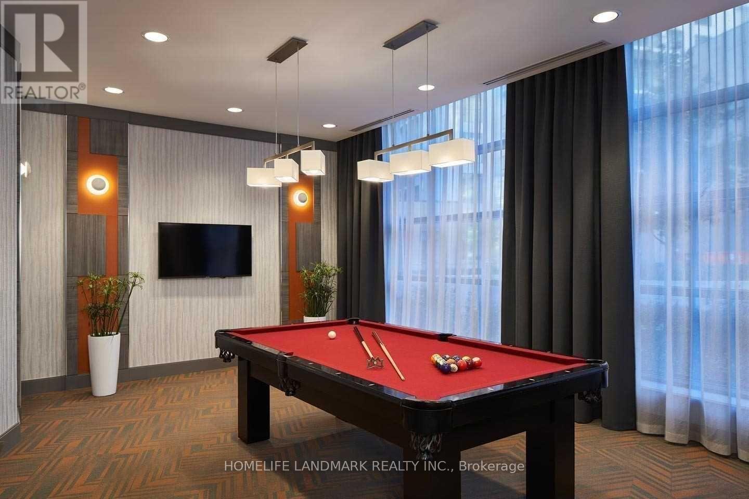
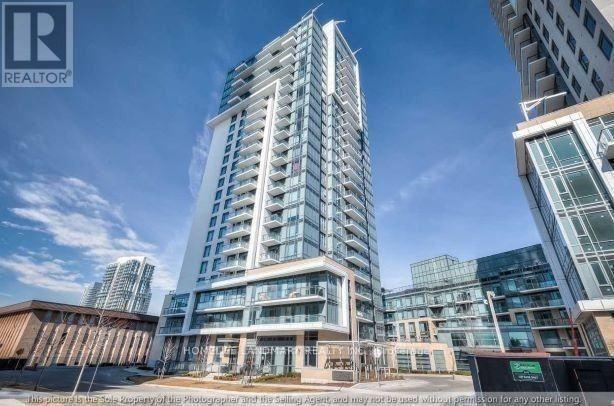
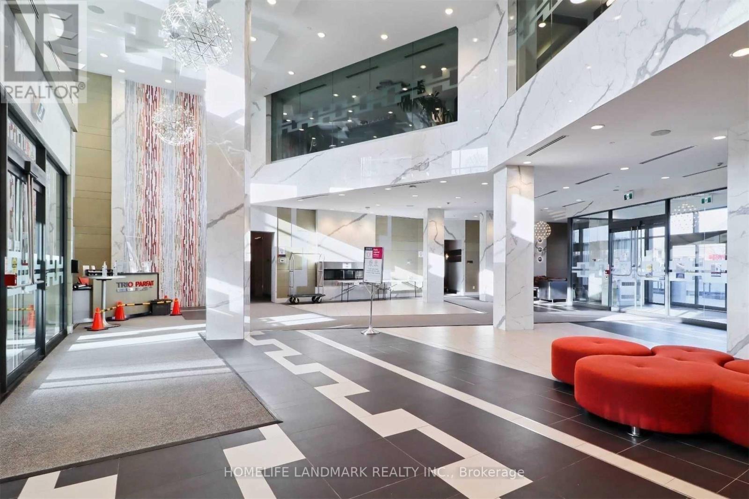
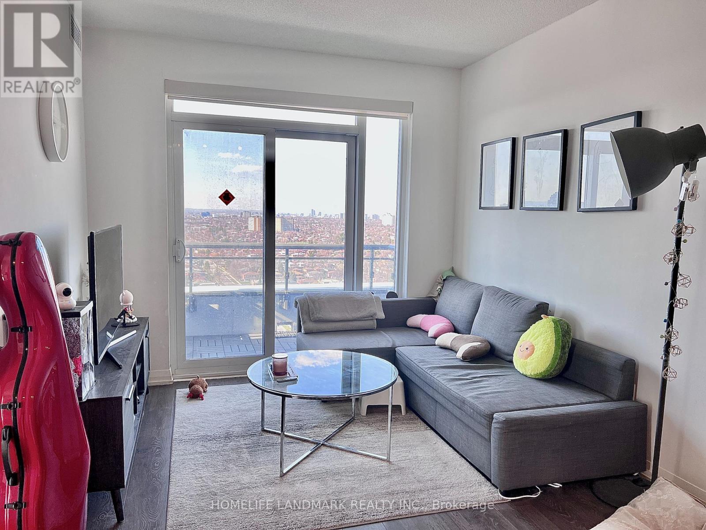
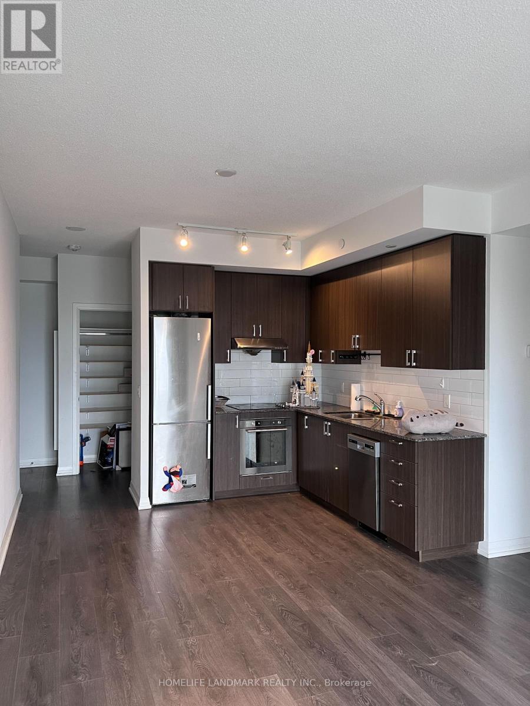
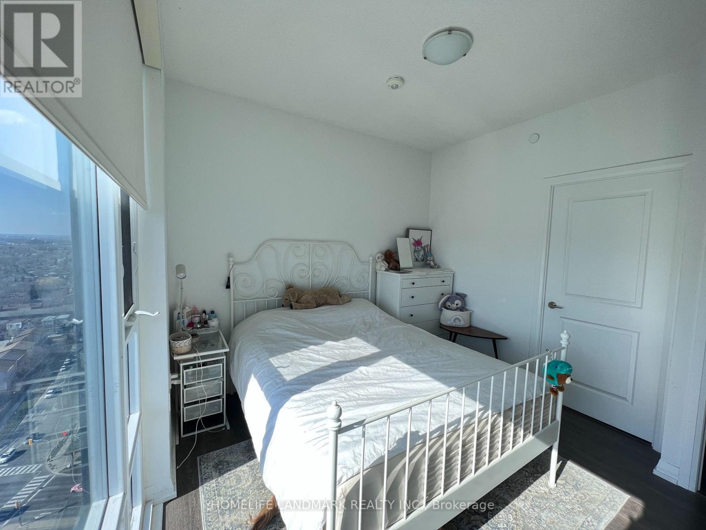
Panoramic views. Sunlight all day. This is the one. Wrapped in floor-to-ceiling windows, soaring 9-foot ceilings, and a private balcony overlooking the city, this stunning 2-bed, 2-bath corner suite in North York delivers the kind of open-concept, light-filled living you've been looking for - complete with laminate flooring throughout, a generous L-shaped kitchen with newer stainless steel appliances, and in-suite laundry for effortless day-to-day living.The well-maintained, eco-conscious building delivers resort-style amenities including a modern gym, yoga studio, lap pool, theater, steam room, BBQ terrace, and private dining room - all just minutes from Highways 404 and 401, TTC transit, and a walkable neighbourhood packed with parks, shops, and restaurants. This is more than a condo - it's a lifestyle upgrade. (id:47966)

(C13493992)

Property Summary

Property Type Apartment
Building Type Apartment
Square Footage
700 sqft
Neighbourhood Name Toronto (Henry Farm)
Time on REALTOR.ca 21 days

Building

Bathrooms

Total 2

Bedrooms

Above Grade 2

Interior Features

Appliances Included Washer, Refrigerator, Dishwasher, Stove, Dryer, Microwave, Window Coverings
Flooring Laminate
Basement Type None

Building Features

Features
Concrete , Balcony, Carpet Free
Structures
Apartment

Heating & Cooling

Cooling
Central air conditioning
Heating Type
Forced air, Natural gas

Exterior Features

Exterior Finish
Concrete

Neighbourhood Features

Community Features

Pets Allowed With Restrictions

Parking

Parking Type: Garage, Underground
Total Parking Spaces: 1
Parking Features: Garage, Underground

Measurements

Square Footage: 700 sqft
Total Finished Area: 0 sqft

Rooms

Main level
Living room
23.36 Ft x 10.17 Ft
Dining room
23.36 Ft x 10.17 Ft
Kitchen
8.99 Ft x 10.01 Ft
Primary Bedroom
10.17 Ft x 10.17 Ft
Bedroom 2
8.69 Ft x 9.02 Ft

Similar Listings

Scroll to Top