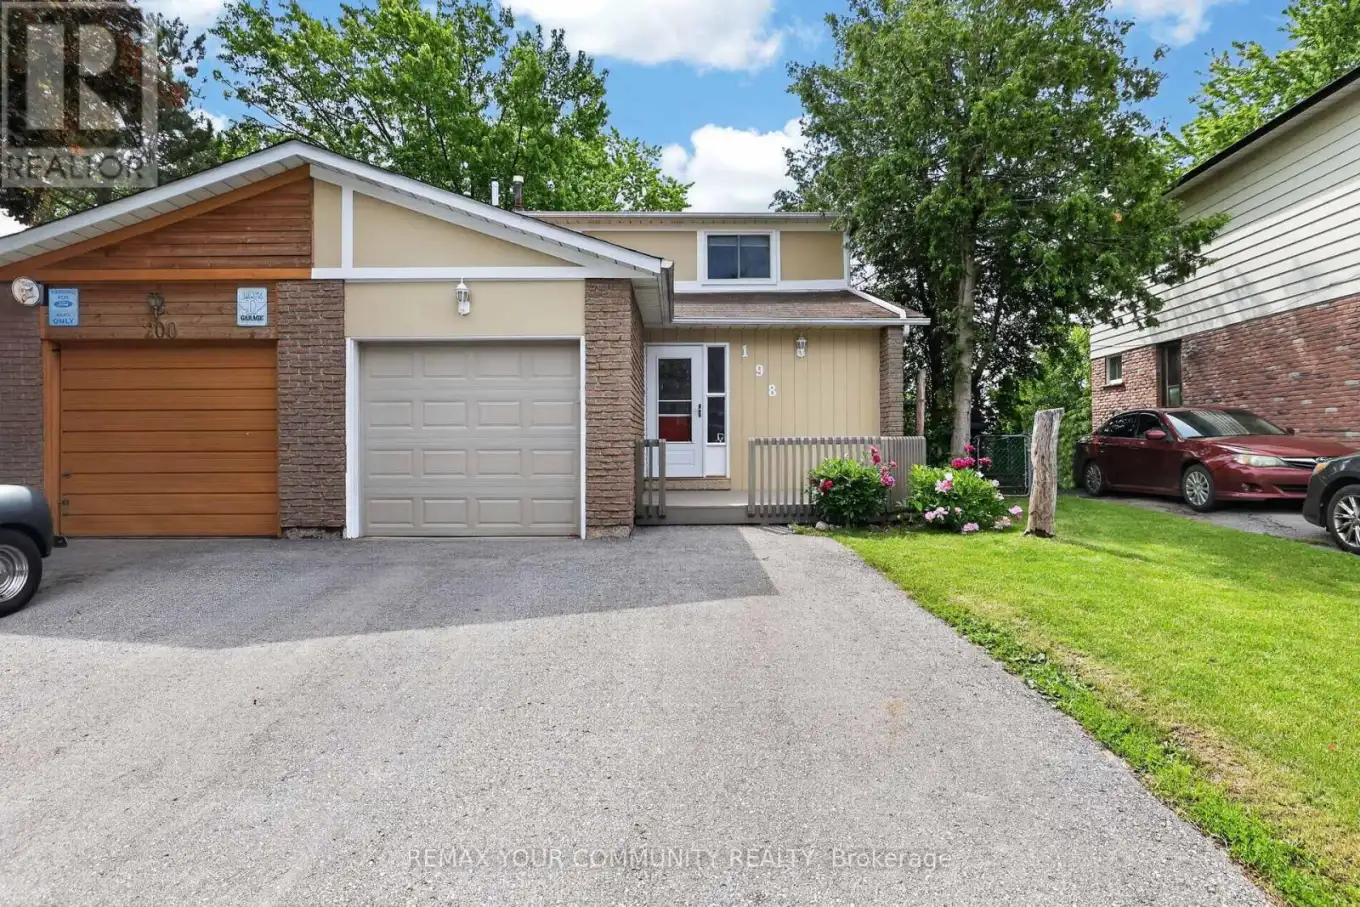


198 Britannia Avenue, Bradford West Gwillimbury (Bradford)

Directions
37 days ago
$698,800

198 Britannia Avenue

Bradford West Gwillimbury (Bradford), Ontario L3Z1A5

MLS® Number: N13494144

Get Qualified for a Mortgage
Bed 4 Bedrooms
Bath 3 Bathrooms
Feet 1100 Square Feet

Listing Description

Welcome to 198 Britannia Avenue. Situated on an impressive 128 foot deep lot, this beautifully maintained home offers 3+1 bedrooms & three levels of finished living space. The bright white kitchen features quartz countertops, pot drawers, a pantry & opens to the separate dining room. The bright living room is filled with natural light from a stunning oversized picture window & features elegant crown moulding, creating a warm & inviting space for family gatherings. The finished walk-out basement adds versatility with a spacious rec room, an additional bedroom & direct access to the backyard. Step outside to the deck overlooking the fabulous backyard, perfect for relaxing or entertaining. Conveniently located close to schools, parks, shopping, restaurants, transit & the GO Station, this home offers exceptional value. Show with confidence. (id:47966)

(N13494144)

Property Summary

Property Type House
Building Type House
Square Footage
1,100 sqft
Neighbourhood Name Bradford West Gwillimbury (Bradford)
Time on REALTOR.ca 37 days

Building

Bathrooms

Total 3
Partial 2

Bedrooms

Above Grade 4
Below Grade 1

Interior Features

Appliances Included Washer, Refrigerator, Dishwasher, Stove, Dryer, Microwave, Freezer, Hood Fan, Blinds, Window Coverings, Water Heater
Flooring Tile, Laminate, Carpeted, Vinyl
Basement Type Finished, Walk out, N/A

Building Features

Features
Brick, Aluminum siding ,
Structures
House
Foundation Type
Poured Concrete

Heating & Cooling

Cooling
Central air conditioning
Heating Type
Forced air, Natural gas

Exterior Features

Exterior Finish
Brick, Aluminum siding

Location

198 Britannia Avenue, Bradford West Gwillimbury (Bradford)

Parking

Parking Type: Garage
Total Parking Spaces: 3
Parking Features: Garage

Measurements

Square Footage: 1,100 sqft
Total Finished Area: 0 sqft

Rooms

Main level
Kitchen
10.43 Ft x 15.12 Ft
Living room
11.55 Ft x 16.6 Ft
Dining room
10.4 Ft x 8.5 Ft
Second level
Bedroom 2
14.67 Ft x 9.12 Ft
Bedroom 3
9.06 Ft x 10.6 Ft
Primary Bedroom
12.89 Ft x 13.94 Ft
Basement
Recreational, Games room
15.03 Ft x 12.57 Ft
Laundry room
8.07 Ft x 9.02 Ft
Bedroom 4
11.06 Ft x 10.6 Ft
Office
10.89 Ft x 10.93 Ft

Similar Listings

Scroll to Top



