

51 Cayton Crescent Unit Lower, Bradford West Gwillimbury (Bradford)

Directions
38 days ago
$1,700

51 Cayton Crescent Unit Lower

Bradford West Gwillimbury (Bradford), Ontario L3Z0V9

MLS® Number: N13494154

Get Qualified for a Mortgage
Bed 2 Bedrooms
Bath 1 Bathrooms
Feet 1100 Square Feet
Listing Description

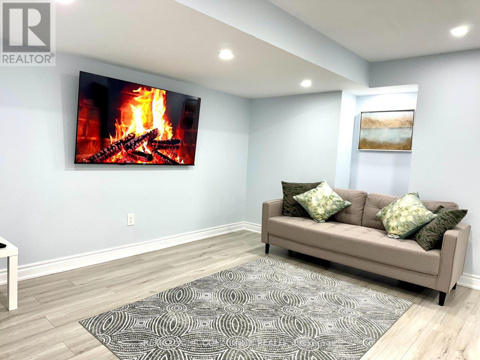
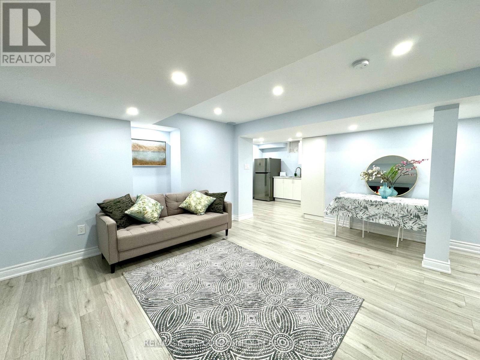
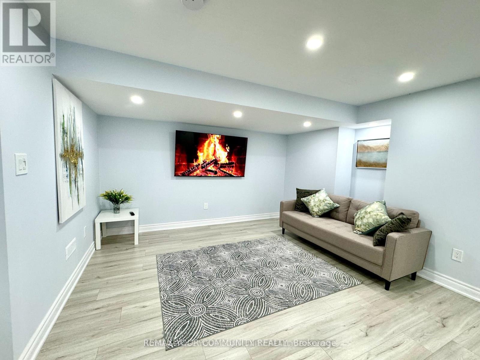
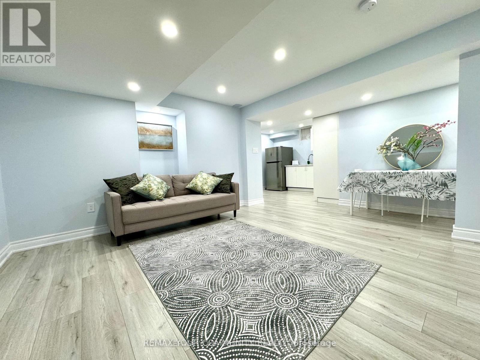
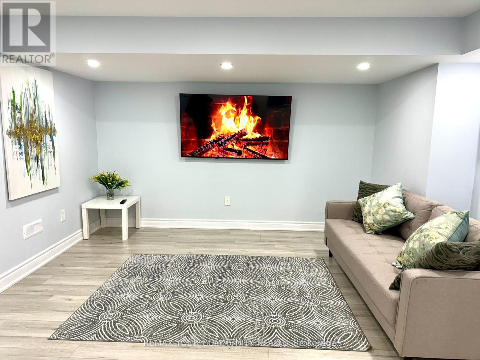
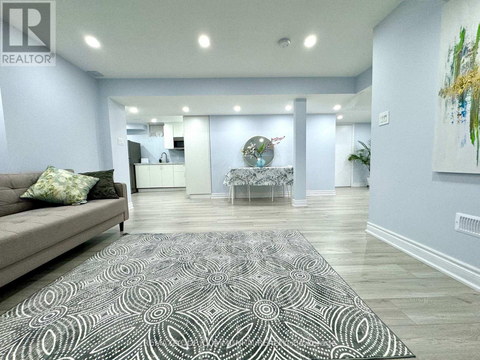
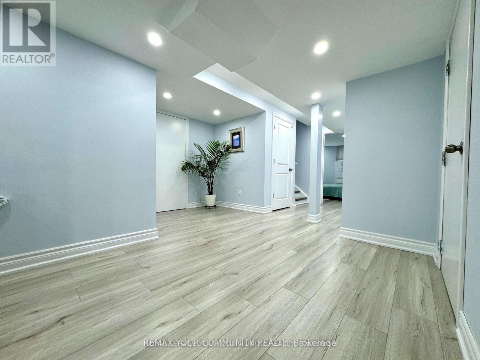
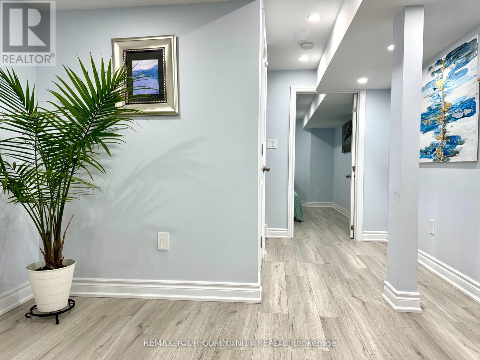
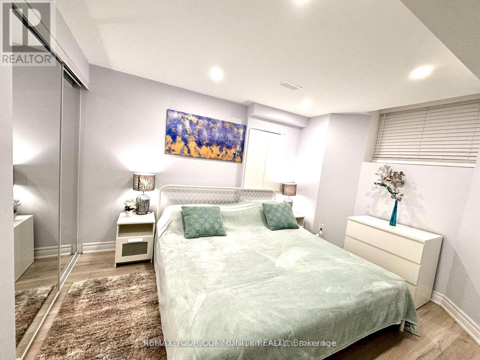
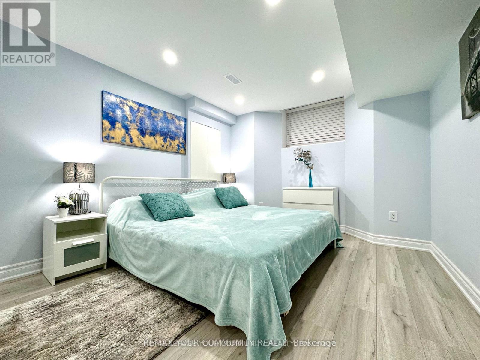
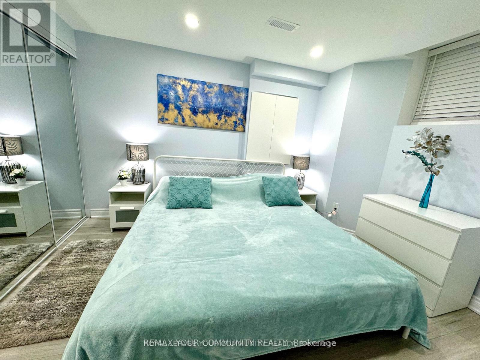
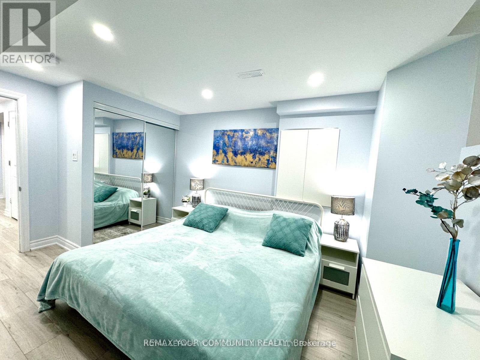
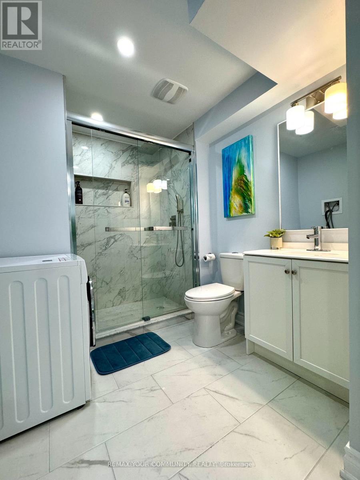
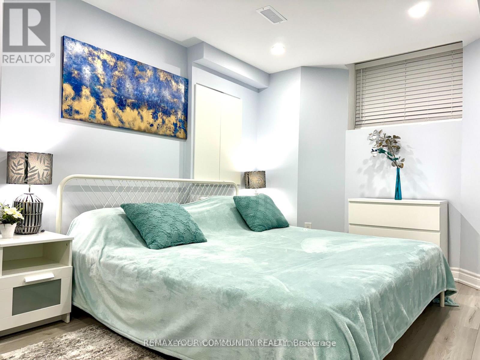
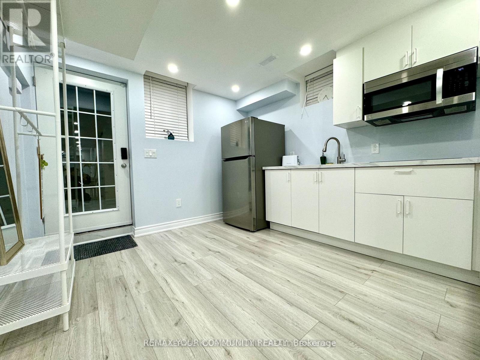
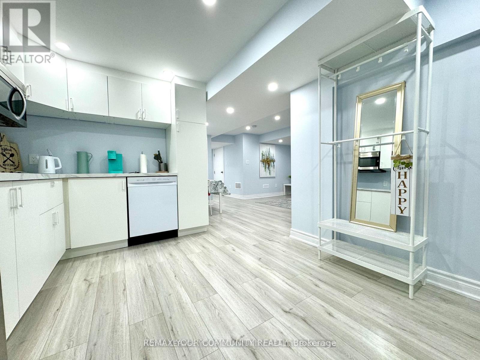
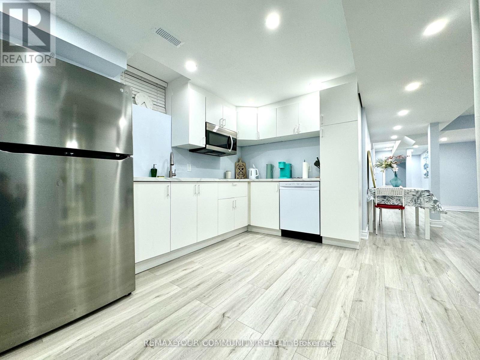
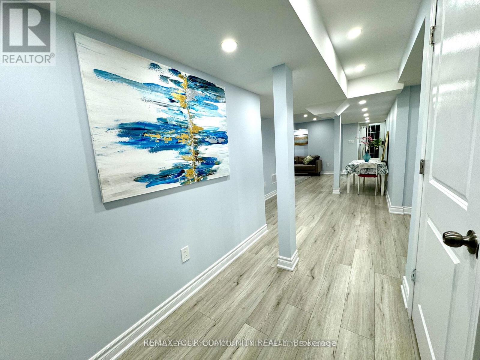
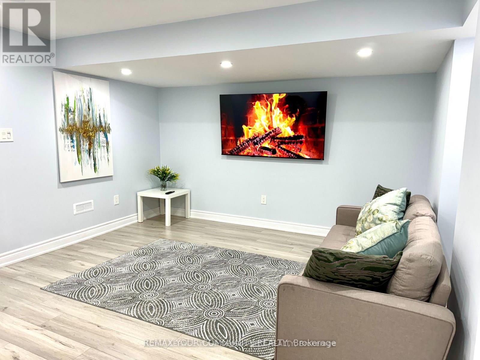
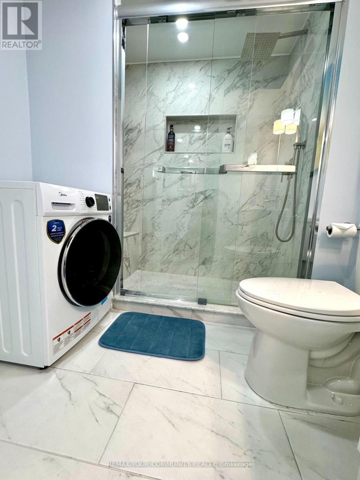
Beautiful brand new furnished walk up legal bsmnt apartment 1 bdr + Den with separate entrance in safe desirable area in Bradford. Very Bright and Spacious Unit. Big windows. Open concept. Pot lights through out. Close to all amenities, Hwy 400, Shoping etc, great schools. Must see! (id:47966)

(N13494154)

Property Summary

Property Type House
Building Type House
Square Footage
1,100 sqft
Neighbourhood Name Bradford West Gwillimbury (Bradford)
Time on REALTOR.ca 38 days

Building

Bathrooms

Total 1

Bedrooms

Above Grade 2
Below Grade 1

Interior Features

Appliances Included All, Furniture, Water Heater
Basement Type Finished, Apartment in basement, Separate entrance, Walk out, Walk-up, N/A, N/A, N/A, N/A

Building Features

Features
Brick ,
Structures
House
Foundation Type
Concrete

Heating & Cooling

Cooling
Central air conditioning
Heating Type
Forced air, Natural gas

Exterior Features

Exterior Finish
Brick

Location

51 Cayton Crescent Unit Lower, Bradford West Gwillimbury (Bradford)

Parking

Parking Type: No Garage, Street
Parking Features: No Garage, Street

Measurements

Square Footage: 1,100 sqft
Total Finished Area: 0 sqft

Rooms

Lower level
Primary Bedroom
N/A
Family room
N/A
Den
N/A
Kitchen
N/A

Land

Lot Features

Fencing: Fenced yard

Similar Listings

Scroll to Top