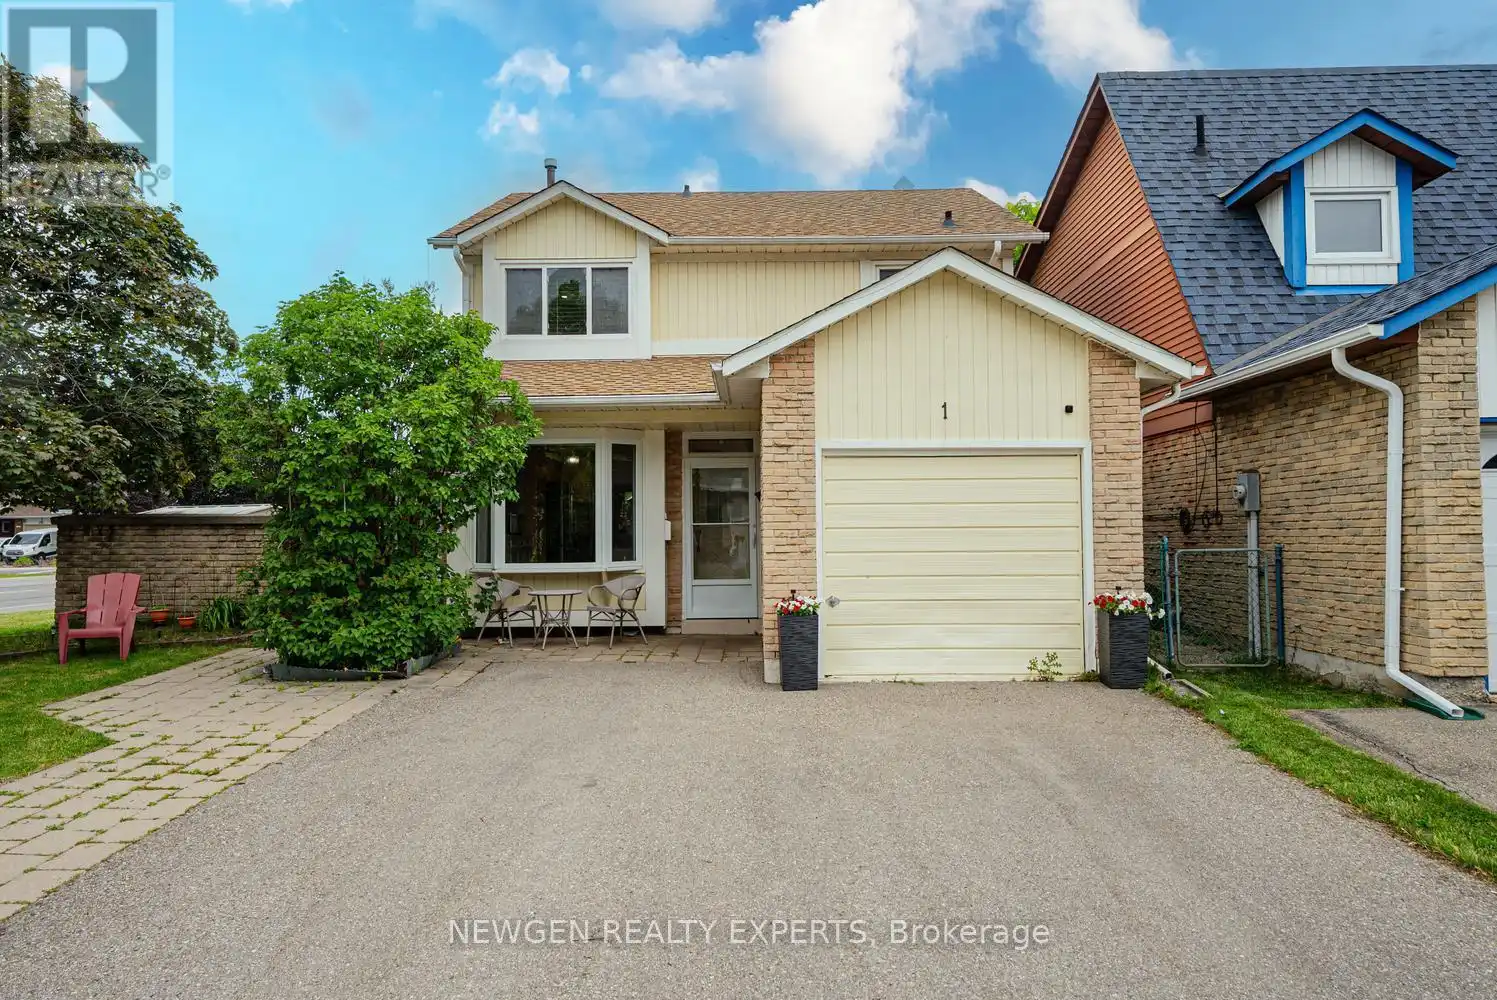


1 Wolverton Crescent, Brampton (Central Park)

Directions
21 days ago
$849,900

1 Wolverton Crescent

Brampton (Central Park), Ontario L6S3L1

MLS® Number: W13493954

Get Qualified for a Mortgage
Bed 3 Bedrooms
Bath 2 Bathrooms
Feet 1100 Square Feet

Listing Description

Amazing opportunity to own a 3 Bedroom Detached on a Premium Corner Lot in one of the Quiet-Family Friendly neighborhood of Brampton. Welcoming Foyer. Living/Dining combined w/quality hardwood flooring & pot lights. Spacious Eat-in kitchen w/ S/S appliances, Gas Stove & Backsplash. Breakfast area has a Bay-Window. Generous sized Primary bedroom w/Laminate Flooring. 2 other good sized bedrooms. Professionally Finished Basement w/ Home Theatre System & Wet Bar Set-up for Family enjoyment. Laundry in basement. Professionally Landscaped Front & Backyard. Backyard w/Wooden Deck & Gazebo. Garage is converted to an office. If required it can be restored back to original state. Seller may be willing to make a washroom in basement. Close to Schools, Plaza, Shopping, Highway & much more. Lots of opportunities. Must See!!. (id:47966)

(W13493954)

Property Summary

Property Type House
Building Type House
Square Footage
1,100 sqft
Neighbourhood Name Brampton (Central Park)
Time on REALTOR.ca 21 days

Building

Bathrooms

Total 2
Partial 1

Bedrooms

Above Grade 3

Interior Features

Appliances Included Washer, Refrigerator, Gas stove(s), Dishwasher, Dryer, Window Coverings
Flooring Hardwood, Laminate, Carpeted, Linoleum
Basement Type Finished, N/A

Building Features

Features
Brick, Aluminum siding , Gazebo
Structures
House
Foundation Type
Poured Concrete

Heating & Cooling

Cooling
Central air conditioning
Fireplace
Yes
Heating Type
Forced air, Natural gas

Exterior Features

Exterior Finish
Brick, Aluminum siding

Location

1 Wolverton Crescent, Brampton (Central Park)

Parking

Parking Type: Attached Garage, Garage
Total Parking Spaces: 4
Parking Features: Attached Garage, Garage

Measurements

Square Footage: 1,100 sqft
Total Finished Area: 0 sqft

Rooms

Main level
Kitchen
20.05 Ft x 8.04 Ft
Eating area
20.05 Ft x 8.04 Ft
Living room
22.15 Ft x 11.02 Ft
Dining room
22.15 Ft x 11.02 Ft
Second level
Primary Bedroom
14.11 Ft x 12.07 Ft
Bedroom 2
12.14 Ft x 12.07 Ft
Bedroom 3
11.02 Ft x 9.02 Ft
Basement
Recreational, Games room
22.08 Ft x 11.06 Ft

Similar Listings

Scroll to Top



