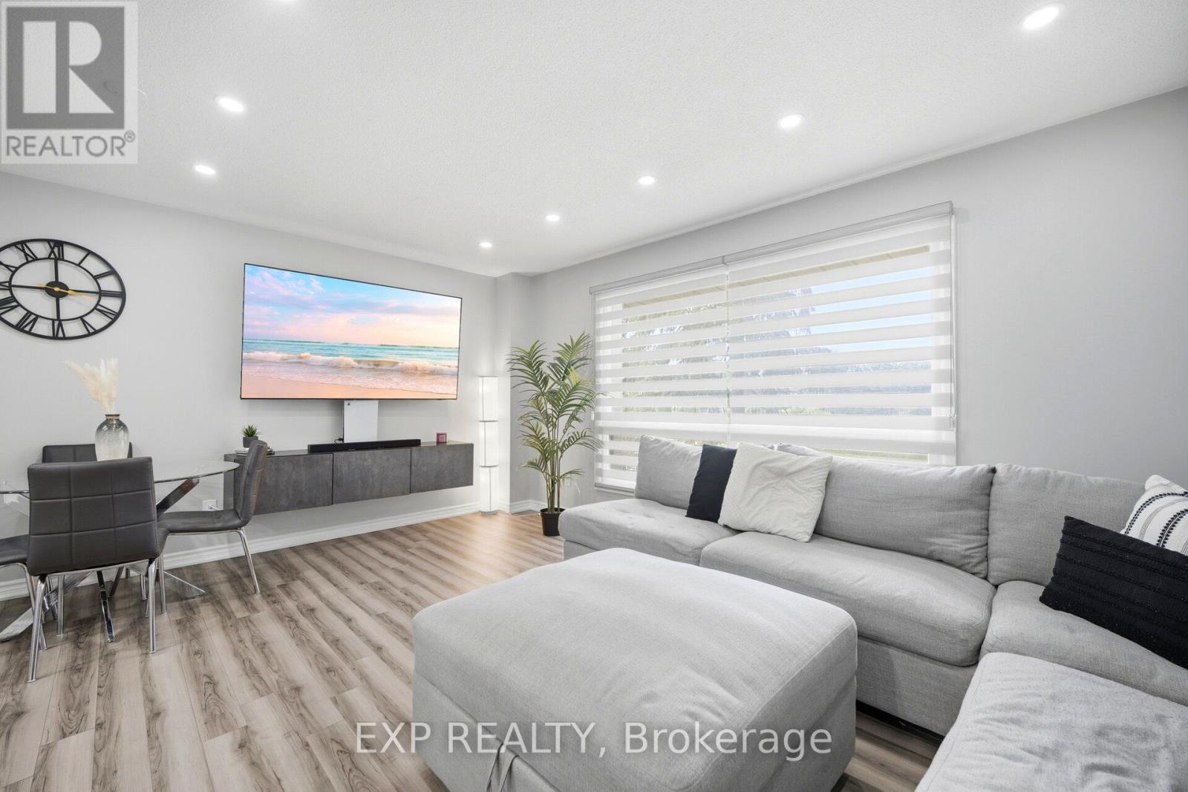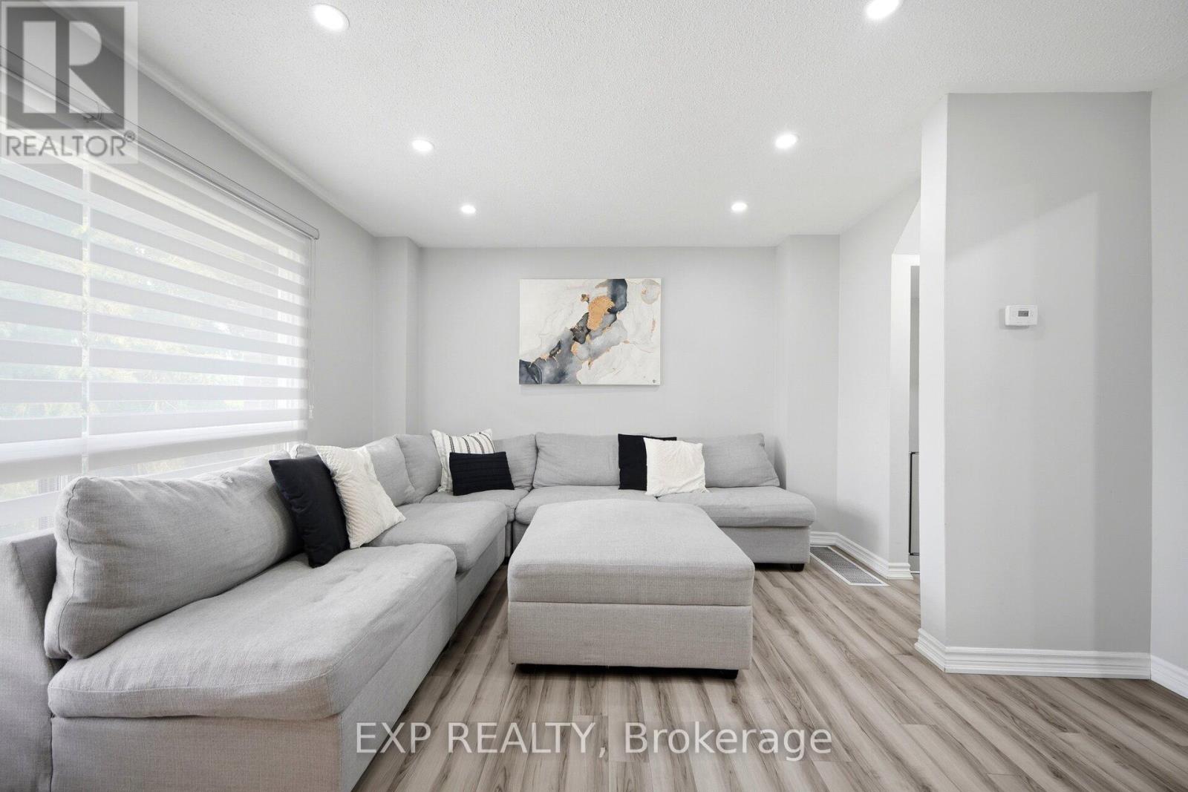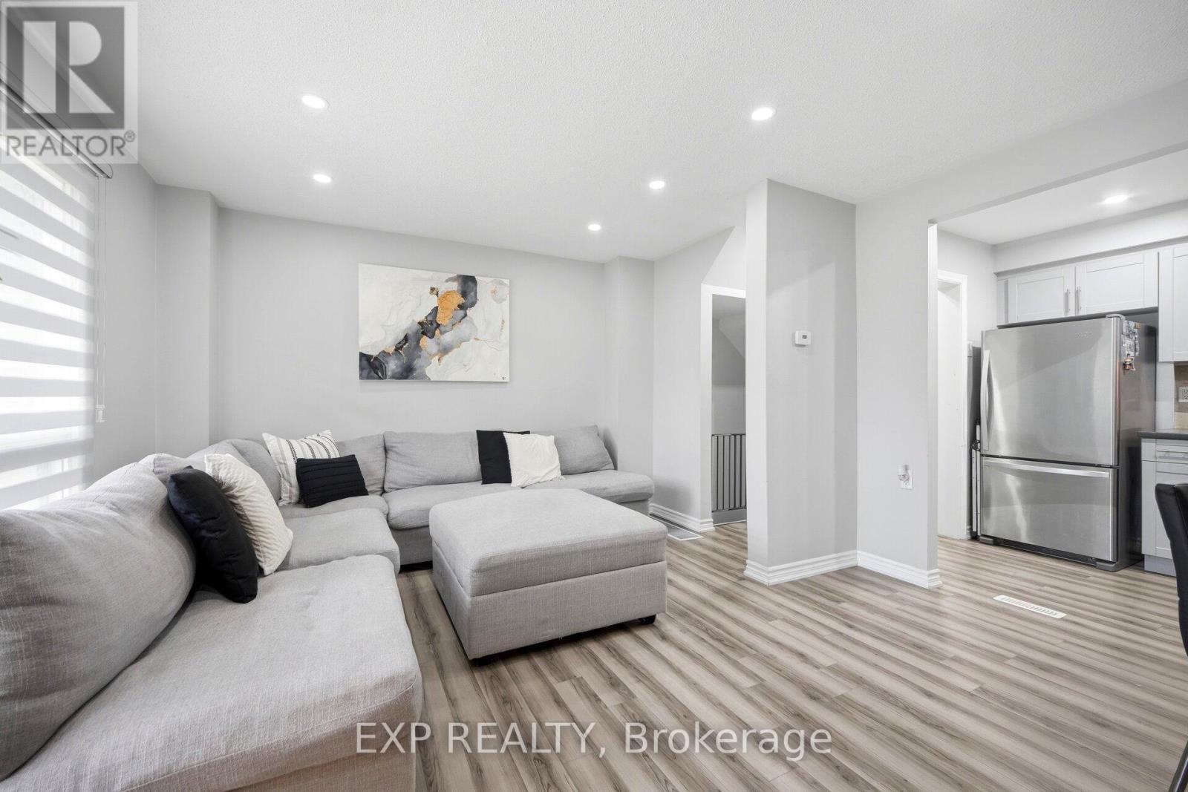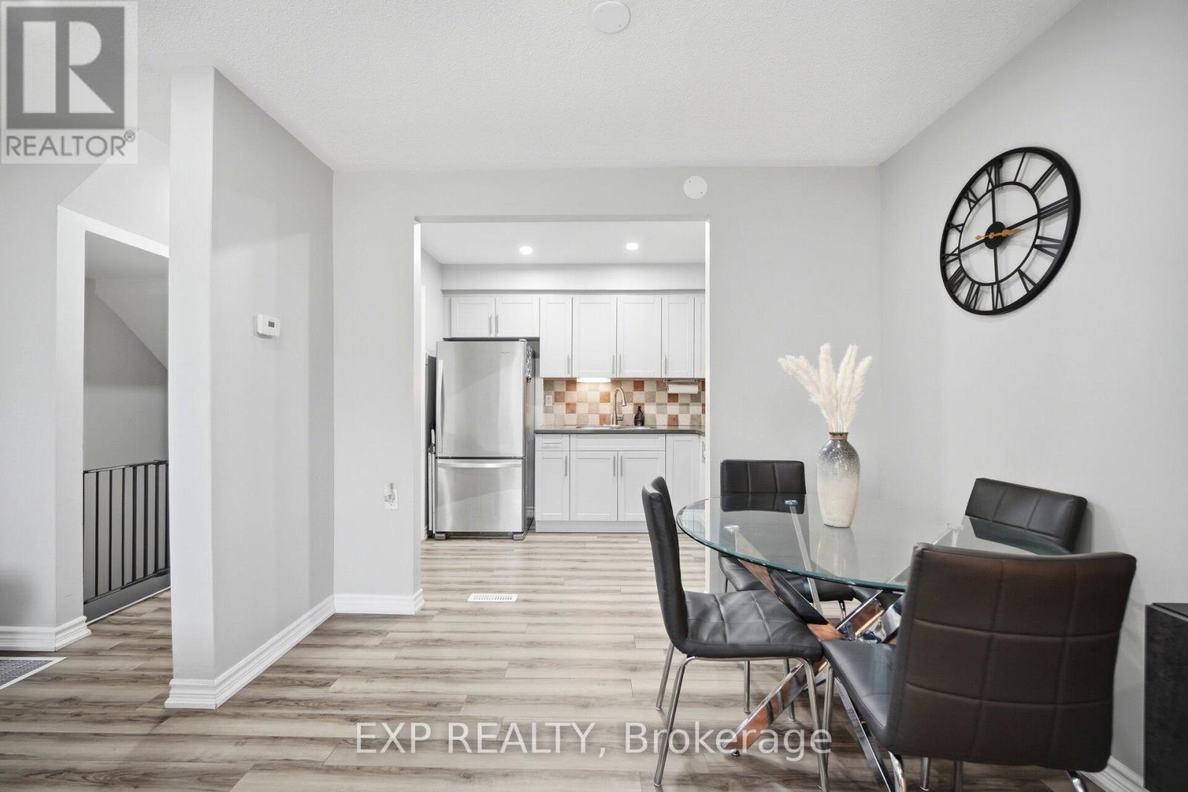


475 Bramalea Road Unit 52, Brampton (Bramalea Road South Gateway)

Directions
38 days ago
$629,000

475 Bramalea Road Unit 52

Brampton (Bramalea Road South Gateway), Ontario L6T2X2

MLS® Number: W13494130

Get Qualified for a Mortgage
Bed 3 Bedrooms
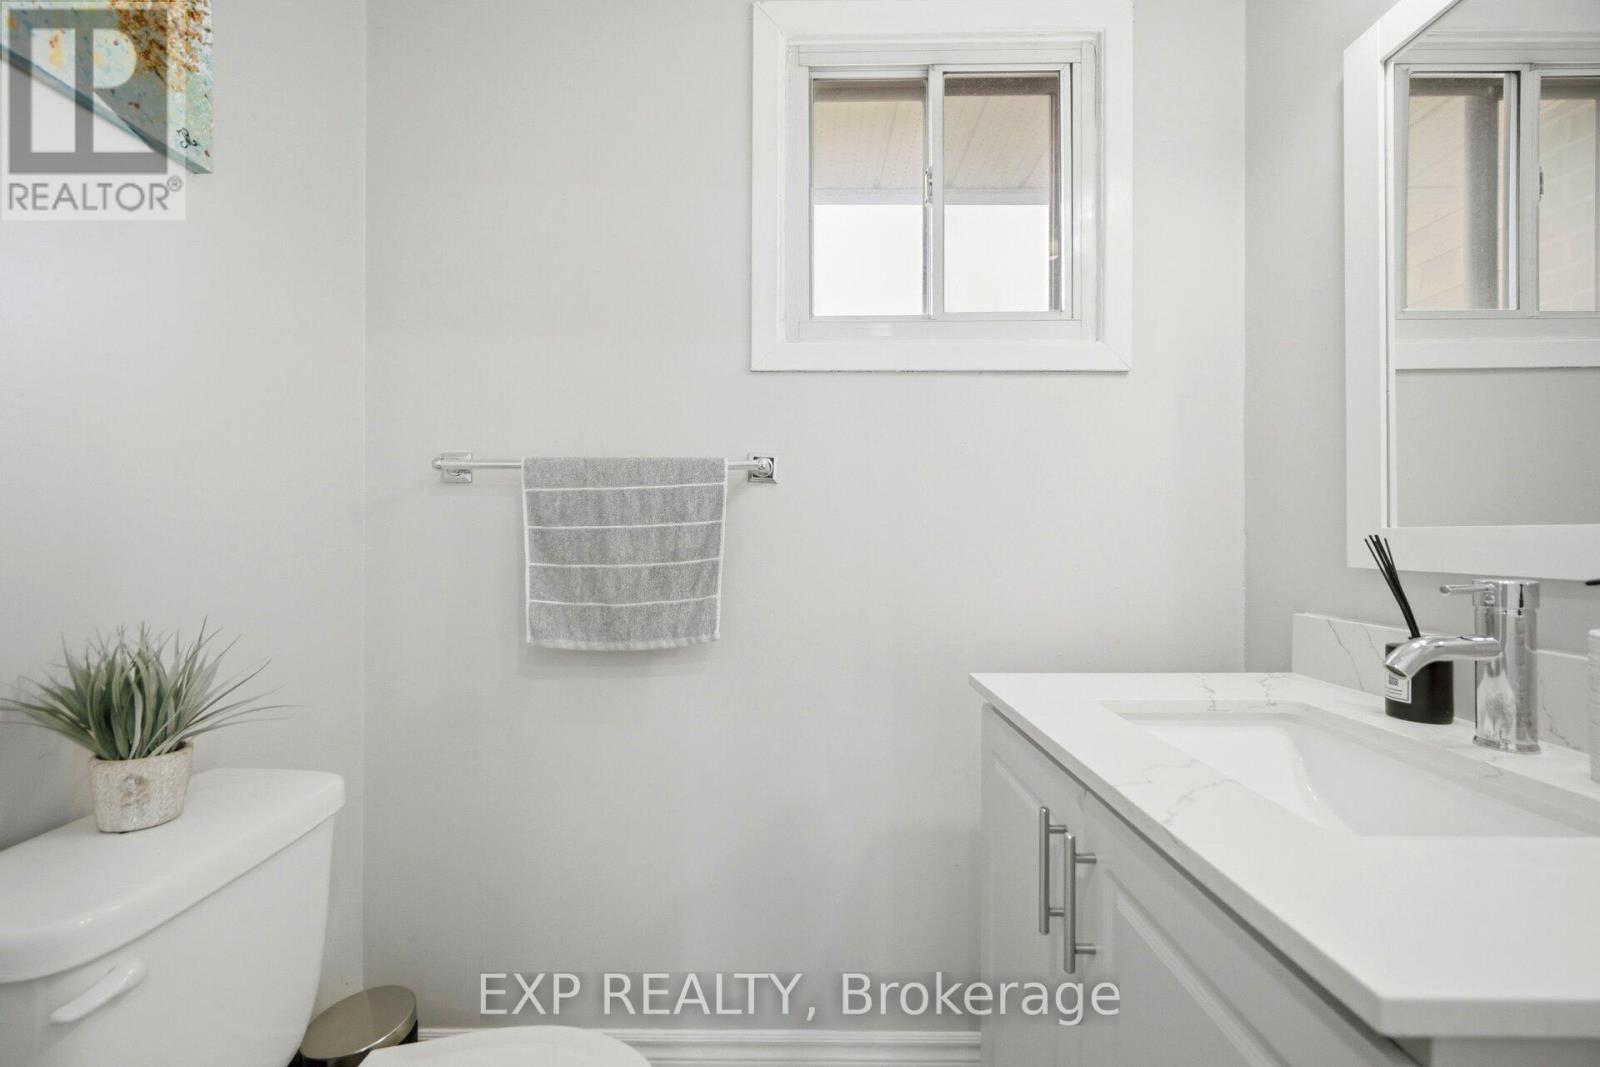
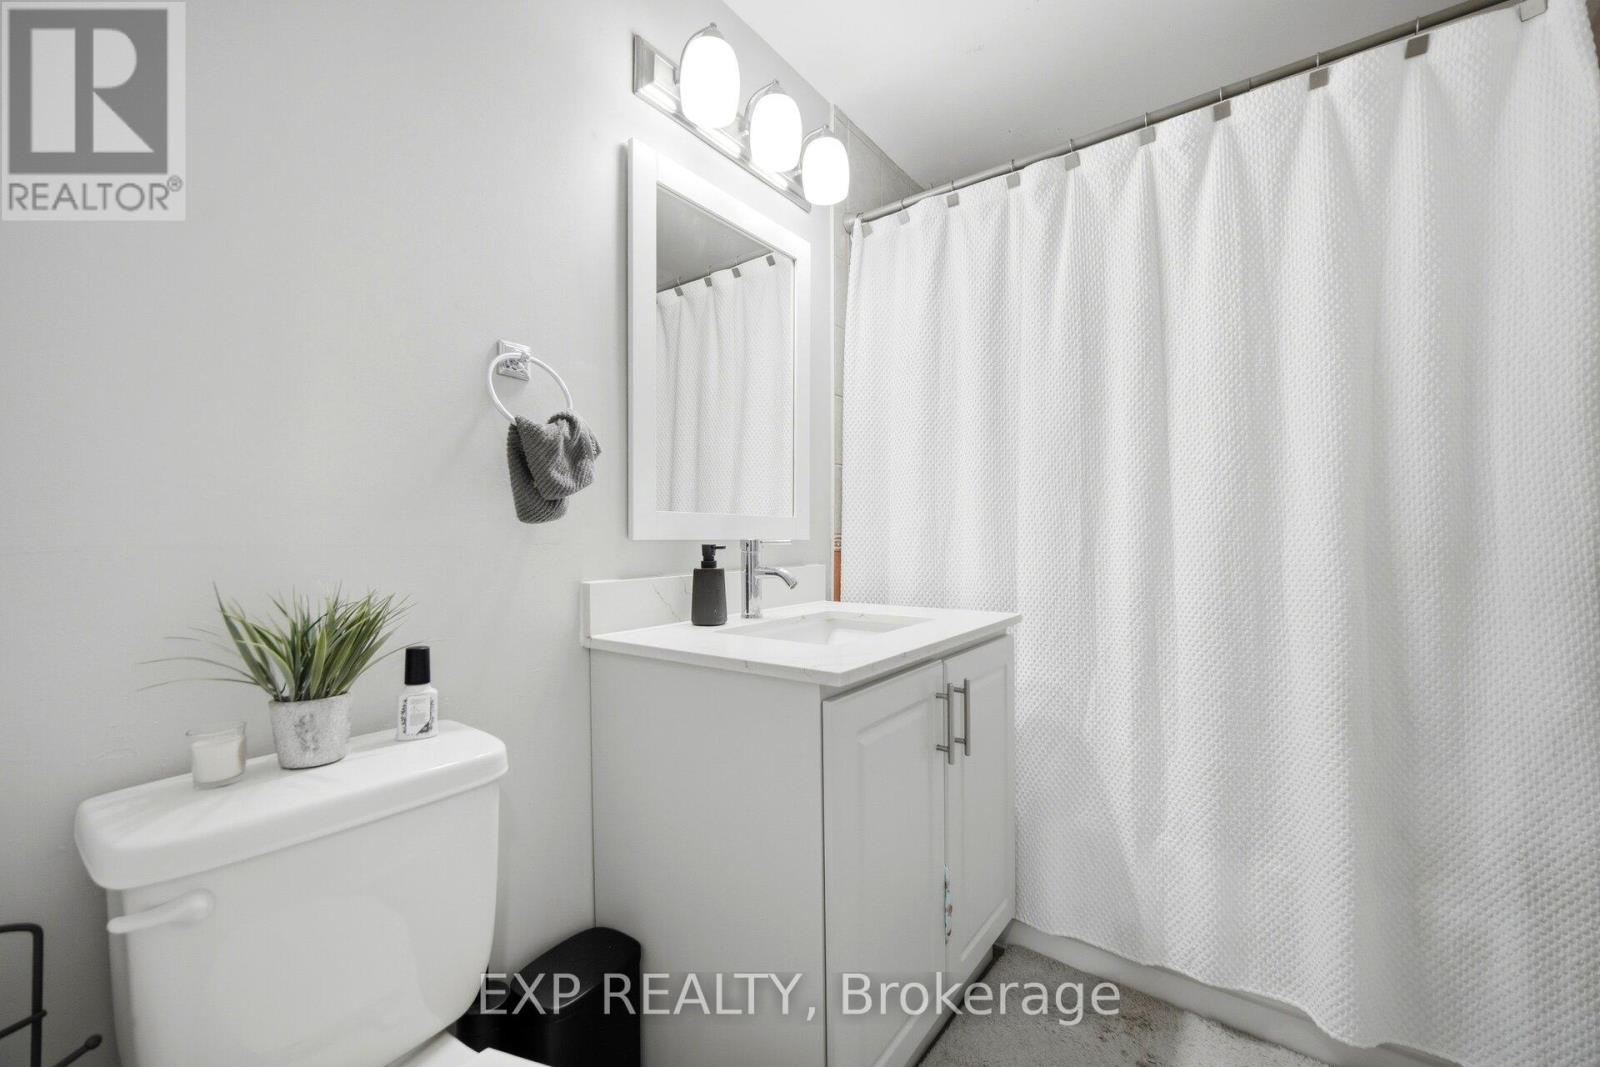
Bath 2 Bathrooms
Feet 1000 Square Feet
Listing Description

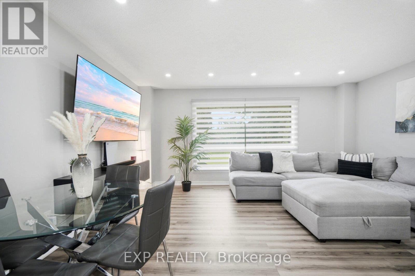
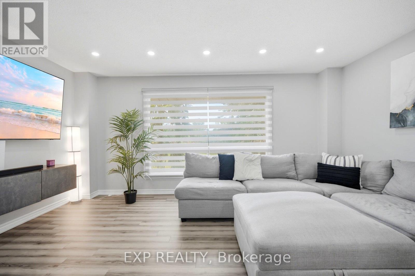
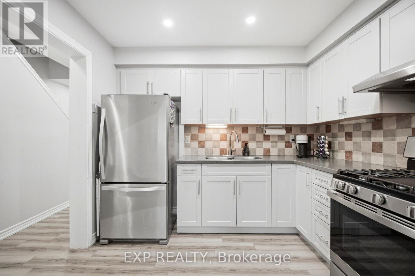
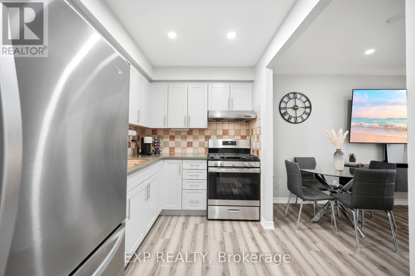
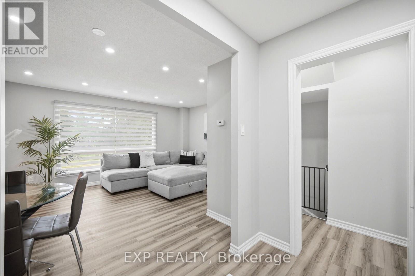
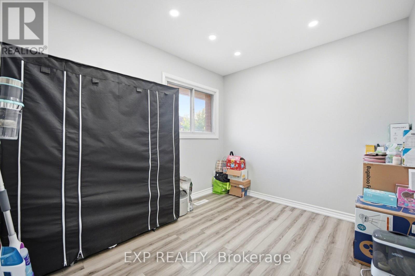
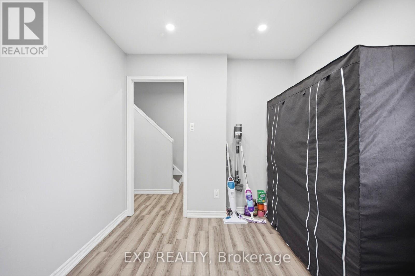
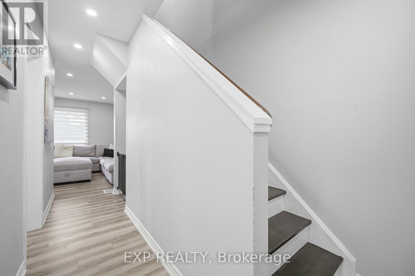
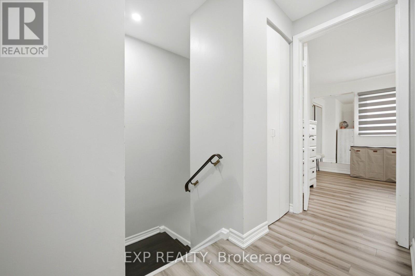
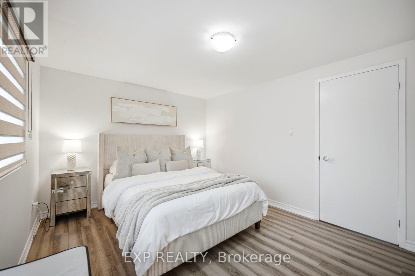
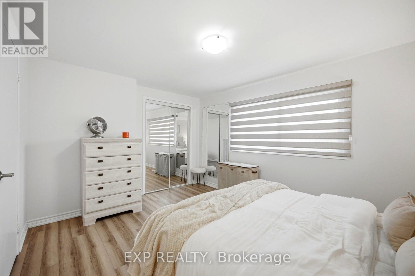
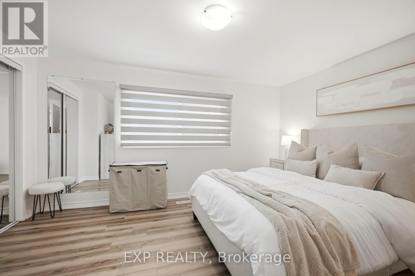
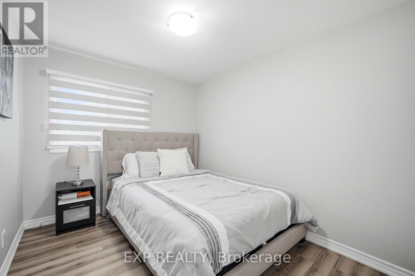
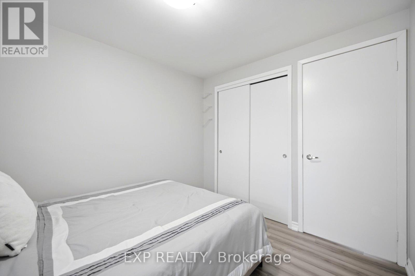
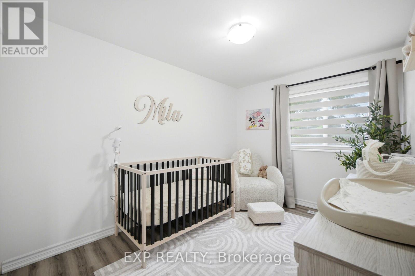
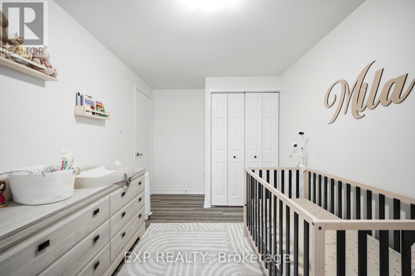
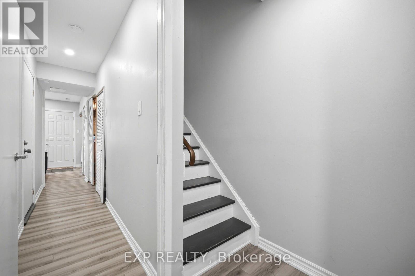
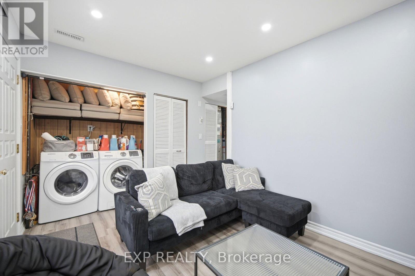
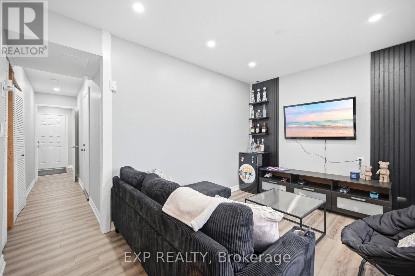
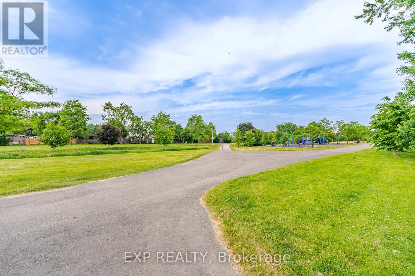
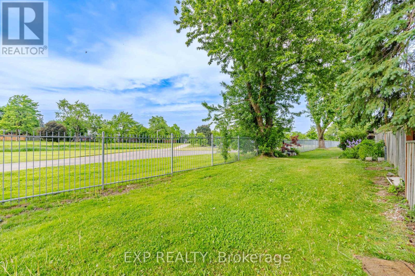
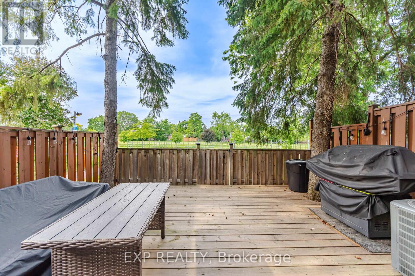
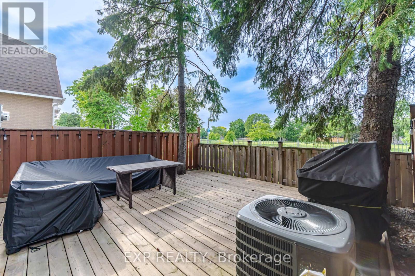
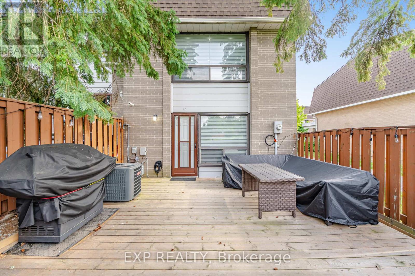
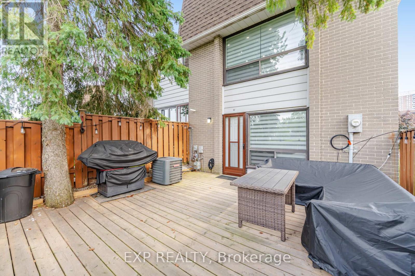
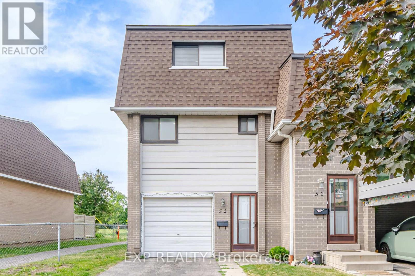
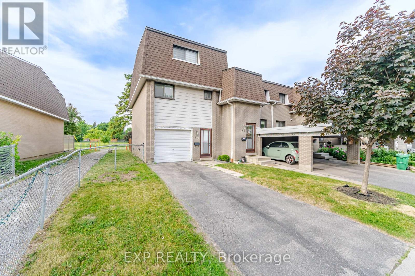
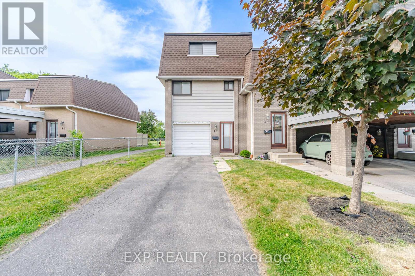
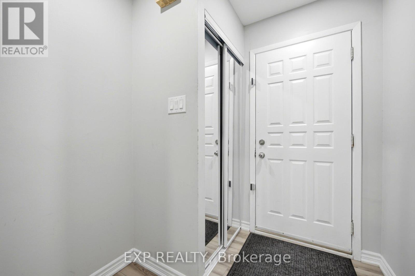
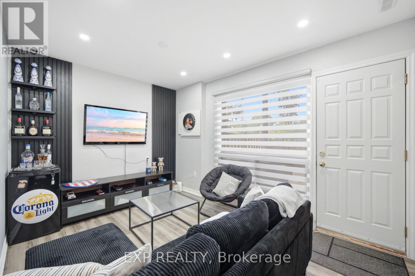
Welcome to 52-475 Bramalea Rd in Brampton. Move in ready! Corner unit townhouse just like a semi. Open concept layout, Pot lights and large windows throughout. Kitchen features stainless steel appliances. Main floor has an additional room that could be your office or extra bedroom. Upper level has 3 generous sized bedrooms with closets and windows. Lower level has a Feature wall in the rec room, laundry and a Walkout to the fully fenced backyard. Backs onto Fallingdale Park with Ravine. family-friendly neighborhood. Located near Chinguacousy Park, Petting Zoo, Terry Fox Track and Field Stadium, Bramalea City Centre, schools, restaurants and all amenities. Cable, internet, and pool included in maintenance fees. (id:47966)

(W13494130)

Property Summary

Property Type Row / Townhouse
Building Type Row / Townhouse
Square Footage
1,000 sqft
Neighbourhood Name Brampton (Bramalea Road South Gateway)
Time on REALTOR.ca 38 days

Building

Bathrooms

Total 2
Partial 1

Bedrooms

Above Grade 3

Interior Features

Appliances Included Washer, Refrigerator, Stove, Dryer, Window Coverings
Flooring Vinyl
Basement Type Finished, Full, Walk out

Building Features

Features
Brick, Aluminum siding , Ravine
Structures
Row / Townhouse

Heating & Cooling

Cooling
Central air conditioning
Heating Type
Forced air, Natural gas

Exterior Features

Exterior Finish
Brick, Aluminum siding

Location

475 Bramalea Road Unit 52, Brampton (Bramalea Road South Gateway)

Neighbourhood Features

Community Features

Pets Allowed With Restrictions

Parking

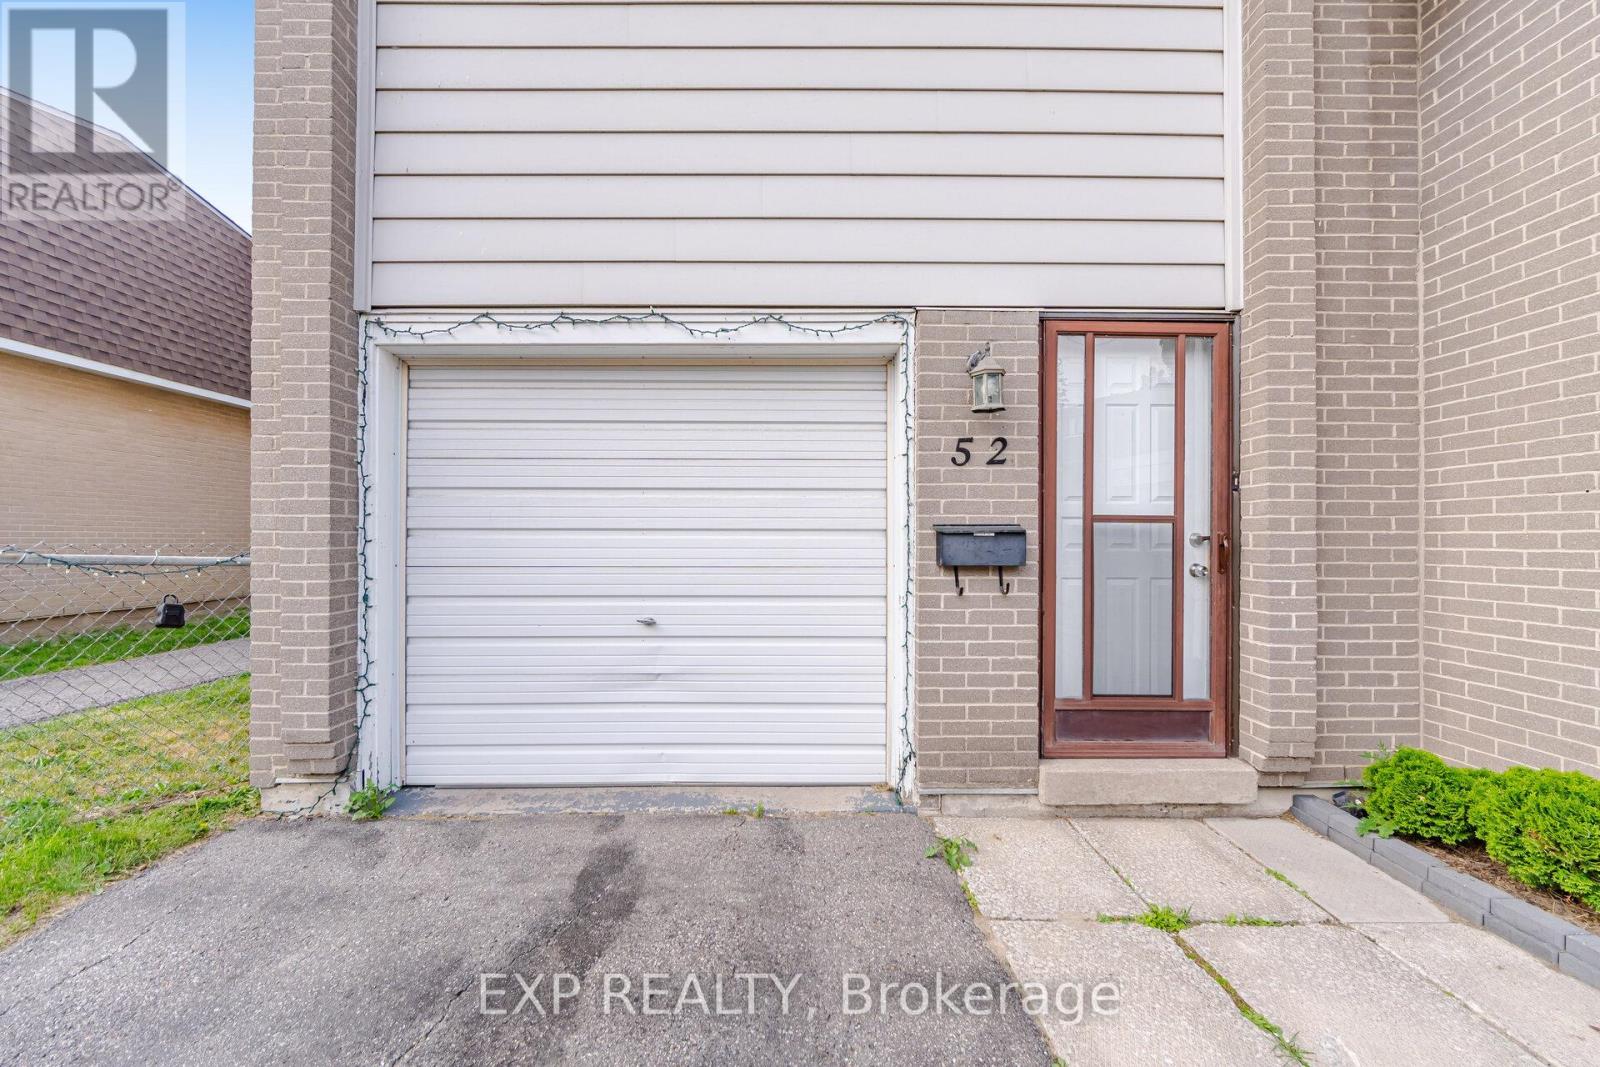
Parking Type: Garage
Total Parking Spaces: 2
Parking Features: Garage

Measurements

Square Footage: 1,000 sqft
Total Finished Area: 0 sqft

Rooms

Main level
Kitchen
9.78 Ft x 6.92 Ft
Living room
16.63 Ft x 13.62 Ft
Dining room
10.1 Ft x 8.6 Ft
Upper Level
Primary Bedroom
14.34 Ft x 10.6 Ft
Bedroom 2
13.81 Ft x 8.07 Ft
Bedroom 3
10.1 Ft x 8.63 Ft
Lower level
Recreational, Games room
12.86 Ft x 10.01 Ft

Similar Listings

Scroll to Top