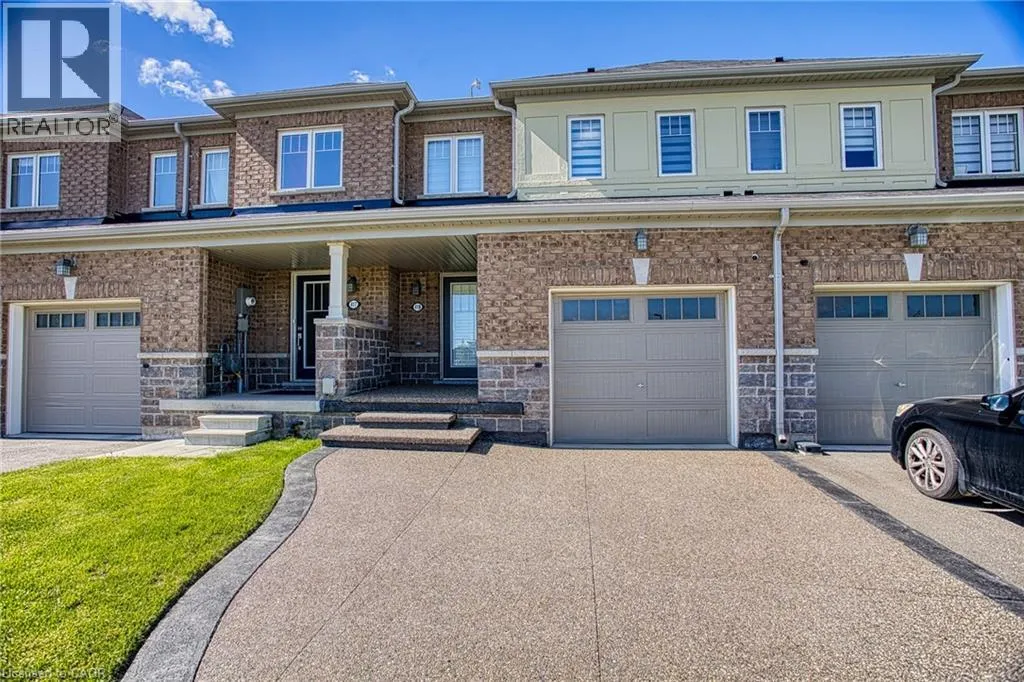


419 PUMPKIN Pass, Binbrook

Directions
94 days ago
$624,900

419 PUMPKIN Pass

Binbrook, Ontario L0R1C0

MLS® Number: 40843376

Get Qualified for a Mortgage
Bed 3 Bedrooms
Bath 3 Bathrooms

Listing Description

Welcome to 419 Pumpkin Pass in the heart of family-friendly Binbrook! Newly renovated in 2025, this beautifully updated home offers modern finishes, stylish upgrades, and a fresh contemporary feel throughout. From the moment you arrive, the brand-new aggregate driveway (2025) adds impressive curb appeal and a polished first impression. Ideally situated directly across from a school and park, this location is perfect for families seeking convenience, green space, and a strong sense of community. Nestled in a desirable neighbourhood, the home also offers the added privacy of having no rear neighbours. Inside, enjoy bright and inviting living spaces designed for everyday comfort and entertaining. The unfinished basement provides endless potential for additional living space, a home gym, recreation area, or extra storage tailored to your needs. A fantastic opportunity to own a move-in-ready home in one of Binbrook’s most sought-after neighbourhoods! (id:47966)

(40843376)

Property Summary

Property Type Row / Townhouse
Building Type Row / Townhouse
Neighbourhood Name Binbrook
Time on REALTOR.ca 94 days

Building

Bathrooms

Total 3
Partial 1

Bedrooms

Above Grade 3

Interior Features

Appliances Included Washer, Refrigerator, Dishwasher, Stove, Dryer, Central Vacuum - Roughed In, Microwave Built-in
Basement Type Unfinished, Full

Building Features

Features
Stucco, Brick Veneer ,
Structures
Row / Townhouse
Foundation Type
Poured Concrete

Heating & Cooling

Cooling
Central air conditioning
Heating Type
Forced air

Exterior Features

Exterior Finish
Stucco, Brick Veneer

Location

419 PUMPKIN Pass, Binbrook

Neighbourhood Features

Zoning

R4-291-H, RM2-292

Parking

Parking Type: Attached Garage
Total Parking Spaces: 3
Parking Features: Attached Garage

Rooms

Second level
4pc Bathroom
N/A
Bedroom
N/A
Bedroom
N/A
Full bathroom
N/A
Primary Bedroom
N/A
Main level
2pc Bathroom
N/A
Living room
N/A
Dining room
N/A
Kitchen
N/A
Foyer
N/A

Other Property Information

Zoning Description
R4-291-H, RM2-292

Similar Listings

Scroll to Top



