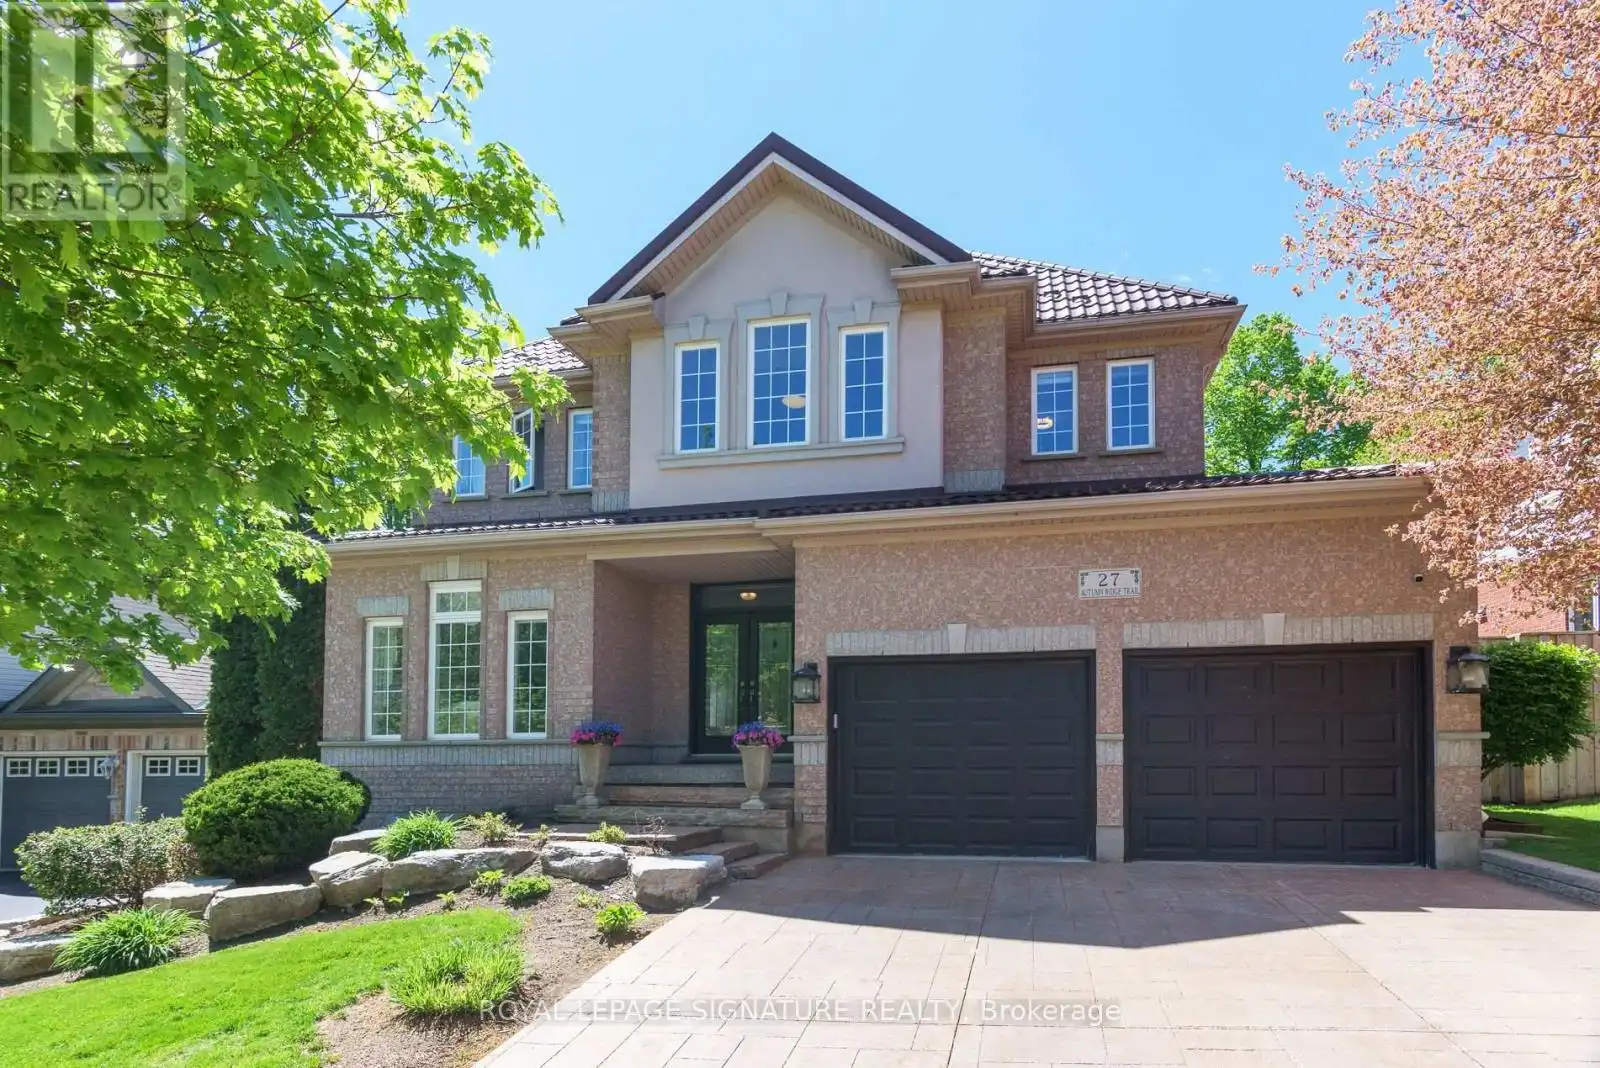
27 Autumn Ridge Trail, Kitchener

Directions
37 days ago
$1,348,800

27 Autumn Ridge Trail

Kitchener, Ontario N2P2J6

MLS® Number: X13494234

Get Qualified for a Mortgage
Bed 5 Bedrooms
Bath 4 Bathrooms
Feet 2500 Square Feet

Listing Description

Welcome to This beautiful home. Located in the highly sought-after Doon South/Wyldwoods neighbourhood. This impressive home offers 4290sqft. of finished living space across three thoughtfully designed levels and is loaded with upgrades throughout.The main floor showcases 9 ft ceilings, large windows, and an open-concept that seamlessly connects the spacious sunken living room to bright dining room. The modern eat in kitchen is large and well appointed with plenty of counter space, cabinetry, large island and walk out to amazing cover patio and privet backyard oasis. The bright family room with gas fire place is perfect for everyday living and entertaining. A 2-piece bath and laundry room with access to garage and side patio finish off this floor. Up the grand staircase the primary suite impresses with a walk-in closet and a luxurious 5-piece ensuite featuring a freestanding soaker tub, glass shower and double quartz vanities. Three additional bedrooms - including one converted to the office, full renovated bathroom with oversized shower and integrated smart bidet toilet, provides comfort and convenience for the whole family. The fully finished basement extends the living space with large recreation area, 3pc washroom, plenty of storage and possibility's of 2nd kitchen, This home offering well over $1000.000. worth in upgrades over past few years, and an unbeatable location - close to 401, parks, trails, shopping and brand new elementary school. This home is a rare find in one of Kitchener's most desirable family communities. (id:47966)

(X13494234)

Property Summary

Property Type House
Building Type House
Square Footage
2,500 sqft
Neighbourhood Name Kitchener
Time on REALTOR.ca 37 days

Building

Bathrooms

Total 4
Partial 1

Bedrooms

Above Grade 5
Below Grade 1

Interior Features

Appliances Included Water softener, Central Vacuum, Garage door opener remote(s)
Flooring Tile, Hardwood, Ceramic
Basement Type Partially finished, Full

Building Features

Features
Aluminum siding, Brick Facing , Irregular lot size, Carpet Free, Sump Pump
Structures
House
Foundation Type
Block, Concrete

Heating & Cooling

Cooling
Central air conditioning
Fireplace
Yes
Heating Type
Forced air, Natural gas

Exterior Features

Exterior Finish
Aluminum siding, Brick Facing

Location

27 Autumn Ridge Trail, Kitchener

Neighbourhood Features

Zoning

R3

Parking

Parking Type: Attached Garage, Garage
Total Parking Spaces: 4
Parking Features: Attached Garage, Garage

Measurements

Square Footage: 2,500 sqft
Total Finished Area: 0 sqft

Rooms

Main level
Foyer
13.78 Ft x 10.83 Ft
Living room
15.42 Ft x 10.83 Ft
Dining room
13.78 Ft x 10.83 Ft
Kitchen
21.16 Ft x 15.42 Ft
Family room
16.08 Ft x 16.24 Ft
Laundry room
10.17 Ft x 5.91 Ft
Partial bathroom
N/A
Second level
Office
14.27 Ft x 13.45 Ft
Primary Bedroom
16.17 Ft x 16.4 Ft
Bedroom 2
15.42 Ft x 12.47 Ft
Bedroom 3
11.48 Ft x 13.45 Ft
Basement
Recreational, Games room
36.42 Ft x 16.4 Ft
Other
11.48 Ft x 9.84 Ft
Workshop
32.81 Ft x 10.83 Ft
Kitchen
9.84 Ft x 8.86 Ft

Land

Lot Features

Fencing: Partially fenced, Fenced yard

Other Property Information

Zoning Description
R3

Similar Listings

Scroll to Top