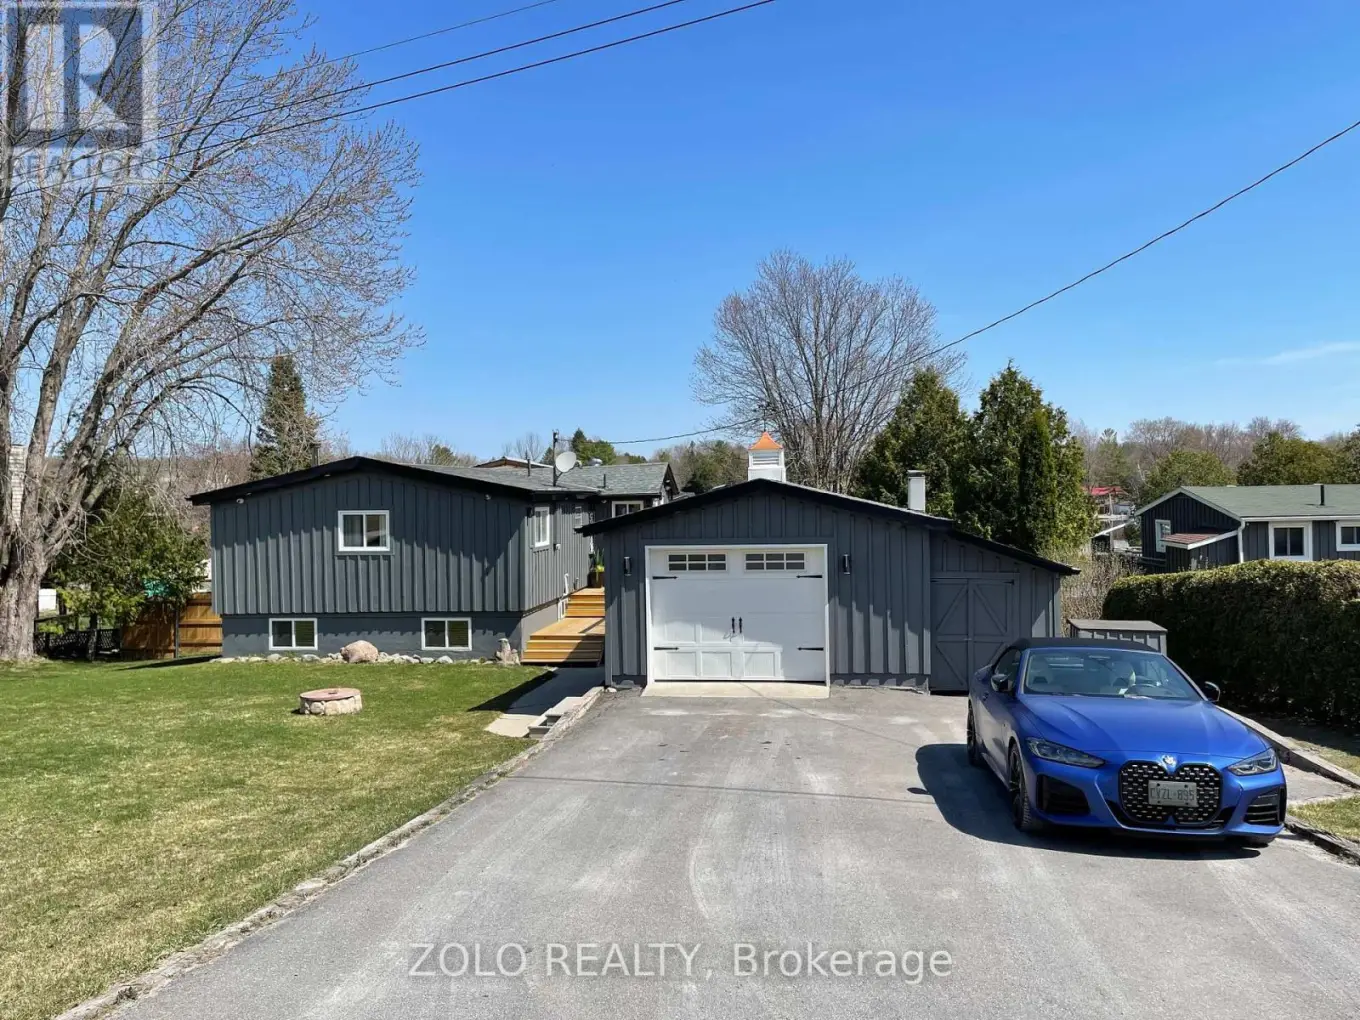


12 Bayview Drive, Kawartha Lakes (Emily)

Directions
37 days ago
$3,200

12 Bayview Drive

Kawartha Lakes (Emily), Ontario K9J6X3

MLS® Number: X13494268

Get Qualified for a Mortgage
Bed 4 Bedrooms
Bath 2 Bathrooms
Feet 700 Square Feet

Listing Description

A once-in-a-generation lakefront rental opportunity! This charming raised bungalow sits on a half-acre lot with 88+ feet of waterfront on Chemong Lake in the desirable Lakeside community of Fowlers Corners, renowned for its excellent fishing. The home has been fully renovated with high-end finishes and features a new kitchen with wet bar, newer appliances, furnace, A/C, flooring, security cameras, smart lock, smart thermostat, deck, gutters, soffit, downspouts, and much more. The walkout lower level offers a spacious family room with a wet bar and direct access to the backyard. Enjoy the large yard with a fire pit, plenty of space for outdoor activities, and a storage shed for all your lakeside essentials. The home is offered unfurnished. Please note that the pool table will remain in the property and is not available for removal. A fully furnished option is available for $3,500 per month. A partially furnished option may also be available and can be discussed with the landlord. (id:47966)

(X13494268)

Property Summary

Property Type House
Building Type House
Square Footage
700 sqft
Neighbourhood Name Kawartha Lakes (Emily)
Time on REALTOR.ca 37 days

Building

Bathrooms

Total 2

Bedrooms

Above Grade 4
Below Grade 2

Interior Features

Appliances Included Washer, Refrigerator, Gas stove(s), Dishwasher, Dryer
Basement Type Finished, Walk out, N/A

Building Features

Features
Wood ,
Waterfront Features
Waterfront on lake
Structures
House
Foundation Type
Block

Heating & Cooling

Cooling
Central air conditioning
Fireplace
Yes
Heating Type
Forced air, Natural gas

Exterior Features

Exterior Finish
Wood

Location

12 Bayview Drive, Kawartha Lakes (Emily)

Parking

Parking Type: Detached Garage, Garage
Total Parking Spaces: 5
Parking Features: Detached Garage, Garage

Measurements

Square Footage: 700 sqft
Total Finished Area: 0 sqft

Rooms

Main level
Kitchen
14.11 Ft x 11.48 Ft
Living room
15.91 Ft x 20.01 Ft
Primary Bedroom
14.01 Ft x 12.01 Ft
Bedroom 2
9.61 Ft x 10.01 Ft
Lower level
Recreational, Games room
21.88 Ft x 17.88 Ft
Bedroom 3
9.38 Ft x 9.12 Ft
Bedroom 4
8.5 Ft x 11.61 Ft

Other Property Information

Waterfront Features
Waterfront on lake

Similar Listings

Scroll to Top



