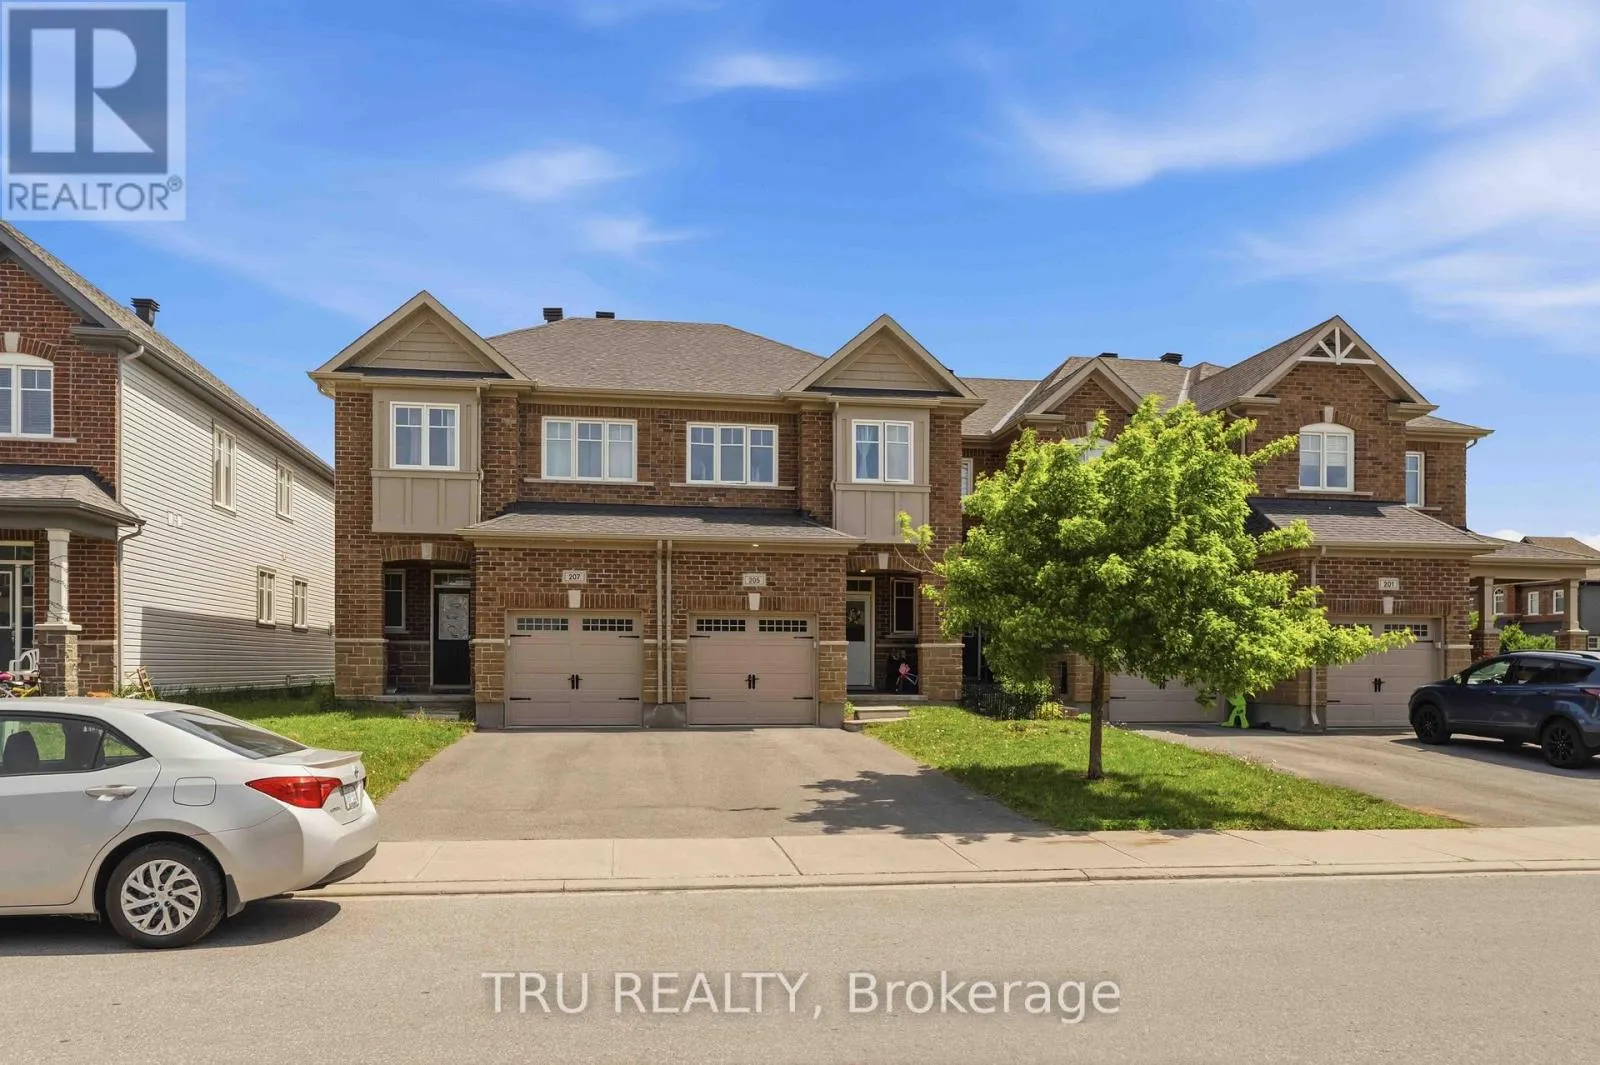


205 Losino Crescent, Ottawa

Directions
37 days ago
$2,500

205 Losino Crescent

Ottawa, Ontario K2V0E4

MLS® Number: X13494320

Get Qualified for a Mortgage
Bed 3 Bedrooms
Bath 3 Bathrooms
Feet 1500 Square Feet

Listing Description

Welcome to 205 Losino Crescent - a beautifully maintained 3-bedroom, 2.5-bathroom townhome nestled in the highly sought-after, family-friendly community of Blackstone, Ottawa.The main level boasts a bright and spacious open-concept living area with rich hardwood floors and a sun-filled eat-in kitchen, perfect for everyday living and entertaining. Upstairs, the generous primary bedroom retreat features his-and-hers walk-in closets and a luxurious en-suite complete with a soaker tub and stand-up shower. The fully finished lower level offers a cozy rec room with a gas fireplace - ideal for movie nights or a dedicated family space.Freshly painted throughout and move-in ready. Conveniently located steps from top-rated schools, shopping, public transit, and recreation facilities.This is the one you've been waiting for - don't miss your chance to call Blackstone home! (id:47966)

(X13494320)

Property Summary

Property Type Row / Townhouse
Building Type Row / Townhouse
Square Footage
1,500 sqft
Neighbourhood Name Ottawa
Time on REALTOR.ca 37 days

Building

Bathrooms

Total 3
Partial 1

Bedrooms

Above Grade 3

Interior Features

Appliances Included Washer, Refrigerator, Dishwasher, Stove, Dryer, Hood Fan, Garage door opener remote(s)
Basement Type Finished, Full

Building Features

Features
Brick, Stucco ,
Structures
Row / Townhouse
Foundation Type
Poured Concrete

Heating & Cooling

Cooling
Central air conditioning
Fireplace
Yes
Heating Type
Forced air, Natural gas

Exterior Features

Exterior Finish
Brick, Stucco

Location

205 Losino Crescent, Ottawa

Parking

Parking Type: Attached Garage, Garage
Total Parking Spaces: 3
Parking Features: Attached Garage, Garage

Measurements

Square Footage: 1,500 sqft
Total Finished Area: 0 sqft

Rooms

Second level
Primary Bedroom
12.14 Ft x 15.98 Ft
Bedroom 2
11.48 Ft x 9.48 Ft
Bedroom 3
9.97 Ft x 9.15 Ft
Main level
Dining room
15.49 Ft x 9.97 Ft
Kitchen
8.33 Ft x 10.99 Ft
Living room
16.31 Ft x 10.66 Ft

Similar Listings

Scroll to Top



