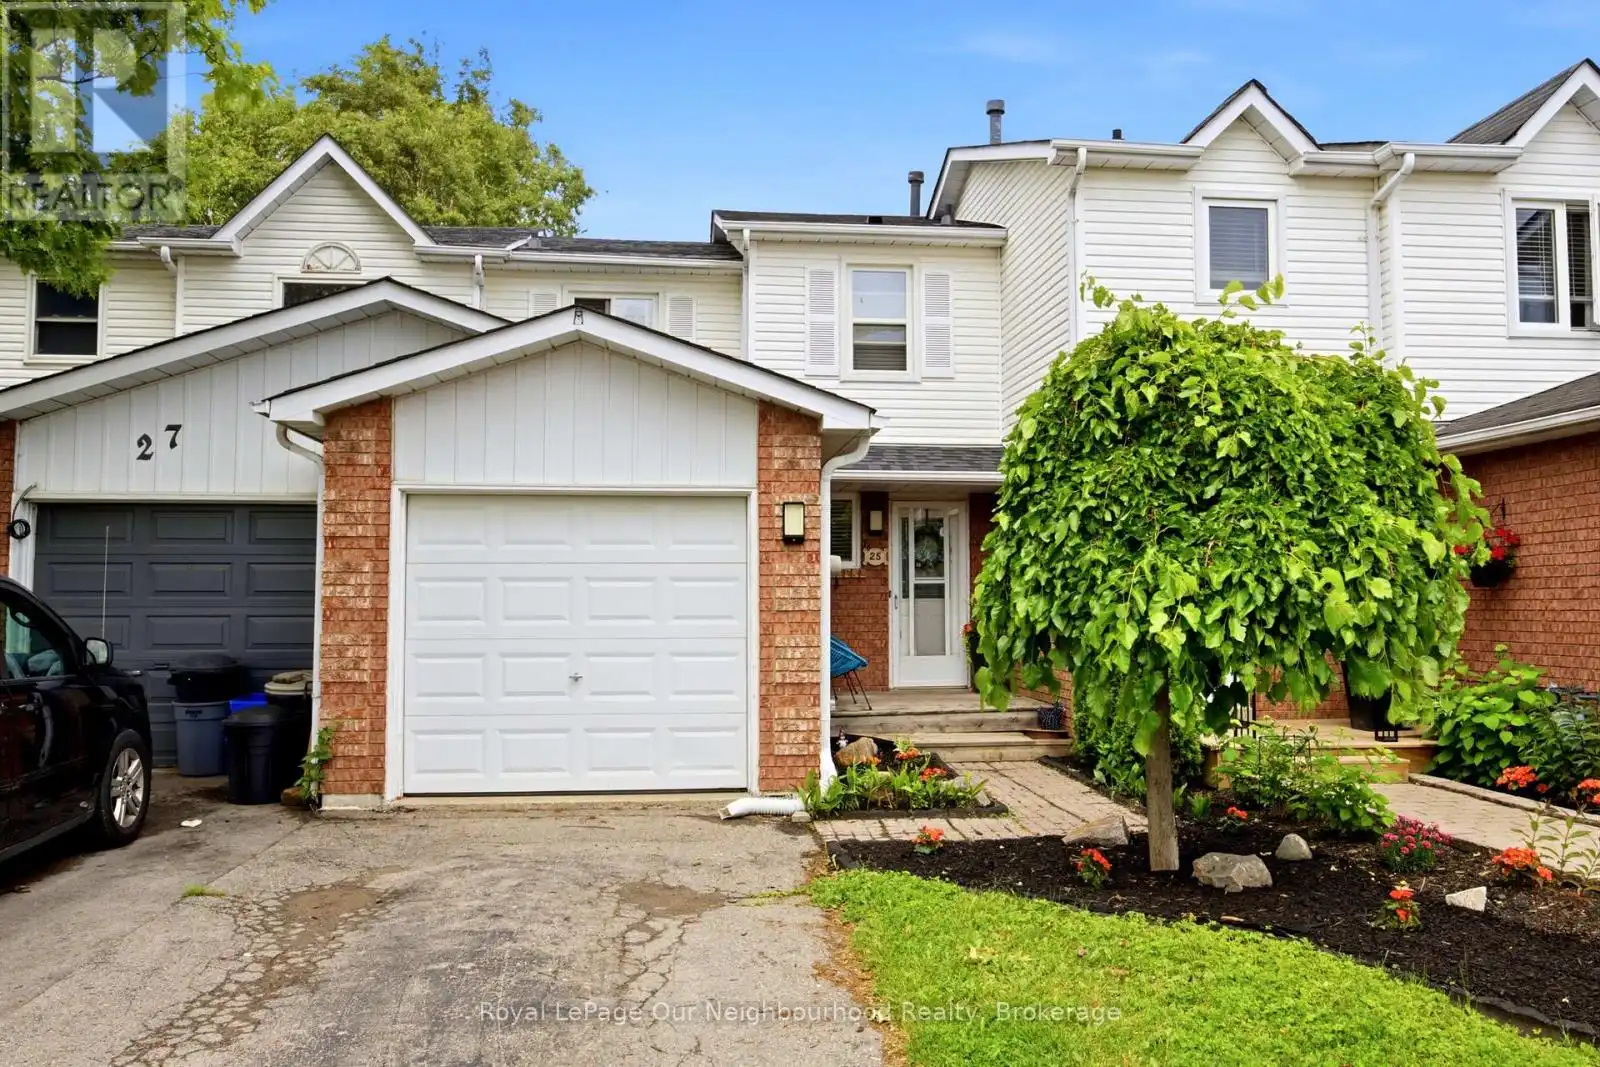
25 Hanning Court, Clarington (Bowmanville)

Directions
37 days ago
$599,000

25 Hanning Court

Clarington (Bowmanville), Ontario L1C4R3

MLS® Number: E13494358

Get Qualified for a Mortgage
Bed 3 Bedrooms
Bath 2 Bathrooms
Feet 700 Square Feet

Listing Description

Welcome to 25 Hanning Drive, a well-maintained home located in a sought-after Bowmanville neighbourhood. Offering a functional layout and comfortable living spaces, this property is ideal for families, first-time buyers, or those looking to settle into a vibrant community. The main floor features a bright kitchen that connects seamlessly to the dining and living areas, creating a warm and inviting atmosphere for everyday living and entertaining. The bedrooms provide comfortable accommodations, while the lower level offers flexible space that can be adapted to suit your needs, whether as a recreation room, home office, or play area.Outside, the backyard provides a great setting for relaxing, gardening, or enjoying time with family and friends. Conveniently located near schools, parks, shopping, restaurants, and commuter routes, this home offers the perfect balance of comfort and convenience.Don't miss this wonderful opportunity to own a charming home in one of Bowmanville's established family-friendly neighbourhoods. (id:47966)

(E13494358)

Property Summary

Property Type Row / Townhouse
Building Type Row / Townhouse
Square Footage
700 sqft
Neighbourhood Name Clarington (Bowmanville)
Time on REALTOR.ca 37 days

Building

Bathrooms

Total 2
Partial 1

Bedrooms

Above Grade 3

Interior Features

Appliances Included Washer, Dryer, Blinds, Window Coverings
Flooring Laminate, Carpeted
Basement Type Finished, N/A

Building Features

Features
Brick, Vinyl siding ,
Structures
Row / Townhouse
Foundation Type
Poured Concrete

Heating & Cooling

Cooling
Central air conditioning, None
Fireplace
Yes
Heating Type
Forced air, Natural gas

Exterior Features

Exterior Finish
Brick, Vinyl siding

Location

25 Hanning Court, Clarington (Bowmanville)

Parking

Parking Type: Attached Garage, Garage
Total Parking Spaces: 4
Parking Features: Attached Garage, Garage

Measurements

Square Footage: 700 sqft
Total Finished Area: 0 sqft

Rooms

Main level
Kitchen
11.45 Ft x 9.48 Ft
Living room
10.79 Ft x 10.1 Ft
Dining room
10.79 Ft x 11.29 Ft
Upper Level
Primary Bedroom
11.58 Ft x 11.29 Ft
Bedroom 2
11.35 Ft x 9.35 Ft
Bedroom 3
8.17 Ft x 7.48 Ft
Lower level
Recreational, Games room
13.88 Ft x 10.04 Ft

Land

Lot Features

Fencing: Fenced yard

Similar Listings

Scroll to Top