

51 York Mills Road Unit 302, Toronto (Bridle Path-Sunnybrook-York Mills)

Directions
37 days ago
$1,840,000

51 York Mills Road Unit 302

Toronto (Bridle Path-Sunnybrook-York Mills), Ontario M2P1B6

MLS® Number: C13494344

Get Qualified for a Mortgage
Bed 4 Bedrooms
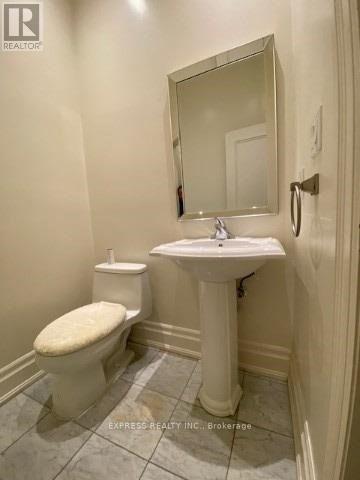
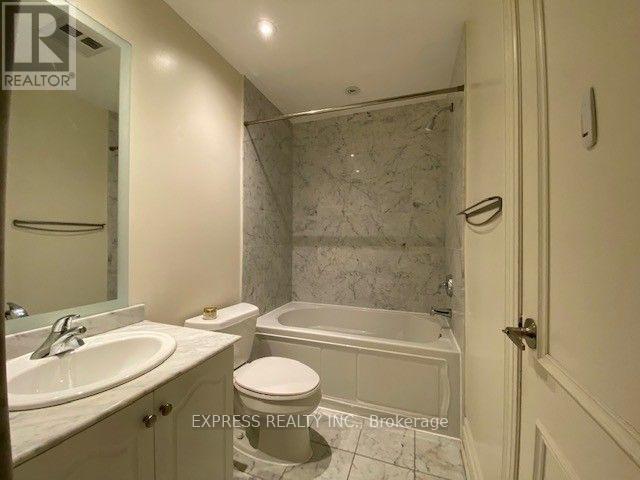
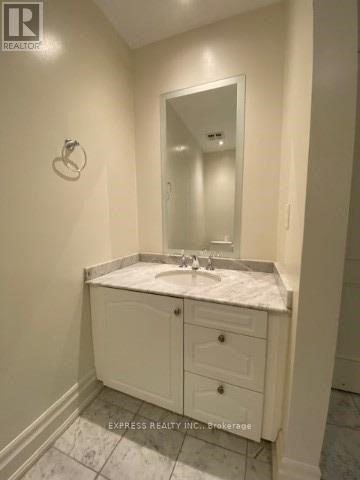
Bath 3 Bathrooms
Feet 2000 Square Feet

Listing Description

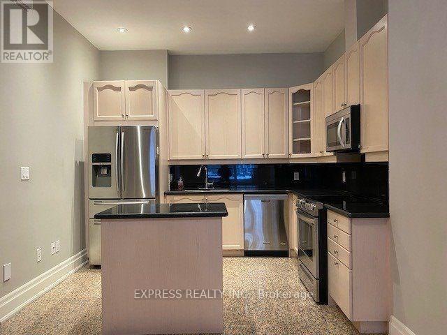
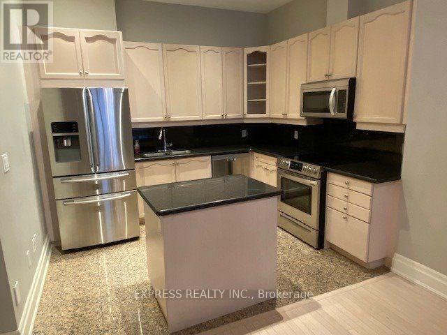
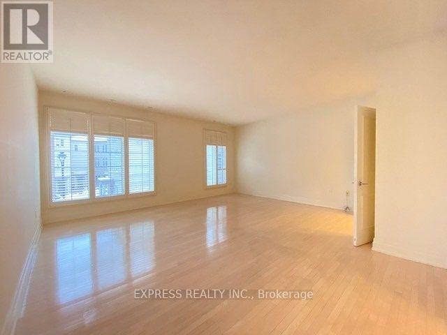
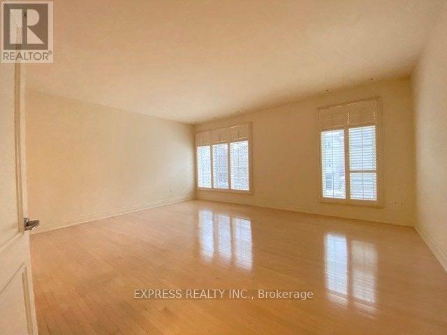
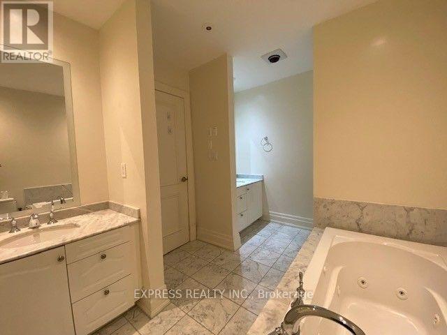
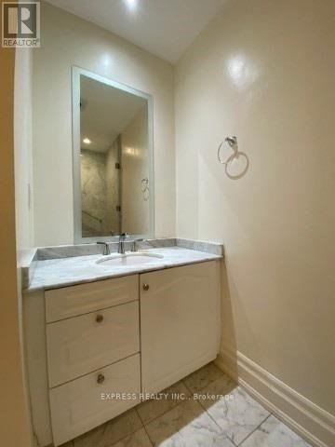
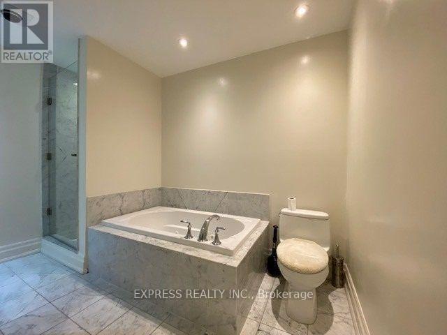
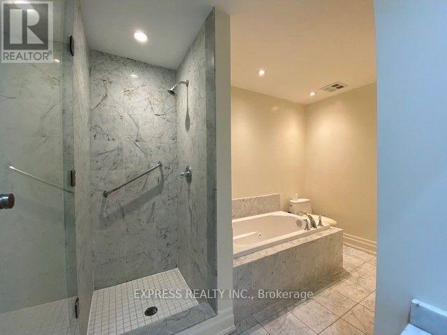
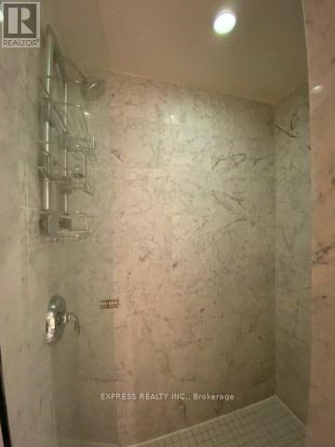
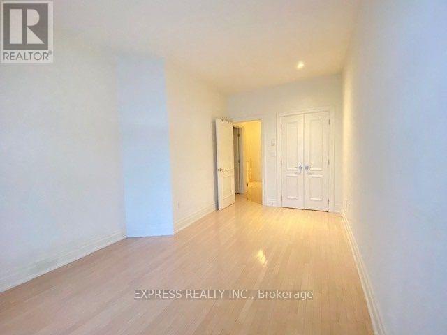
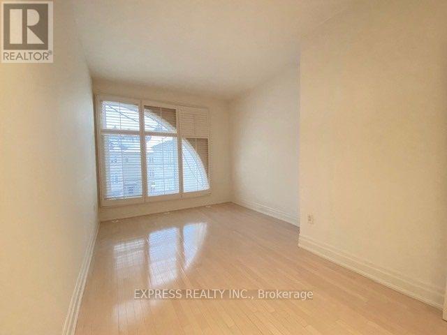
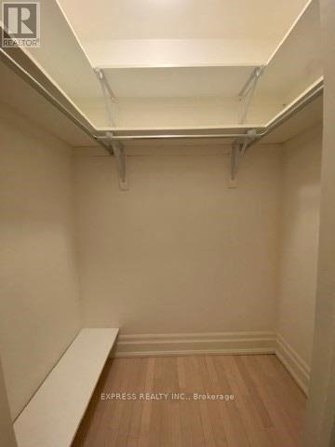
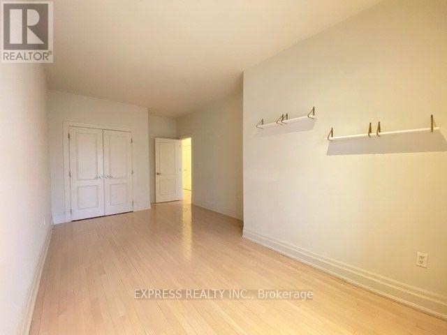
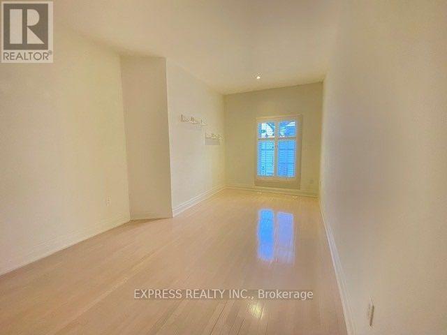
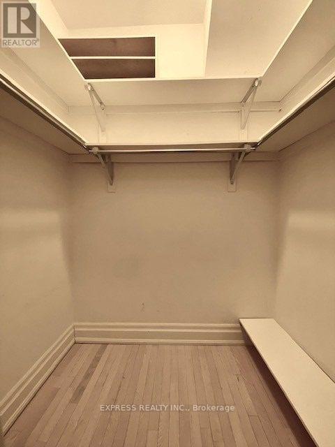
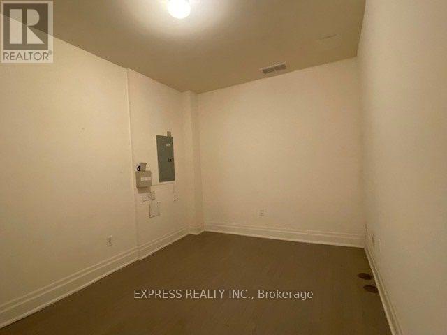
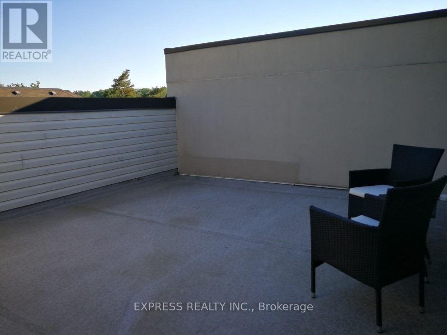
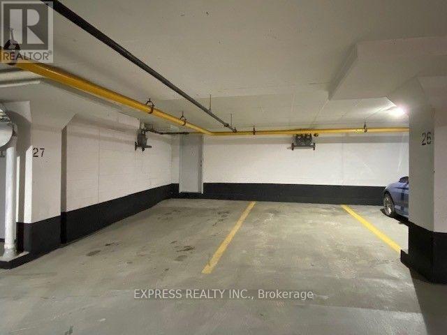
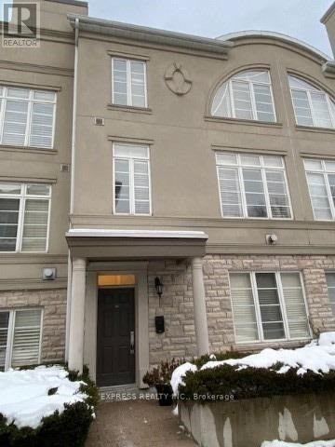
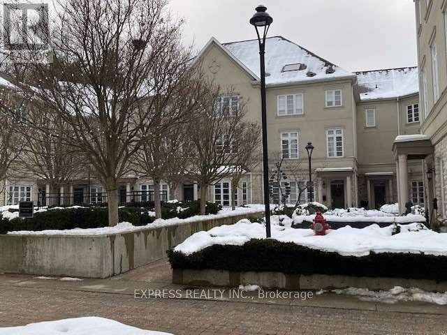
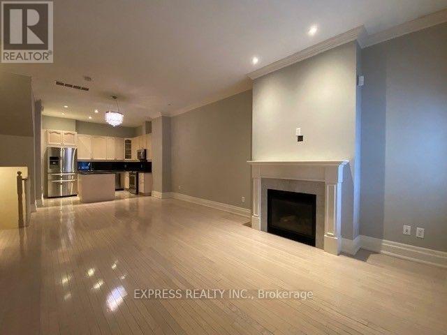
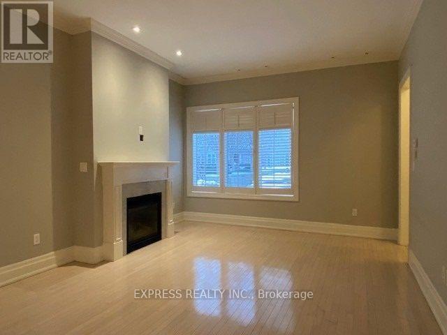
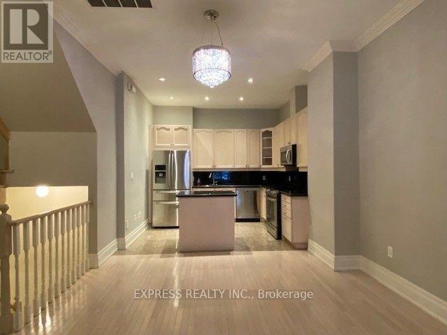
Experience Luxury Living In One Of The Most Prestigious Townhomes In Hoggs Hollow, Offering 2,125 Sq. Ft. Of Beautifully Designed Living Space Plus A Den In The Basement. This Exceptional Residence Features 10-Foot Ceilings On The Main Level, Elegant Crown Moldings, California Shutters, Pot Lights And Hardwood Flooring Throughout. The Oversized Primary Suite Provides A Private Retreat Complemented By Numerous High-End Upgrades. Ideally Located Within Walking Distance To The Subway, TTC And GO Bus With Quick Access To Highway 401. Enjoy The Convenience Of Nearby Parks And Green Spaces. The Lower-Level Den Offers Direct Access To Two Side-By-Side Parking Spaces Located Directly In Front Of The Unit. An Exclusive, Expansive Private Rooftop Terrace With A Gas Hookup Provides The Perfect Setting For Outdoor Entertaining & Relaxation. (id:47966)

(C13494344)

Property Summary

Property Type Row / Townhouse
Building Type Row / Townhouse
Square Footage
2,000 sqft
Neighbourhood Name Toronto (Bridle Path-Sunnybrook-York Mills)
Time on REALTOR.ca 37 days

Building

Bathrooms

Total 3
Partial 1

Bedrooms

Above Grade 4
Below Grade 1

Interior Features

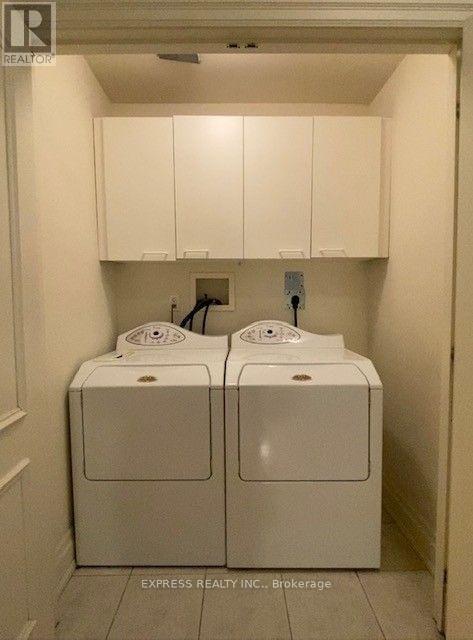
Appliances Included Washer, Refrigerator, Dishwasher, Dryer
Flooring Hardwood
Basement Type Finished, N/A

Building Features

Features
Stone, Stucco ,
Structures
Row / Townhouse

Heating & Cooling

Cooling
Central air conditioning
Fireplace
Yes
Heating Type
Forced air, Natural gas

Exterior Features

Exterior Finish
Stone, Stucco

Location

51 York Mills Road Unit 302, Toronto (Bridle Path-Sunnybrook-York Mills)

Neighbourhood Features

Community Features

Pets Allowed With Restrictions

Parking

Parking Type: Garage, Underground
Total Parking Spaces: 2
Parking Features: Garage, Underground

Measurements

Square Footage: 2,000 sqft
Total Finished Area: 0 sqft

Rooms

Main level
Living room
26.25 Ft x 13.12 Ft
Dining room
26.25 Ft x 13.12 Ft
Kitchen
9.84 Ft x 13.12 Ft
Second level
Primary Bedroom
19.69 Ft x 19.69 Ft
Third level
Bedroom 2
16.4 Ft x 9.84 Ft
Bedroom 3
16.4 Ft x 9.84 Ft

Similar Listings

Scroll to Top