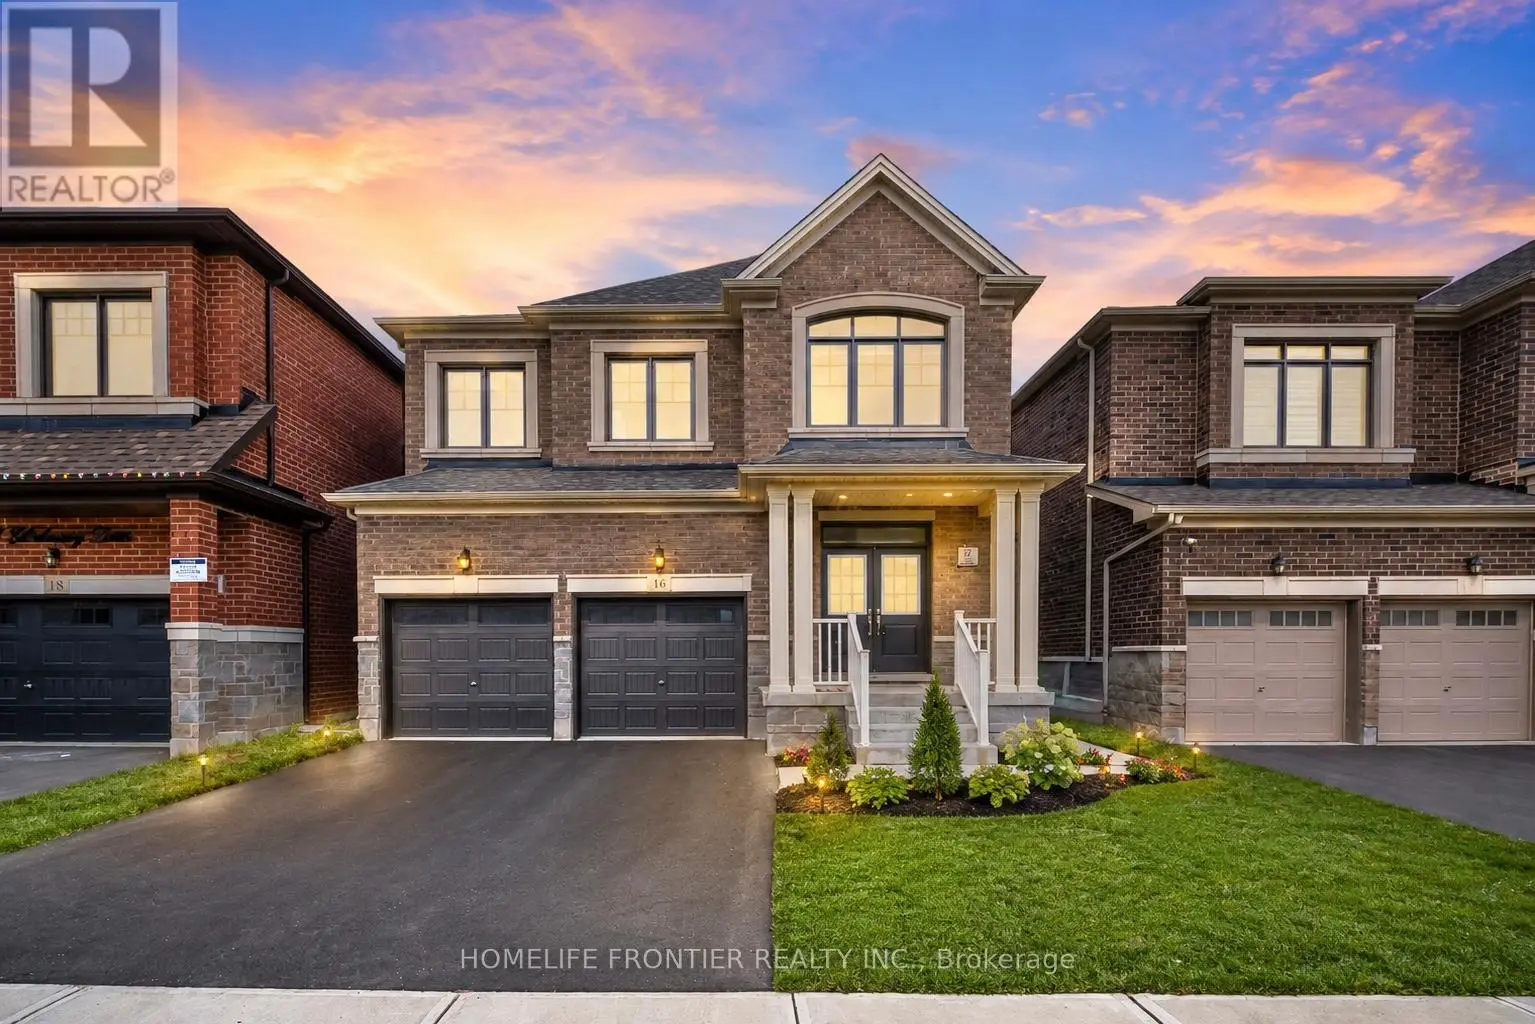


16 Gladmary Drive, Brampton (Bram West)

Directions
21 days ago
$1,499,899

16 Gladmary Drive

Brampton (Bram West), Ontario L6Y6K9

MLS® Number: W13494418

Get Qualified for a Mortgage
Bed 5 Bedrooms
Bath 4 Bathrooms
Feet 2500 Square Feet

Listing Description

Stunning Near-New Detached Home In Prestigious Bram West, Perfectly Situated Near Hwy 401, 407, Transit, Shopping & Toronto Premium Outlets. This Spacious 4-Bedroom Home Features Extensive Builder Upgrades Including 9' Second-Floor Ceilings, Smooth Ceilings, Upgraded Kitchen Countertops, 36" Built-In Appliance Package, Drop-In Cooktop, Gas Line For Range & Dedicated 15-Amp Circuit. Functional Main Floor Layout With Great Room, Dining Area, Breakfast Area, & Mudroom. Upper-Level Family Room/Loft Offers Flexible Space For A Home Office, Lounge Or Kids' Retreat. Primary Ensuite Features Double-Sink Vanity, Upgraded Mosaic Shower Base & Additional Tub Spout. Additional Highlights Include Upgraded Powder Room Tile, Enlarged Basement Windows, Make-Up Air Rough-In, Premium Exterior Colour Package, Pot Light Rough-In & Double Front Entry Doors With Sidelights And Transom. A Thoughtfully Designed Home With Modern Finishes In A Highly Sought-After Brampton Location. (id:47966)

(W13494418)

Property Summary

Property Type House
Building Type House
Square Footage
2,500 sqft
Neighbourhood Name Brampton (Bram West)
Time on REALTOR.ca 21 days

Building

Bathrooms

Total 4
Partial 1

Bedrooms

Above Grade 5
Below Grade 1

Interior Features

Appliances Included Window Coverings, Water Heater
Flooring Hardwood, Ceramic
Basement Type Unfinished, N/A

Building Features

Features
Brick , Carpet Free
Structures
House
Foundation Type
Concrete

Heating & Cooling

Cooling
Central air conditioning
Fireplace
Yes
Heating Type
Forced air, Electric, Natural gas

Exterior Features

Exterior Finish
Brick

Location

16 Gladmary Drive, Brampton (Bram West)

Parking

Parking Type: Attached Garage, Garage
Total Parking Spaces: 6
Parking Features: Attached Garage, Garage

Measurements

Square Footage: 2,500 sqft
Total Finished Area: 0 sqft

Rooms

Main level
Great room
16.08 Ft x 12.99 Ft
Kitchen
10.43 Ft x 12.07 Ft
Eating area
14.4 Ft x 10.01 Ft
Dining room
10.01 Ft x 12.99 Ft
Family room
10.01 Ft x 12.99 Ft
Second level
Laundry room
6.89 Ft x 5.91 Ft
Loft
8.86 Ft x 7.87 Ft
Primary Bedroom
59.06 Ft x 59.06 Ft
Bedroom 2
36.09 Ft x 39.37 Ft
Bedroom 3
36.09 Ft x 39.37 Ft
Bedroom 4
39.37 Ft x 39.37 Ft

Similar Listings

Scroll to Top



