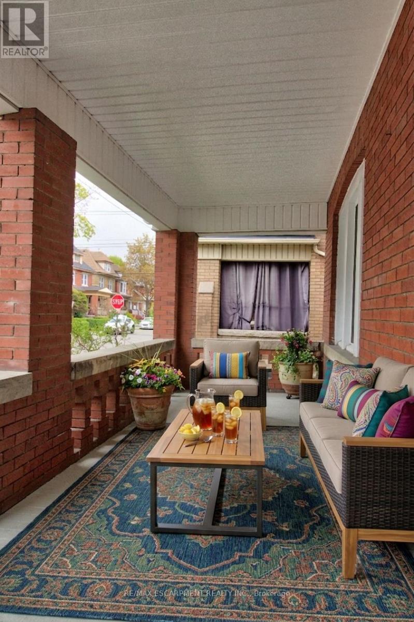
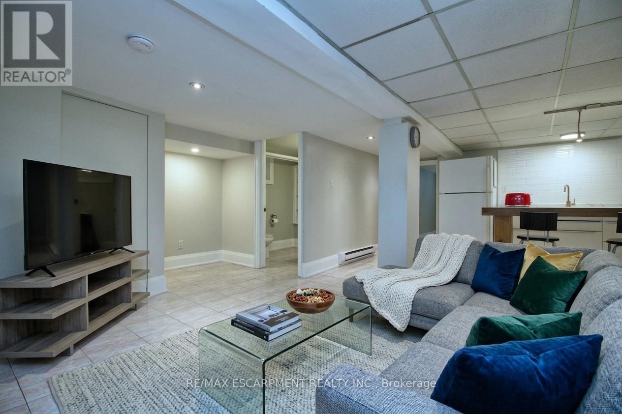
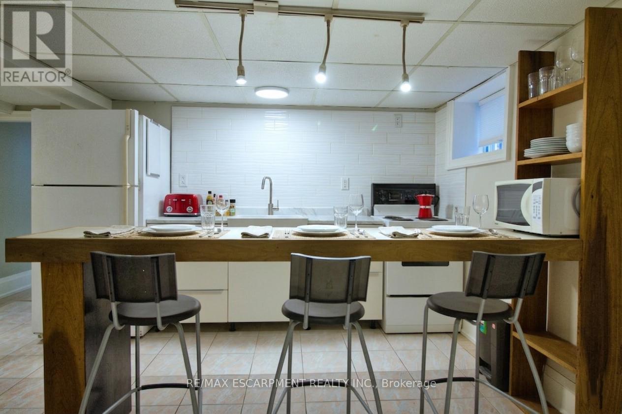
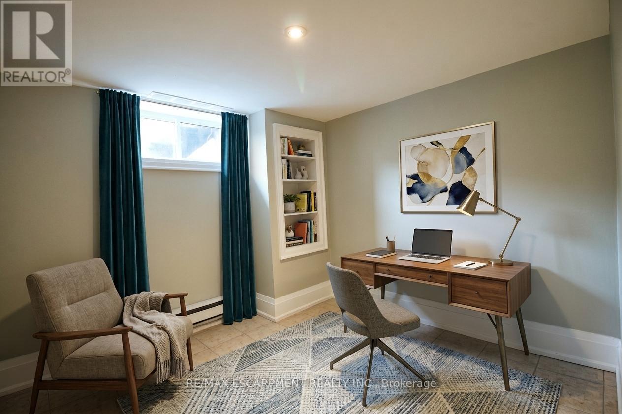
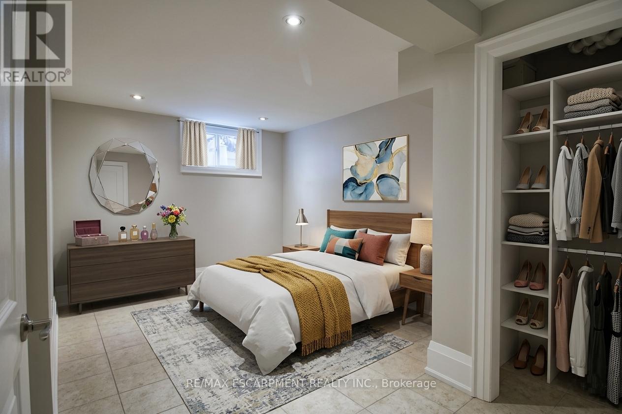
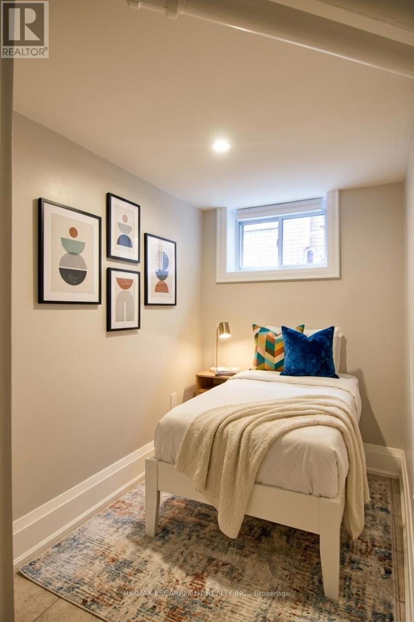
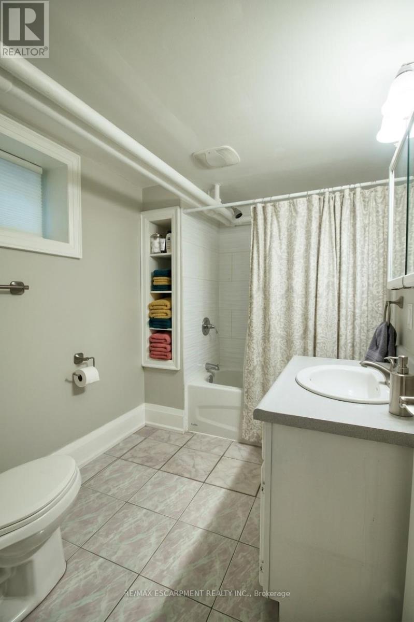
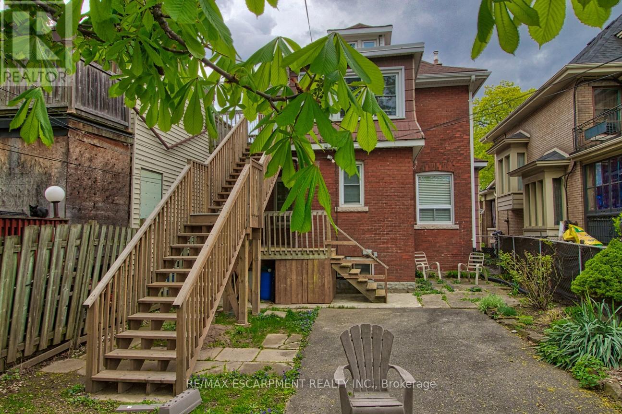
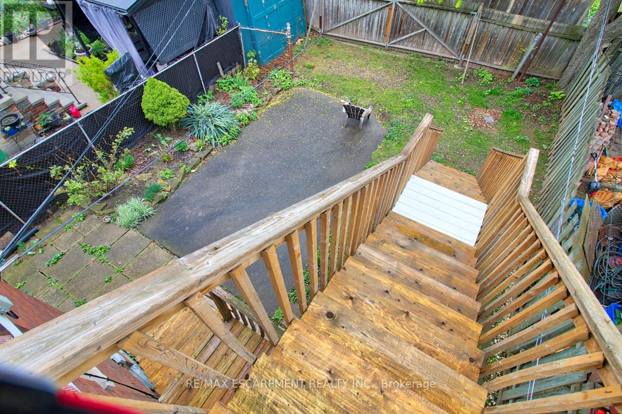
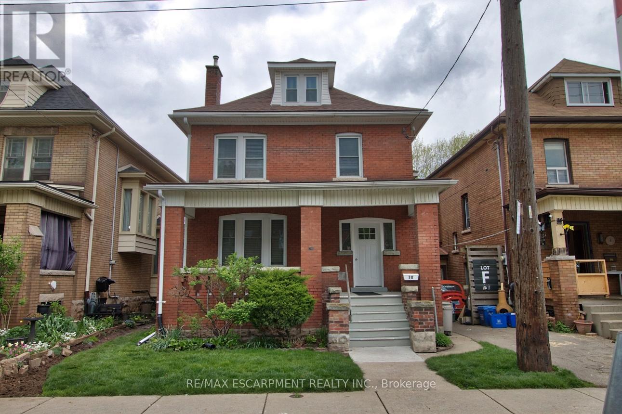
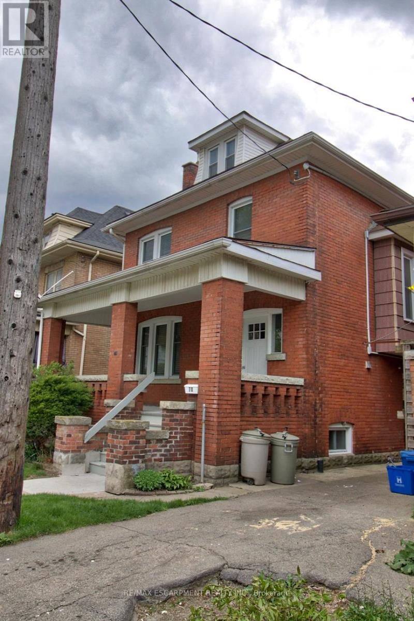
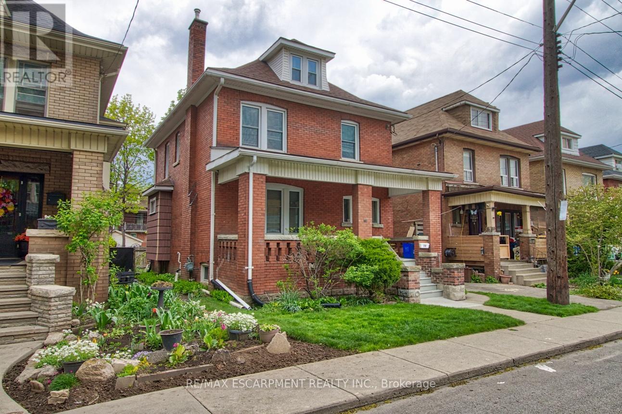
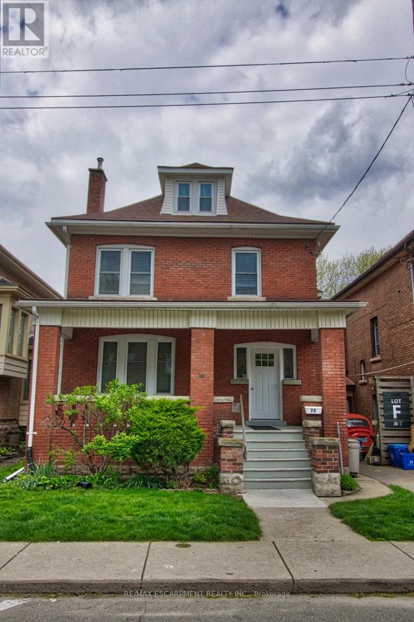
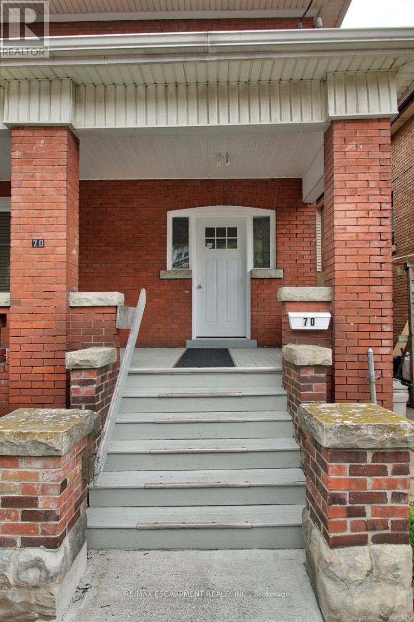
Bright and inviting 705 sqft basement apartment at 70 Spadina Ave. Perfectly suited for a single professional . This 1 bedroom + den/office, smoke free house and property offers comfortable living in a highly convenient Hamilton location. Ceramic flooring throughout with an abundance of natural light pouring in through large windows. Open-concept layout living room with a modern kitchen with ceramic backsplash, featuring a generous 4-seat island - ideal for casual meals and entertaining. The apartment includes one bedroom plus a den/office, an updated 4-piece bathroom, and shared laundry facilities in the main level foyer. Enjoy outdoor space within the shared, landscaped and secured backyard. Every detail has been thoughtfully maintained to provide move-in ready comfort at an affordable price. Tenant responsible for electricity, cable TV/Internet, tenant liability insurance and clearing snow. Just steps to public transit, schools, minutes to Gage Park, Rosedale Tennis Club, and Ottawa Street shopping district with cafes, dining, a Fresh local Farmer's Market (id:47966)
(X13494386)



 3
Bedrooms
3
Bedrooms
 2
Bathrooms
2
Bathrooms
 1100
Square Feet
1100
Square Feet