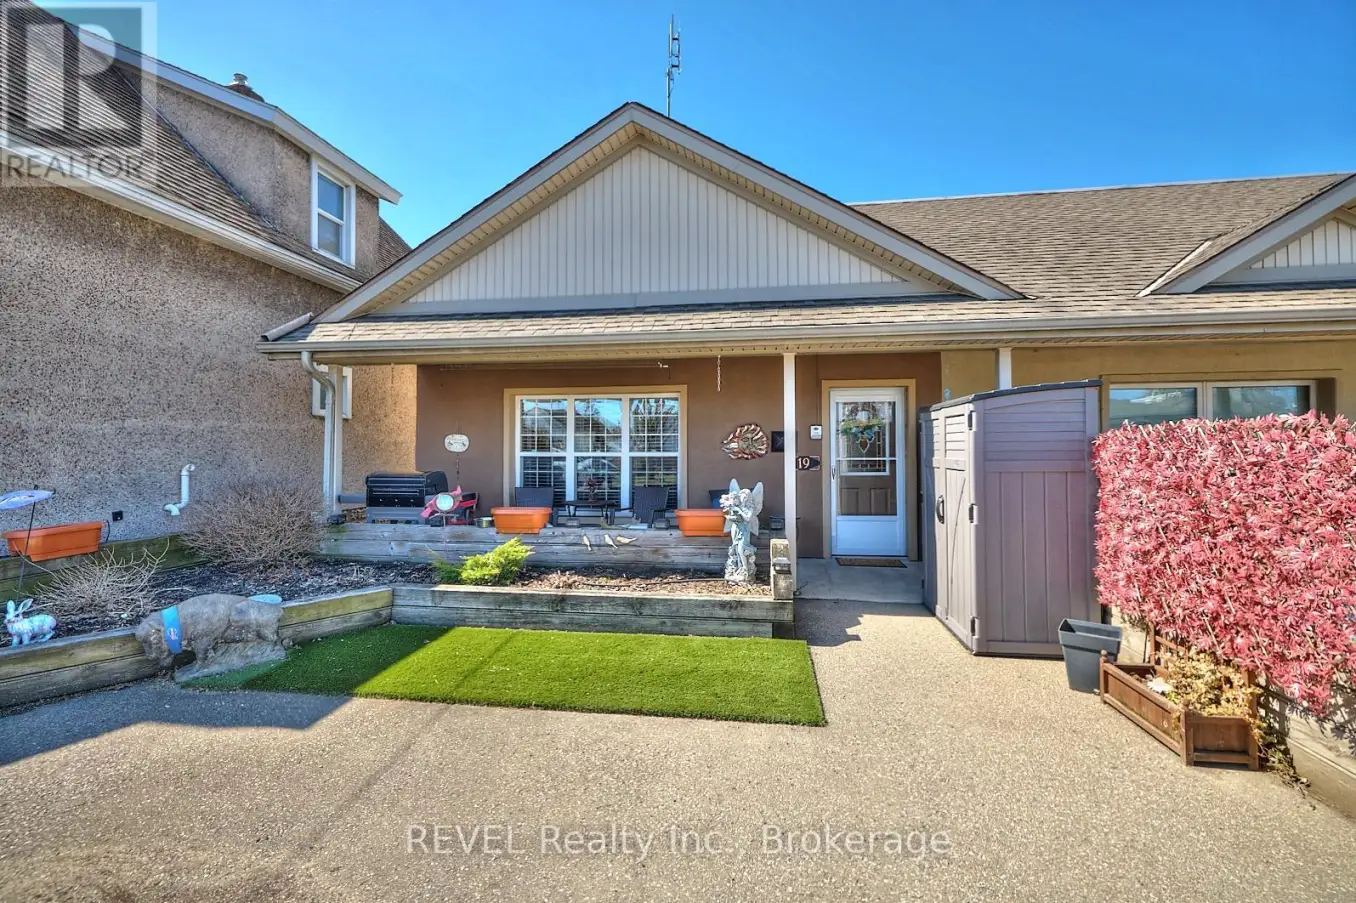


19 Knoll Street, Port Colborne (Main Street)

Directions
19 days ago
$399,000

19 Knoll Street

Port Colborne (Main Street), Ontario L3K5A4

MLS® Number: X13494616

Get Qualified for a Mortgage
Bed 2 Bedrooms
Bath 1 Bathrooms
Feet 700 Square Feet

Listing Description

This lovely end unit freehold townhouse is move in ready . With 2 bedrooms, gorgeous flooring throughout and a cozy gas fireplace in the living room, this spacious 1100 square foot bungalow would be a great place to call home. This home is on the ground floor, which makes it handicap accessible. The desirable open concept living space includes oak kitchen cabinets. The large sized bathroom has a bright walk in shower with a waterfall shower head, and a gorgeous granite countertop vanity. The utility room, that includes laundry, has lots of space for storage. The outdoor space is the definition of low maintenance! With the yard being what you see at the front of the property, no grass cutting! The great front porch to relax on, includes privacy fence, and shed. This home is perfect for first time home buyers, downsizers, also handicap accessible. A very maintenance free property. (id:47966)

(X13494616)

Property Summary

Property Type Row / Townhouse
Building Type Row / Townhouse
Square Footage
700 sqft
Neighbourhood Name Port Colborne (Main Street)
Time on REALTOR.ca 19 days

Building

Bathrooms

Total 1

Bedrooms

Above Grade 2

Interior Features

Appliances Included Water meter
Basement Type None

Building Features

Features
Stucco, Vinyl siding , Wheelchair access, Paved yard
Structures
Row / Townhouse
Foundation Type
Concrete

Heating & Cooling

Cooling
Central air conditioning
Fireplace
Yes
Heating Type
Forced air, Natural gas

Exterior Features

Exterior Finish
Stucco, Vinyl siding

Location

19 Knoll Street, Port Colborne (Main Street)

Neighbourhood Features

Zoning

R2

Parking

Parking Type: No Garage
Total Parking Spaces: 4
Parking Features: No Garage

Measurements

Square Footage: 700 sqft
Total Finished Area: 0 sqft

Rooms

Ground level
Foyer
4.92 Ft x 6.99 Ft
Living room
15.49 Ft x 12.01 Ft
Dining room
12.63 Ft x 8.83 Ft
Kitchen
8.01 Ft x 8.01 Ft
Bedroom
12.96 Ft x 8.63 Ft
Bedroom
8.99 Ft x 8.99 Ft
Laundry room
14.47 Ft x 6.99 Ft

Other Property Information

Zoning Description
R2

Similar Listings

Scroll to Top



