44 Kelley Crescent, Wasaga Beach

Directions
34 days ago
$1,099,000

44 Kelley Crescent

Wasaga Beach, Ontario L9Z1J3

MLS® Number: S13494634

Get Qualified for a Mortgage
Bed 4 Bedrooms
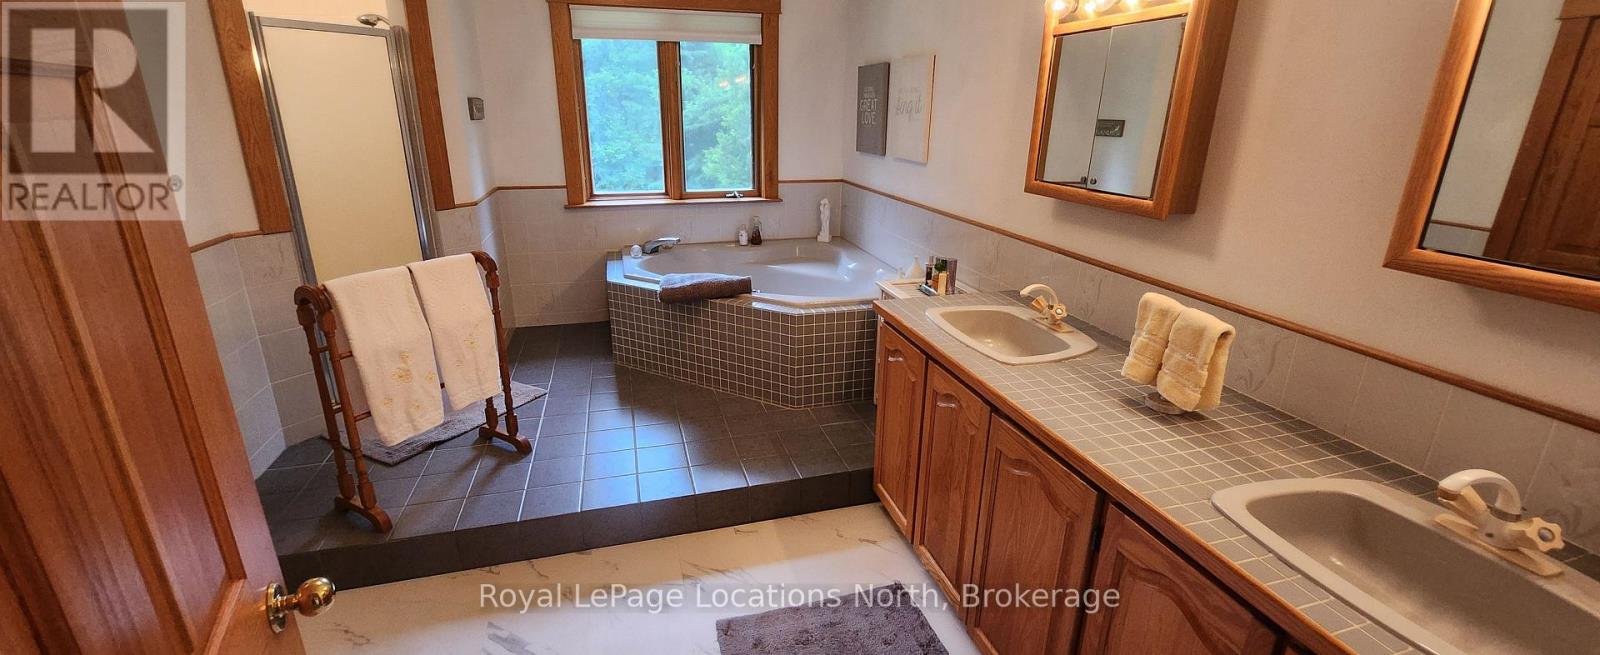
Bath 3 Bathrooms
Feet 2500 Square Feet

Listing Description

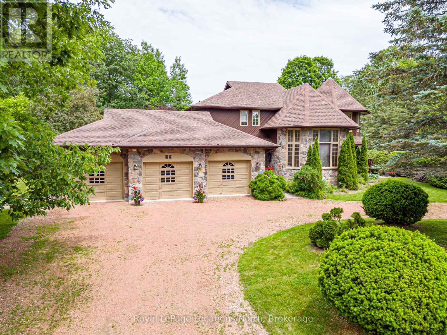
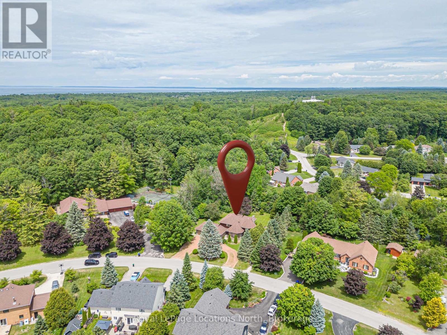
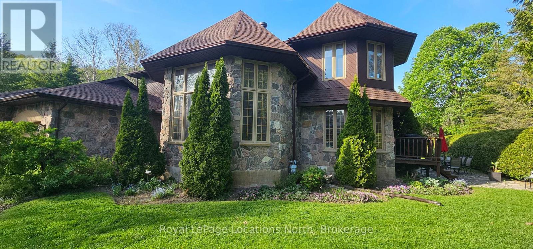
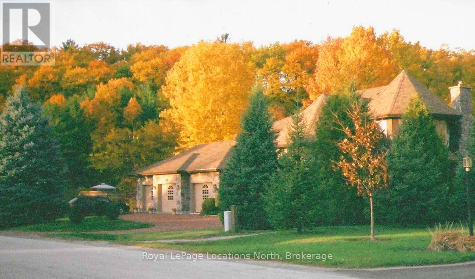
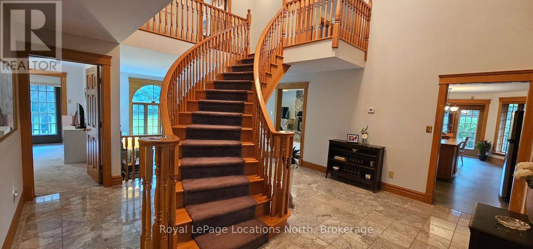
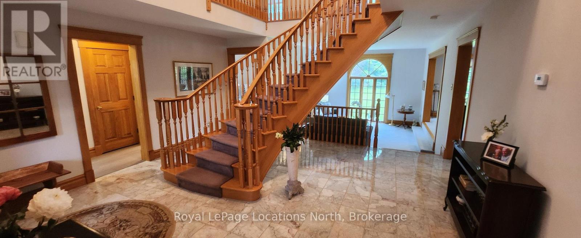
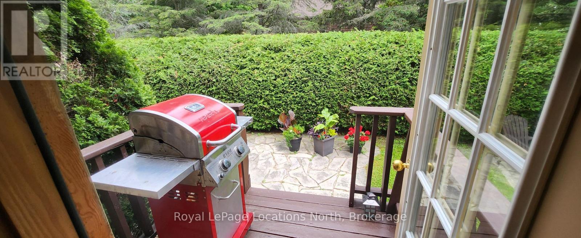
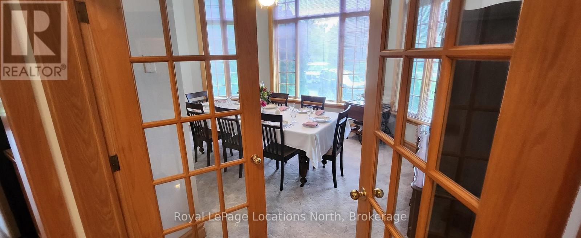
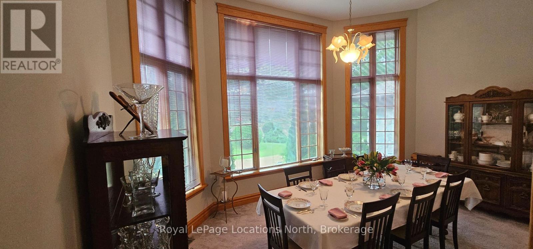
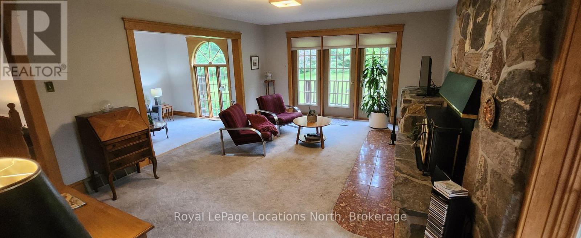
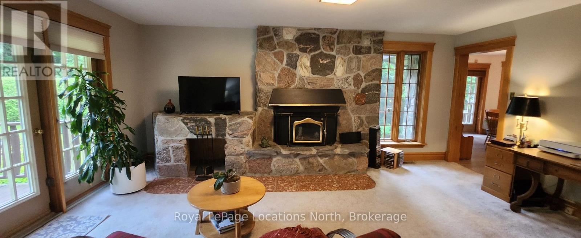
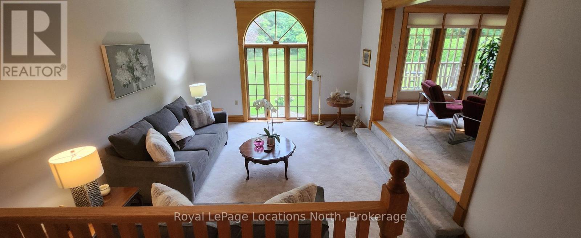
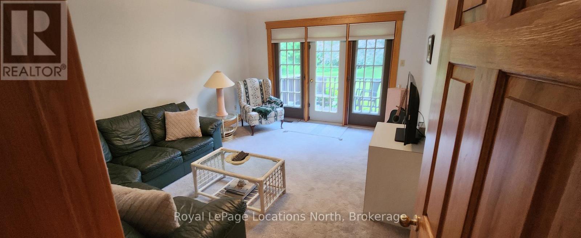
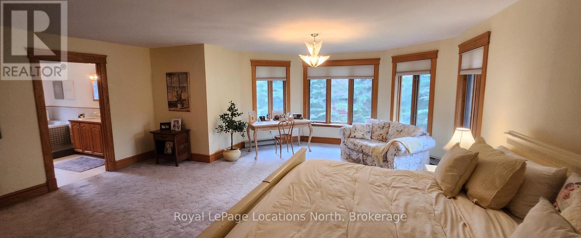
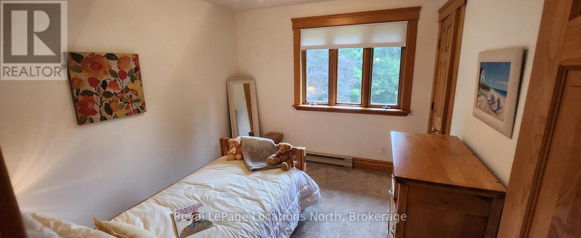
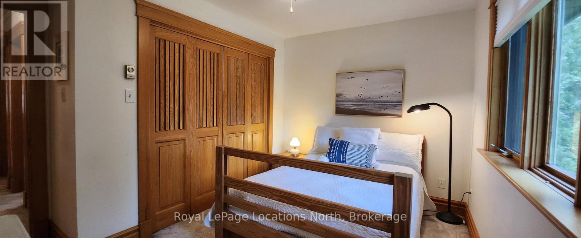
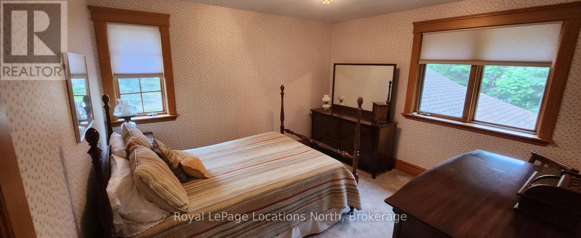
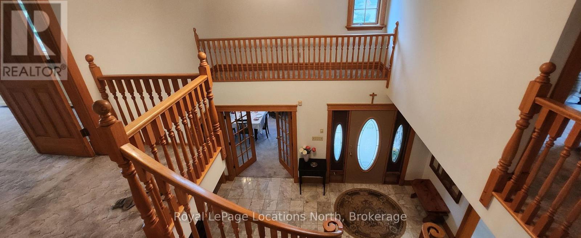
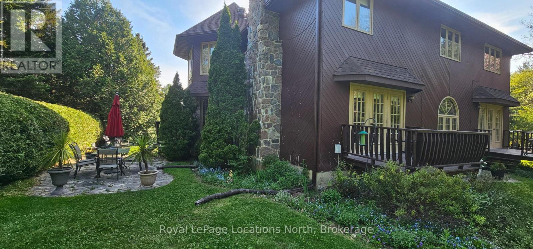
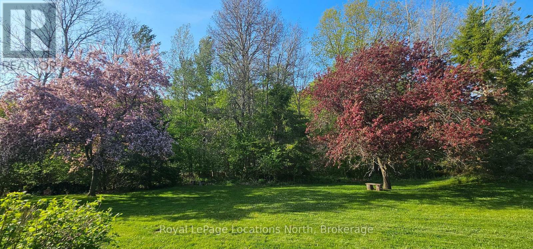
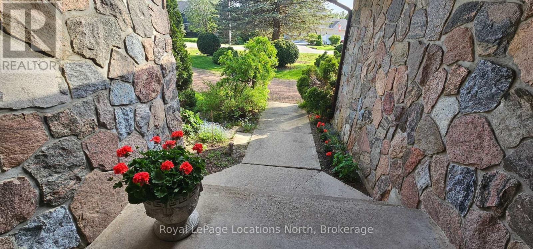
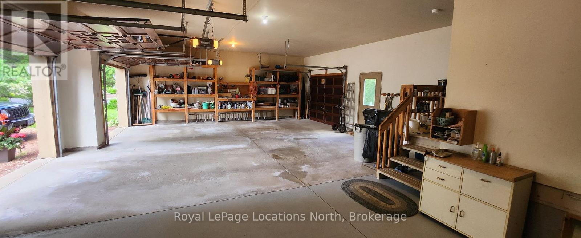
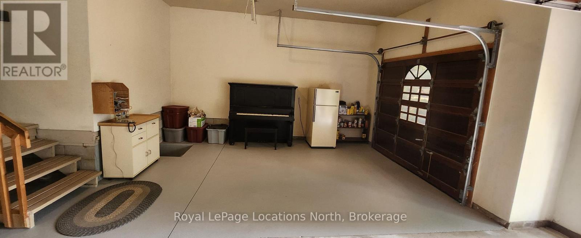
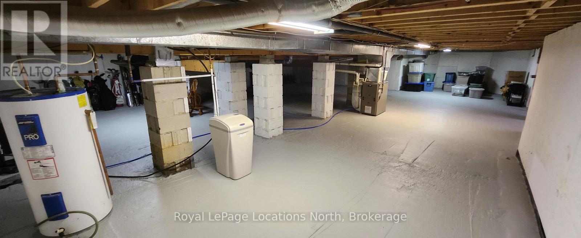
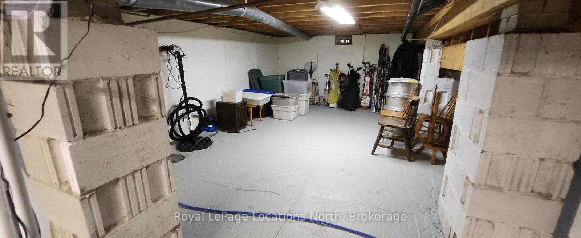
Located in the prestigious Wasaga Sands Estates community, you will appreciate this one-of-a kind home, with it's iconic castle-like curbside appearance! And it is set on an estate-sized lot surrounded by mature trees. With almost 3,000 sqft of above ground finished living space, 4 bedrooms, 3 bathrooms, a formal dining room with a high ceiling & wall of windows, an office & a den. You & your guests will love walking in the front entrance into the 2 story foyer with it's grand staircase & marble floors. Plus an attached 3-car garage with one of the bays also with a full-size rear garage door, for backyard access for your lawncare equipment & potentially a driving lawnmower. The garage has stairs down to the 1400 sqft unfinished basement for tons of storage (6' height, insulated walls with concrete floor.) It also features a circular driveway with tons of parking. You could also use the office as a main floor bedroom, which features a walk-out to the private backyard. There are high-end expensive oak doors and over-sized oak trim throughout this home, these doors provide excellent sound silencing. New roof 2022, new septic 2023, new eavestoughs & gutter guard 2021, new A/C 2021, new water softener 2026. Direct access to a trail system where you can walk & bike for miles, very close to Beach 6 at the famous Wasaga Beach & walking distance to a town bus stop. (id:47966)

(S13494634)

Property Summary

Property Type House
Building Type House
Square Footage
2,500 sqft
Neighbourhood Name Wasaga Beach
Time on REALTOR.ca 34 days

Building

Bathrooms

Total 3
Partial 1

Bedrooms

Above Grade 4

Interior Features

Appliances Included Washer, Refrigerator, Central Vacuum, Dishwasher, Stove, Dryer, Microwave, Water Treatment, Garage door opener remote(s), Water Heater
Basement Type Unfinished, Full, Walk-up, N/A, N/A

Building Features

Features
Wood, Stone , Wooded area, Flat site, Sump Pump
Structures
House
Foundation Type
Block

Heating & Cooling

Cooling
Central air conditioning
Fireplace
Yes
Heating Type
Baseboard heaters, Forced air, Natural gas

Exterior Features

Exterior Finish
Wood, Stone

Location

44 Kelley Crescent, Wasaga Beach

Neighbourhood Features

Community Features

School Bus

Zoning

R1

Parking

Parking Type: Attached Garage, Garage
Total Parking Spaces: 13
Parking Features: Attached Garage, Garage

Measurements

Square Footage: 2,500 sqft
Total Finished Area: 0 sqft

Rooms

Main level
Foyer
16.73 Ft x 16.34 Ft
Dining room
16.01 Ft x 10.99 Ft
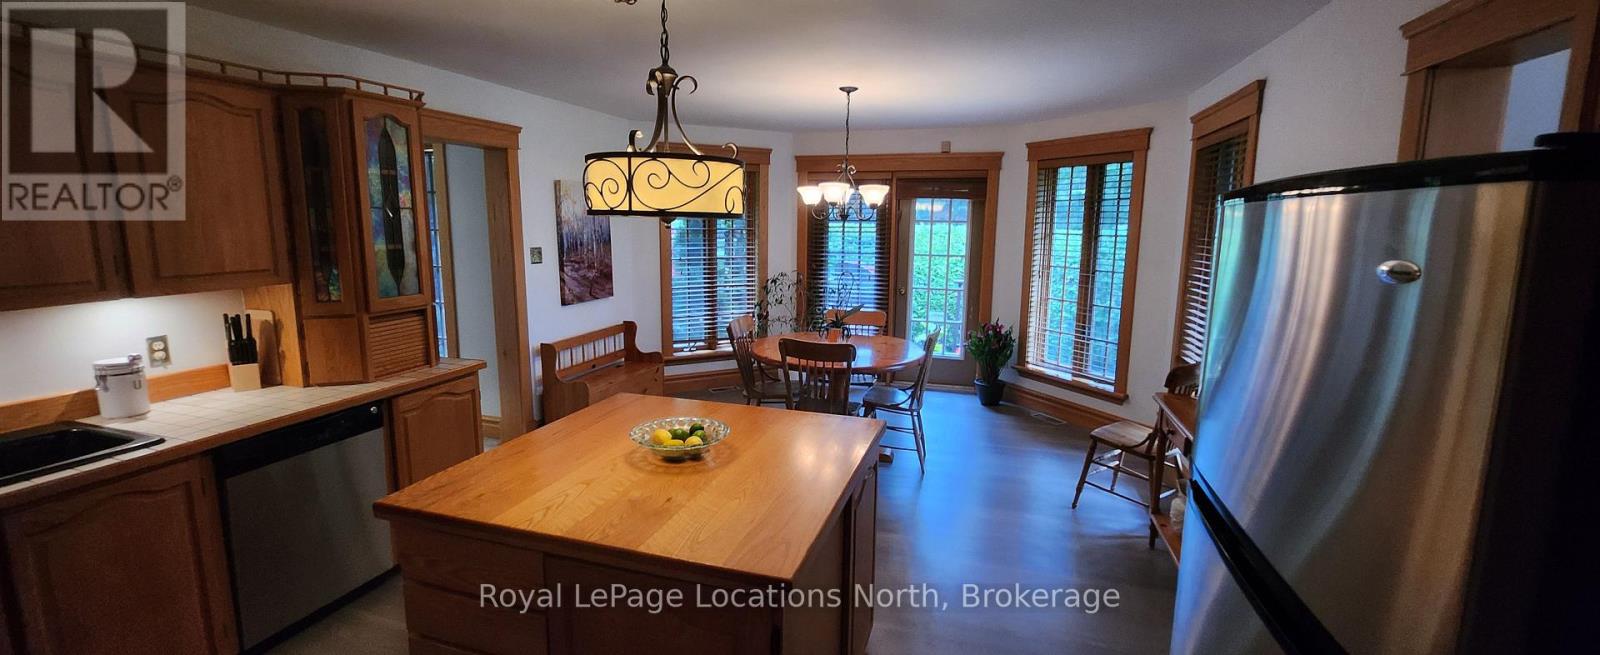
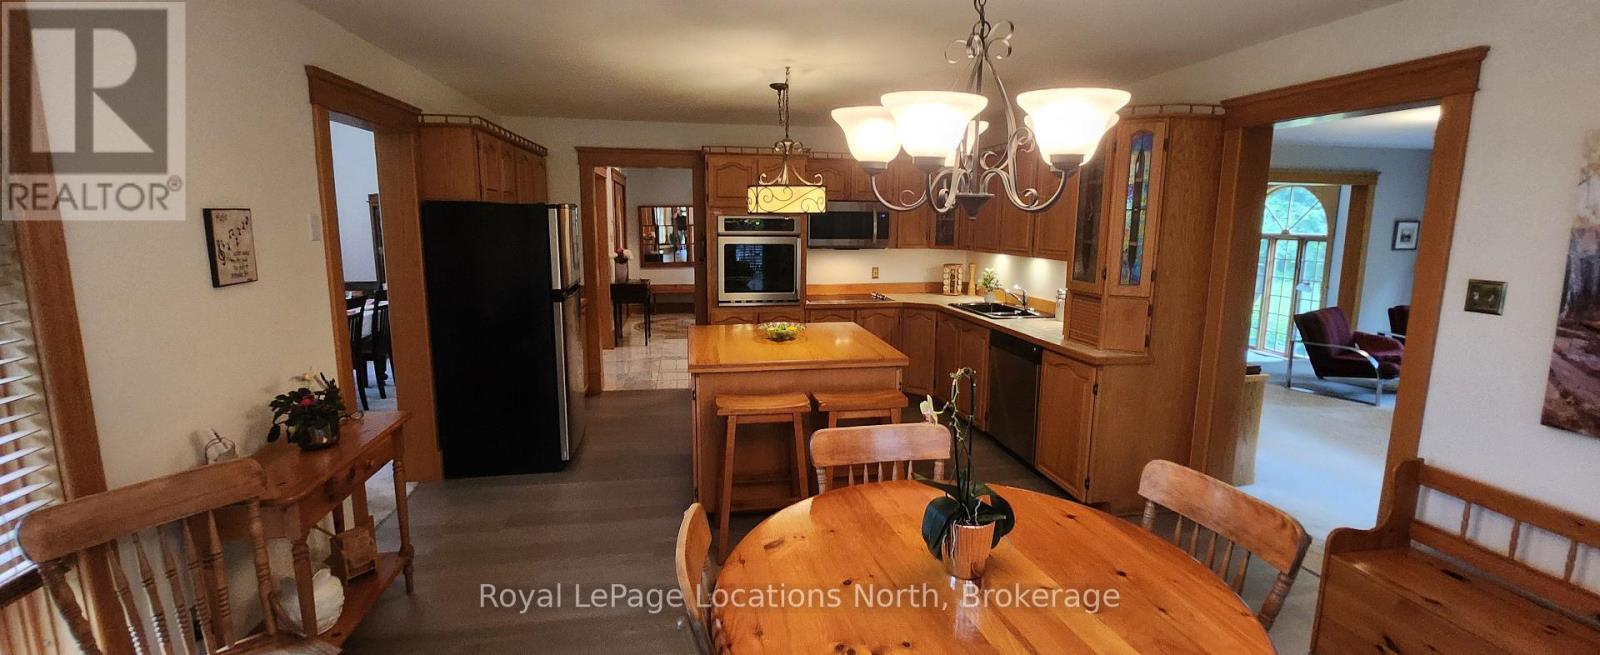
Kitchen
20.01 Ft x 14.24 Ft
Living room
19 Ft x 13.58 Ft
Family room
14.83 Ft x 12.66 Ft
Office
14.93 Ft x 12.17 Ft
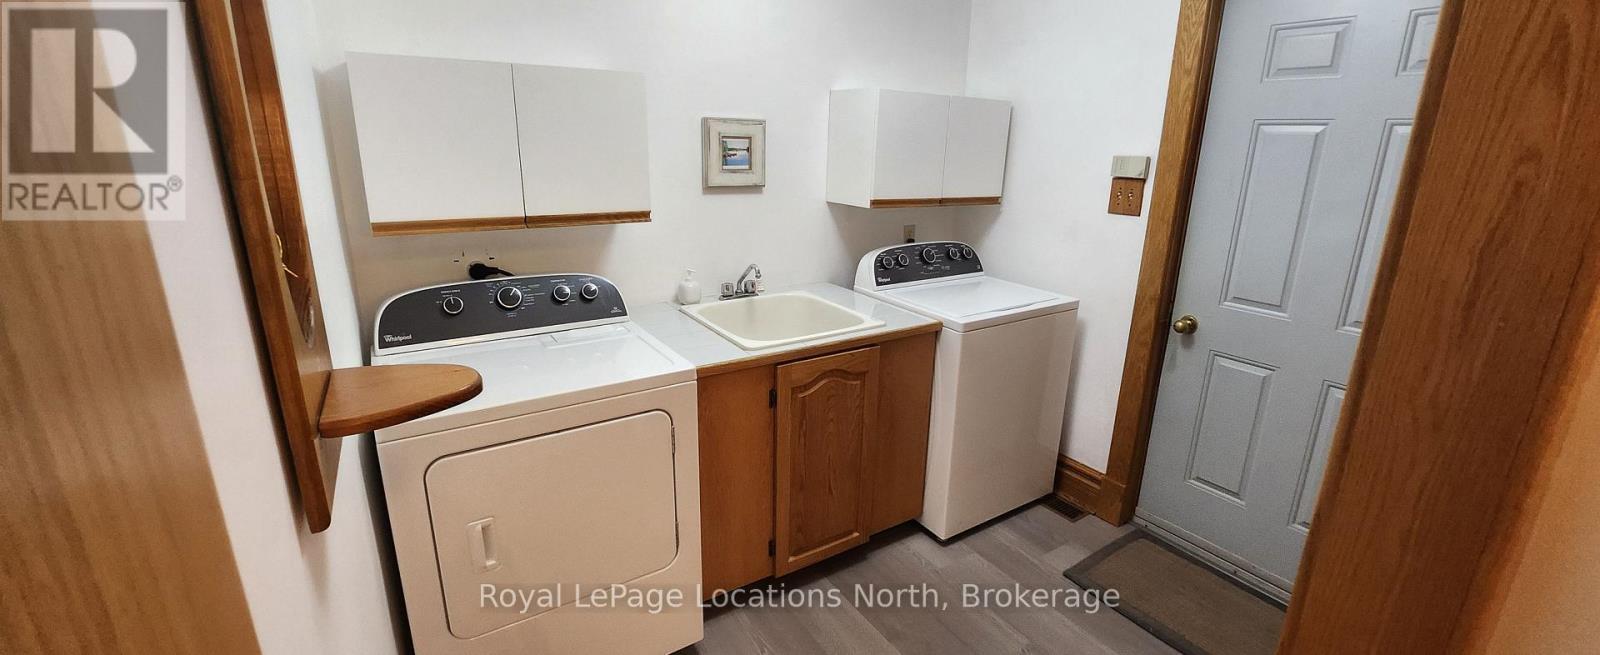
Laundry room
8.5 Ft x 6.99 Ft
Second level
Bedroom 4
12.34 Ft x 11.75 Ft
Other
8.99 Ft x 6 Ft
Primary Bedroom
19 Ft x 16.99 Ft
Bedroom 2
11.09 Ft x 9.68 Ft
Bedroom 3
12.5 Ft x 8.99 Ft

Other Property Information

Zoning Description
R1

Similar Listings

Scroll to Top