81001 Falls Road, Central Huron (Goderich)

Directions
35 days ago
$659,900

81001 Falls Road

Central Huron (Goderich), Ontario N7A3X8

MLS® Number: X13494630

Get Qualified for a Mortgage
Bed 2 Bedrooms
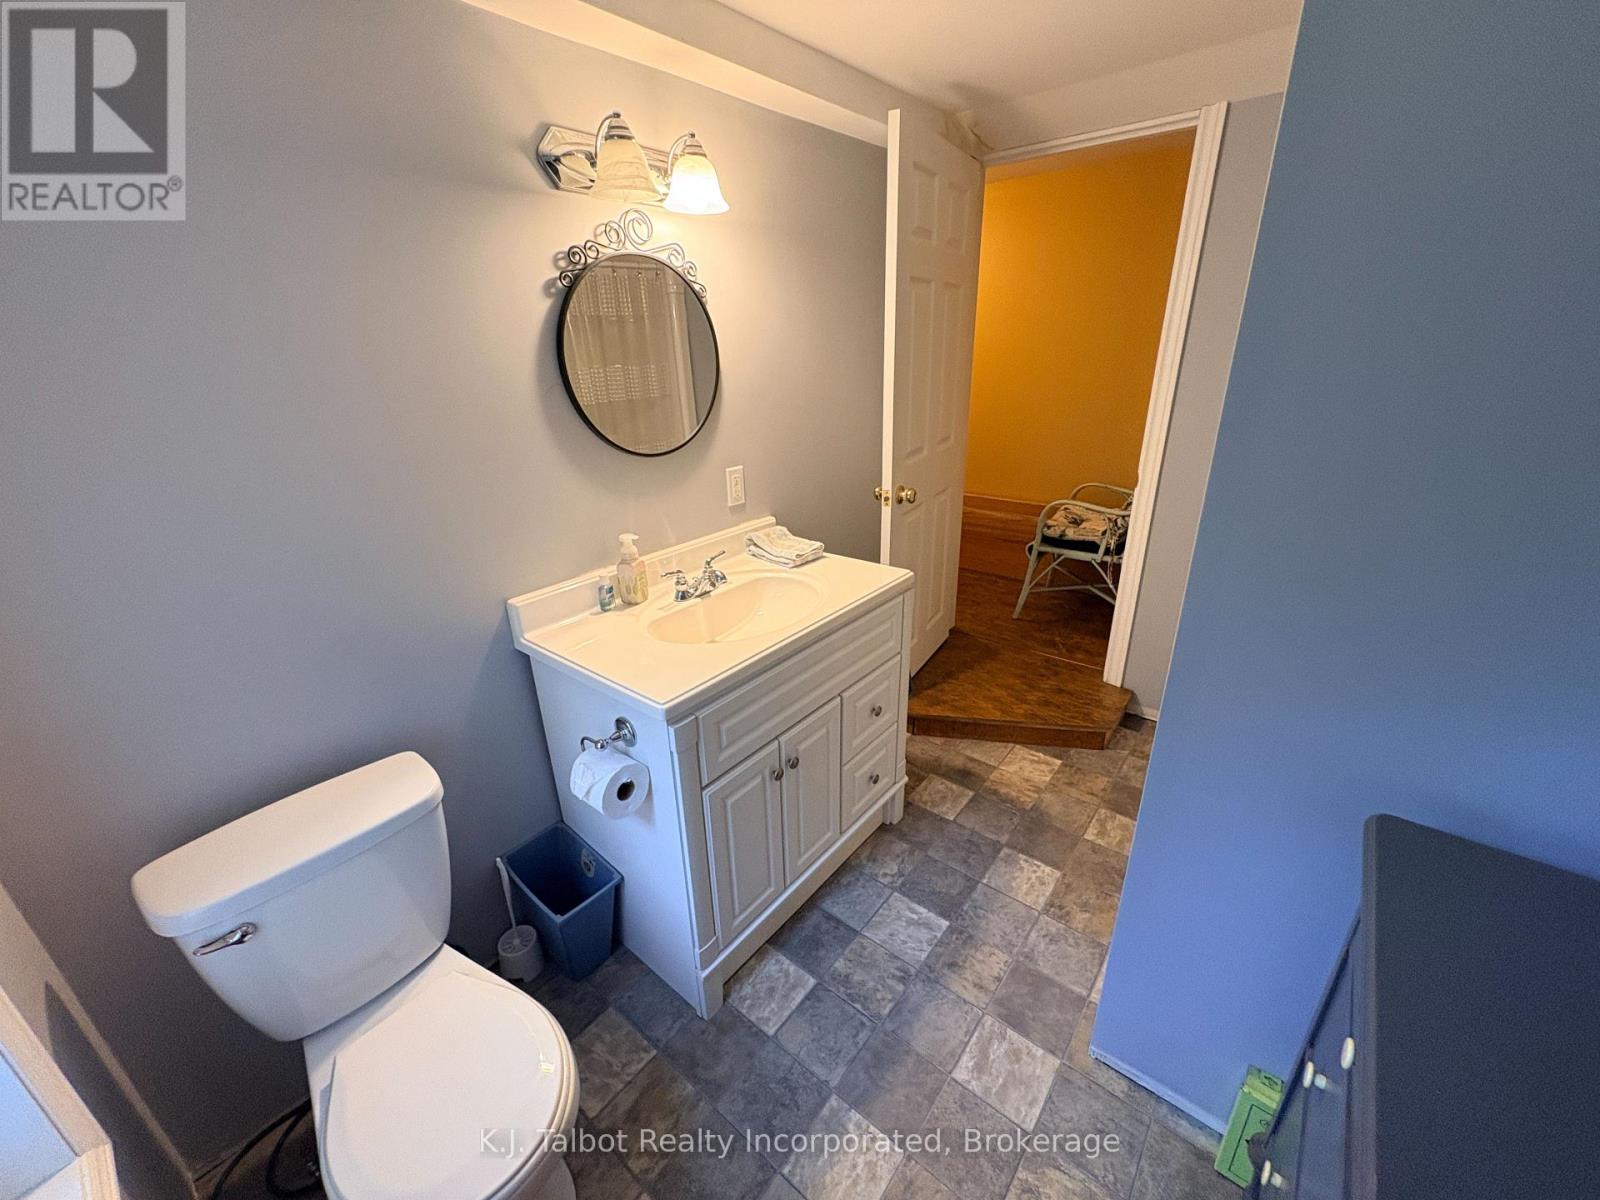
Bath 1 Bathrooms
Feet 1100 Square Feet

Listing Description

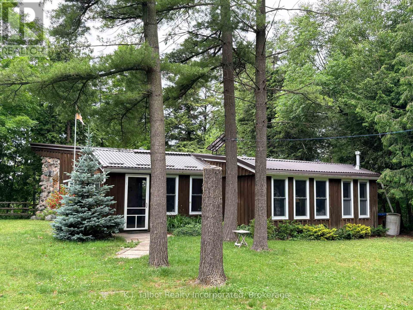
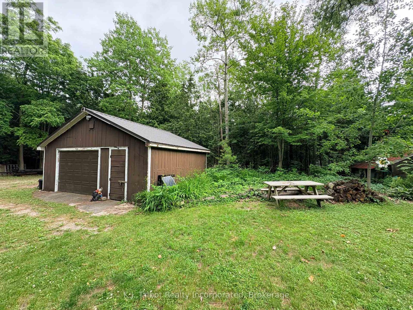
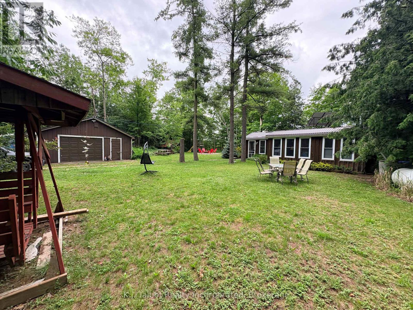
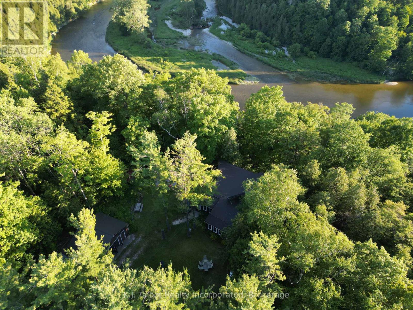
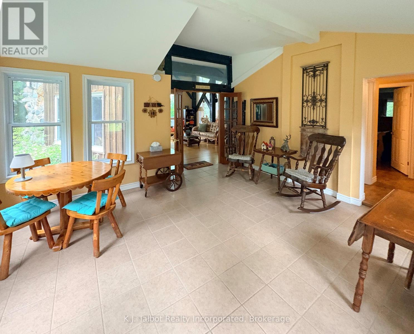
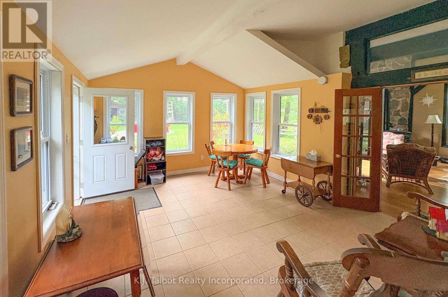
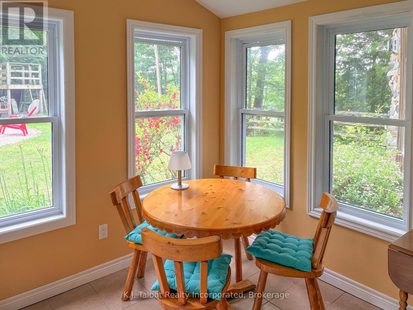
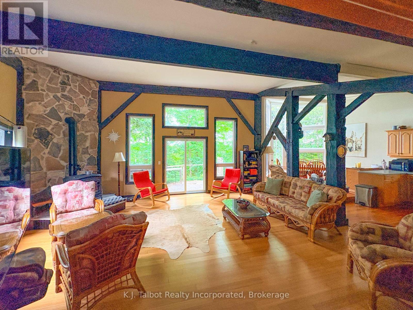
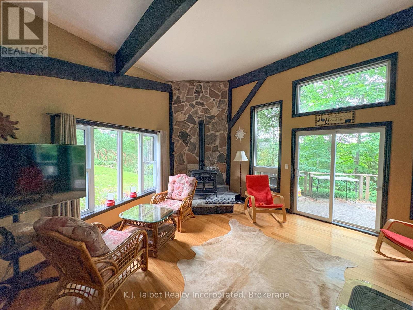
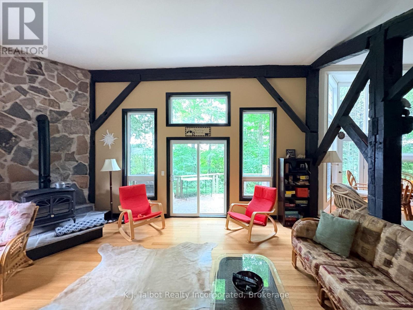
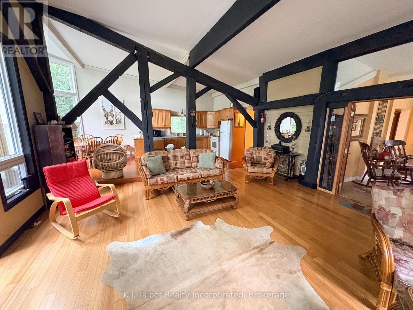
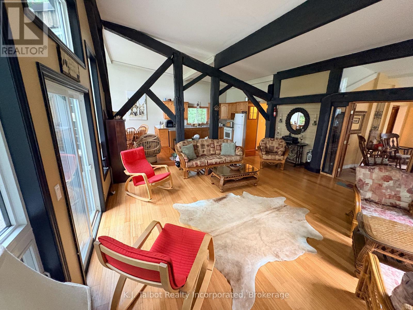
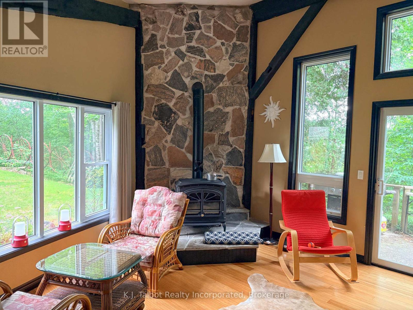
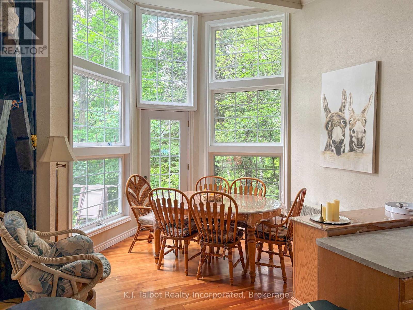
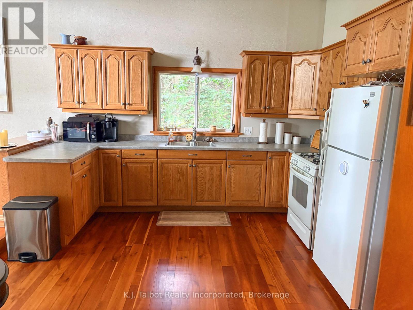
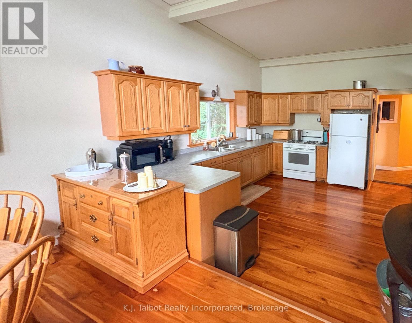
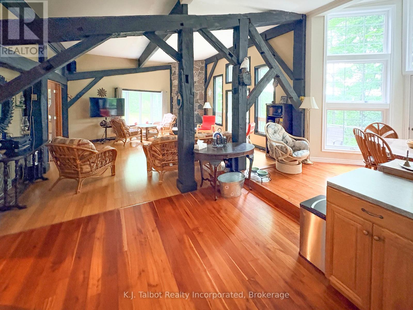
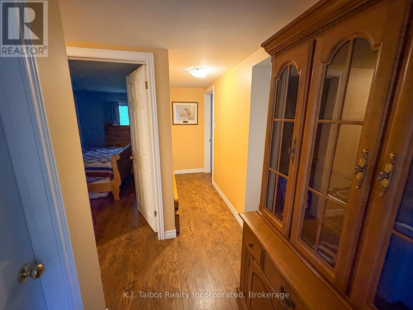
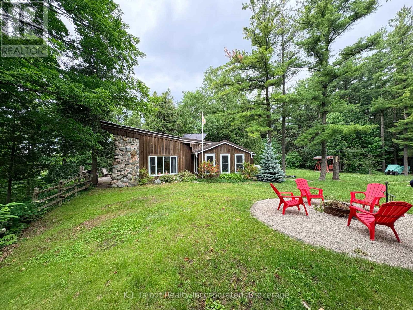
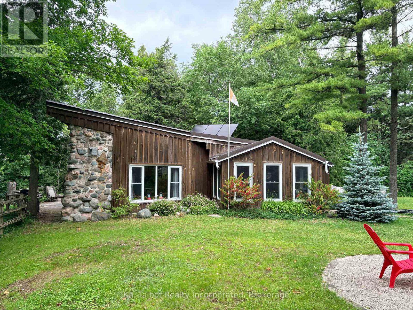
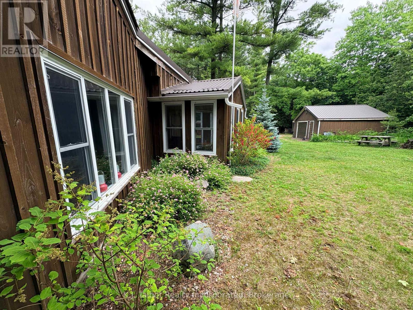
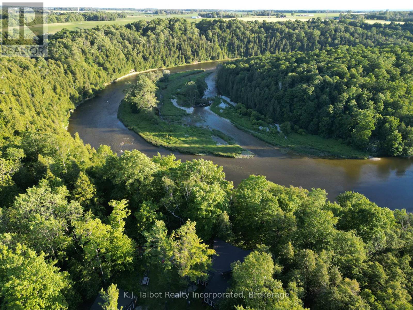
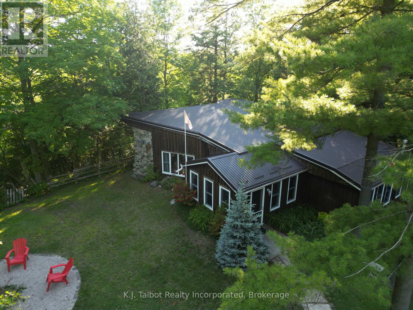
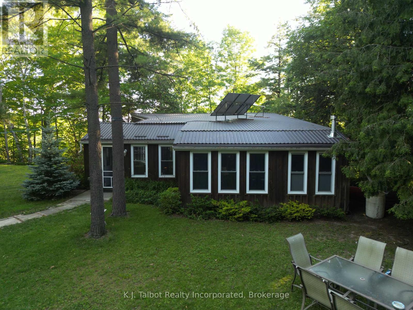
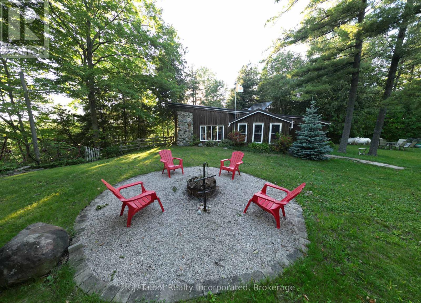
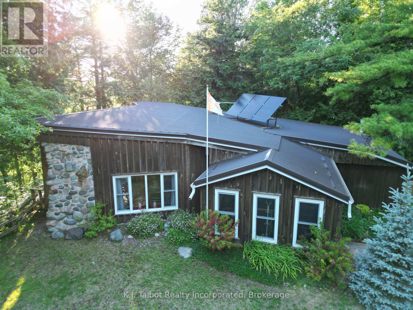
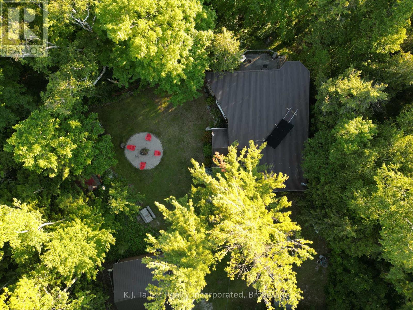
Experience true off grid living at this exceptional riverfront retreat at 81001 Falls Road, Central Huron. Perfect for fishermen, nature lovers, and anyone seeking peaceful seclusion, this 2.03 acre property offers unmatched privacy with 118.80 ft of Maitland River frontage. Nestled among mature trees, the cozy 2 bedroom cottage features an open concept layout with 12' ceilings, wall to wall vinyl windows that flood the space with natural light, bamboo and pine flooring, rustic beam accents, and a charming stone mantel propane fireplace area that enhances the cabin style ambiance. Designed for sustainable living, the home is equipped with solar power, a metal roof, drilled well, and septic system-a true off grid escape. A large detached 2 car garage plus additional outbuildings provide excellent storage. Private stairs lead down to the majestic Maitland River, offering endless opportunities for fishing, kayaking, and quiet moments by the water. A rare opportunity to own a private, off grid cottage sanctuary-this property must be seen to be fully appreciated. (id:47966)

(X13494630)

Property Summary

Property Type House
Building Type House
Square Footage
1,100 sqft
Neighbourhood Name Central Huron (Goderich)
Time on REALTOR.ca 35 days

Building

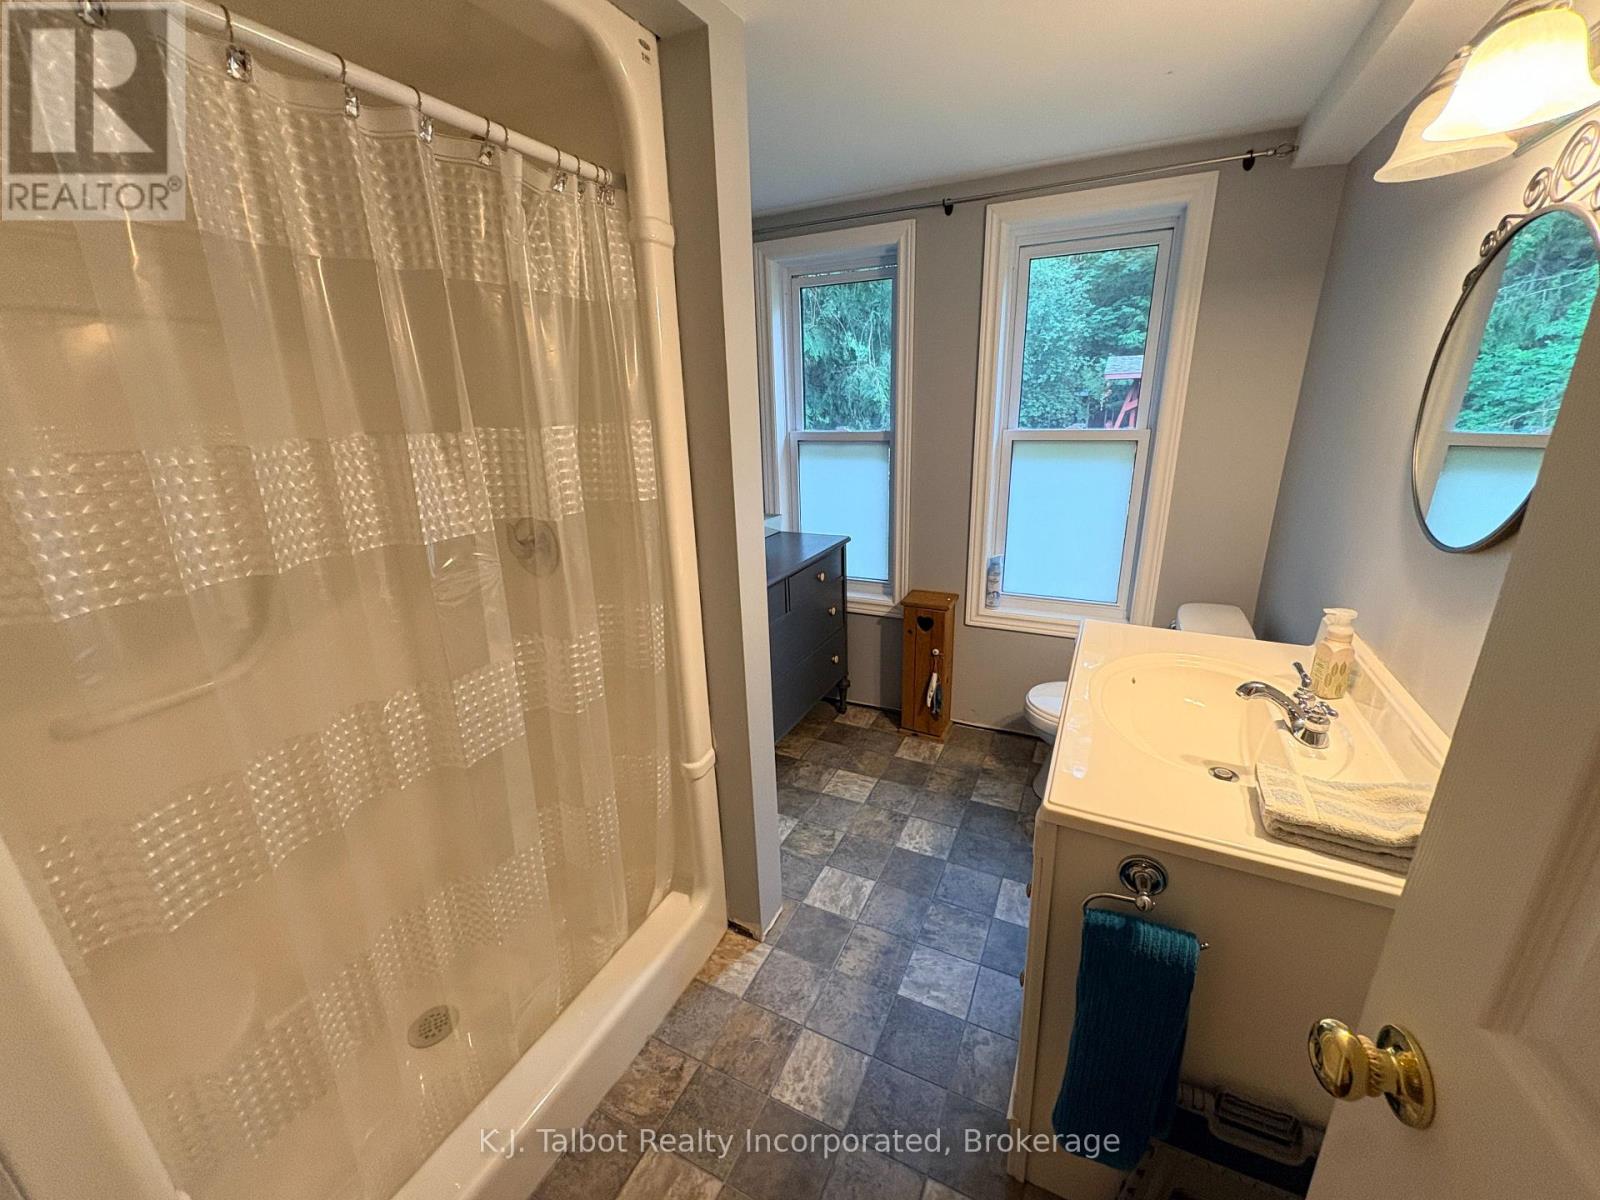
Bathrooms

Total 1

Bedrooms

Above Grade 2

Interior Features

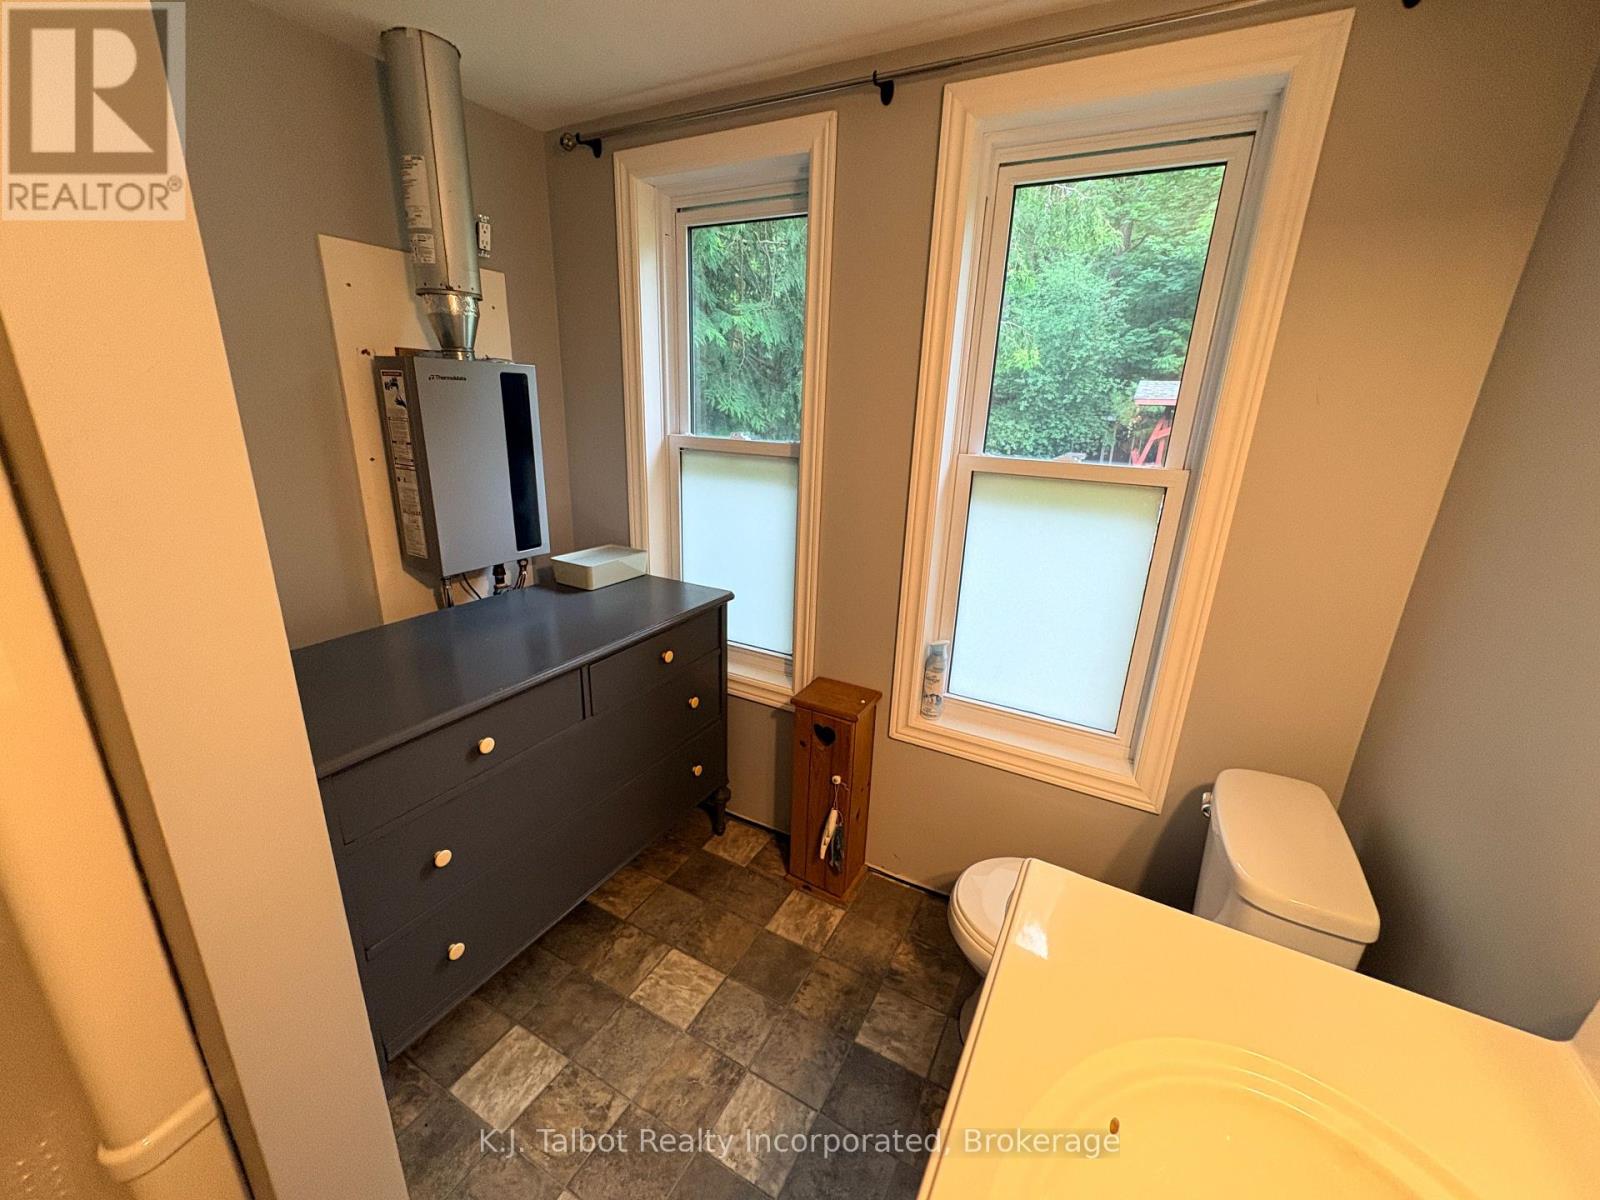
Appliances Included Refrigerator, Stove, Water Heater - Tankless, Water Heater
Basement Type None

Building Features

Features
Wood, Stone , Wooded area, Irregular lot size, Carpet Free, Solar Equipment
Waterfront Features
Waterfront on river
Structures
House
Foundation Type
Slab

Heating & Cooling

Cooling
None
Fireplace
Yes
Heating Type
Propane, Other

Exterior Features

Exterior Finish
Wood, Stone

Location

81001 Falls Road, Central Huron (Goderich)

Neighbourhood Features

Zoning

NE1-2

Parking

Parking Type: Detached Garage, Garage
Total Parking Spaces: 8
Parking Features: Detached Garage, Garage

Measurements

Square Footage: 1,100 sqft
Total Finished Area: 0 sqft

Rooms

Main level
Mud room
15.39 Ft x 12.11 Ft
Dining room
11.12 Ft x 11.61 Ft
Living room
18.31 Ft x 19.72 Ft
Kitchen
11.12 Ft x 11.42 Ft
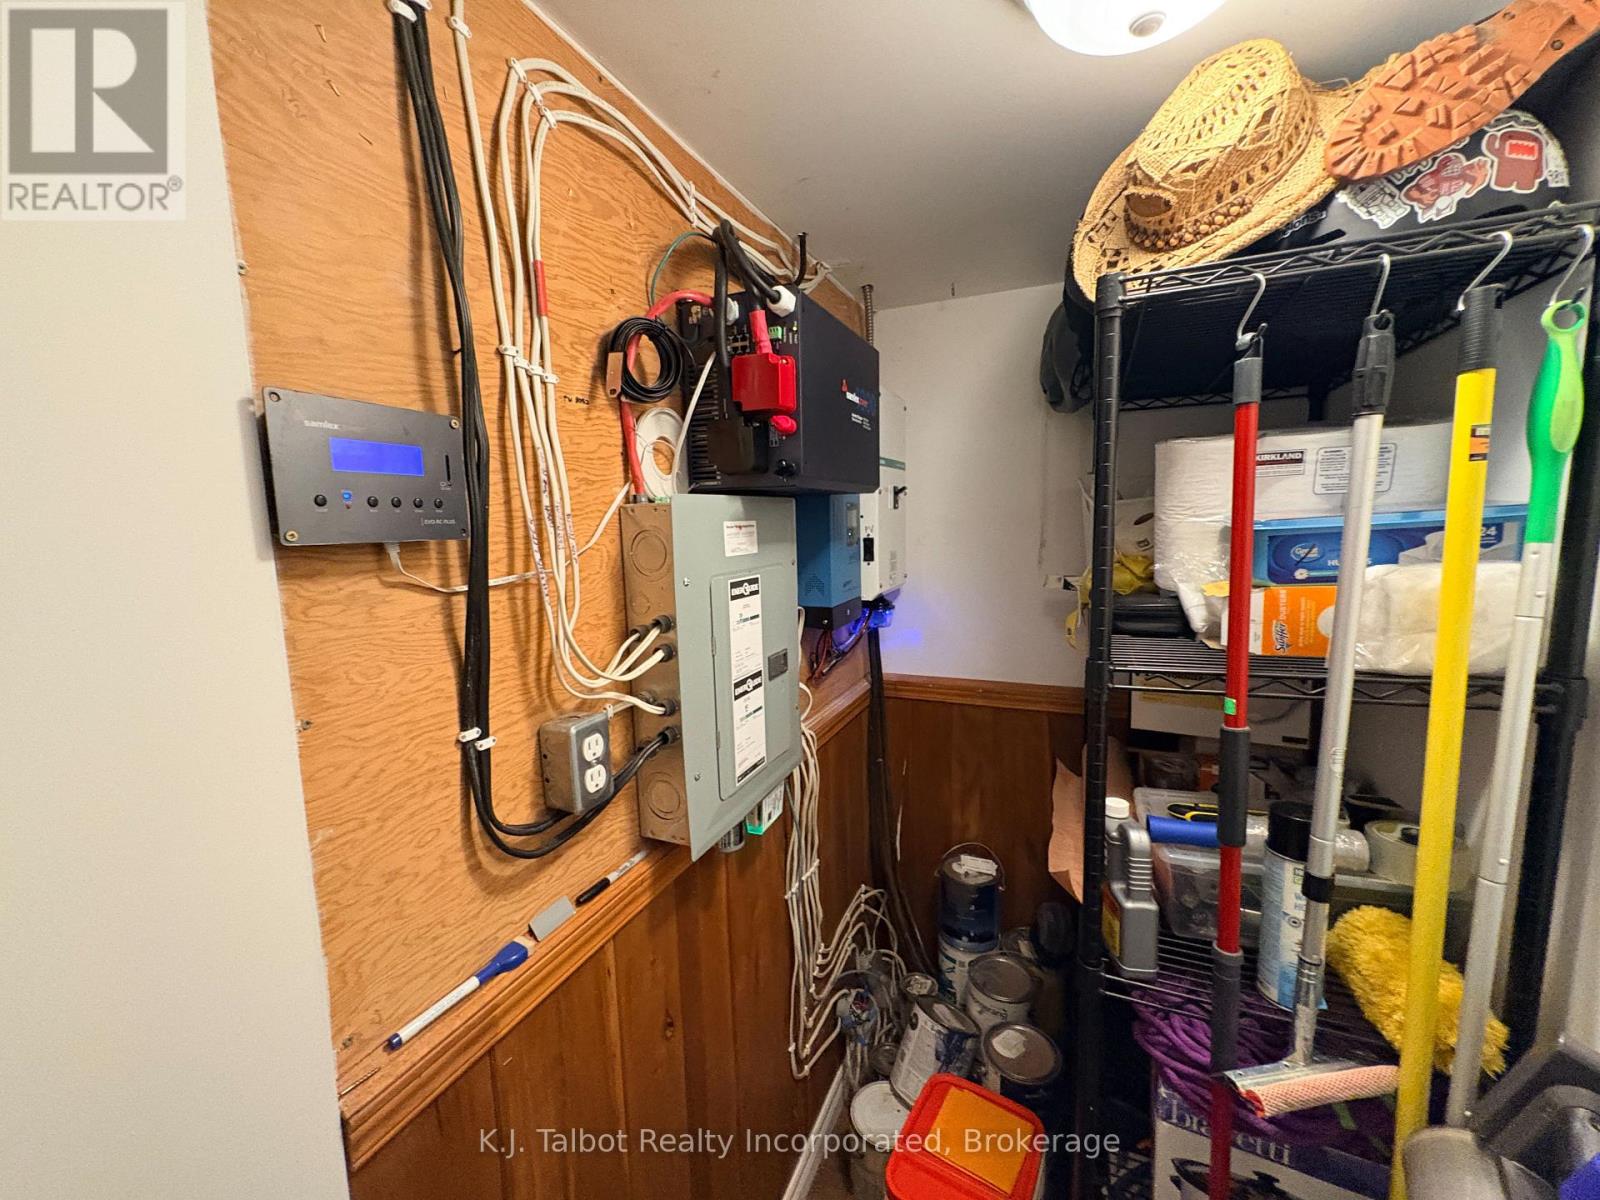
Utility room
8.2 Ft x 3.61 Ft
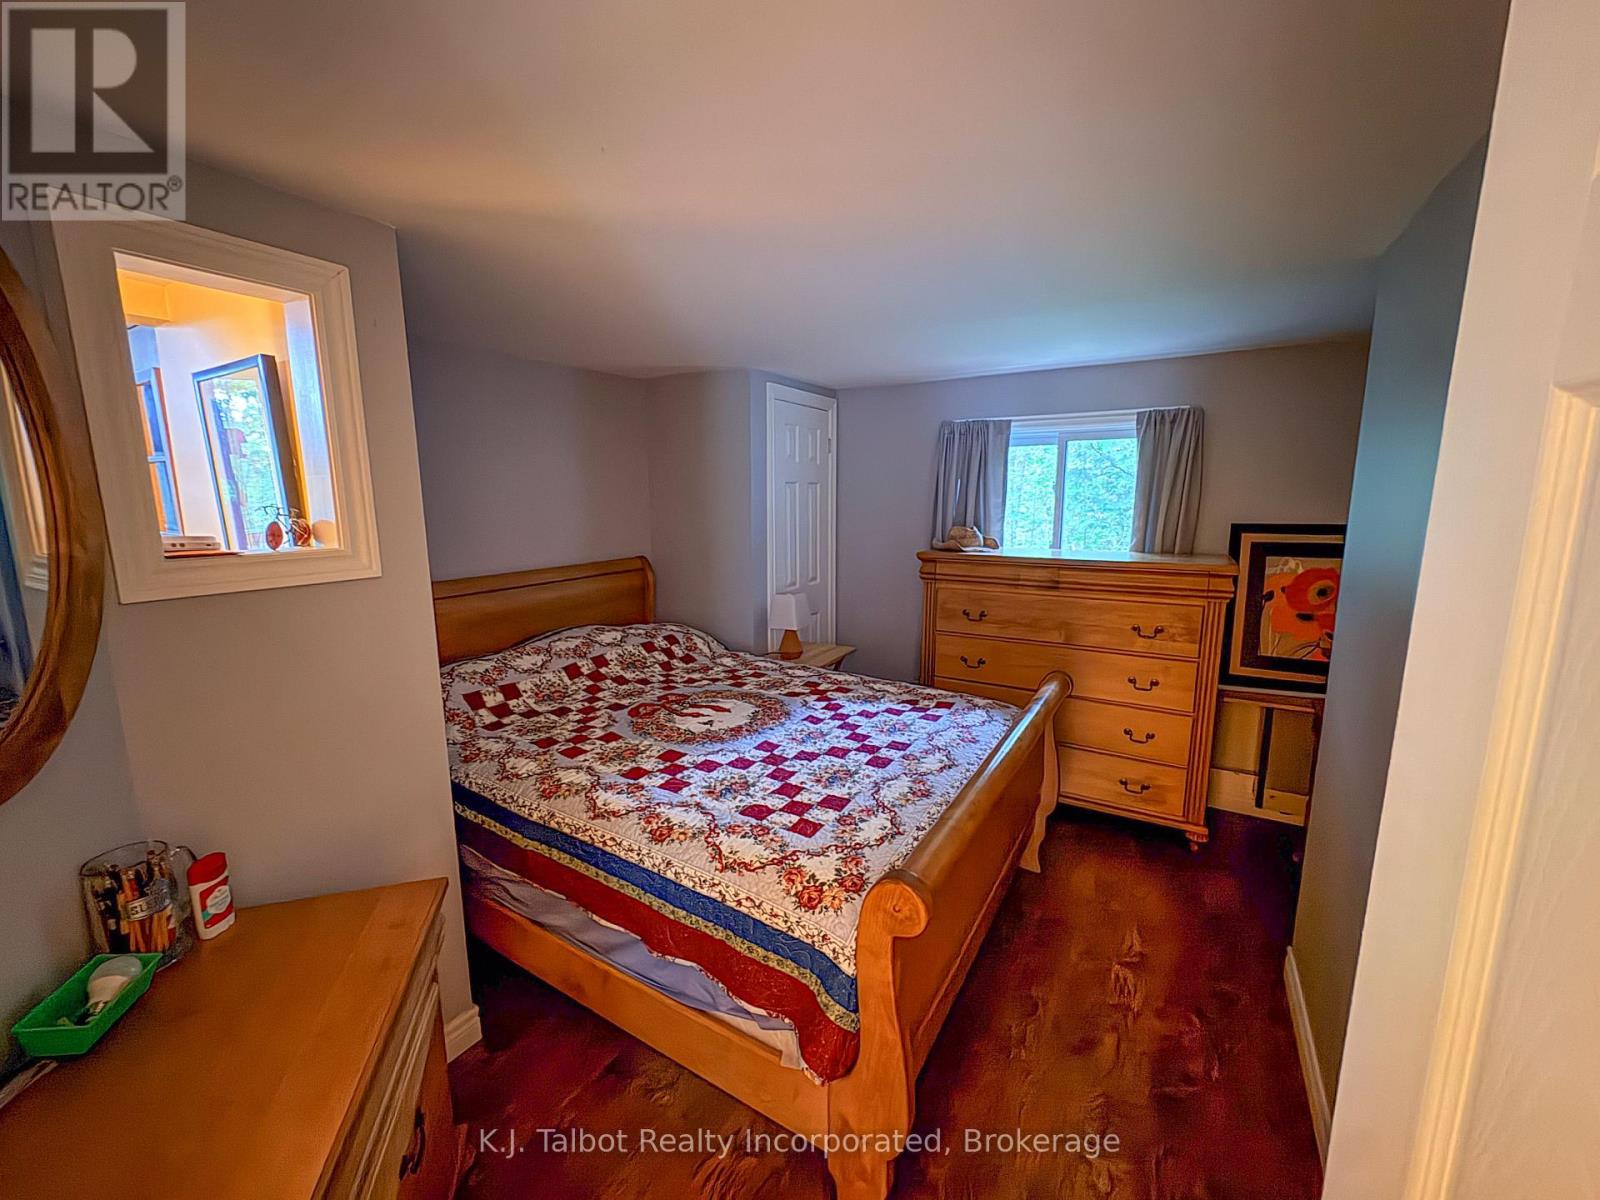
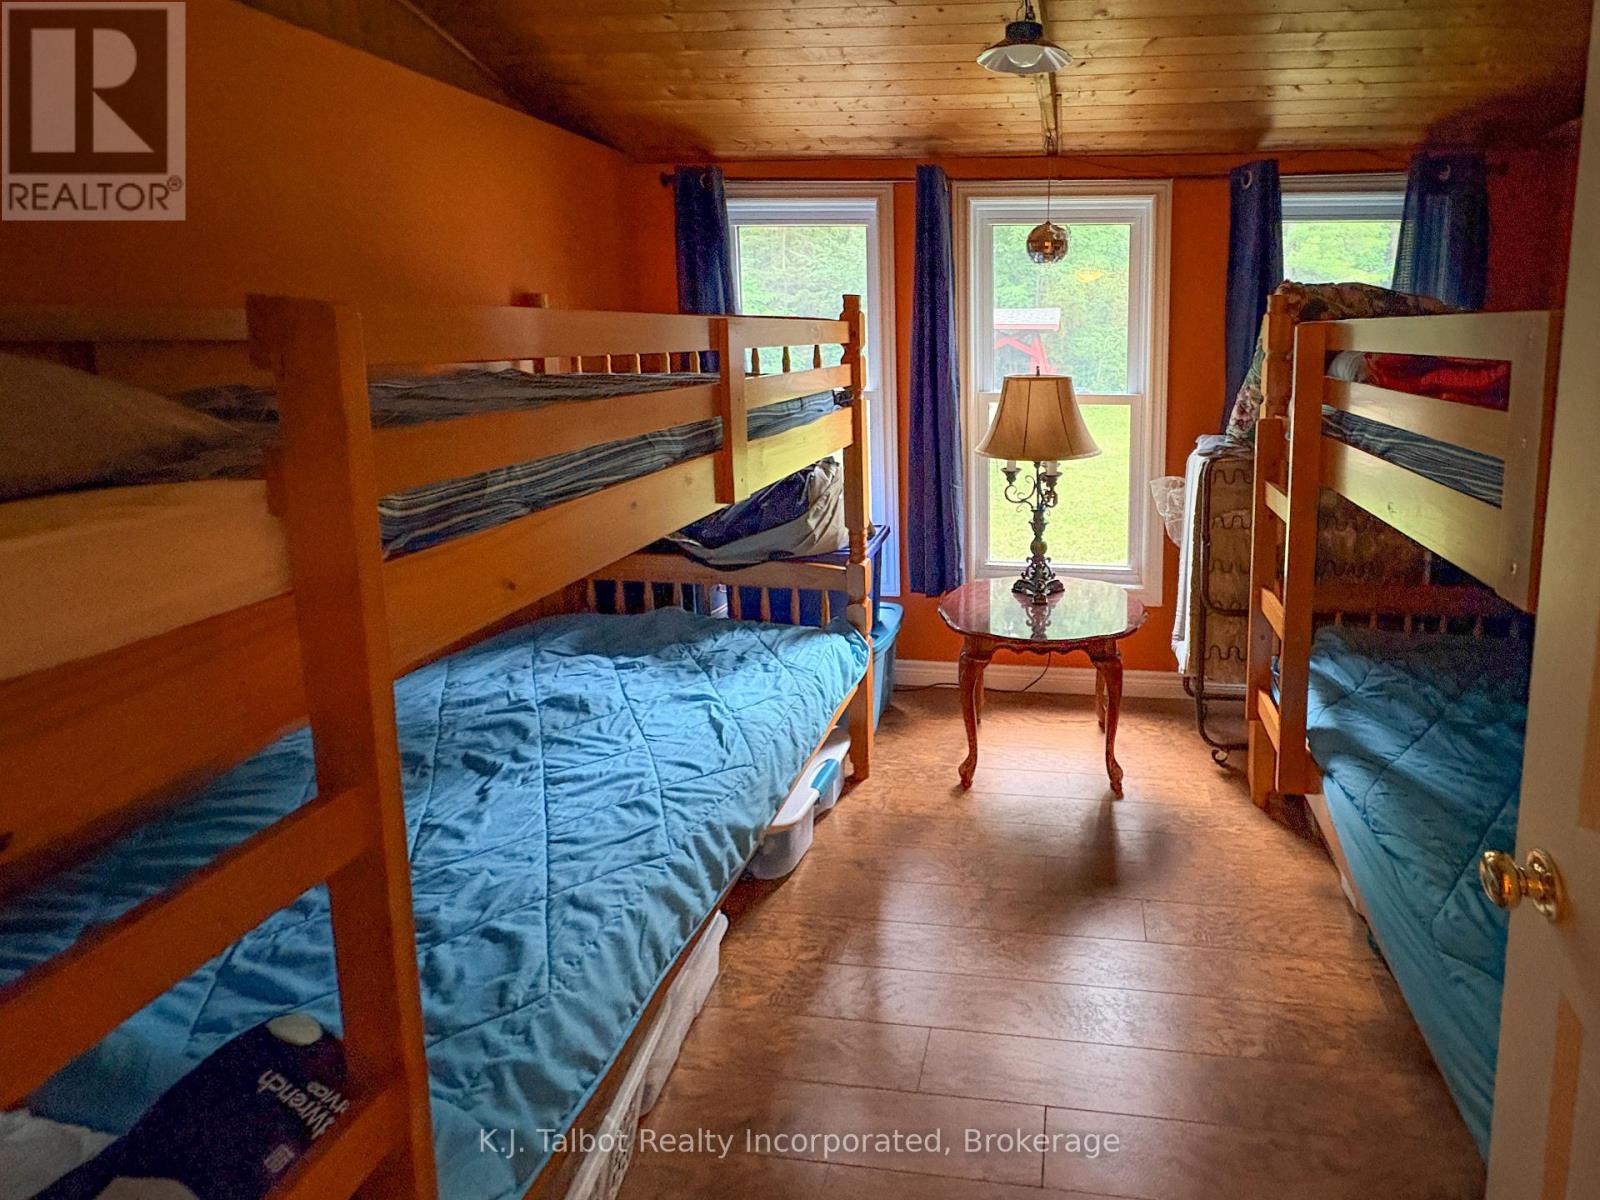
Bedroom
12.3 Ft x 10.01 Ft
Bedroom 2
8.89 Ft x 11.09 Ft

Other Property Information

Zoning Description
NE1-2
Waterfront Features
Waterfront on river

Similar Listings

Scroll to Top