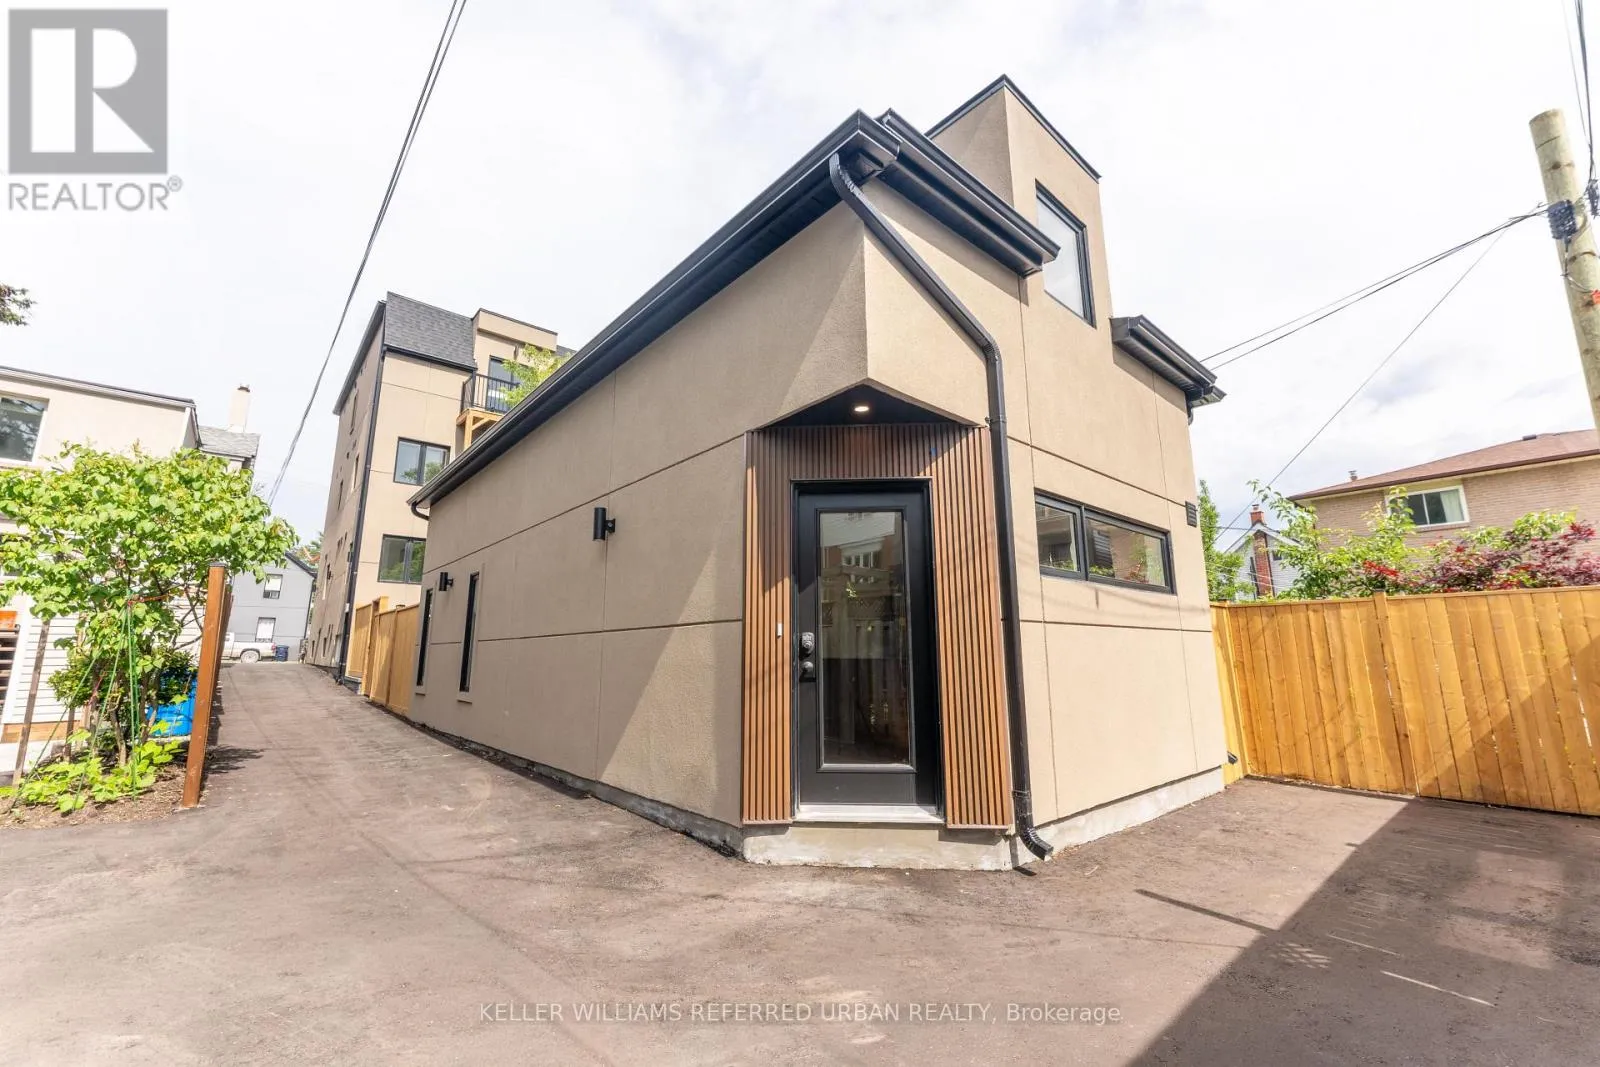


352 Jones Avenue Unit 5, Toronto (Blake-Jones)

Directions
34 days ago
$3,800

352 Jones Avenue Unit 5

Toronto (Blake-Jones), Ontario M4J3G3

MLS® Number: E13494694

Get Qualified for a Mortgage
Bed 2 Bedrooms
Bath 1 Bathrooms
Feet 700 Square Feet

Listing Description

Experience the ultimate alternative to high-density condo living! Welcome to Unit 5 at 352 Jones Ave-a newly built, exceptionally spacious 1,160 sq ft 2-storey detached Garden Suite. This premium home offers a fantastic, well-balanced footprint featuring 577 sq ft of bright open-concept living on the ground floor with a contemporary kitchen, and 583 sq ft of private sanctuary space on the second floor. Built to strict modern codes with premium fire and noise insulation, this detached home features private in-suite laundry alongside its own separate heating and cooling systems for personalized temperature control. Superbly located steps from transit, parks, Leslieville, and the Danforth. Exceptional urban living at its finest! (id:47966)

(E13494694)

Property Summary

Property Type House
Building Type House
Square Footage
700 sqft
Neighbourhood Name Toronto (Blake-Jones)
Time on REALTOR.ca 34 days

Building

Bathrooms

Total 1

Bedrooms

Above Grade 2

Interior Features

Appliances Included Washer, Refrigerator, Dishwasher, Stove, Dryer, Hood Fan, Window Coverings, Water Heater
Flooring Hardwood
Basement Type None

Building Features

Features
Stucco , In suite Laundry
Structures
House
Foundation Type
Concrete

Heating & Cooling

Cooling
Central air conditioning
Heating Type
Heat Pump, Electric

Exterior Features

Exterior Finish
Stucco

Location

352 Jones Avenue Unit 5, Toronto (Blake-Jones)

Parking

Parking Type: No Garage
Parking Features: No Garage

Measurements

Square Footage: 700 sqft
Total Finished Area: 0 sqft

Rooms

Ground level
Living room
13.48 Ft x 12.99 Ft
Kitchen
11.42 Ft x 9.15 Ft
Dining room
13.48 Ft x 12.99 Ft
Second level
Bedroom
12.01 Ft x 10.5 Ft
Bedroom 2
10.17 Ft x 9.32 Ft

Similar Listings

Scroll to Top



