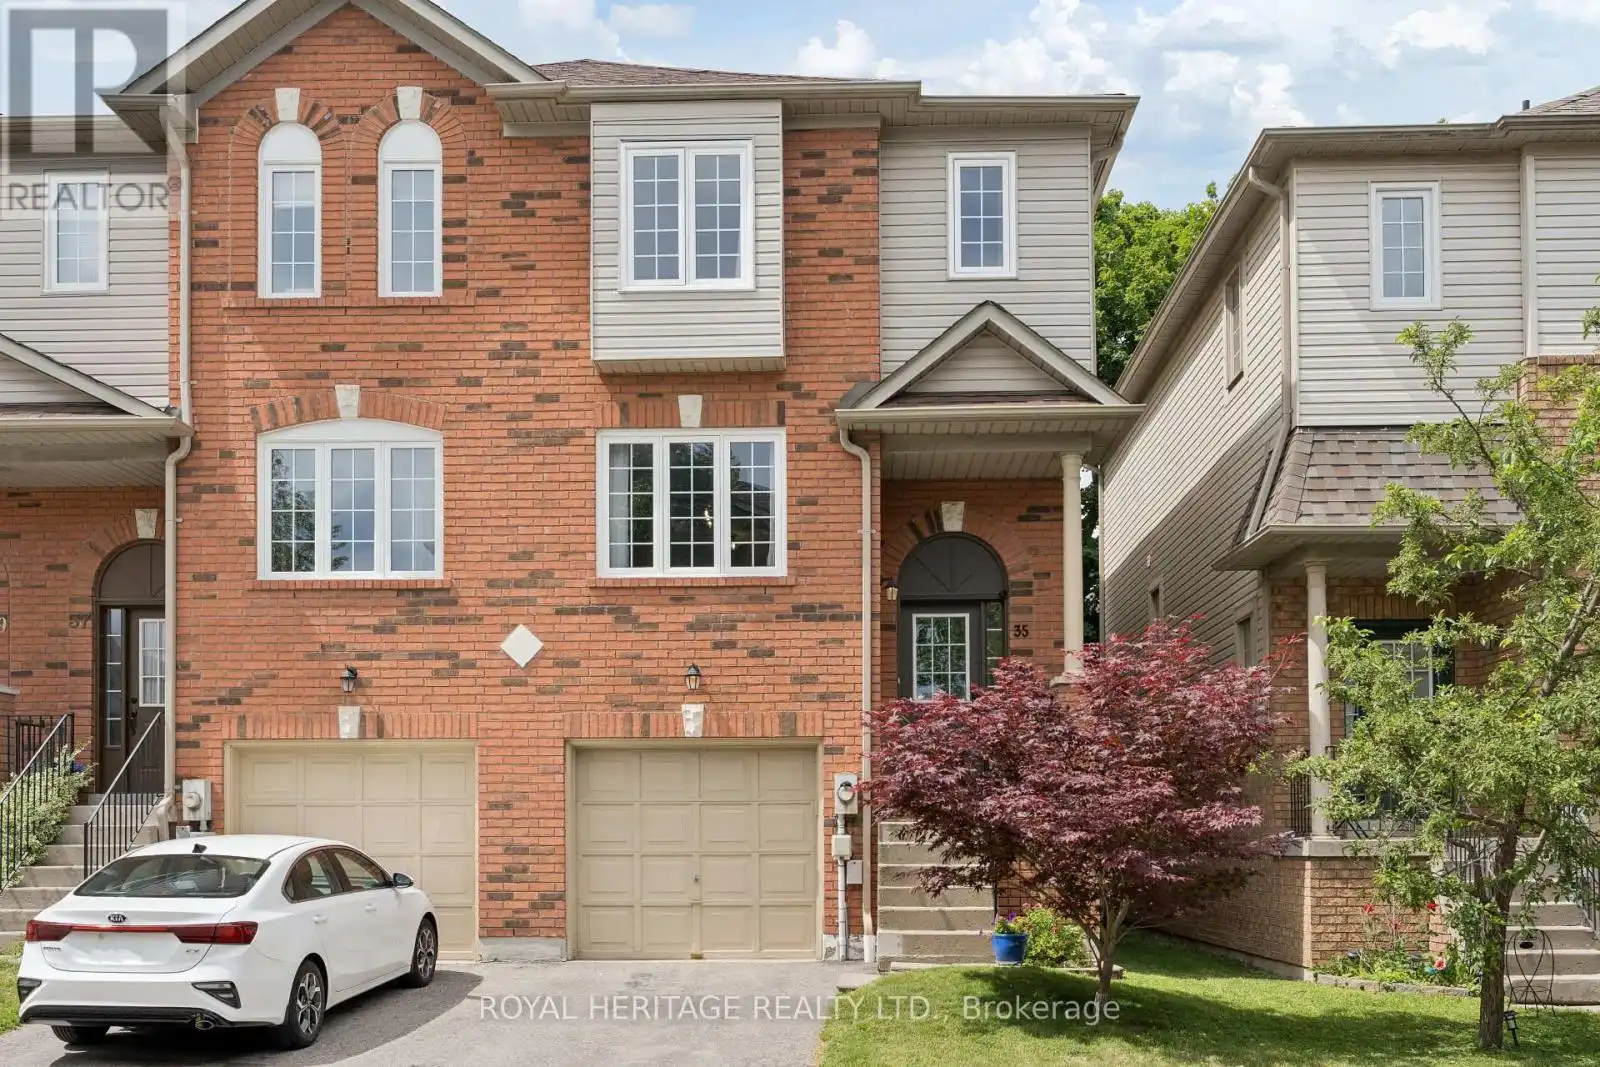
35 Aspen Park Way, Whitby (Downtown Whitby)

Directions
76 days ago
$689,900

35 Aspen Park Way

Whitby (Downtown Whitby), Ontario L1N9M6

MLS® Number: E13494710

Get Qualified for a Mortgage
Bed 3 Bedrooms
Bath 3 Bathrooms
Feet 1400 Square Feet

Listing Description

Nestled in a quiet, park-like enclave, this spacious 3-bedroom, 3-bathroom end-unit townhome offers the perfect blend of comfort, privacy, and convenience for growing families. Bright and thoughtfully designed, the main level features a generous kitchen overlooking the dining area, creating an ideal space for everyday living and entertaining. The adjoining great room includes a dedicated office nook, perfect for working or studying from home. Upstairs, the spacious primary suite features double closets and a private 3-piece ensuite with a large glass shower. The versatile lower level offers additional living space with a walkout to the fully fenced backyard, making it an ideal rec room, family room, playroom, or teenager's retreat. This level also includes the laundry area and convenient access to the built in garage. Located close to schools, parks, shopping, restaurants, and everyday amenities, with easy access to public transit, the GO Station, Highway 401, and major commuter routes, this home offers an exceptional lifestyle in one of Whitby's most convenient locations. (id:47966)

(E13494710)

Property Summary

Property Type Row / Townhouse
Building Type Row / Townhouse
Square Footage
1,400 sqft
Neighbourhood Name Whitby (Downtown Whitby)
Time on REALTOR.ca 76 days

Building

Bathrooms

Total 3
Partial 1

Bedrooms

Above Grade 3

Interior Features

Appliances Included Central Vacuum, Water Heater
Flooring Laminate, Carpeted
Basement Type Finished, Walk out, N/A

Building Features

Features
Brick, Vinyl siding ,
Structures
Row / Townhouse

Heating & Cooling

Cooling
Central air conditioning
Heating Type
Forced air, Natural gas

Exterior Features

Exterior Finish
Brick, Vinyl siding

Location

35 Aspen Park Way, Whitby (Downtown Whitby)

Neighbourhood Features

Community Features

Pets Allowed With Restrictions

Zoning

single family residental

Parking

Parking Type: Garage
Total Parking Spaces: 2
Parking Features: Garage

Measurements

Square Footage: 1,400 sqft
Total Finished Area: 0 sqft

Rooms

Main level
Living room
17.49 Ft x 12.99 Ft
Kitchen
9.51 Ft x 8.01 Ft
Dining room
14.99 Ft x 10.24 Ft
Second level
Primary Bedroom
15.32 Ft x 12.93 Ft
Bedroom 2
10.83 Ft x 8.01 Ft
Bedroom 3
13.25 Ft x 9.25 Ft
Lower level
Recreational, Games room
17.42 Ft x 11.15 Ft
Laundry room
N/A

Land

Lot Features

Fencing: Fenced yard

Other Property Information

Zoning Description
single family residental

Similar Listings

Scroll to Top