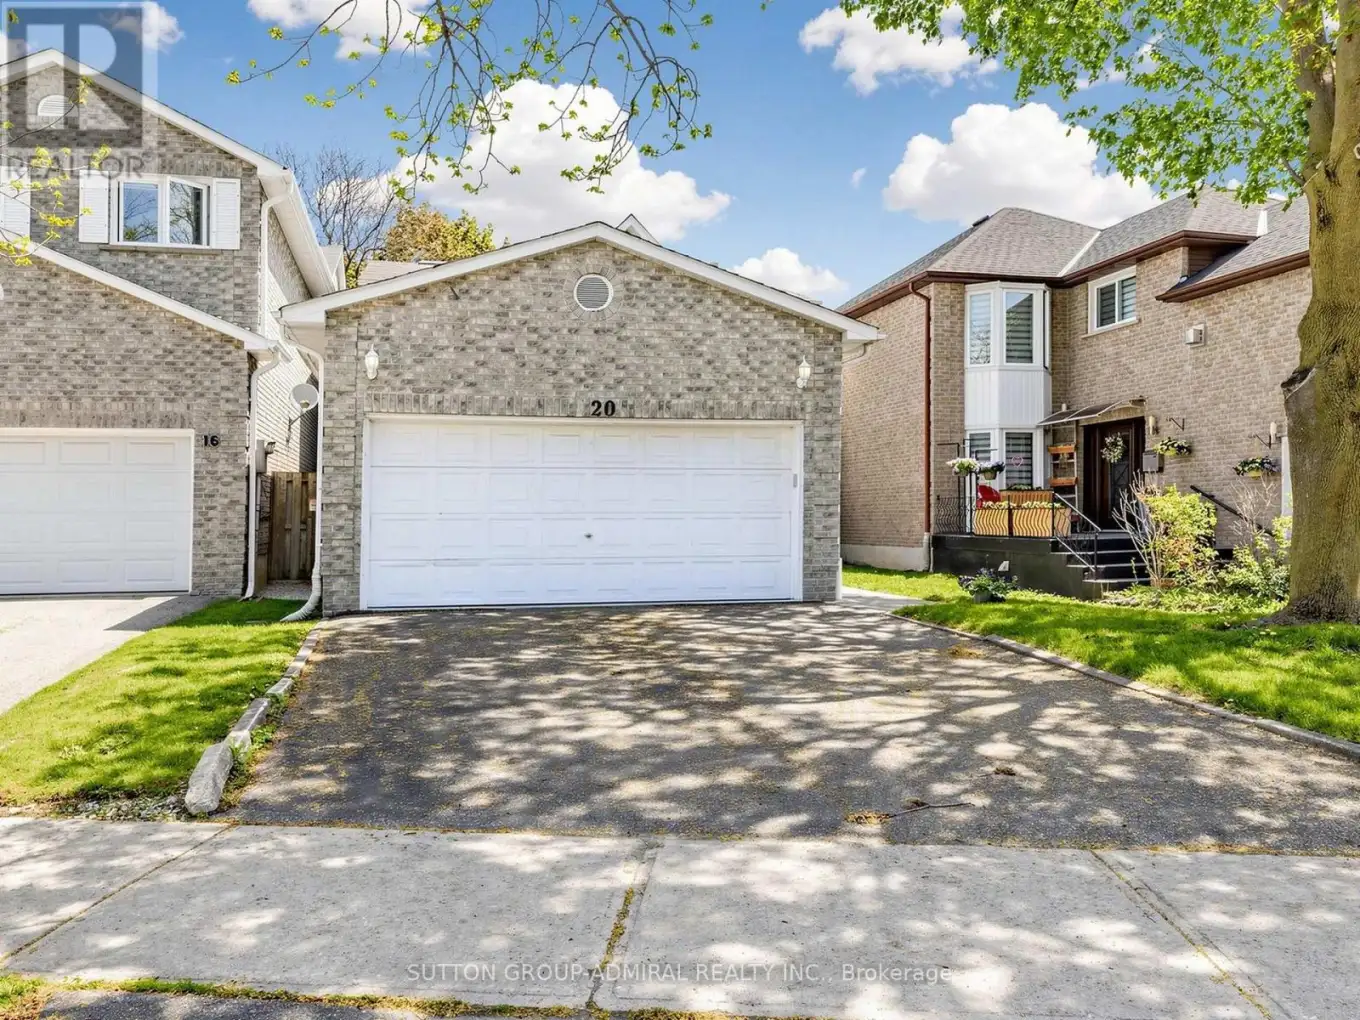
20 Esther Crescent, Vaughan (Crestwood-Springfarm-Yorkhill)

Directions
20 days ago
$1,470,000

20 Esther Crescent

Vaughan (Crestwood-Springfarm-Yorkhill), Ontario L4J3L4

MLS® Number: N13494680

Get Qualified for a Mortgage
Bed 4 Bedrooms
Bath 3 Bathrooms
Feet 2000 Square Feet

Listing Description

Welcome to 20 Esther Crescent, Thornhill - Impeccably Maintained And Move-In-Ready 4 Bedroom Detached Home With A Double Car Garage Located On A Quiet, Family-Friendly Street In One Of Thornhill's Most Desirable Neighbourhoods. This Spacious Home Features Elegant Living And Dining Areas, A Large Family Room With Fireplace, And Dark Hardwood Floors , Perfect For Everyday Living And Entertaining.Renovated Modern Eat-In Kitchen Features Stainless Steel Appliances, Stone Countertops, Spacious Island, And Excellent Storage. Walk Out To A Beautiful Private Backyard Ideal For Outdoor Entertaining.The Huge Primary Bedroom Offers A Peaceful Retreat With A Spa-Like Renovated Ensuite Featuring A Large Walk-In Shower And Linen Closet. Beautiful Winding Staircase With White Spindles And Dark Banister. Main Floor Laundry Room Adds Everyday Convenience.Steps To TTC, Parks, Schools, Shops, Supermarkets, Synagogues, And Much More. A Rare Opportunity To Own A Beautifully Updated Family Home In A Highly Sought-After Thornhill Community. (id:47966)

(N13494680)

Property Summary

Property Type House
Building Type House
Square Footage
2,000 sqft
Neighbourhood Name Vaughan (Crestwood-Springfarm-Yorkhill)
Time on REALTOR.ca 20 days

Building

Bathrooms

Total 3
Partial 1

Bedrooms

Above Grade 4

Interior Features

Appliances Included Washer, Refrigerator, Dishwasher, Stove, Dryer, Microwave, Hood Fan, Furniture, Garage door opener, Garage door opener remote(s)
Flooring Hardwood
Basement Type Full

Building Features

Features
Brick ,
Structures
House
Foundation Type
Concrete

Heating & Cooling

Cooling
Central air conditioning
Fireplace
Yes
Heating Type
Forced air, Natural gas

Exterior Features

Exterior Finish
Brick

Location

20 Esther Crescent, Vaughan (Crestwood-Springfarm-Yorkhill)

Parking

Parking Type: Attached Garage, Garage
Total Parking Spaces: 4
Parking Features: Attached Garage, Garage

Measurements

Square Footage: 2,000 sqft
Total Finished Area: 0 sqft

Rooms

Main level
Living room
14.99 Ft x 12.01 Ft
Dining room
12.01 Ft x 10.01 Ft
Kitchen
18.01 Ft x 12.99 Ft
Family room
16.99 Ft x 14.99 Ft
Second level
Primary Bedroom
15.49 Ft x 12.99 Ft
Bedroom 2
16.01 Ft x 8.99 Ft
Bedroom 3
12.99 Ft x 12.01 Ft
Bedroom 4
10.5 Ft x 9.65 Ft

Similar Listings

Scroll to Top